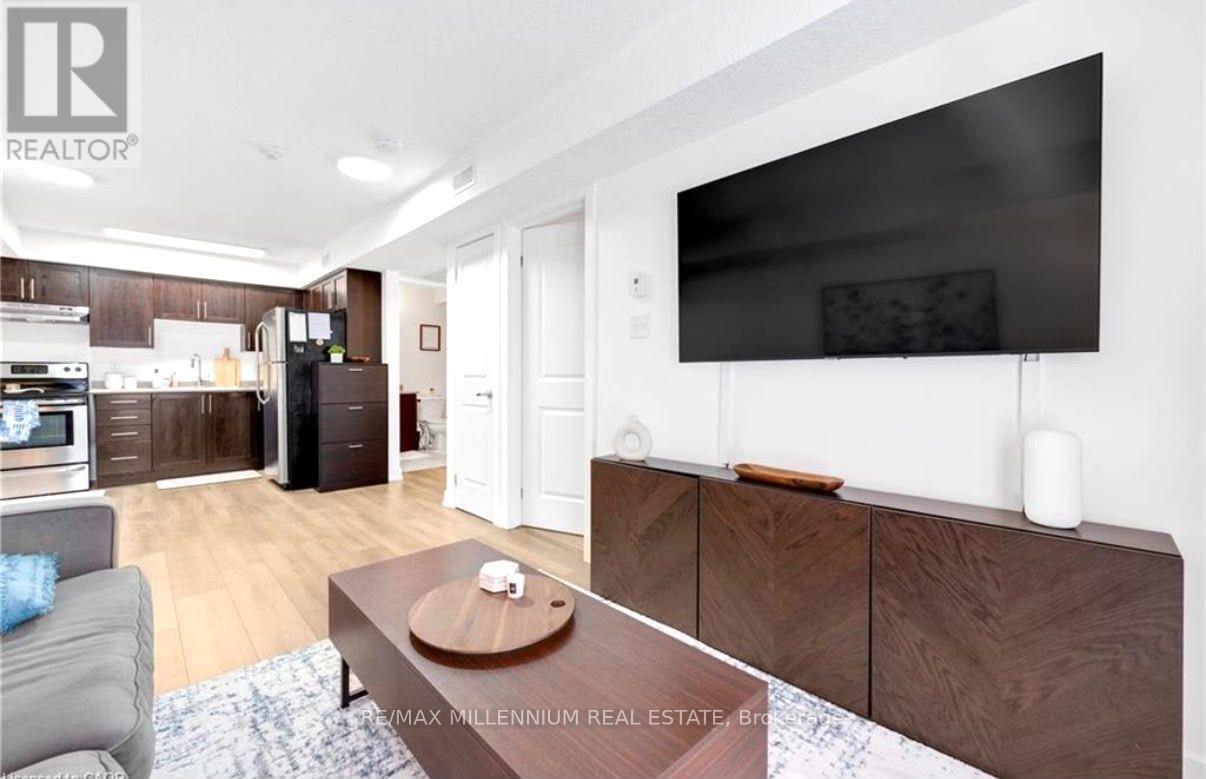
$199,999
Listed 4 days ago
1C - 185 Windale Crescent
Kitchener · 1 bd · 1 ba
Listed by RE/MAX Millennium Real Estate


Waterloo, N2J4H4
Listed by Royal LePage Wolle Realty · MLS® 40876552
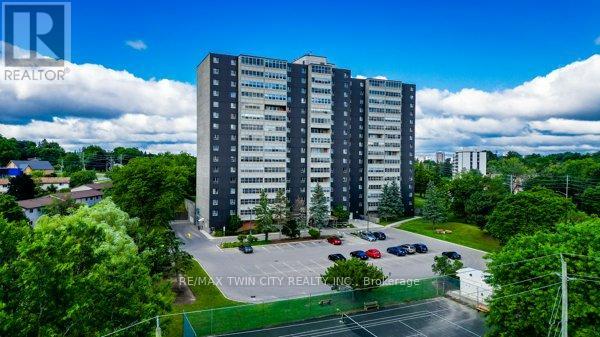
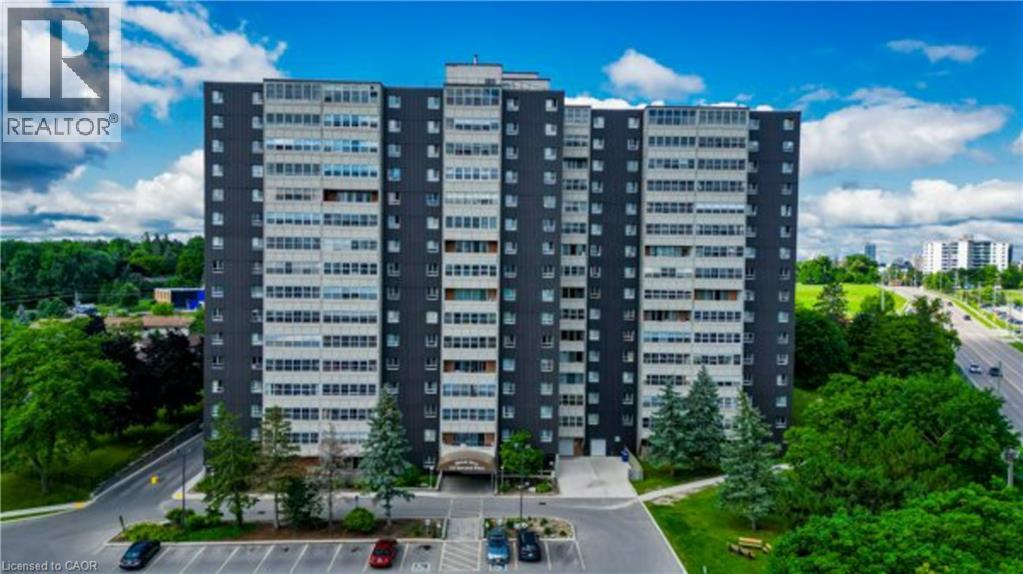
Attention Investors, Renovators, and First-Time Buyers looking to build sweat equity! Opportunity knocks at Unit 1707, 225 Harvard Pl, in the highly sought-after Lincoln Heights area of Waterloo. This rare 2-bedroom, 1.5-bath penthouse unit offers a blank canvas for your renovation dreams. While the interior is in need of updating, it is priced to reflect its current condition, offering incredible potential to transform it into a stunning, high-altitude home. The penthouse level ensures quiet, top-floor living with great views. The location is a commuter’s dream, located just two minutes from the expressway, making travel across the region seamless. Furthermore, you are within walking distance to schools (JK-High School), shopping, restaurants, parks and just a short drive or bus ride to both Universities. This unit includes coveted underground parking. It is situated in a well-maintained building that provides an active and social lifestyle with access to a tennis court, a fully equipped workshop for your renovation projects, and dedicated gym space. Condo fees include all Utilities so budgeting is a breeze. This is not just a condo; it’s a project with a massive upside. Bring your contractor, your vision, and capitalize on this rare penthouse opportunity at an incredible price point.
Features: Cul-de-sac, Balcony, Laundry- Coin operated, Exercise Centre, Party Room
| Level | Room | Size |
|---|---|---|
| Main level | 2pc Bathroom | 3'10'' x 6'1'' |
| Main level | Primary Bedroom | 11'9'' x 13'5'' |
| Main level | Bedroom | 10'0'' x 13'5'' |
| Main level | 4pc Bathroom | 5'5'' x 8'2'' |
| Main level | Living room | 11'3'' x 20'2'' |
| Main level | Dining room | 7'3'' x 10'1'' |
| Main level | Kitchen | 7'2'' x 12'4'' |
Get to know the streets, the schools, the parks and the kind of homes you will find in Glenridge.
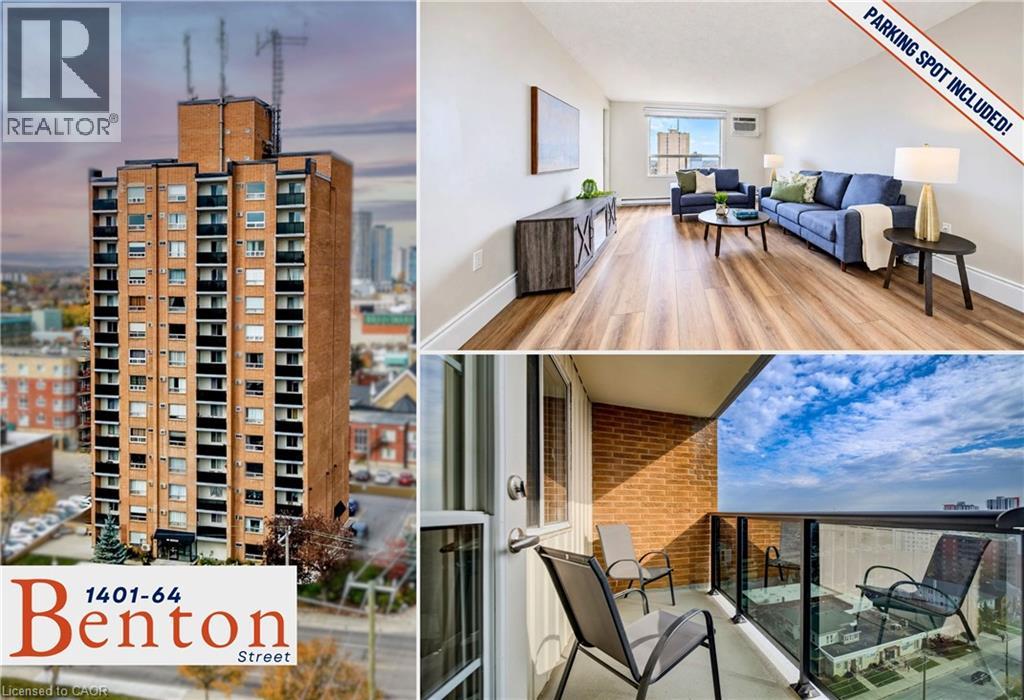
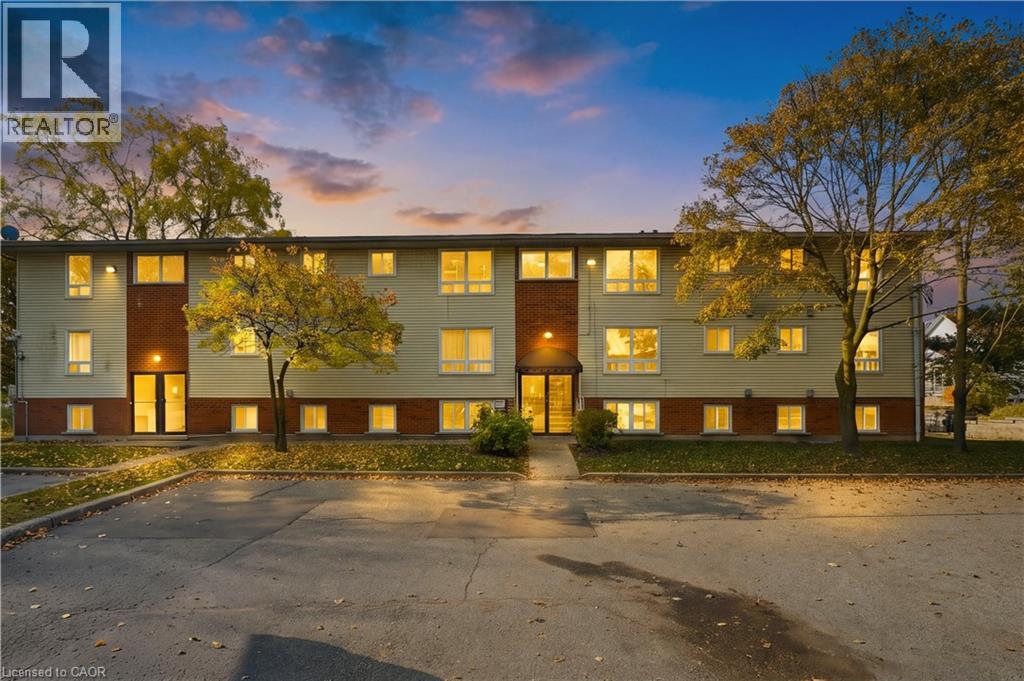
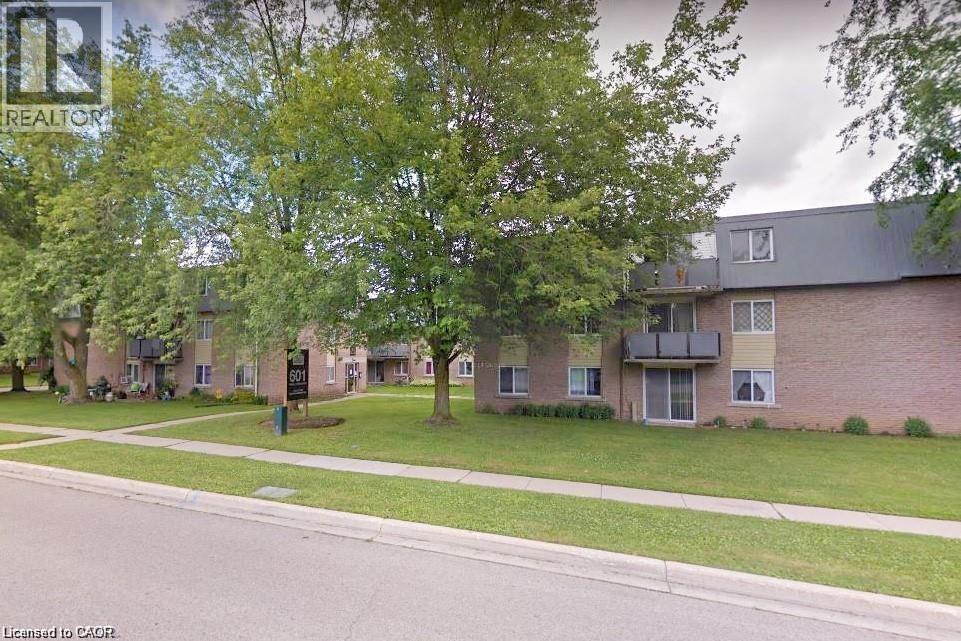
This list is a good start. Your Home Search Portal shows every listing from every brokerage, plus sold prices, and emails you new matches as they are listed.
Dave builds your search personally, no algorithms guessing what you meant.
Your portal combines all available homes in our area, from any company and any REALTOR®.
See what homes actually sold for, the context that makes your offer smart.
Your contact info stays with us. No ads, no marketing lists, and your questions come straight to Dave.
REALTOR®, REALTORS®, and the REALTOR® logo are certification marks that are owned by REALTOR® Canada Inc. and licensed exclusively to The Canadian Real Estate Association (CREA). These certification marks identify real estate professionals who are members of CREA and who must abide by CREA’s By-Laws, Rules, and the REALTOR® Code. The MLS® trademark and the MLS® logo are owned by CREA and identify the quality of services provided by real estate professionals who are members of CREA. Listing data is provided under the REALTOR.ca Data Distribution Facility and is subject to our listing data terms.