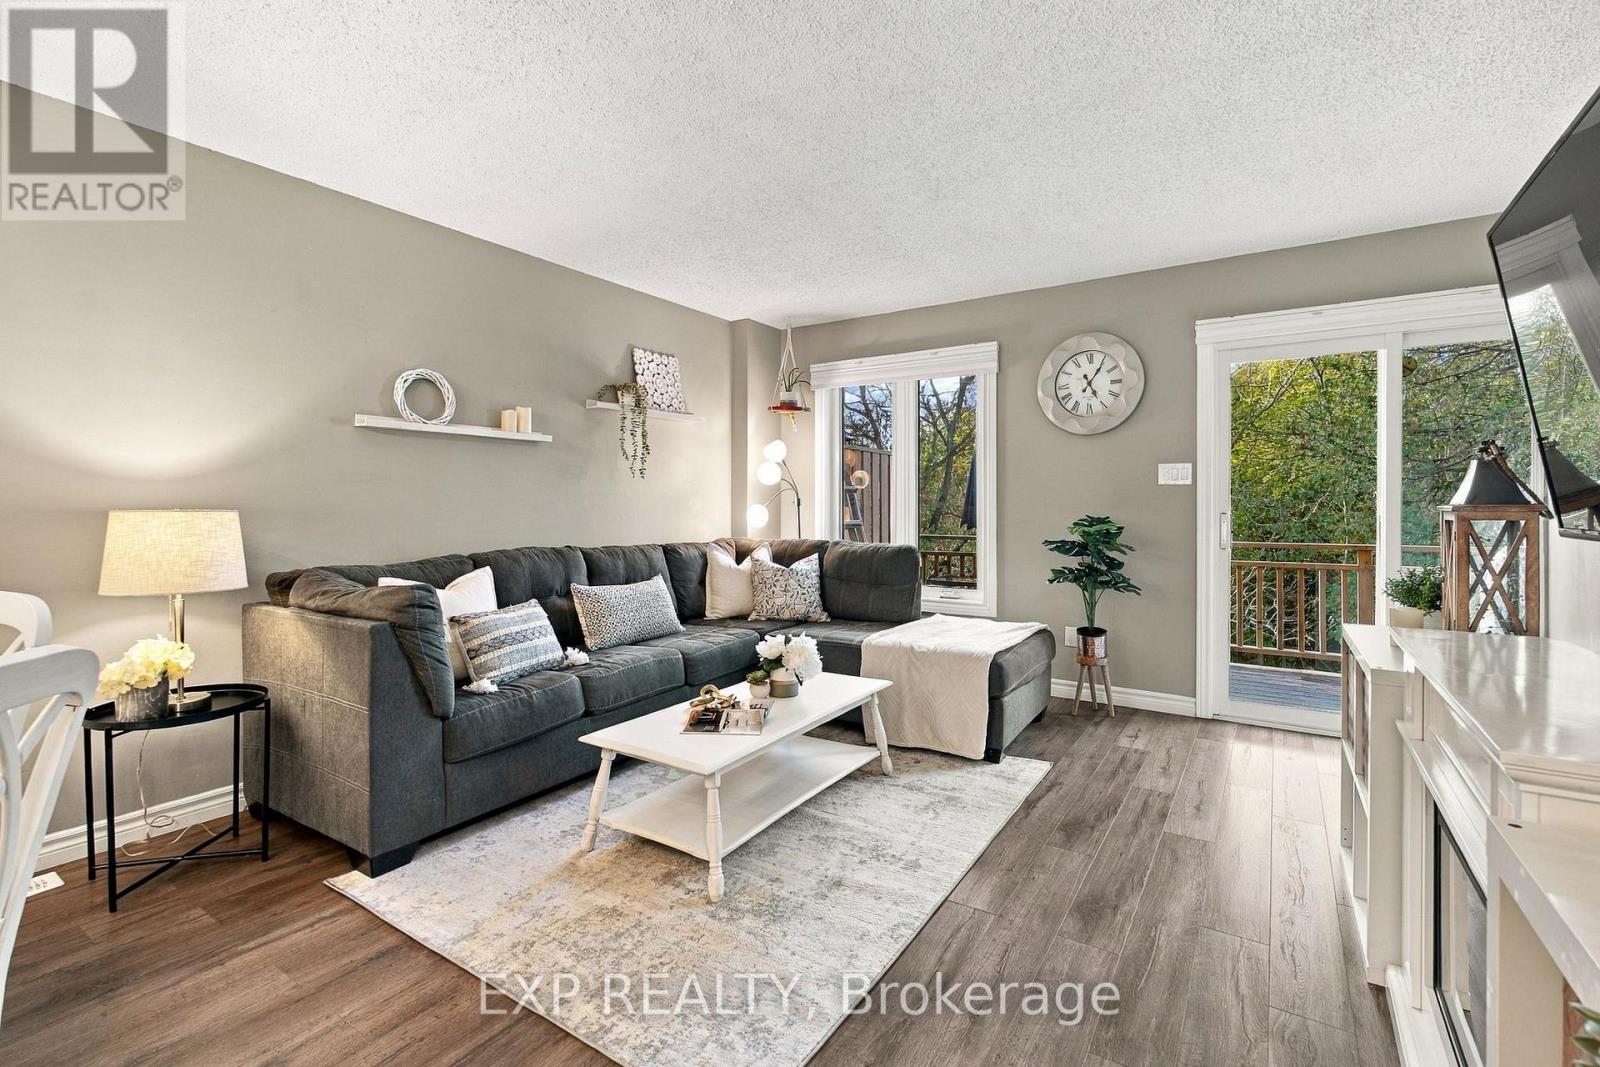
$499,000
Listed today
10 - 100 Inkerman Street
Guelph/Eramosa (Rockwood) · 3 bd · 2+1 ba
TownhouseExplore Rockwood →
Listed by eXp Realty


Cambridge, N3H0E4
Listed by RE/MAX Real Estate Centre Inc. · MLS® 40876710
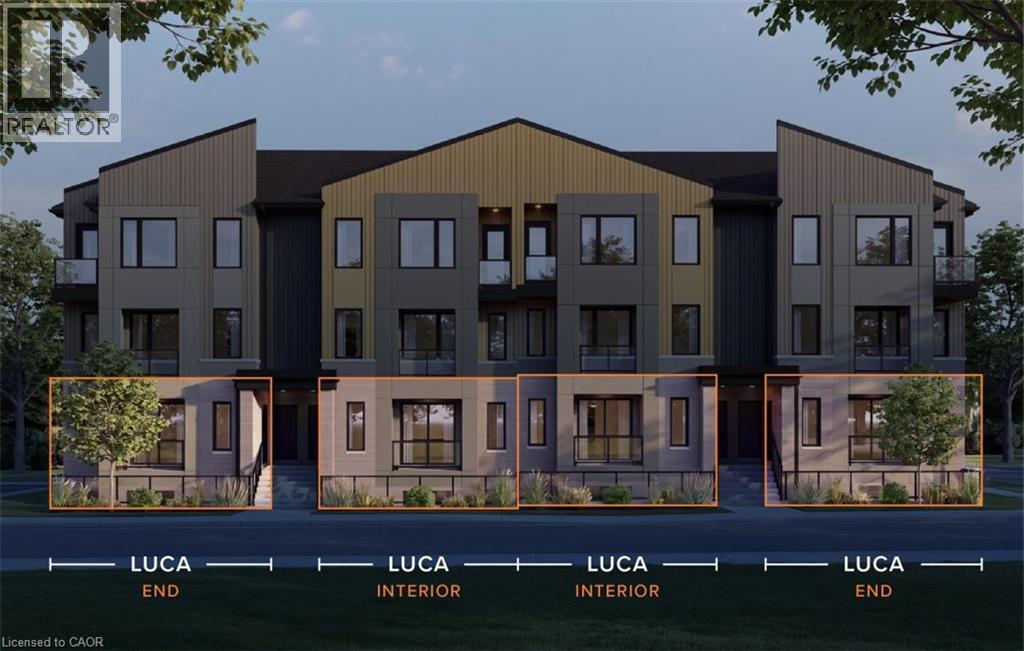
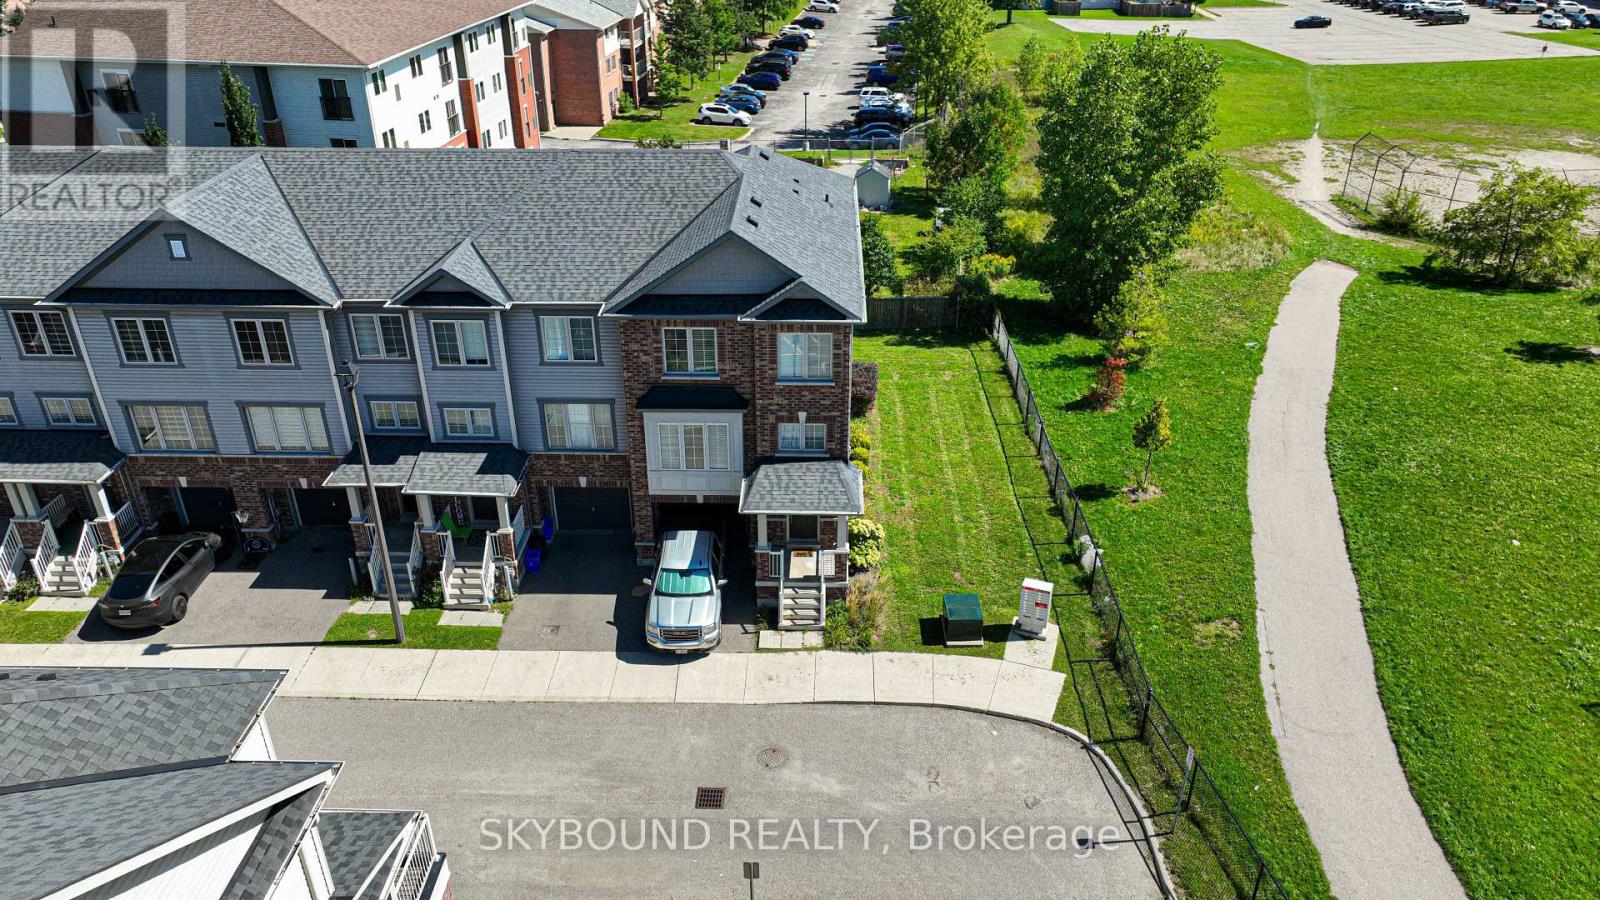
INCREDIBLE SWEAT EQUITY OPPORTUNITY! Bring your vision and unlock the tremendous potential of this approximately 5-year-new, spacious MULTI-LEVEL END-UNIT CONDO TOWNHOME in Cambridge's desirable Preston Heights community! Offering 3 bedrooms, 3 bathrooms, and MULTIPLE FINISHED LEVELS, this unique and versatile layout provides exceptional flexibility, with the potential to accommodate 4 BEDROOMS PLUS A HOME OFFICE! An outstanding opportunity for buyers, renovators, and investors looking to build equity through improvements. Enjoy the added benefits of an end unit, abundant natural light, and the convenience of BOTH FRONT AND REAR ACCESS, including direct entry from the garage. The home features generous living spaces, an open-concept kitchen, dining and living area, spacious bedrooms, convenient upper-level laundry, and additional finished lower-level living space. YES, THIS HOME NEEDS WORK – BUT THAT'S WHERE THE OPPORTUNITY BEGINS! With some repairs, updating, and your personal touches, this property has the potential to become a beautiful family home while building valuable equity. Why pay a premium for someone else's renovations when you can create a home that reflects your own style? Conveniently located minutes from Highway 401, Conestoga College, shopping, schools, parks, trails, and major amenities. A RARE OPPORTUNITY TO PURCHASE A NEWER, SPACIOUS END-UNIT TOWNHOME WITH SO MUCH POTENTIAL! Whether you're a first-time buyer, growing family, contractor, or savvy investor, bring your imagination, roll up your sleeves, and turn this diamond in the rough into something special! PROPERTY BEING SOLD UNDER POWER OF SALE IN AS-IS, WHERE-IS CONDITION.
Features: Balcony
| Level | Room | Size |
|---|---|---|
| Basement | Office | 8'2'' x 15'8'' |
| Main level | Bedroom | 8'6'' x 8'8'' |
| Second level | Bedroom | 8'8'' x 15'9'' |
| Second level | Living room | 13'9'' x 15'9'' |
| Second level | Kitchen | 11'8'' x 15'9'' |
| Third level | Laundry room | 5'2'' x 4'10'' |
| Third level | Bedroom | 10'3'' x 14'6'' |
| Third level | Bedroom | 9'6'' x 15'9'' |
Get to know the streets, the schools, the parks and the kind of homes you will find in Preston Heights.
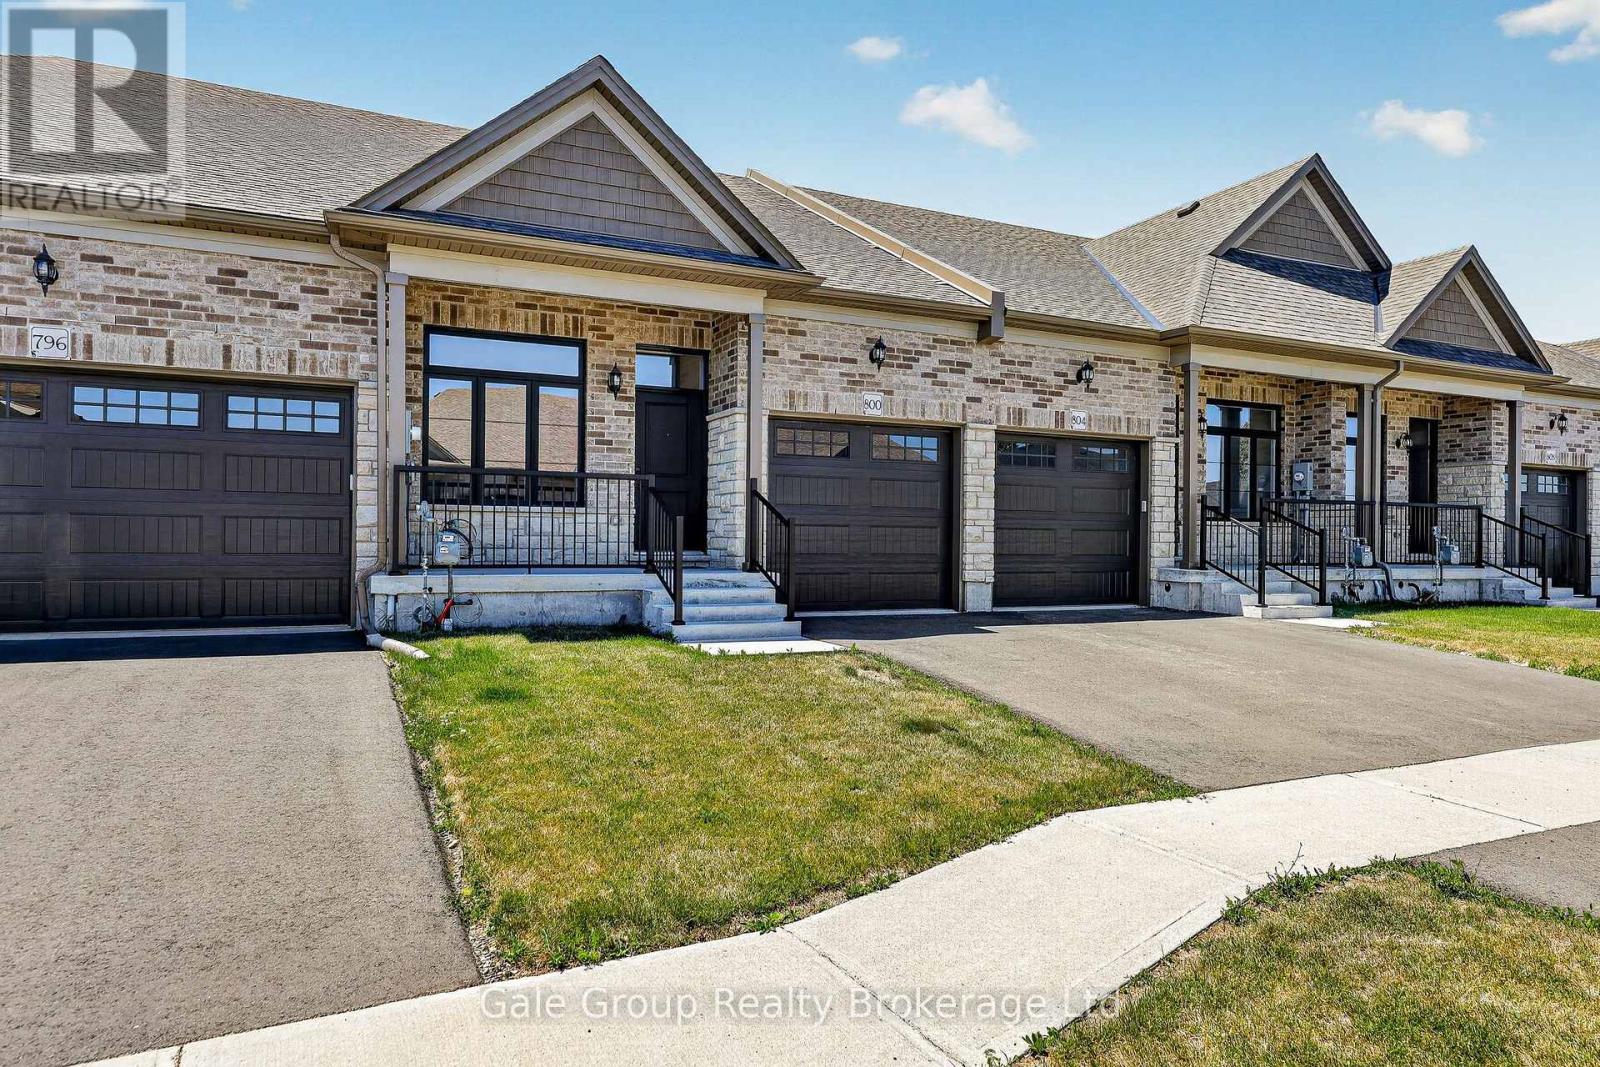
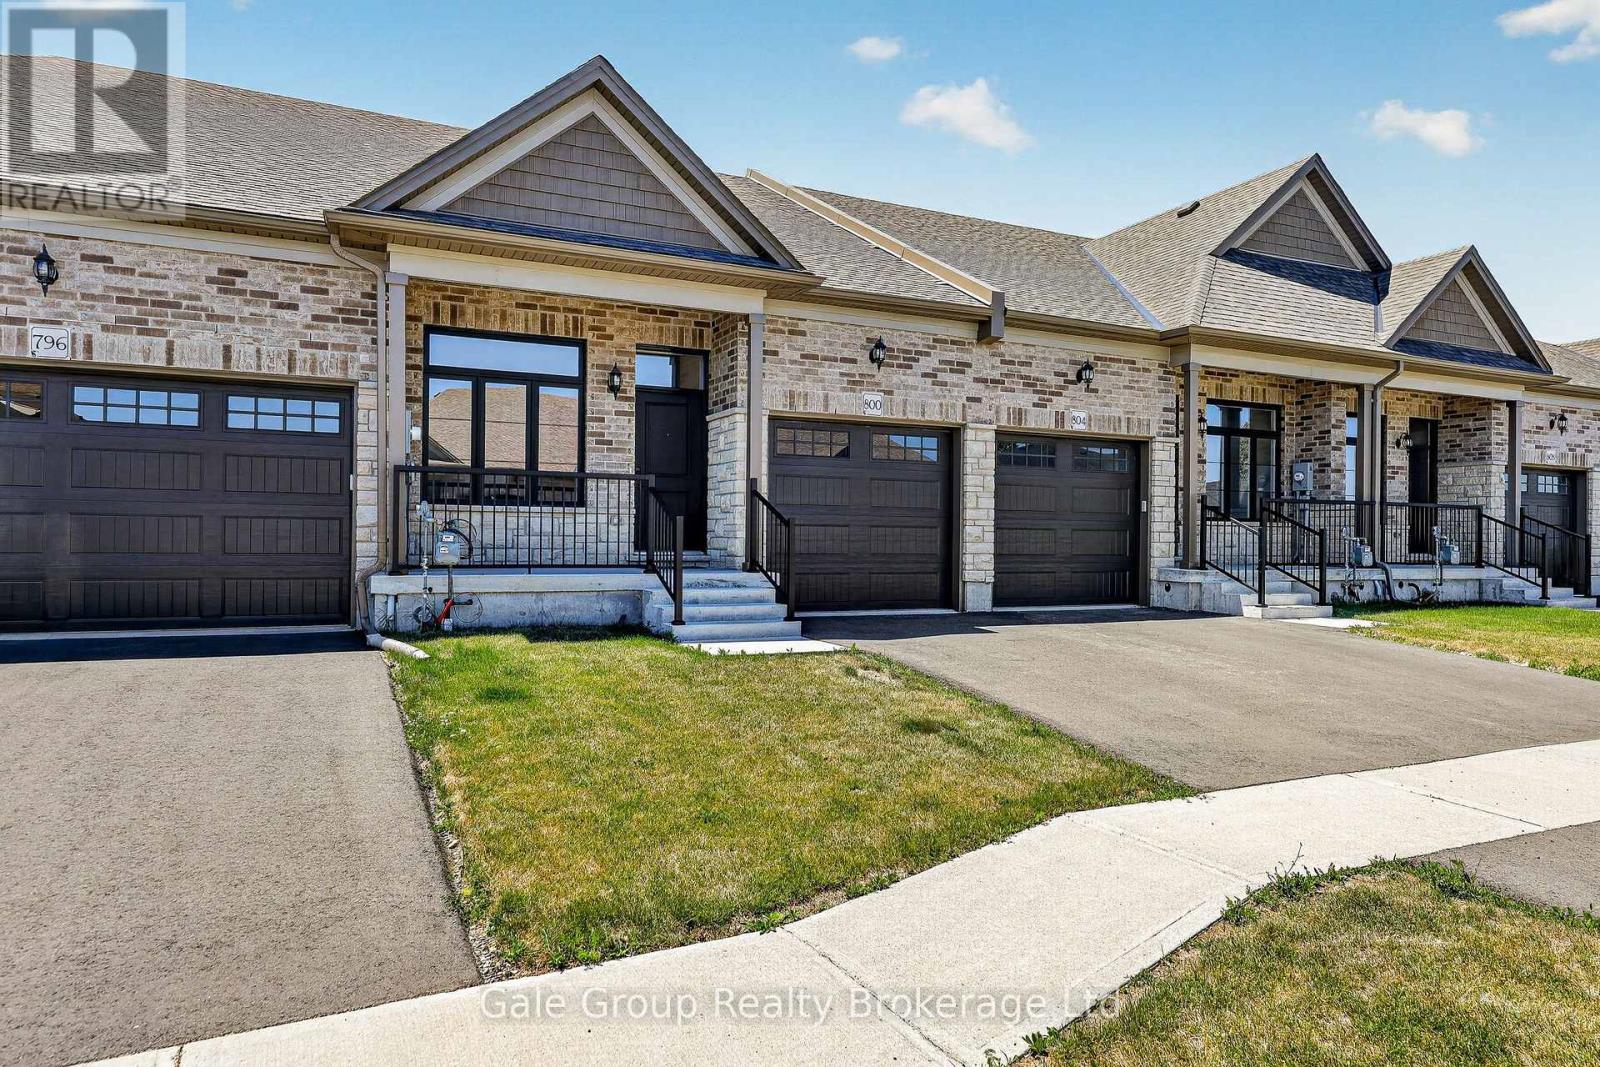
This list is a good start. Your Home Search Portal shows every listing from every brokerage, plus sold prices, and emails you new matches as they are listed.
Dave builds your search personally, no algorithms guessing what you meant.
Your portal combines all available homes in our area, from any company and any REALTOR®.
See what homes actually sold for, the context that makes your offer smart.
Your contact info stays with us. No ads, no marketing lists, and your questions come straight to Dave.
REALTOR®, REALTORS®, and the REALTOR® logo are certification marks that are owned by REALTOR® Canada Inc. and licensed exclusively to The Canadian Real Estate Association (CREA). These certification marks identify real estate professionals who are members of CREA and who must abide by CREA’s By-Laws, Rules, and the REALTOR® Code. The MLS® trademark and the MLS® logo are owned by CREA and identify the quality of services provided by real estate professionals who are members of CREA. Listing data is provided under the REALTOR.ca Data Distribution Facility and is subject to our listing data terms.