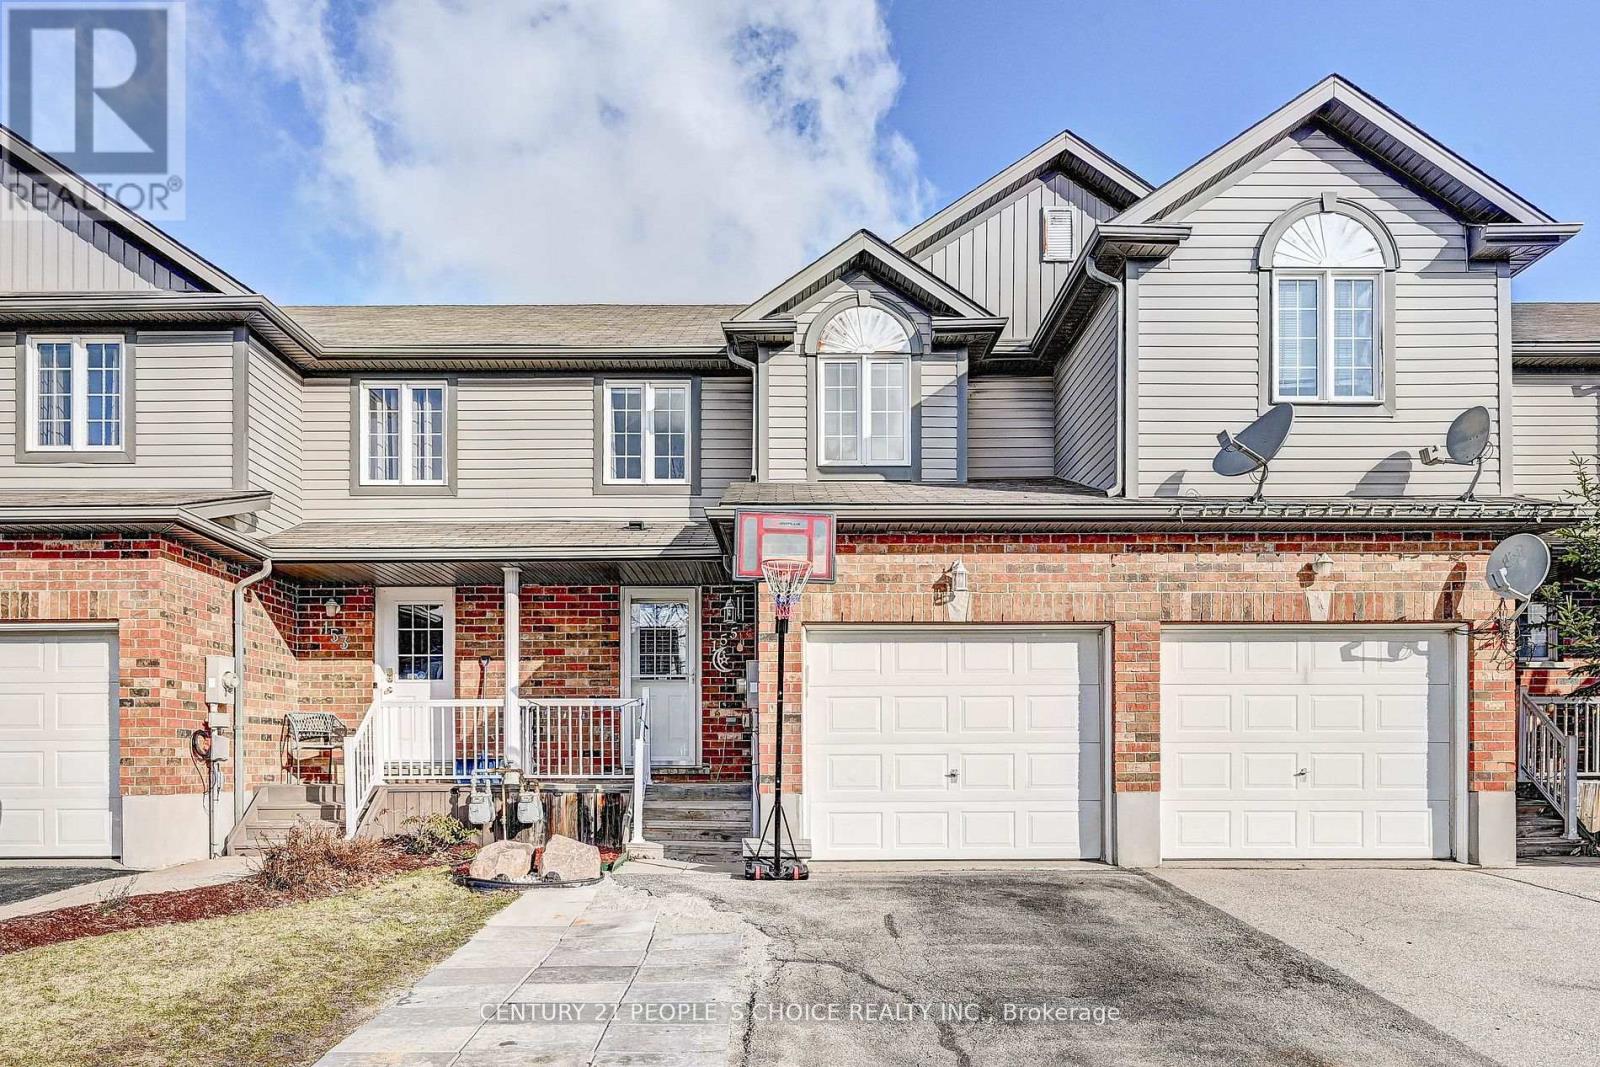
$499,000
Listed today
155 Prosperity Drive
Kitchener · 4 bd · 3+1 ba
TownhouseExplore Laurentian West →
Listed by Century 21 People's Choice Realty Inc.


Guelph (Pineridge/Westminster Woods), N1L0C4
Listed by Eleven Eleven Real Estate Services Inc. · MLS® X13791928
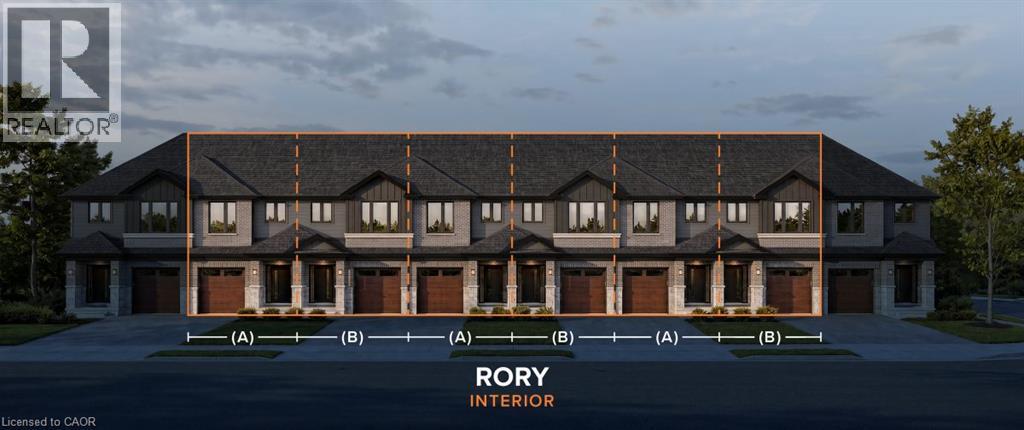
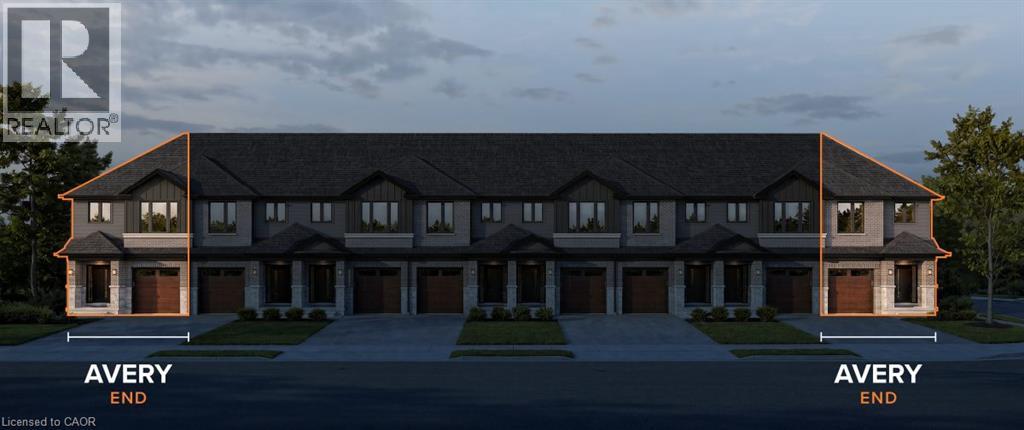
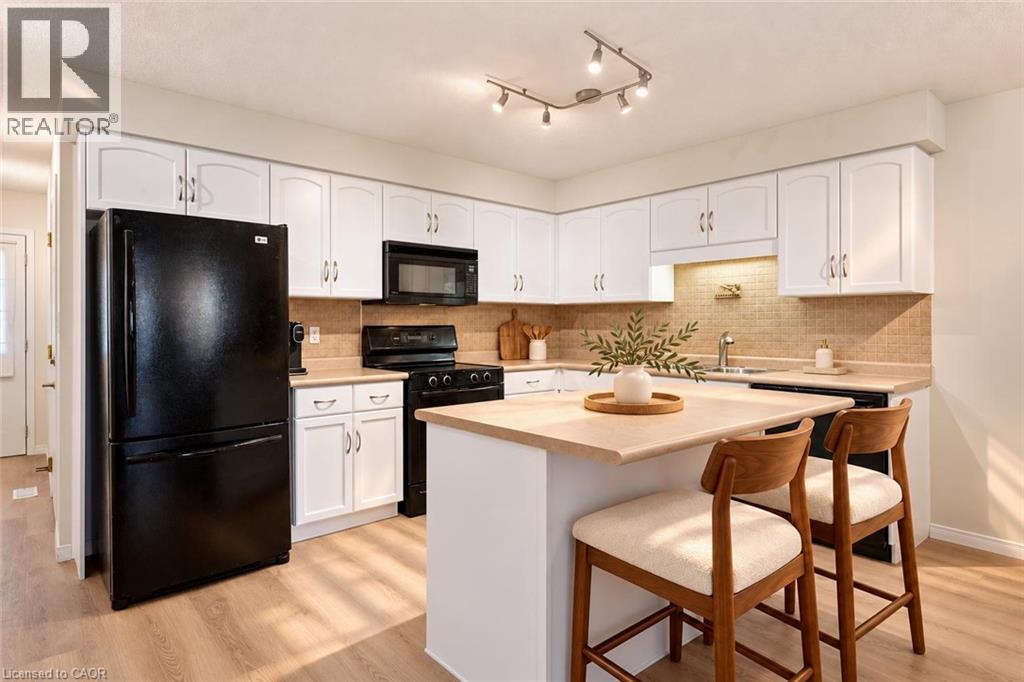
Open House this Saturday and Sunday 12-4pm. Hosted at 42 Lowes Rd W, Guelph! Welcome to this rare 1050sqft 2-bedroom, 2-bathroom urban townhome in desirable South Guelph. Built by award-winning Reid's Heritage Homes. An inviting open-concept layout, and stylish modern finishes throughout.The main living space features premium quartz countertops, stainless steel appliances, and contemporary finishes, creating a polished yet comfortable setting for everyday living and entertaining. With the added confidence of a full Tarion Warranty and 2028 move in date. It offers peace of mind for first-time buyers, downsizers, investors, or anyone looking for a low-maintenance lifestyle. Enjoy the convenience of the Clair Road East and Gordon Street corridor, close to shopping, restaurants, cafés, fitness, parks, trails, schools, and everyday amenities. Easy access to major roadways, including the Hanlon Parkway and the 401, makes commuting throughout Guelph and surrounding communities convenient. With low maintenance fees, included parking, and an excellent South Guelph location, this is an ideal opportunity to enjoy modern townhome living without the upkeep of a traditional detached home. Photos are of the Model Home. Actual finishes may vary slightly.The purchase price set out above is net of HST. How HST will be addressed will be determined at the time the Purchaser enters the agreement of purchase and sale, based on the status of the existing HST Rebates announced by the provincial and federal governments. This home is not yet built.
Features: Pets Allowed With Restrictions, Balcony, In suite Laundry, Visitor Parking
| Level | Room | Size |
|---|---|---|
| Second level | Kitchen | |
| Second level | Living room | |
| Second level | Dining room | |
| Second level | Bedroom | |
| Second level | Bedroom 2 |
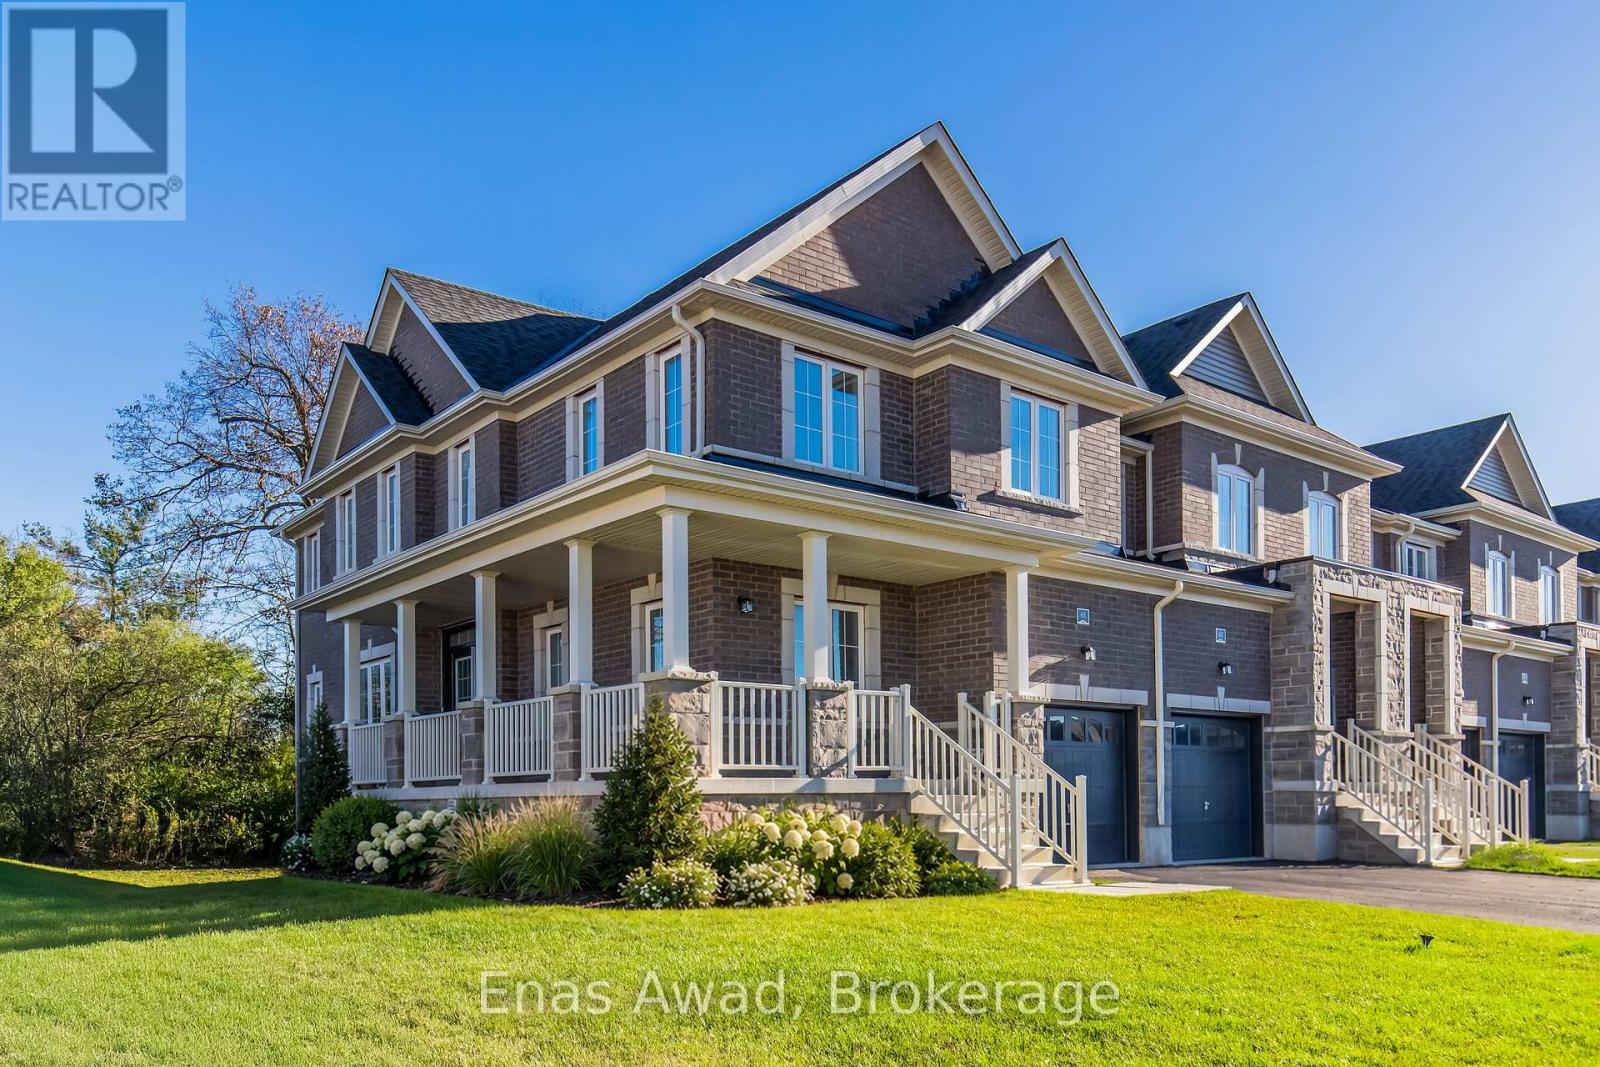
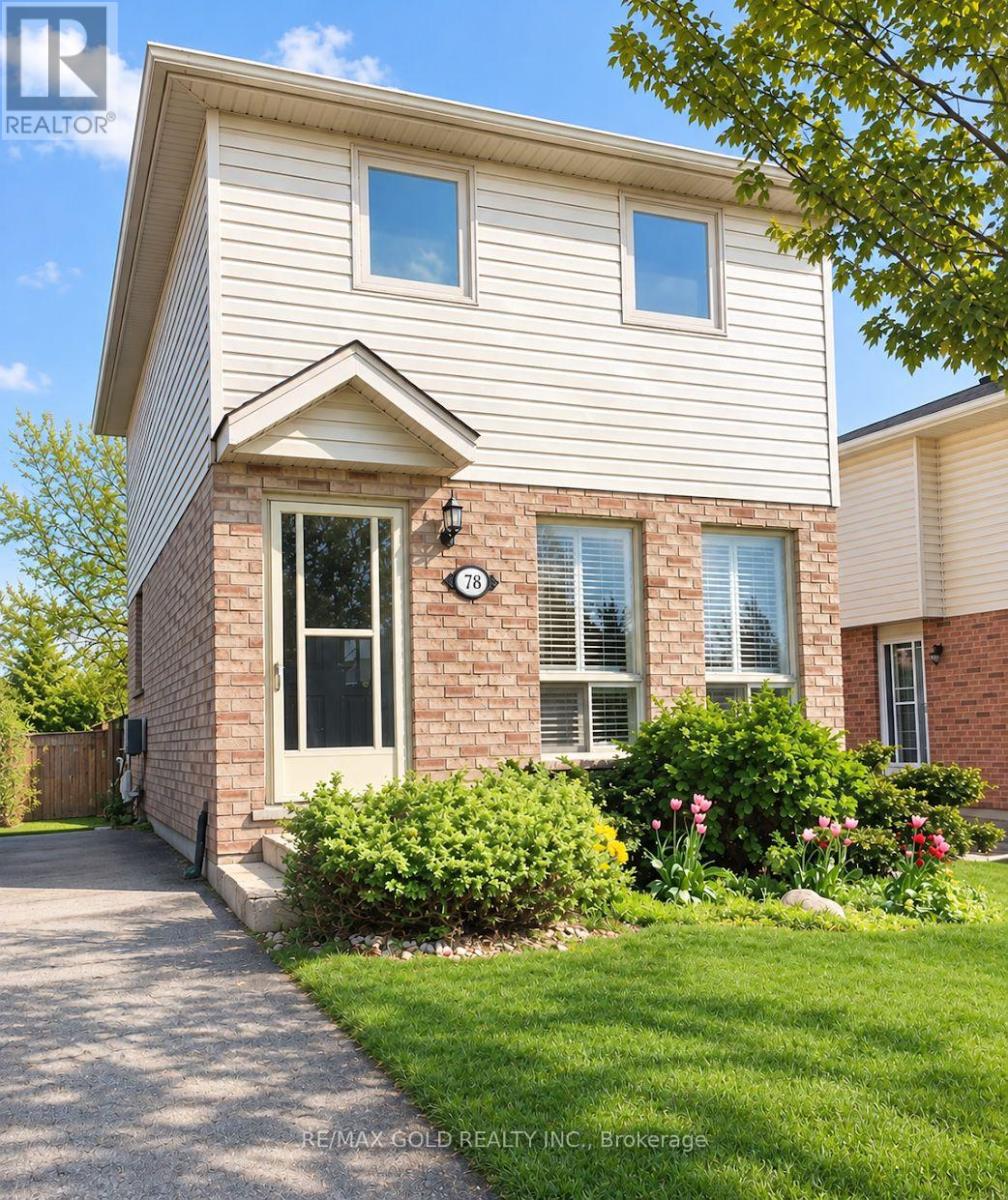
Get to know the streets, the schools, the parks and the kind of homes you will find in Westminster Woods & Pine Ridge.
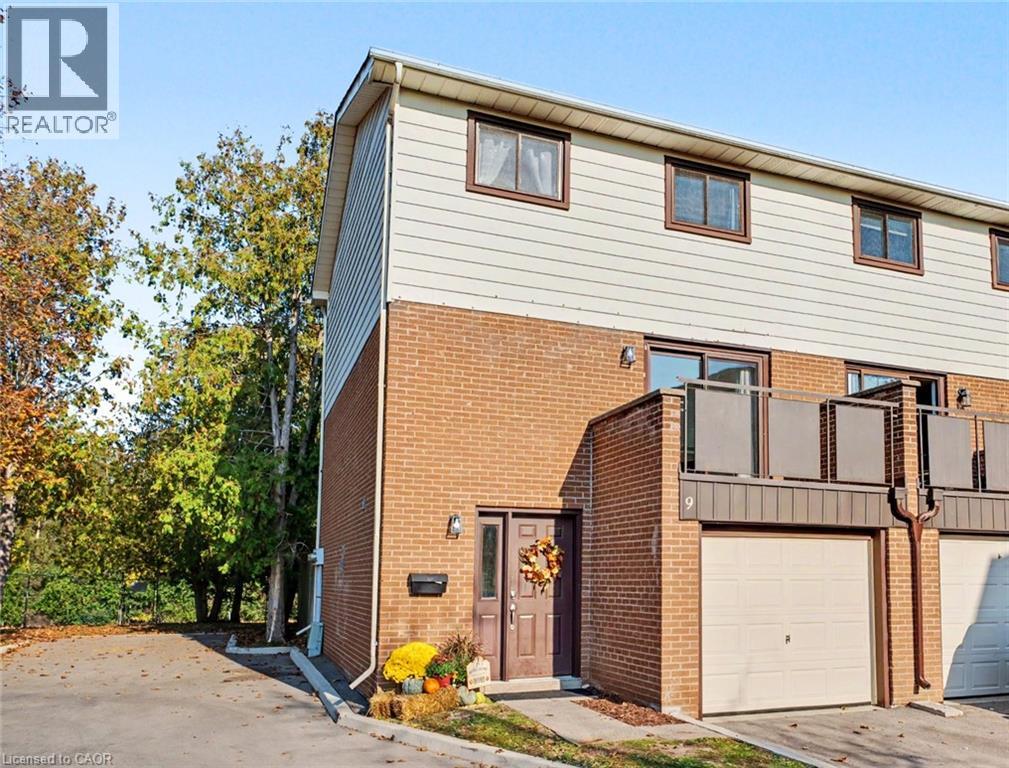
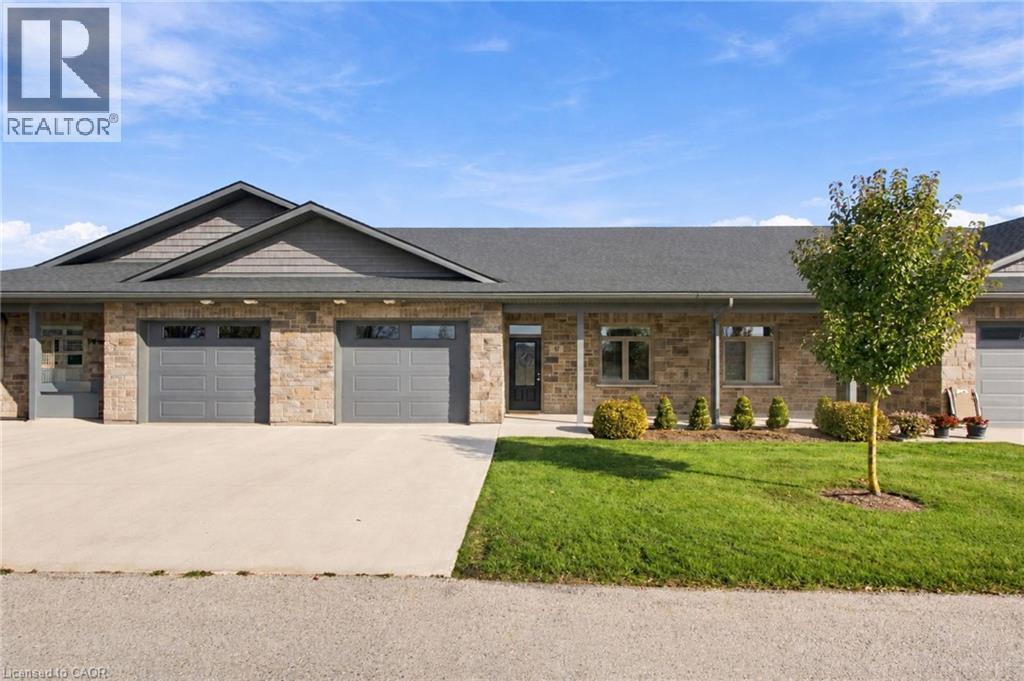
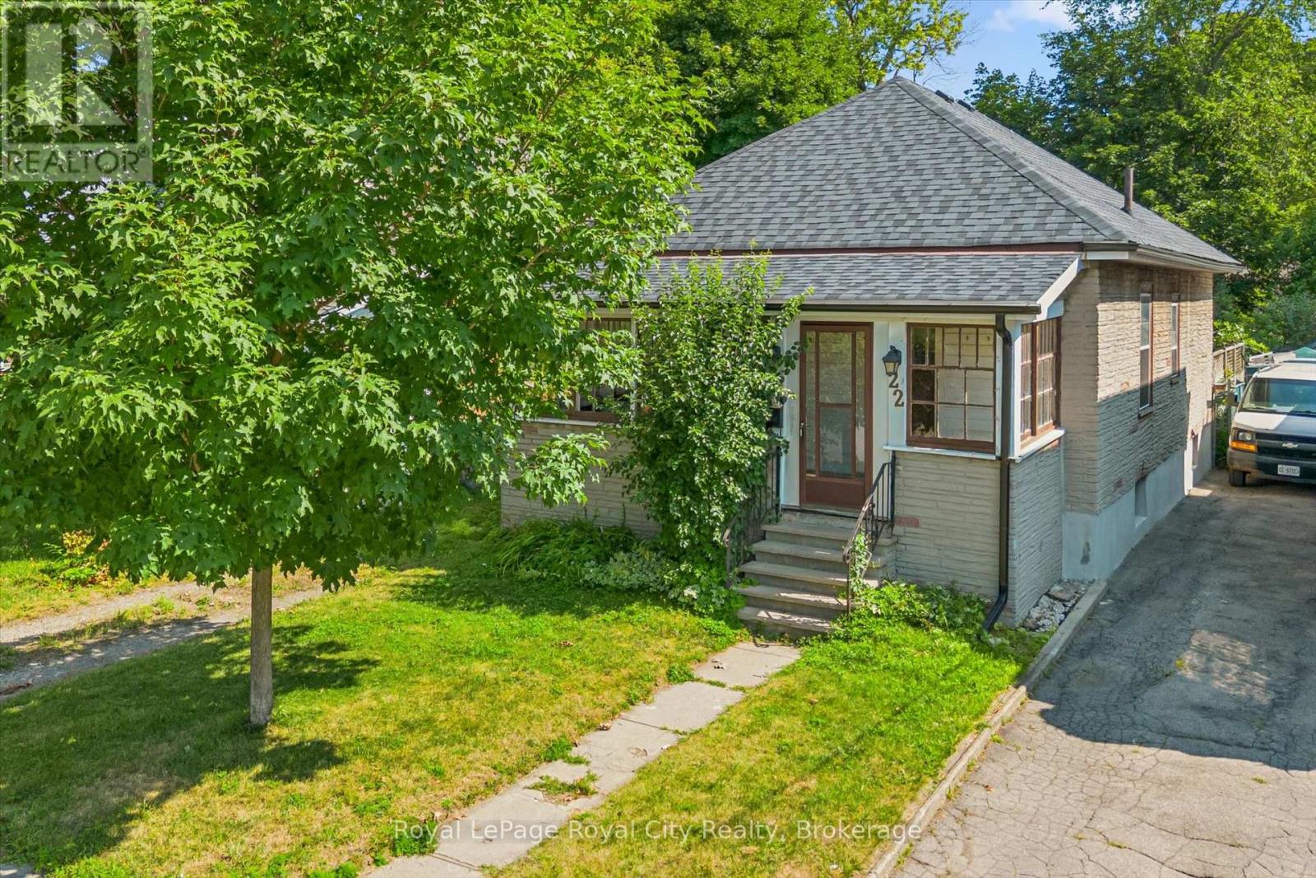
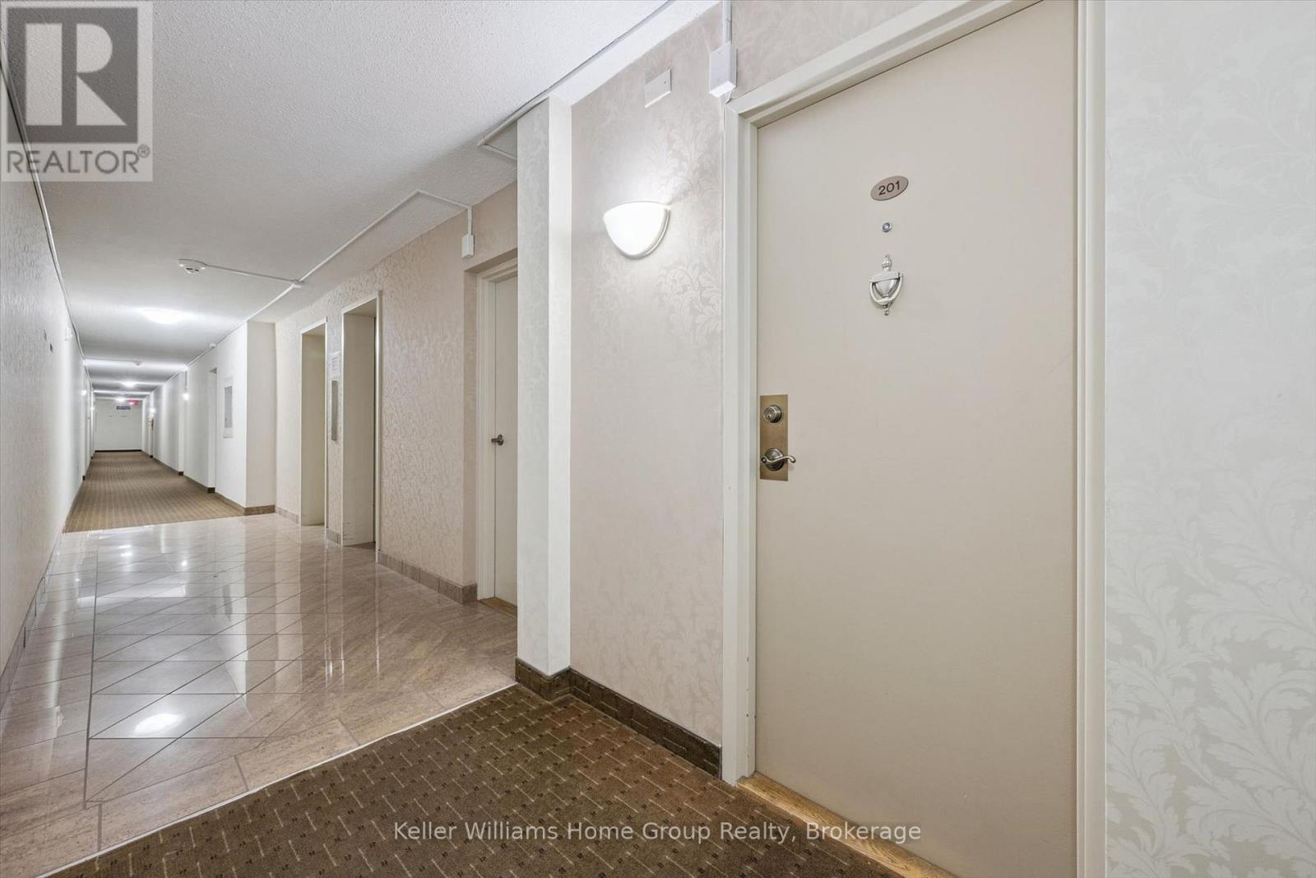

This list is a good start. Your Home Search Portal shows every listing from every brokerage, plus sold prices, and emails you new matches as they are listed.
Dave builds your search personally, no algorithms guessing what you meant.
Your portal combines all available homes in our area, from any company and any REALTOR®.
See what homes actually sold for, the context that makes your offer smart.
Your contact info stays with us. No ads, no marketing lists, and your questions come straight to Dave.
REALTOR®, REALTORS®, and the REALTOR® logo are certification marks that are owned by REALTOR® Canada Inc. and licensed exclusively to The Canadian Real Estate Association (CREA). These certification marks identify real estate professionals who are members of CREA and who must abide by CREA’s By-Laws, Rules, and the REALTOR® Code. The MLS® trademark and the MLS® logo are owned by CREA and identify the quality of services provided by real estate professionals who are members of CREA. Listing data is provided under the REALTOR.ca Data Distribution Facility and is subject to our listing data terms.