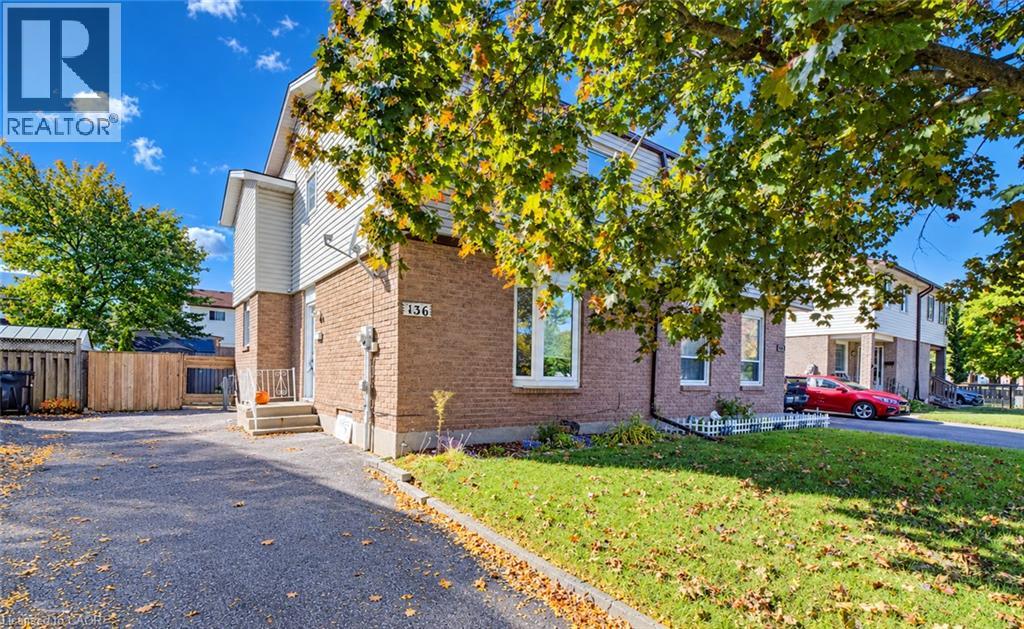
$529,900
Listed today
136 Sekura Crescent
Cambridge · 3 bd · 2+1 ba · 1,797 sq ft
Semi-detachedExplore Northview →
Listed by RE/MAX Twin City Realty Inc.


Woodstock (Woodstock - North), N4T1G6
Listed by The Realty Firm Inc. · MLS® X13838306
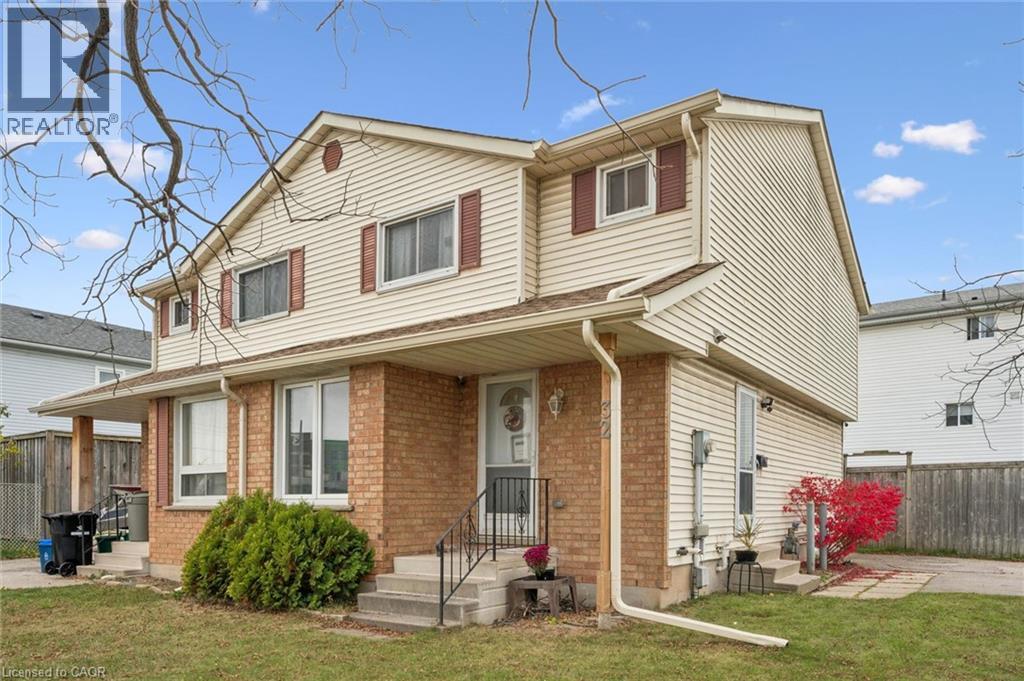
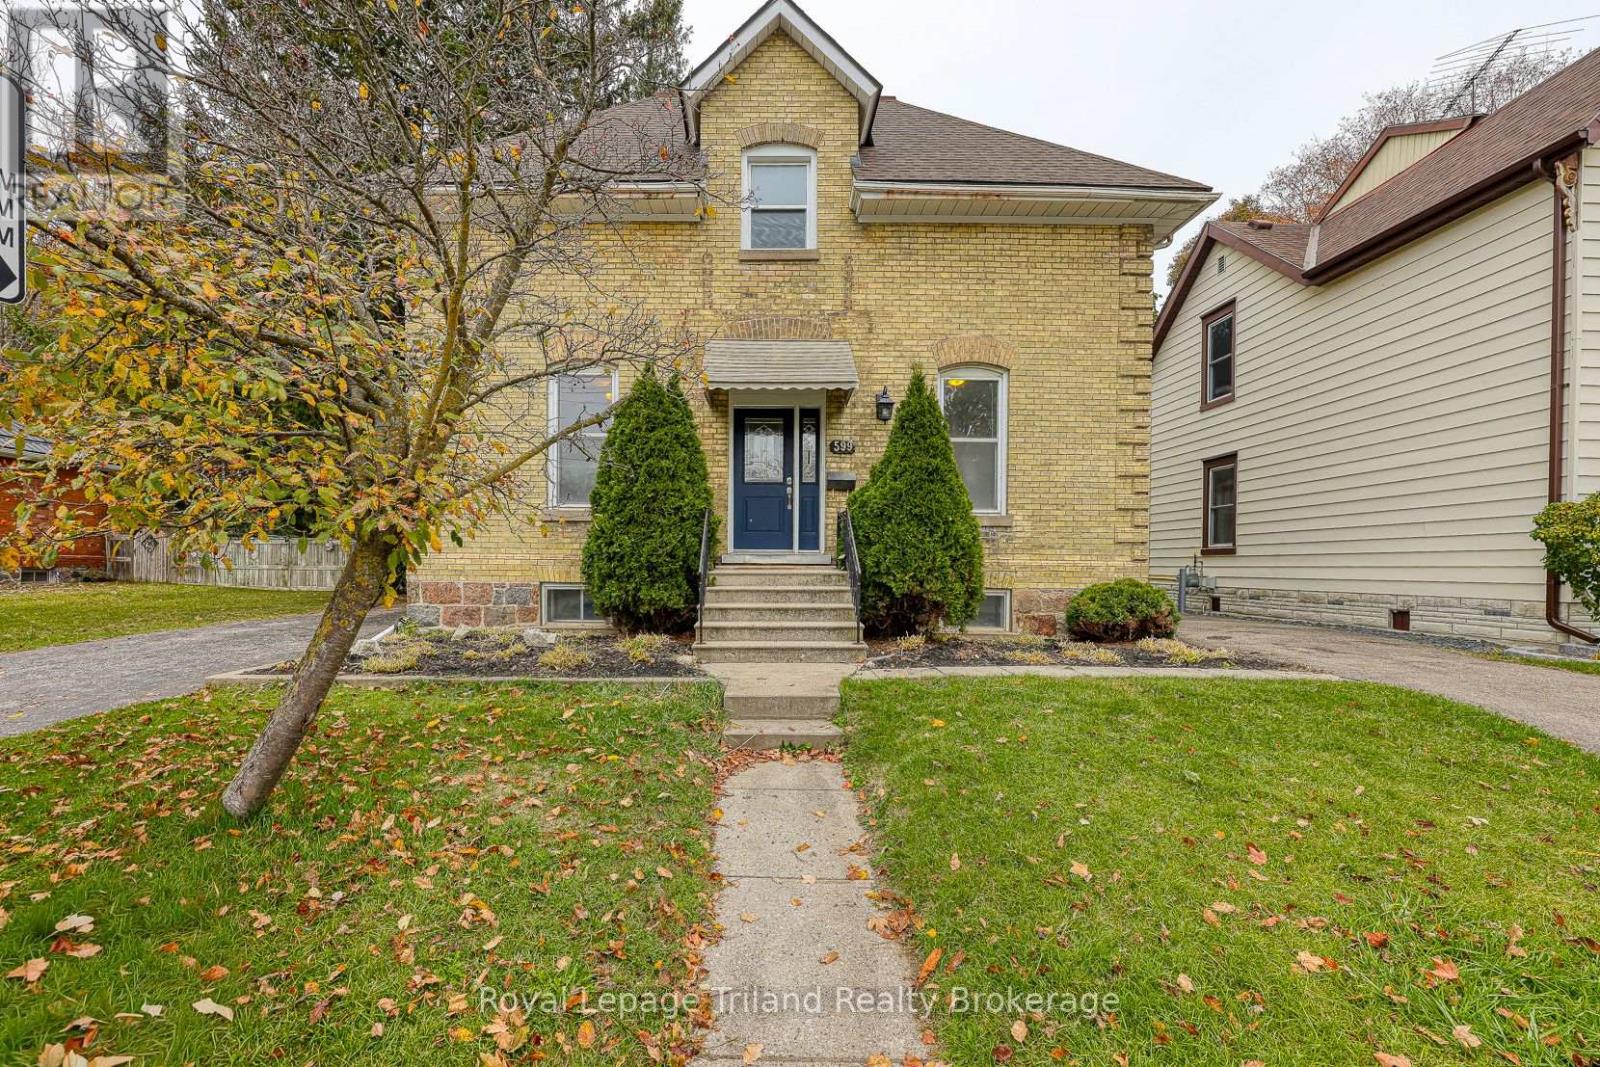
Freshly updated and move-in ready, 48 Naskapi Street is a great fit for first-time buyers, those right-sizing, or investors looking for a turn-key addition to their portfolio. The home has been painted throughout and thoughtfully refreshed. The main floor features a brand-new eat-in kitchen (new cabinets, countertops, sink & faucet) with new appliances, B/I dishwasher and range hood, well suited to everyday meals and entertaining. New pot lighting in the living room, 3 bedrooms and an updated 4-piece bath (tub & surround, shower head, faucets, vanity, and mirror) complete this level. The partially finished lower level offers a spacious family room, a 2pc bath plus a flexible space that works well as a home gym, hobby room or playroom. The unfinished area gives you room to grow, whether you finish it to suit your needs or use as extra storage. A side door off the kitchen leads out to the side and rear yard. The gazebo is a quiet spot for morning coffee, a summer barbecue or evenings with friends, and the fully fenced yard gives peace of mind for kids and pets. Located on a quiet residential street close to Springbank / Sobey's Plaza, Algonquin Public School, St. Michael's Catholic School, and a short walk to the Pittock trails. Hot Water Heater and Water Softner are owned and updates are many: shingles 2018, new front & side doors, new interior doors & handles, new eaves & downspouts, to name a few.
Features: Carpet Free, Sump Pump
| Level | Room | Size |
|---|---|---|
| Main level | Living room | |
| Basement | Utility room | |
| Main level | Kitchen | |
| Main level | Dining room | |
| Main level | Primary Bedroom | |
| Main level | Bedroom 2 | |
| Main level | Bedroom 3 | |
| Main level | Bathroom | |
| Basement | Family room | |
| Basement | Bathroom | |
| Basement | Other |
Get to know the streets, the schools, the parks and the kind of homes you will find in Springbank.






This list is a good start. Your Home Search Portal shows every listing from every brokerage, plus sold prices, and emails you new matches as they are listed.
Dave builds your search personally, no algorithms guessing what you meant.
Your portal combines all available homes in our area, from any company and any REALTOR®.
See what homes actually sold for, the context that makes your offer smart.
Your contact info stays with us. No ads, no marketing lists, and your questions come straight to Dave.
REALTOR®, REALTORS®, and the REALTOR® logo are certification marks that are owned by REALTOR® Canada Inc. and licensed exclusively to The Canadian Real Estate Association (CREA). These certification marks identify real estate professionals who are members of CREA and who must abide by CREA’s By-Laws, Rules, and the REALTOR® Code. The MLS® trademark and the MLS® logo are owned by CREA and identify the quality of services provided by real estate professionals who are members of CREA. Listing data is provided under the REALTOR.ca Data Distribution Facility and is subject to our listing data terms.