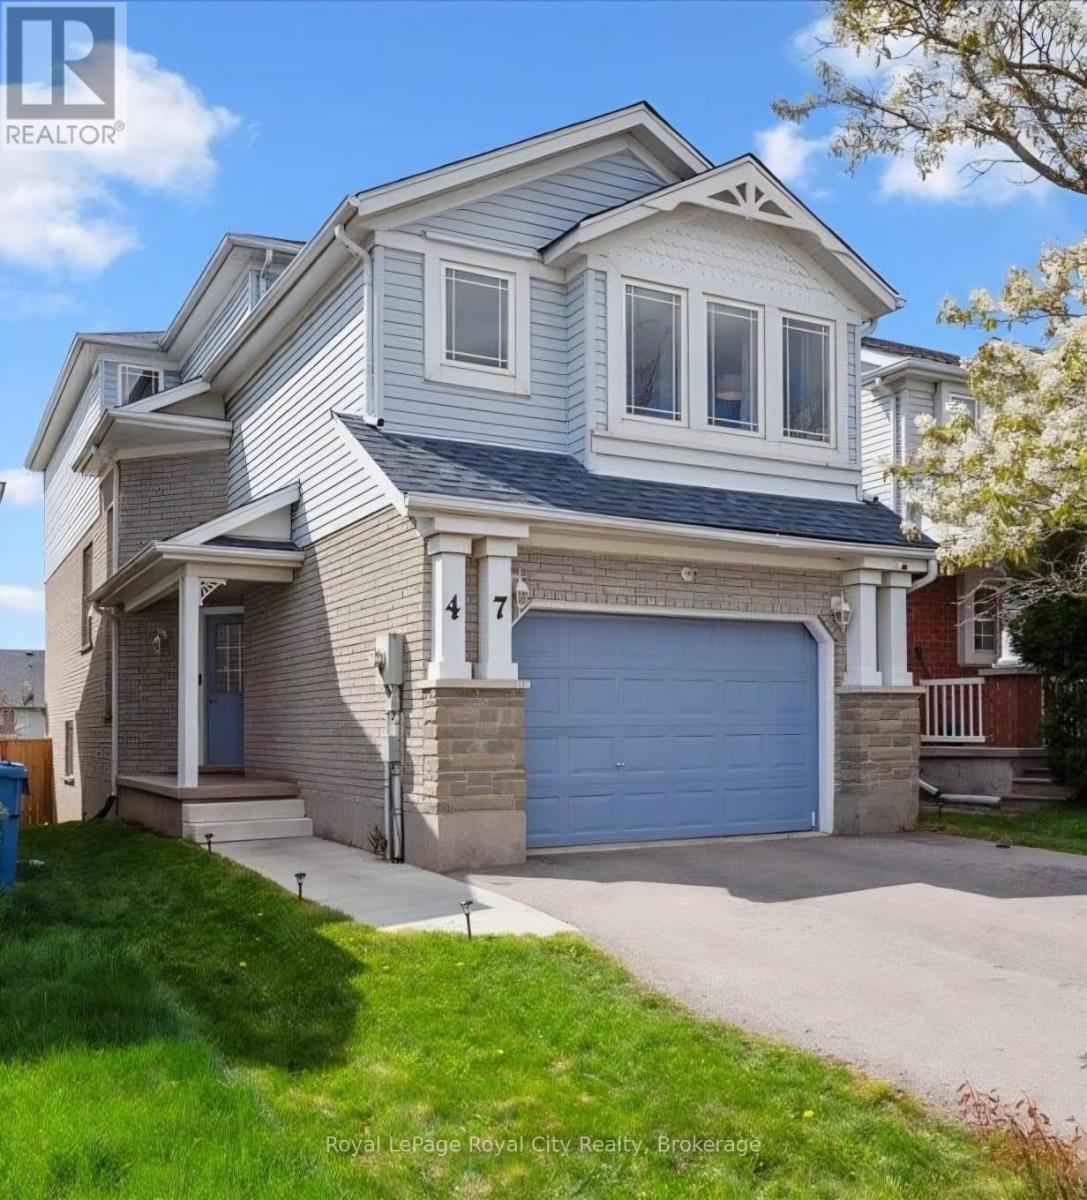
$924,999
Listed today
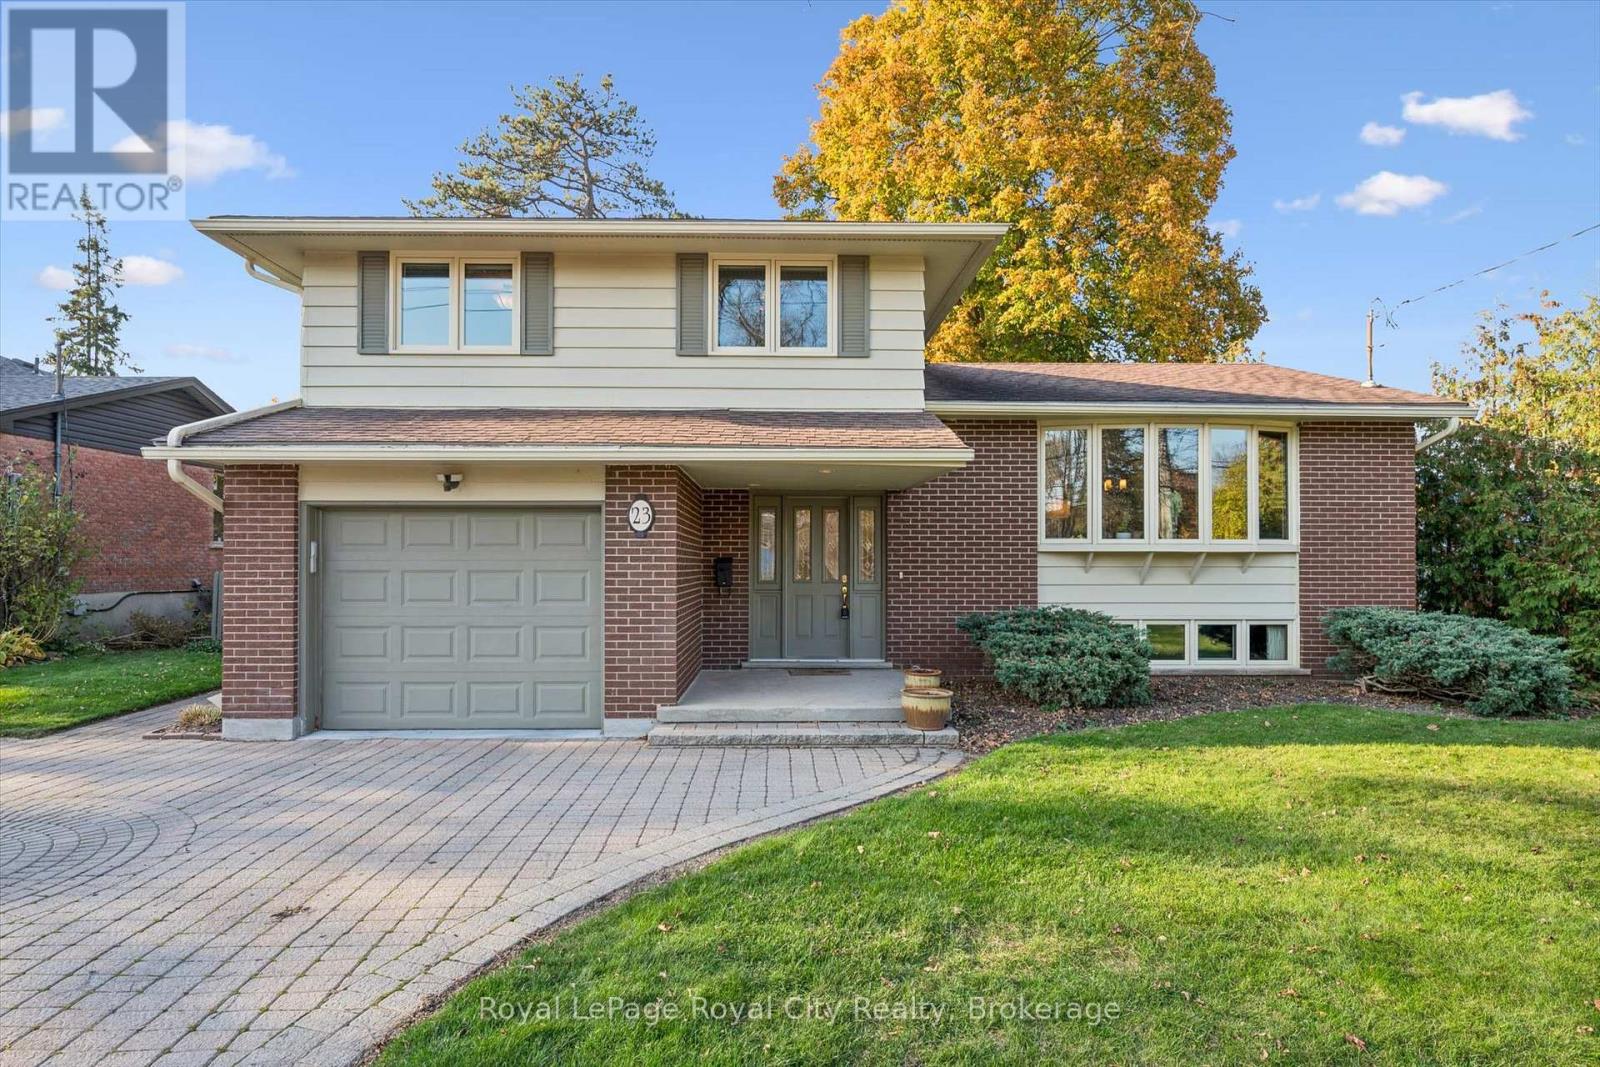
47 McCurdy Road
Guelph (Kortright West) · 4 bd · 3+1 ba
DetachedExplore Kortright West →
Listed by Royal LePage Royal City Realty


Guelph (Clairfields/Hanlon Business Park), N1G5A5
Listed by Bosley Real Estate Ltd. · MLS® X13847520
Welcome to 4 Hayward Crescent, a detached backsplit tucked away on a quiet crescent in Guelph's highly sought-after south end. Ideally located just steps from community parks, Bishop Macdonell Catholic High School, scenic trails, shopping, and everyday amenities, this home offers an excellent combination of location, flexibility, and income potential.The VACANT upper unit is move-in ready, giving homeowners or investors the opportunity to set their own rental rate. The bright and functional main level features an open-concept living and kitchen area, 3 bedrooms, and a full bathroom, creating a comfortable and inviting space for everyday living.Downstairs, you'll find a bright and spacious LEGAL 1-bedroom plus den walkout basement apartment with its own private entrance-ideal for extended family, multi-generational living, or generating rental income.Whether you're looking to live upstairs while helping offset your mortgage with rental income, accommodate extended family, or add a versatile income property to your portfolio, 4 Hayward Crescent offers exceptional flexibility and long-term potential in one of Guelph's most desirable neighbourhoods.
| Level | Room | Size |
|---|---|---|
| Second level | Bathroom | |
| Basement | Cold room | |
| Second level | Bedroom | |
| Lower level | Kitchen | |
| Second level | Primary Bedroom | |
| Lower level | Living room | |
| Main level | Other | |
| Main level | Living room | |
| Second level | Bedroom | |
| Basement | Den | |
| Main level | Dining room | |
| Basement | Bedroom | |
| Lower level | Dining room | |
| Lower level | Bathroom | |
| Basement | Utility room | |
| Main level | Kitchen |
Get to know the streets, the schools, the parks and the kind of homes you will find in Clairfields.
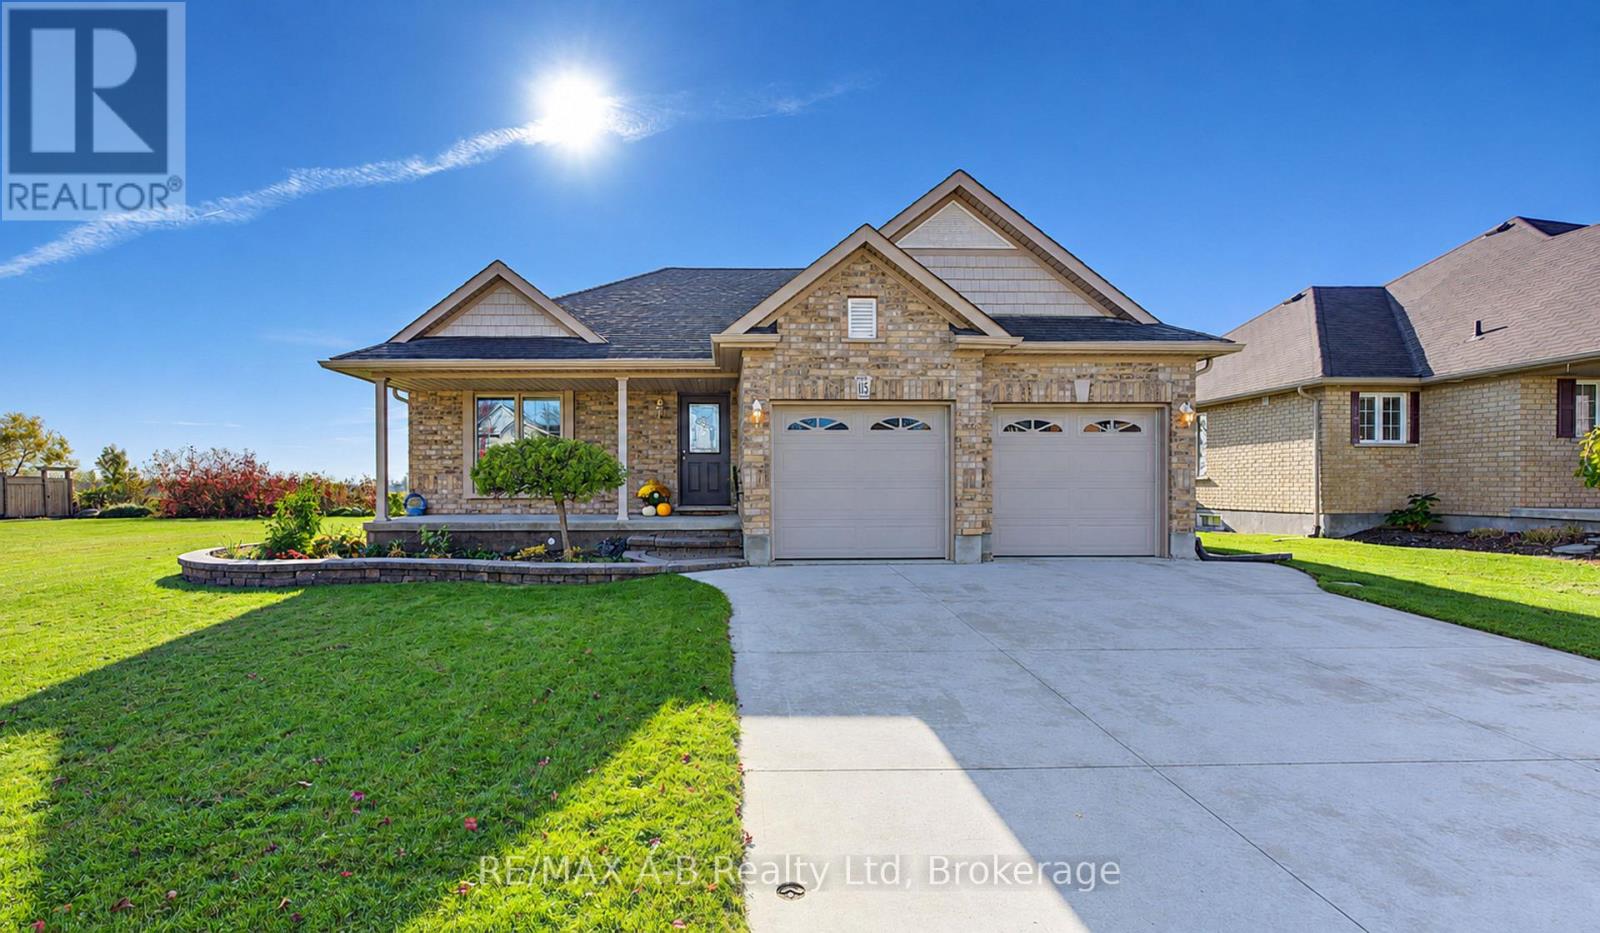
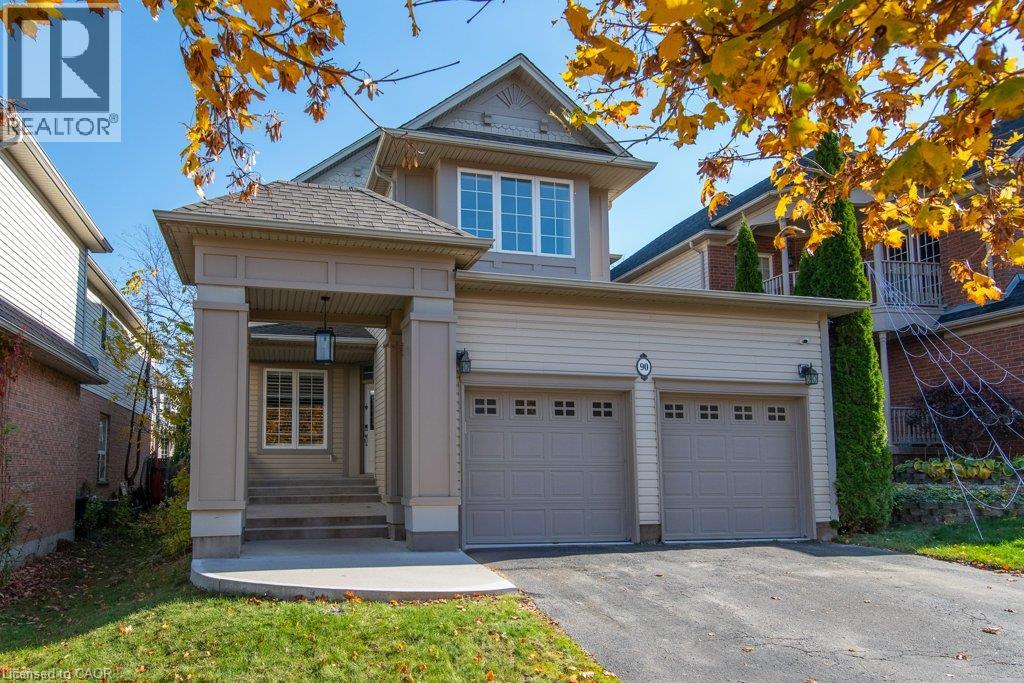
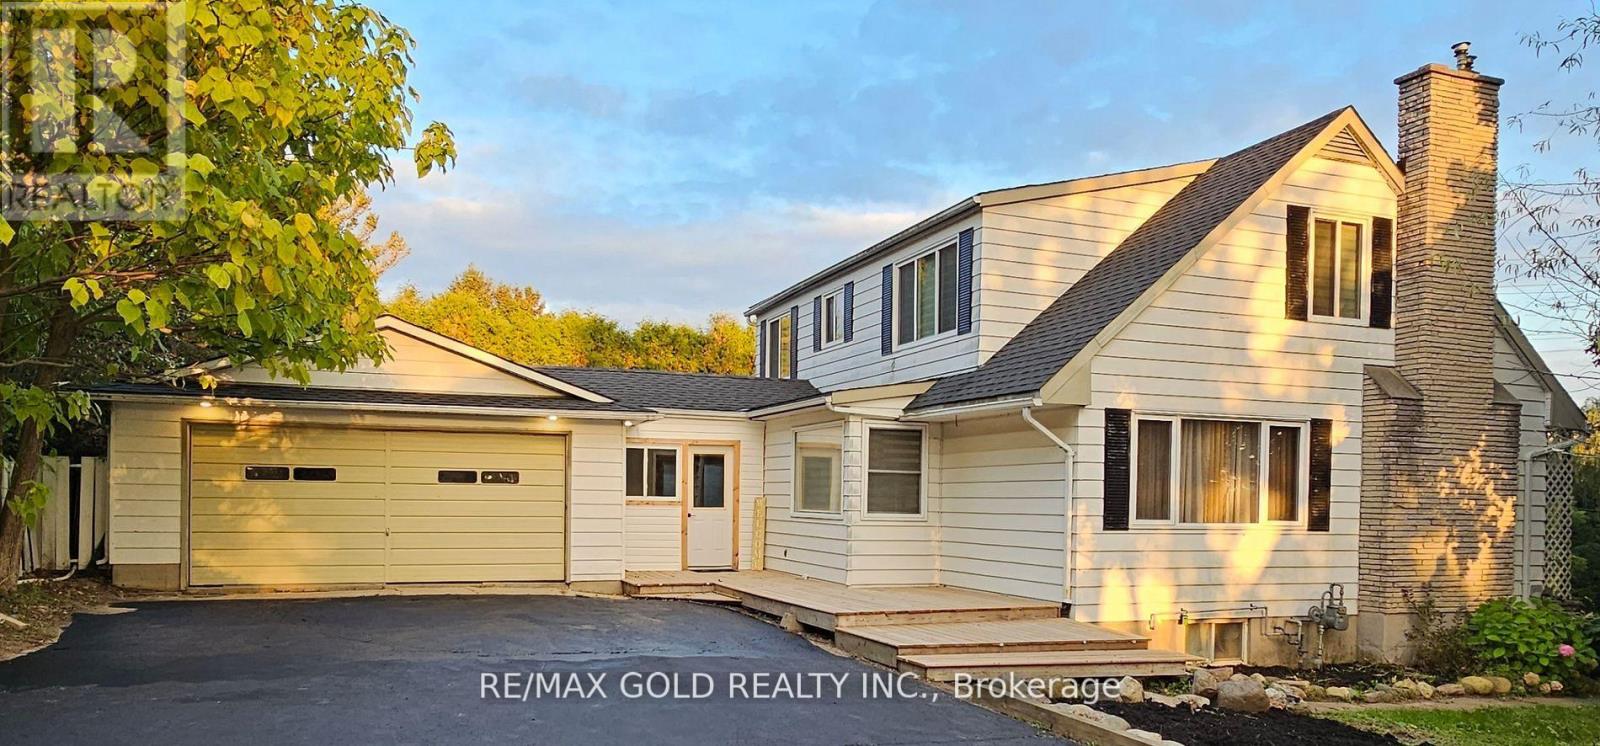


This list is a good start. Your Home Search Portal shows every listing from every brokerage, plus sold prices, and emails you new matches as they are listed.
Dave builds your search personally, no algorithms guessing what you meant.
Your portal combines all available homes in our area, from any company and any REALTOR®.
See what homes actually sold for, the context that makes your offer smart.
Your contact info stays with us. No ads, no marketing lists, and your questions come straight to Dave.
REALTOR®, REALTORS®, and the REALTOR® logo are certification marks that are owned by REALTOR® Canada Inc. and licensed exclusively to The Canadian Real Estate Association (CREA). These certification marks identify real estate professionals who are members of CREA and who must abide by CREA’s By-Laws, Rules, and the REALTOR® Code. The MLS® trademark and the MLS® logo are owned by CREA and identify the quality of services provided by real estate professionals who are members of CREA. Listing data is provided under the REALTOR.ca Data Distribution Facility and is subject to our listing data terms.