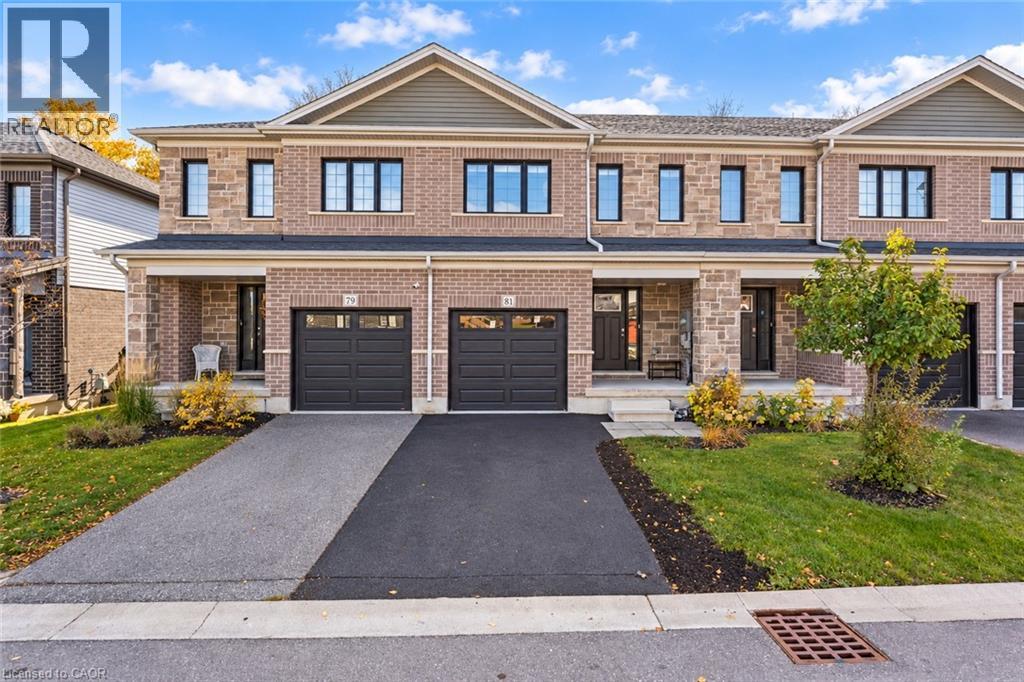
$739,900
Listed today
81 Woodedge Circle
Kitchener · 4 bd · 3+1 ba · 1,752 sq ft
TownhouseExplore Huron South →
Listed by RE/MAX Twin City Realty Inc.


Guelph (Kortright East), N1G5C8
Listed by Royal LePage Royal City Realty · MLS® X13863550
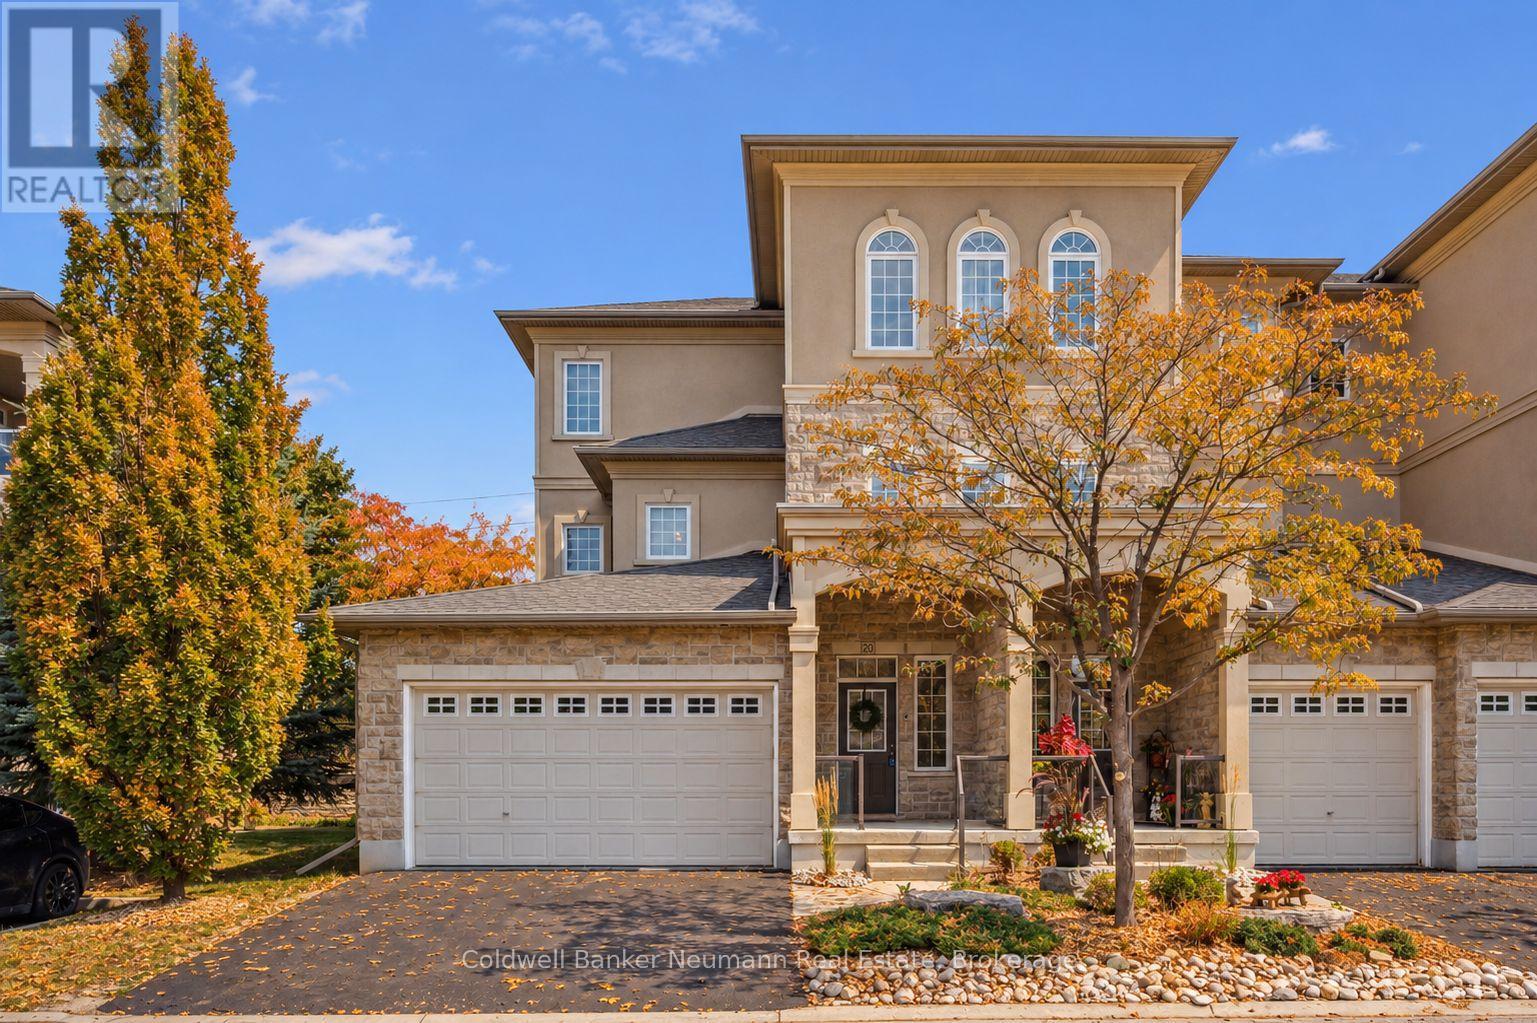
Living single-level when you want to-and having plenty of room when guests arrive-is the ultimate luxury in Guelph's Old University neighbourhood. Welcome to Unit 16 at 784 Gordon Street, a spacious executive townhouse where winter maintenance is officially someone else's problem. That's right: the condo corporation shovels your driveway and walkways right up to the front door and keeps the grounds looking sharp year-round, so you can spend your weekends enjoying life instead of pushing a lawnmower or wrestling with a snowblower.
Inside this 22-unit enclave, convenience leads the way. The primary bedroom is located right on the main floor, complete with a 4-piece ensuite, cathedral ceilings, and warm hardwood floors. Park both cars easily in the double attached garage-or keep one side open for extra storage-and walk straight into a bright main level featuring vaulted ceilings, a kitchen with stainless steel appliances and an island, and an enclosed lanai area that walks out to a sunny deck.
Upstairs, the expansive loft layout offers two additional bedrooms, an upgraded bathroom with a skylight, and a second-floor sitting area-giving family or overnight visitors their own complete floor of privacy. Need even more room? The massive unfinished basement offers a blank canvas for future development or endless storage space.
Features: Pets Allowed With Restrictions, In suite Laundry, Sump Pump
| Level | Room | Size |
|---|---|---|
| Main level | Kitchen | |
| Second level | Bathroom | |
| Main level | Living room | |
| Main level | Sunroom | |
| Main level | Primary Bedroom | |
| Main level | Bathroom | |
| Main level | Bathroom | |
| Main level | Laundry room | |
| Second level | Bedroom 2 | |
| Second level | Bedroom 3 | |
| Second level | Den |
Get to know the streets, the schools, the parks and the kind of homes you will find in Kortright East.










This list is a good start. Your Home Search Portal shows every listing from every brokerage, plus sold prices, and emails you new matches as they are listed.
Dave builds your search personally, no algorithms guessing what you meant.
Your portal combines all available homes in our area, from any company and any REALTOR®.
See what homes actually sold for, the context that makes your offer smart.
Your contact info stays with us. No ads, no marketing lists, and your questions come straight to Dave.
REALTOR®, REALTORS®, and the REALTOR® logo are certification marks that are owned by REALTOR® Canada Inc. and licensed exclusively to The Canadian Real Estate Association (CREA). These certification marks identify real estate professionals who are members of CREA and who must abide by CREA’s By-Laws, Rules, and the REALTOR® Code. The MLS® trademark and the MLS® logo are owned by CREA and identify the quality of services provided by real estate professionals who are members of CREA. Listing data is provided under the REALTOR.ca Data Distribution Facility and is subject to our listing data terms.