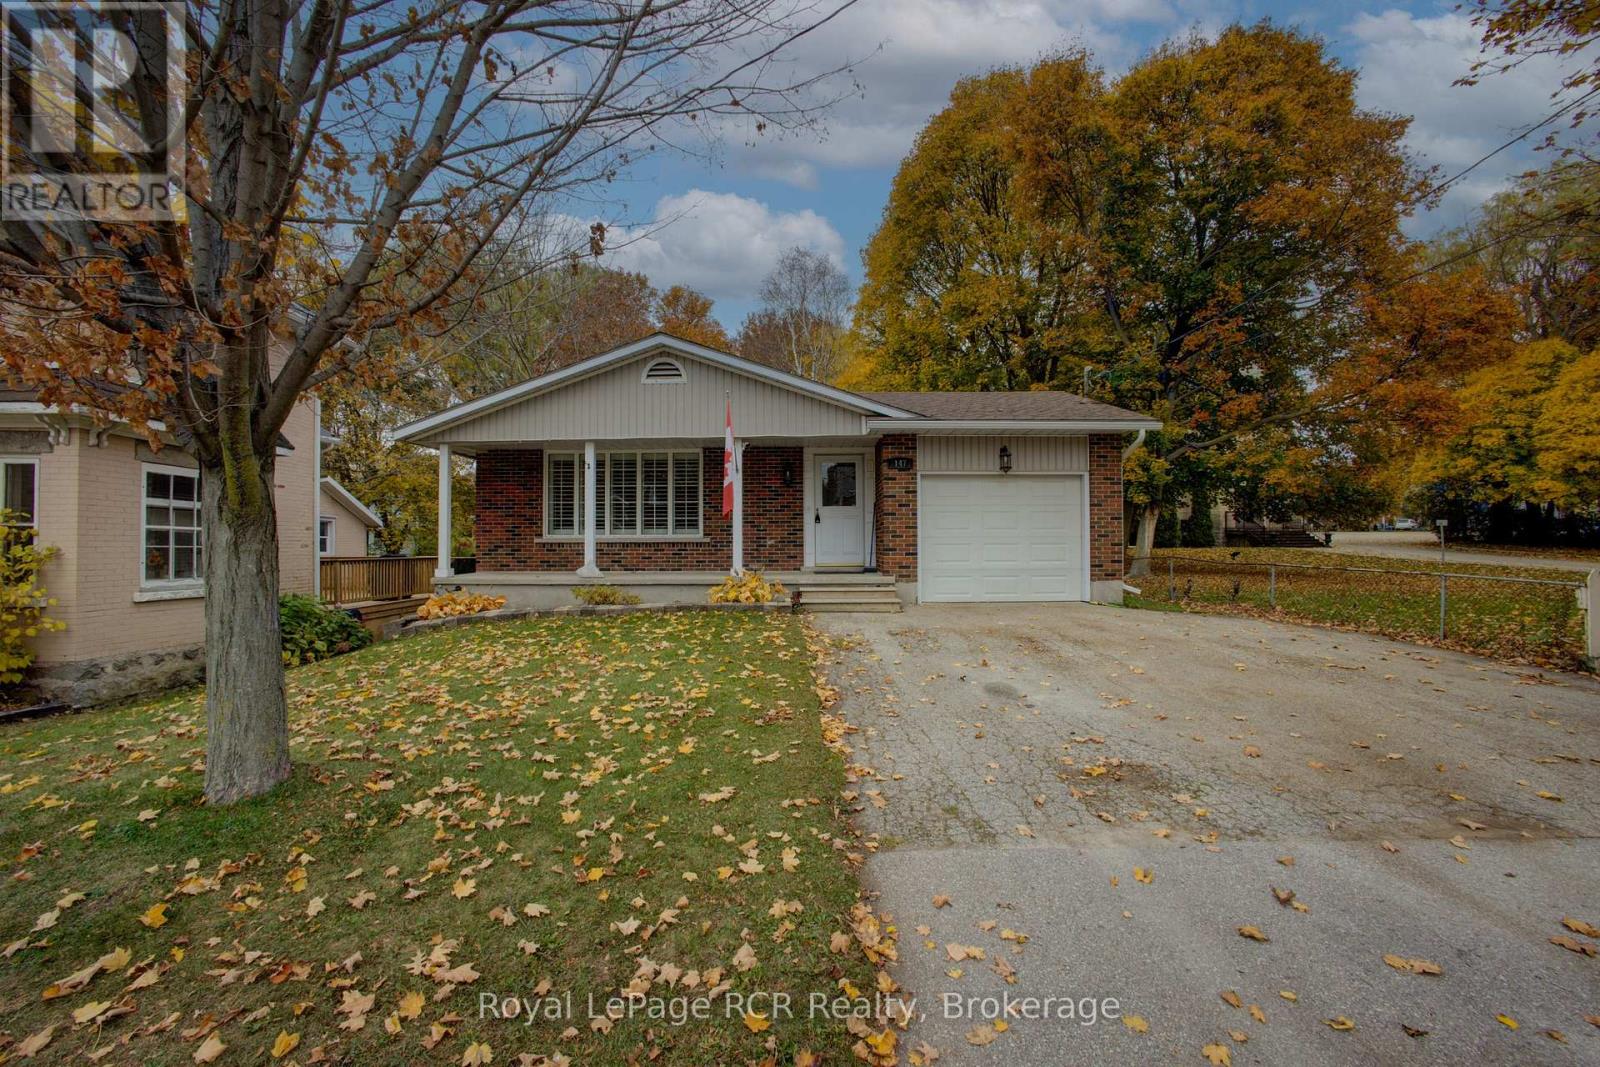
$649,900
Listed today
147 Frederick Street E
Wellington North (Arthur) · 3 bd · 2+1 ba
Detached
Listed by Royal LePage Rcr Realty


Stratford, N5A3R7
Listed by Royal LePage Hiller Realty · MLS® X14137834
A Stratford Original. Charming, distinctive and full of personality, this one-of-a-kind pink Ontario cottage is a rare opportunity to own a piece of Stratford character.
Dating back to approximately 1895, this lovingly cared for 1.5 storey home blends timeless charm with inviting spaces and exciting possibilities. Offering over 2,000 sq ft. of above grade living space, the home features 3 bedrooms, a welcoming living area with a dinette and working kitchen, and the convenience of main-floor laundry and a main-floor primary bedroom. The flexible layout offers potential for private guest accommodations, while the finished attic provides a wonderful bonus space ready to inspire - imagine an artist's studio, creative retreat, home office or hobby room. Enjoy the added benefits of an attached garage, private double driveway, central air, fenced yard and apple tree and side patio. Ideally situated at Douro and Bay Streets, this special property is within walking distance of Stratford's vibrant downtown, renowned theatres, restaurants, shops and cultural attractions. Whether you're looking for a character-filled home, space to accommodate guests, or a property with room to express your creativity, this delightful Stratford cottage offers a lifestyle as unique as the home itself. Come discover the charm and possibilities of this very special address
Features: Guest Suite, Sump Pump
| Level | Room | Size |
|---|---|---|
| Main level | Bathroom | |
| Main level | Bathroom | |
| Main level | Bedroom | |
| Main level | Dining room | |
| Main level | Family room | |
| Main level | Kitchen | |
| Main level | Living room | |
| Main level | Primary Bedroom | |
| Upper Level | Other |
Get to know the streets, the schools, the parks and the kind of homes you will find in Falstaff Ward.
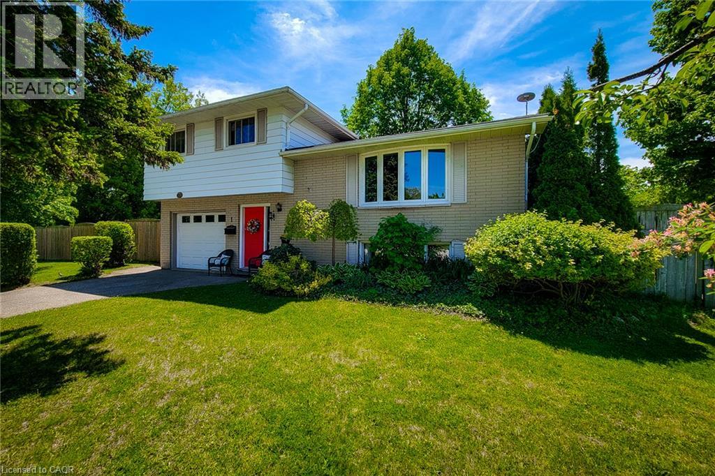
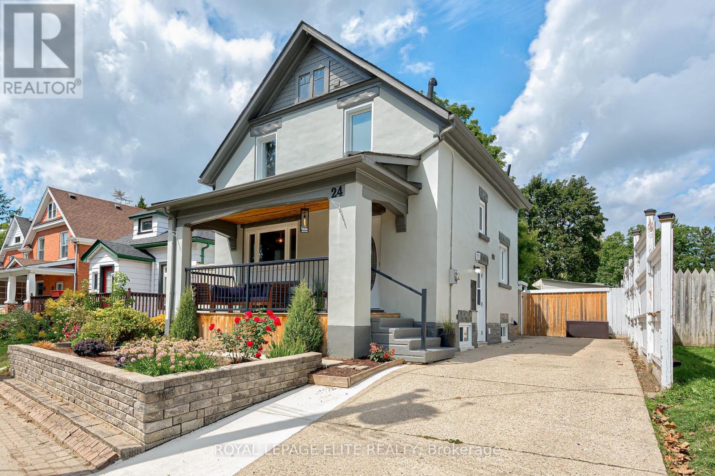
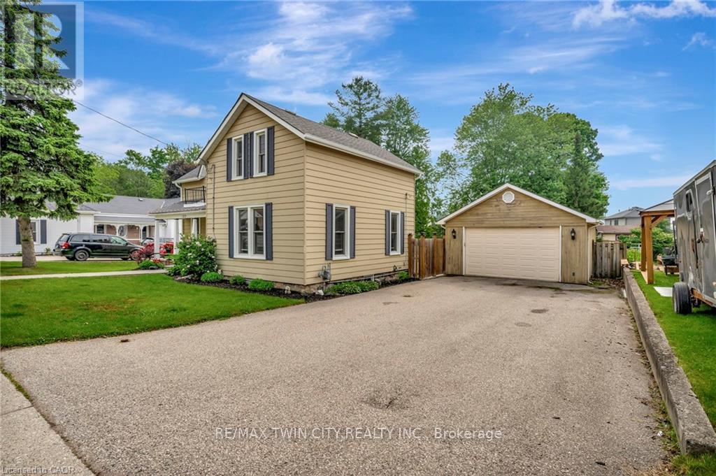
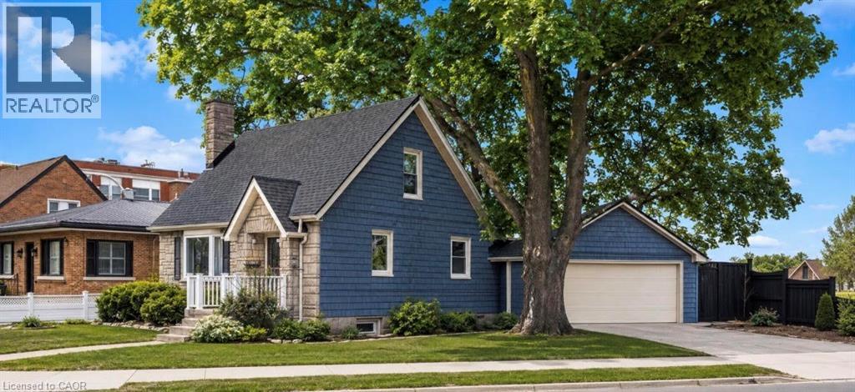
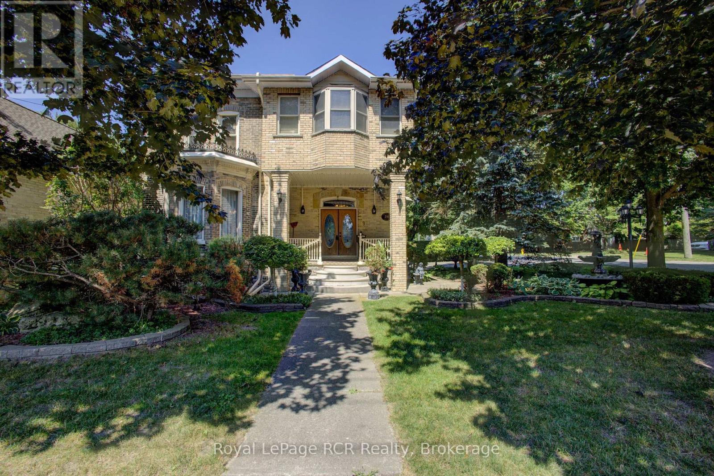
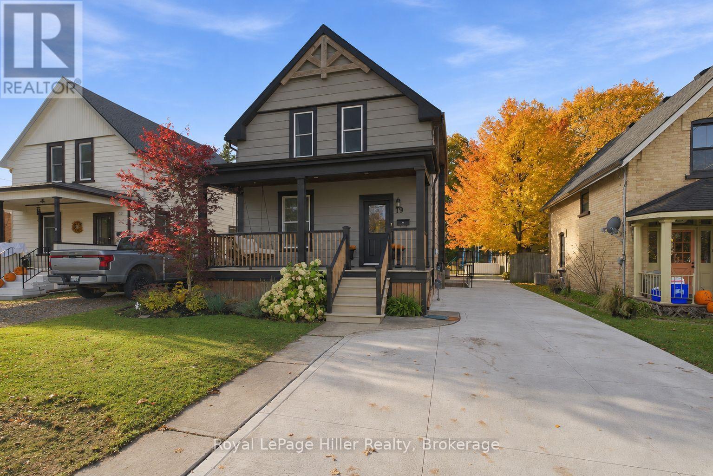
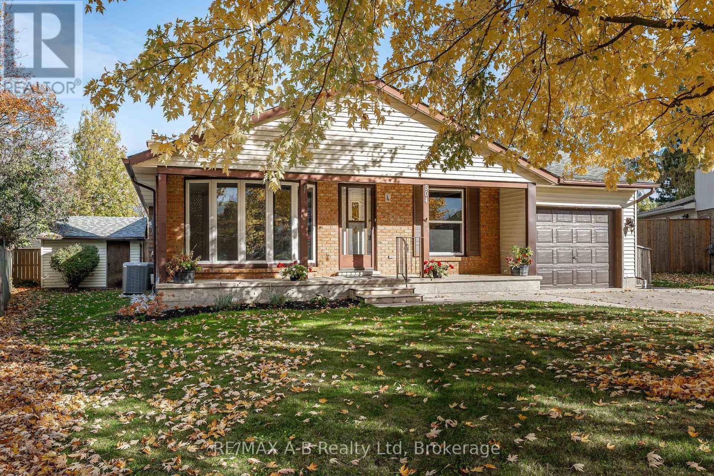
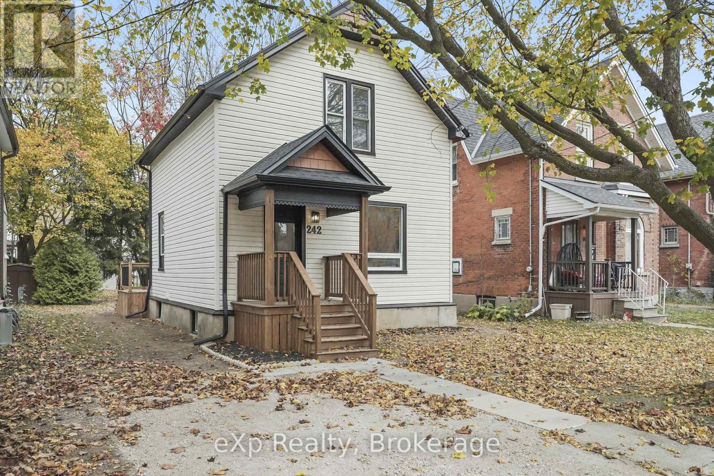
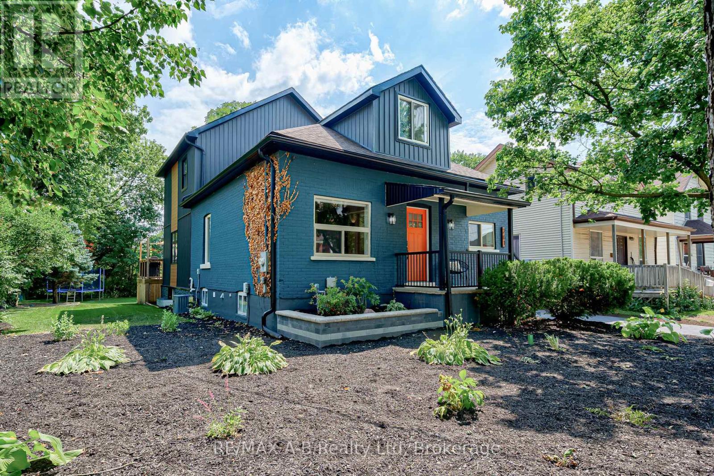
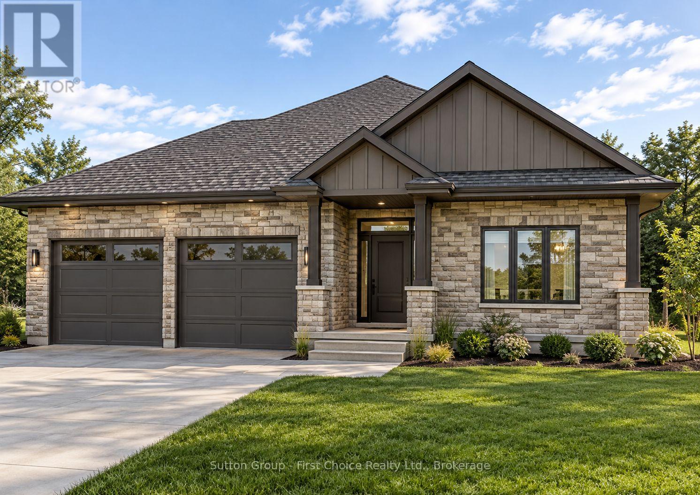
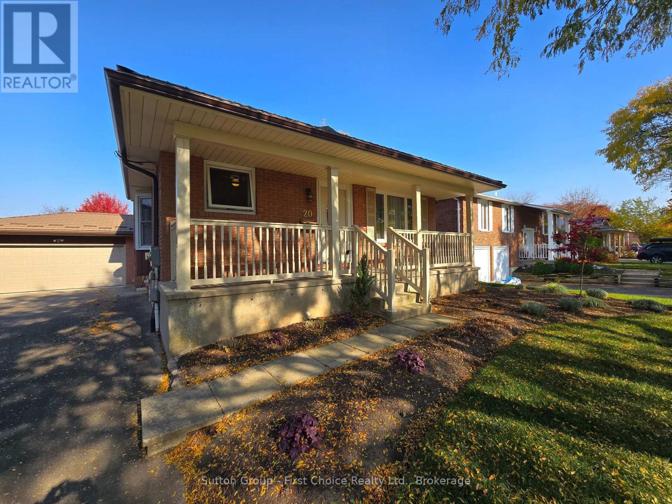
This list is a good start. Your Home Search Portal shows every listing from every brokerage, plus sold prices, and emails you new matches as they are listed.
Dave builds your search personally, no algorithms guessing what you meant.
Your portal combines all available homes in our area, from any company and any REALTOR®.
See what homes actually sold for, the context that makes your offer smart.
Your contact info stays with us. No ads, no marketing lists, and your questions come straight to Dave.
REALTOR®, REALTORS®, and the REALTOR® logo are certification marks that are owned by REALTOR® Canada Inc. and licensed exclusively to The Canadian Real Estate Association (CREA). These certification marks identify real estate professionals who are members of CREA and who must abide by CREA’s By-Laws, Rules, and the REALTOR® Code. The MLS® trademark and the MLS® logo are owned by CREA and identify the quality of services provided by real estate professionals who are members of CREA. Listing data is provided under the REALTOR.ca Data Distribution Facility and is subject to our listing data terms.