$599,000
Listed today
24 Stahl Avenue
Kitchener · 4 bd · 3+1 ba
DetachedExplore Mount Hope →
Listed by Royal LePage Elite Realty


Stratford, N5A1P6
Listed by Royal LePage Hiller Realty · MLS® X14137042
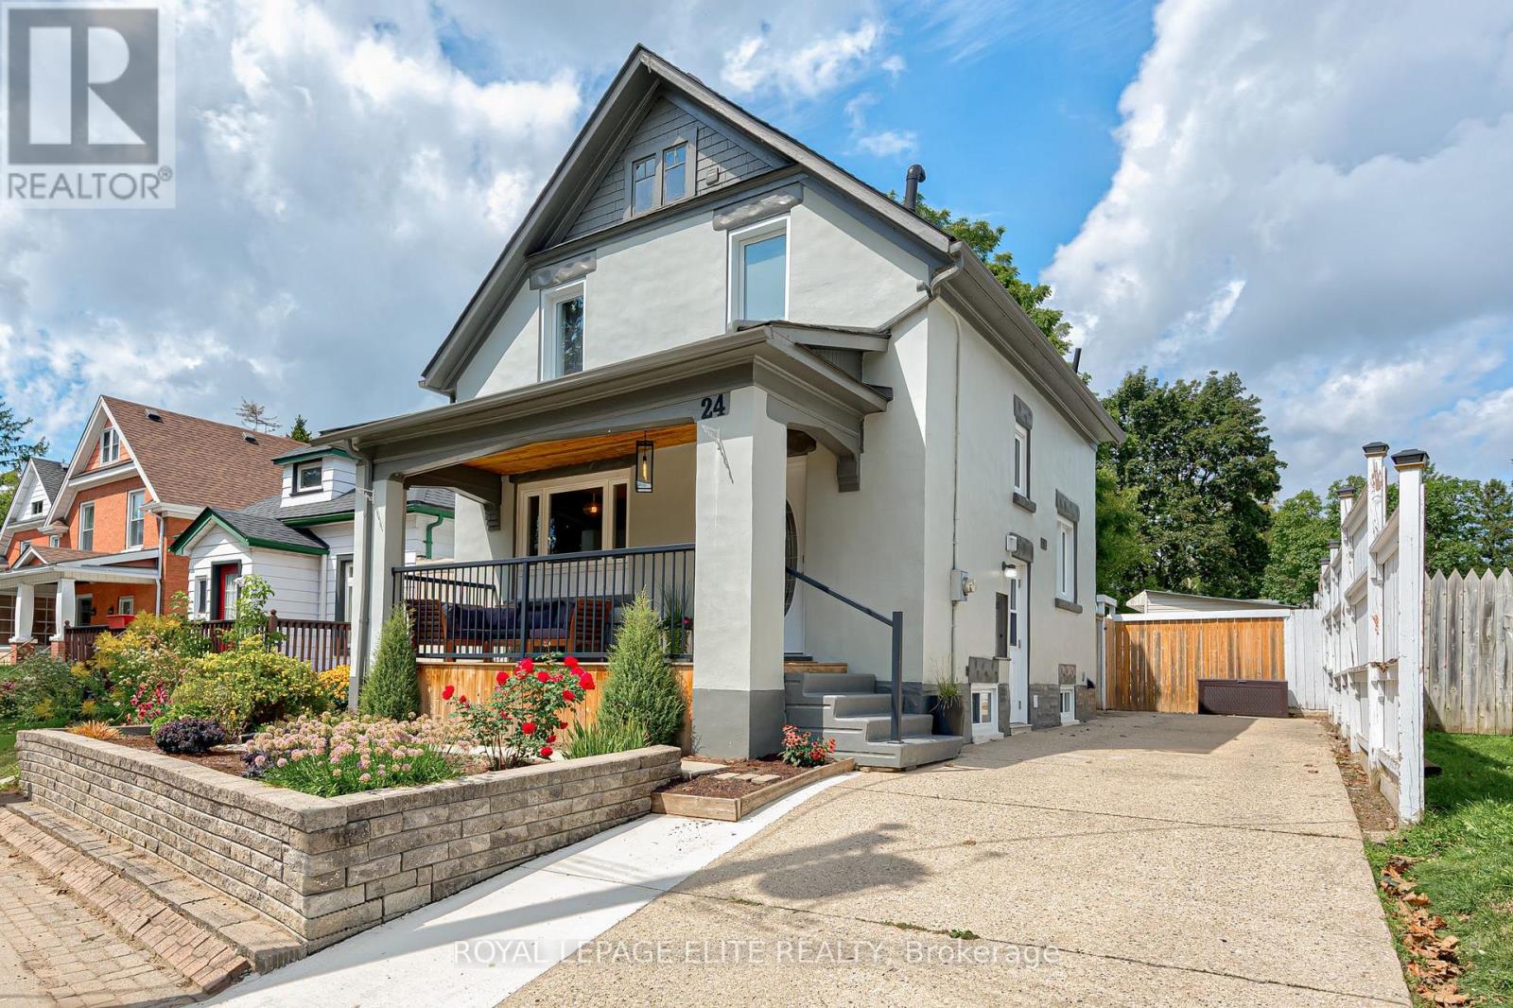
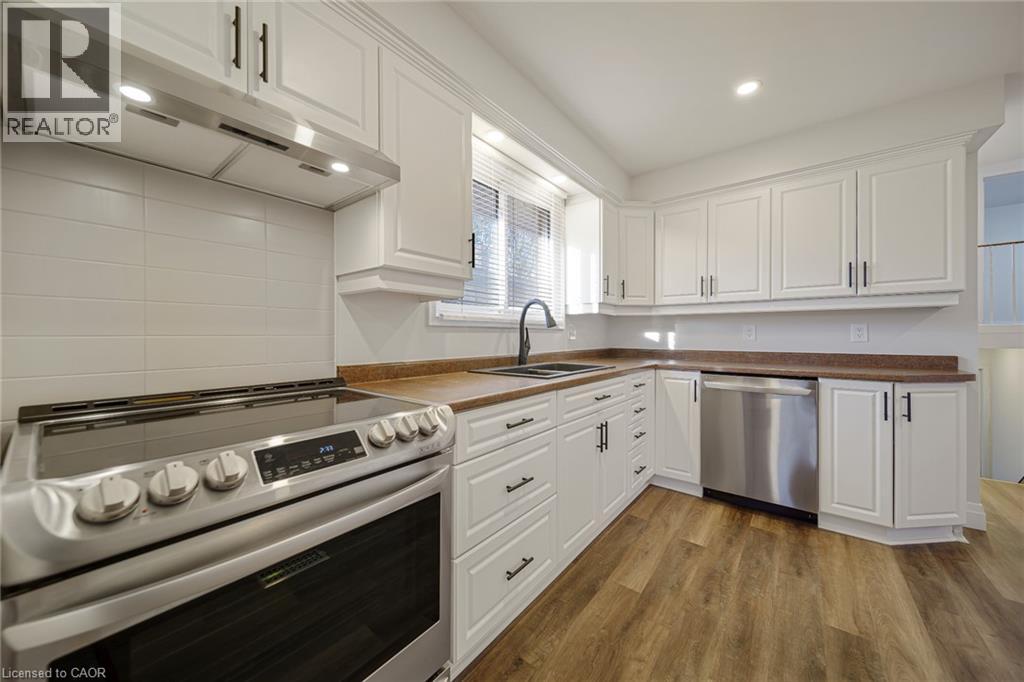
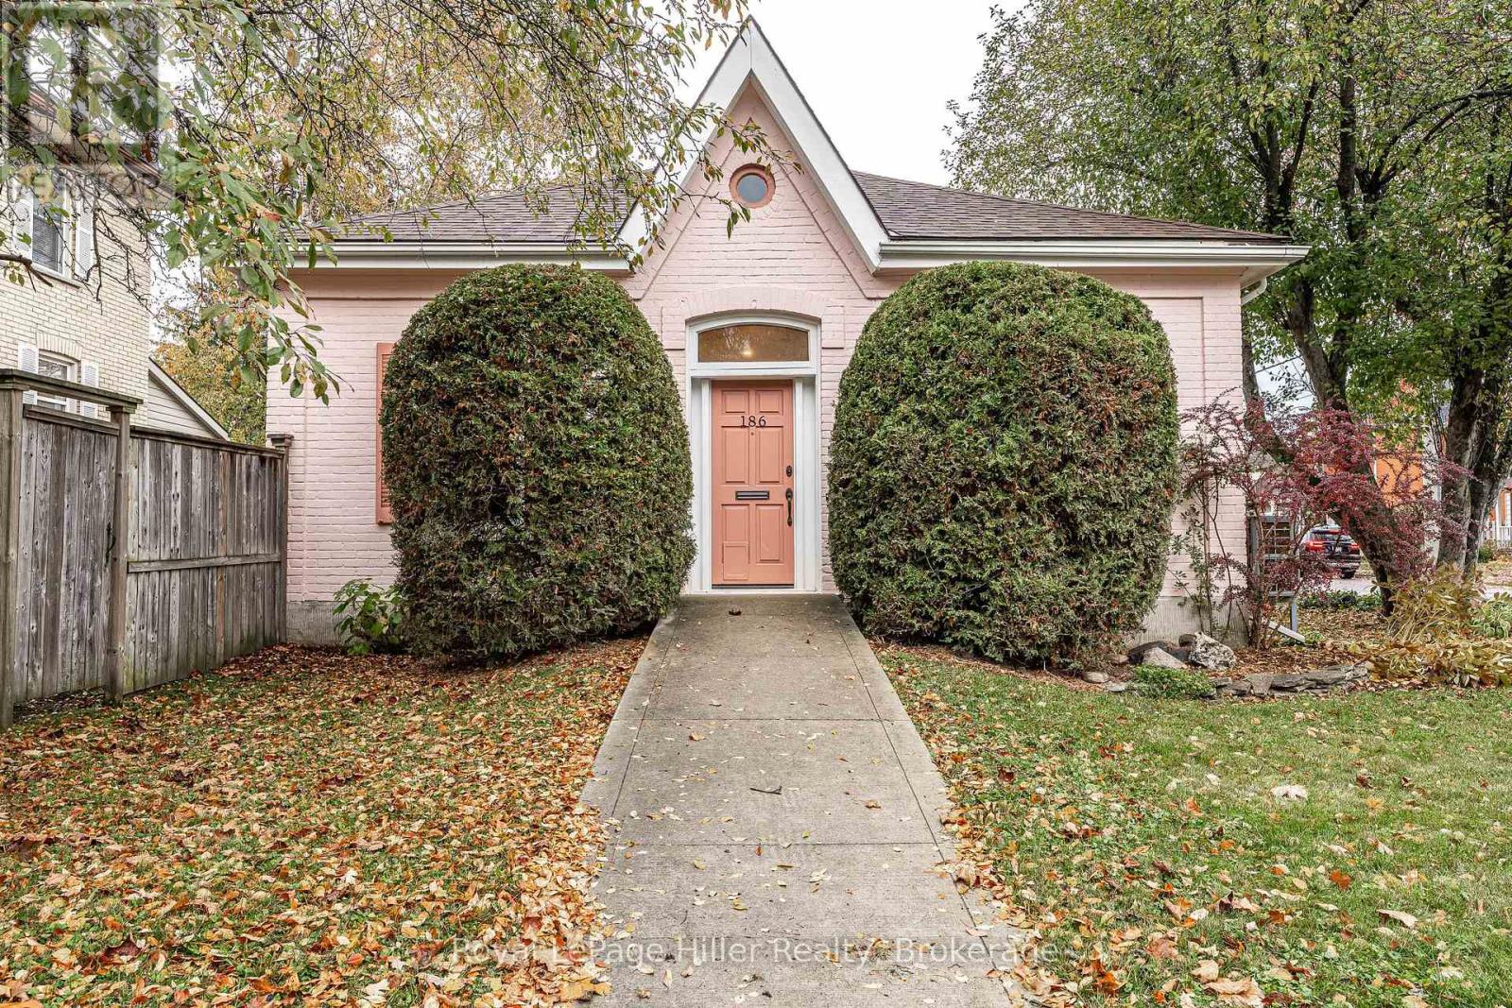
Character, modern updates, and a spacious kitchen come together in this well-maintained three-bedroom home. Tall baseboards, 9-foot ceilings, and charming details preserve the home's character, while modern improvements add comfort and functionality. The kitchen is a standout feature, with quality cabinetry extending to the ceiling, a beautiful tile backsplash, a 36-inch JennAir gas range, and an oversized island with quartz countertop offering seating and additional storage underneath. Filled with natural light, the kitchen flows into the dining area and adjoining living room, creating a welcoming space for everyday living and entertaining. At the rear of the home, a bright sitting area provides another comfortable place to relax, with a convenient three-piece bathroom and main-floor laundry nearby. Upstairs, you'll find three bedrooms, including a spacious primary bedroom with a step-in closet. The family bathroom features an oversized vanity with dual faucets and a tub/shower combination. The finished basement offers additional living and recreation space, along with another three-piece bathroom, giving you flexibility for family, guests, or a home office. Outside, a concrete patio offers a great spot to enjoy the backyard. A concrete driveway, vinyl windows throughout, and newer appliances are additional features worth appreciating. With its blend of original character, quality finishes, and functional living spaces across three levels, this home has plenty to offer.
Features: Irregular lot size
| Level | Room | Size |
|---|---|---|
| Main level | Family room | |
| Lower level | Recreational, Games room | |
| Lower level | Bathroom | |
| Main level | Kitchen | |
| Main level | Dining room | |
| Main level | Living room | |
| Main level | Foyer | |
| Main level | Bathroom | |
| Second level | Primary Bedroom | |
| Second level | Bedroom 2 | |
| Second level | Bedroom 3 | |
| Second level | Bathroom |
Get to know the streets, the schools, the parks and the kind of homes you will find in Shakespeare Ward.
This list is a good start. Your Home Search Portal shows every listing from every brokerage, plus sold prices, and emails you new matches as they are listed.
Dave builds your search personally, no algorithms guessing what you meant.
Your portal combines all available homes in our area, from any company and any REALTOR®.
See what homes actually sold for, the context that makes your offer smart.
Your contact info stays with us. No ads, no marketing lists, and your questions come straight to Dave.
REALTOR®, REALTORS®, and the REALTOR® logo are certification marks that are owned by REALTOR® Canada Inc. and licensed exclusively to The Canadian Real Estate Association (CREA). These certification marks identify real estate professionals who are members of CREA and who must abide by CREA’s By-Laws, Rules, and the REALTOR® Code. The MLS® trademark and the MLS® logo are owned by CREA and identify the quality of services provided by real estate professionals who are members of CREA. Listing data is provided under the REALTOR.ca Data Distribution Facility and is subject to our listing data terms.