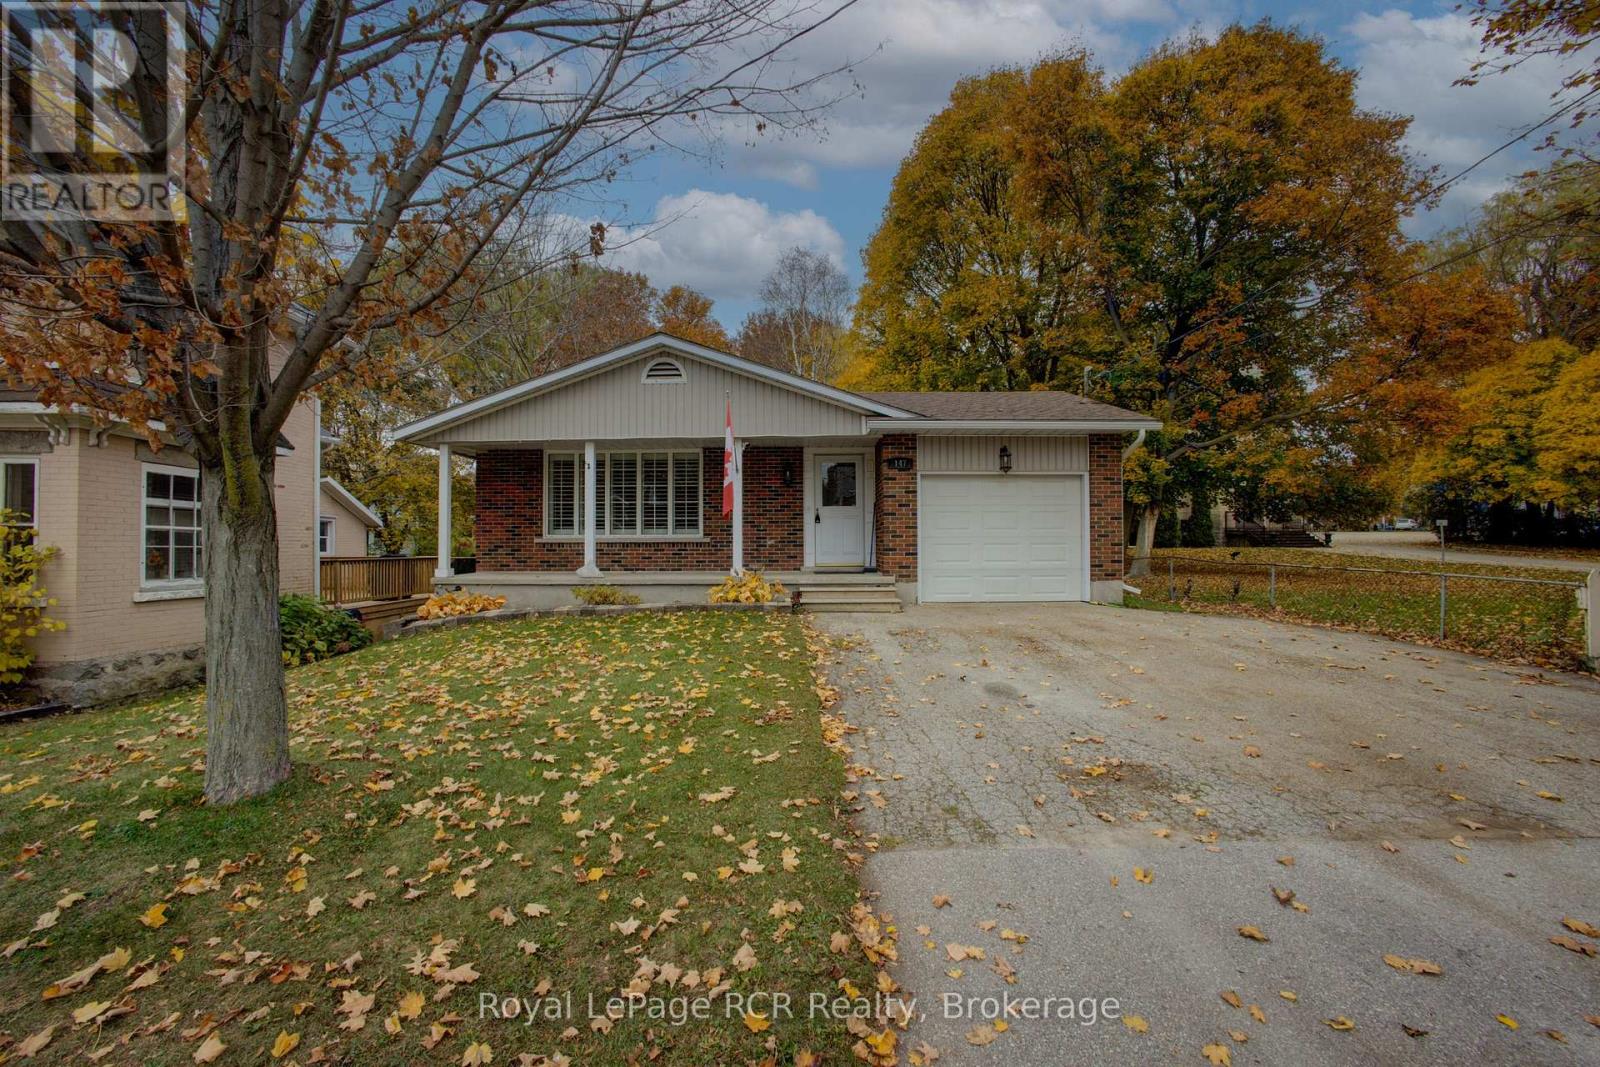
$649,900
Listed today
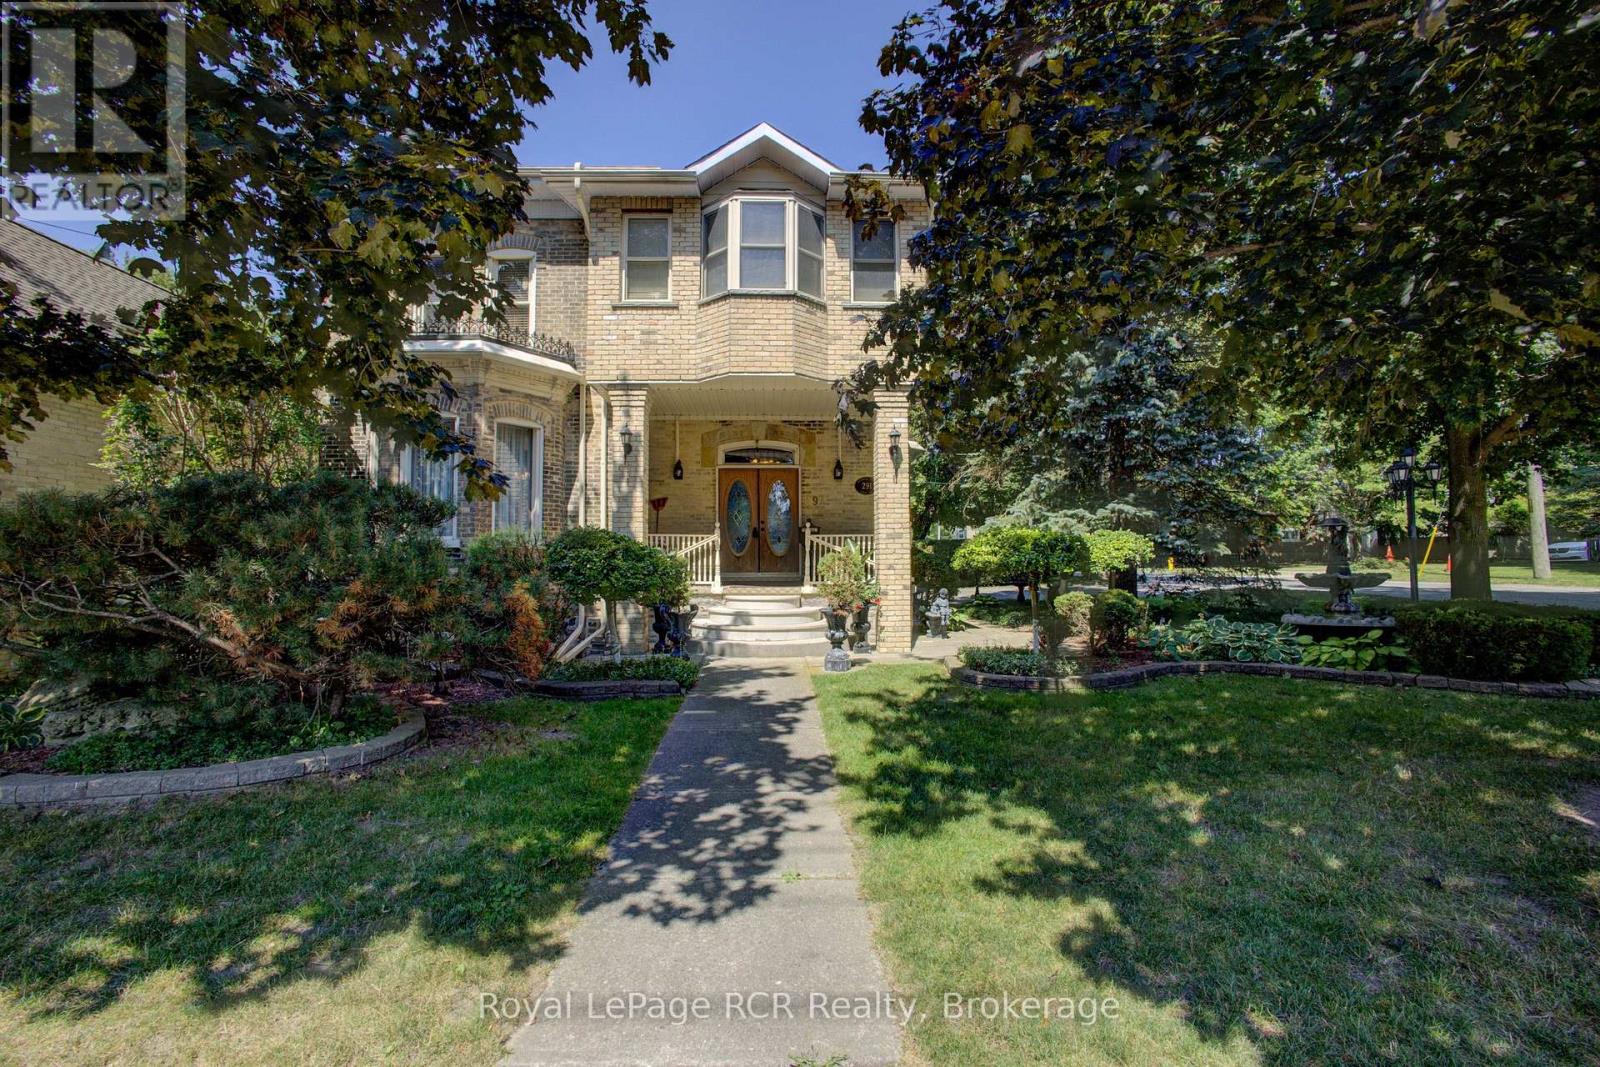
147 Frederick Street E
Wellington North (Arthur) · 3 bd · 2+1 ba
Detached
Listed by Royal LePage Rcr Realty


Kitchener, N2H5R6
Listed by Royal LePage Elite Realty · MLS® X14139780
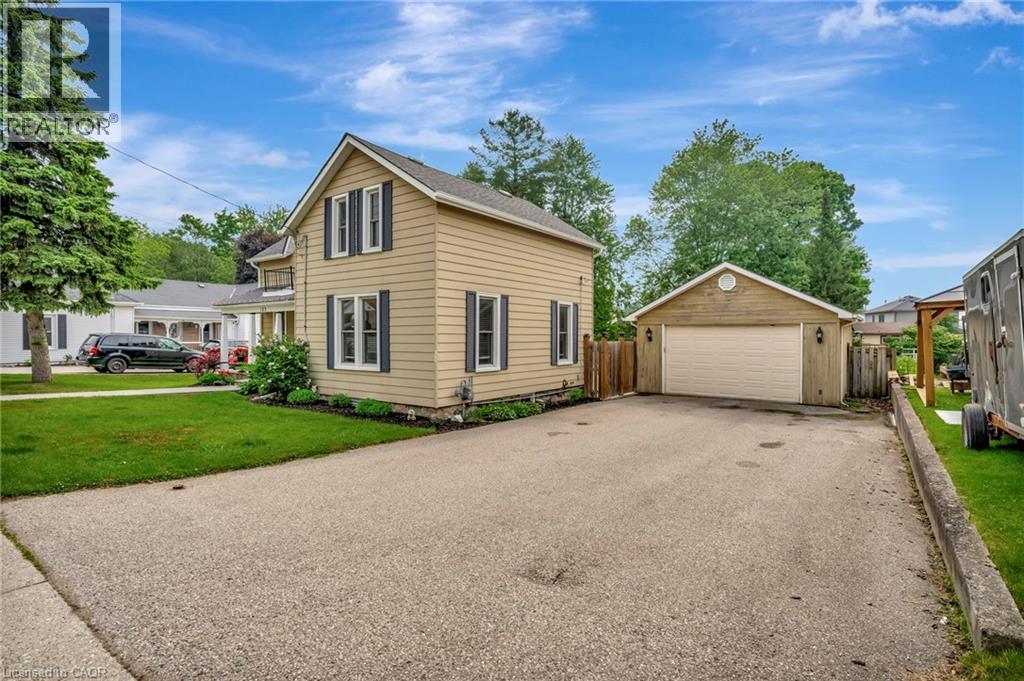
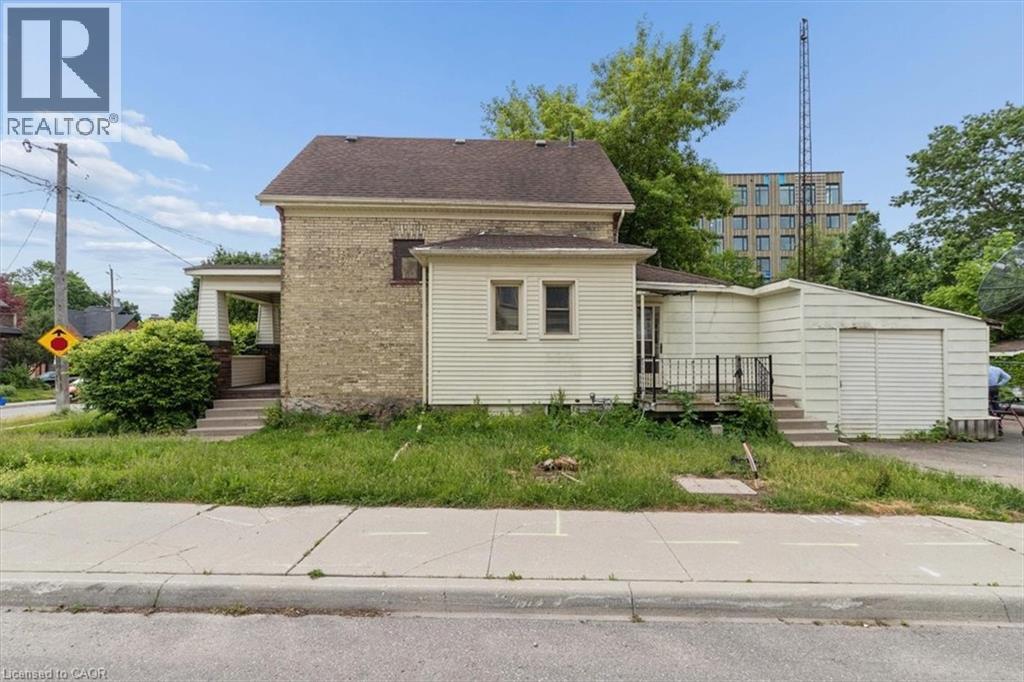
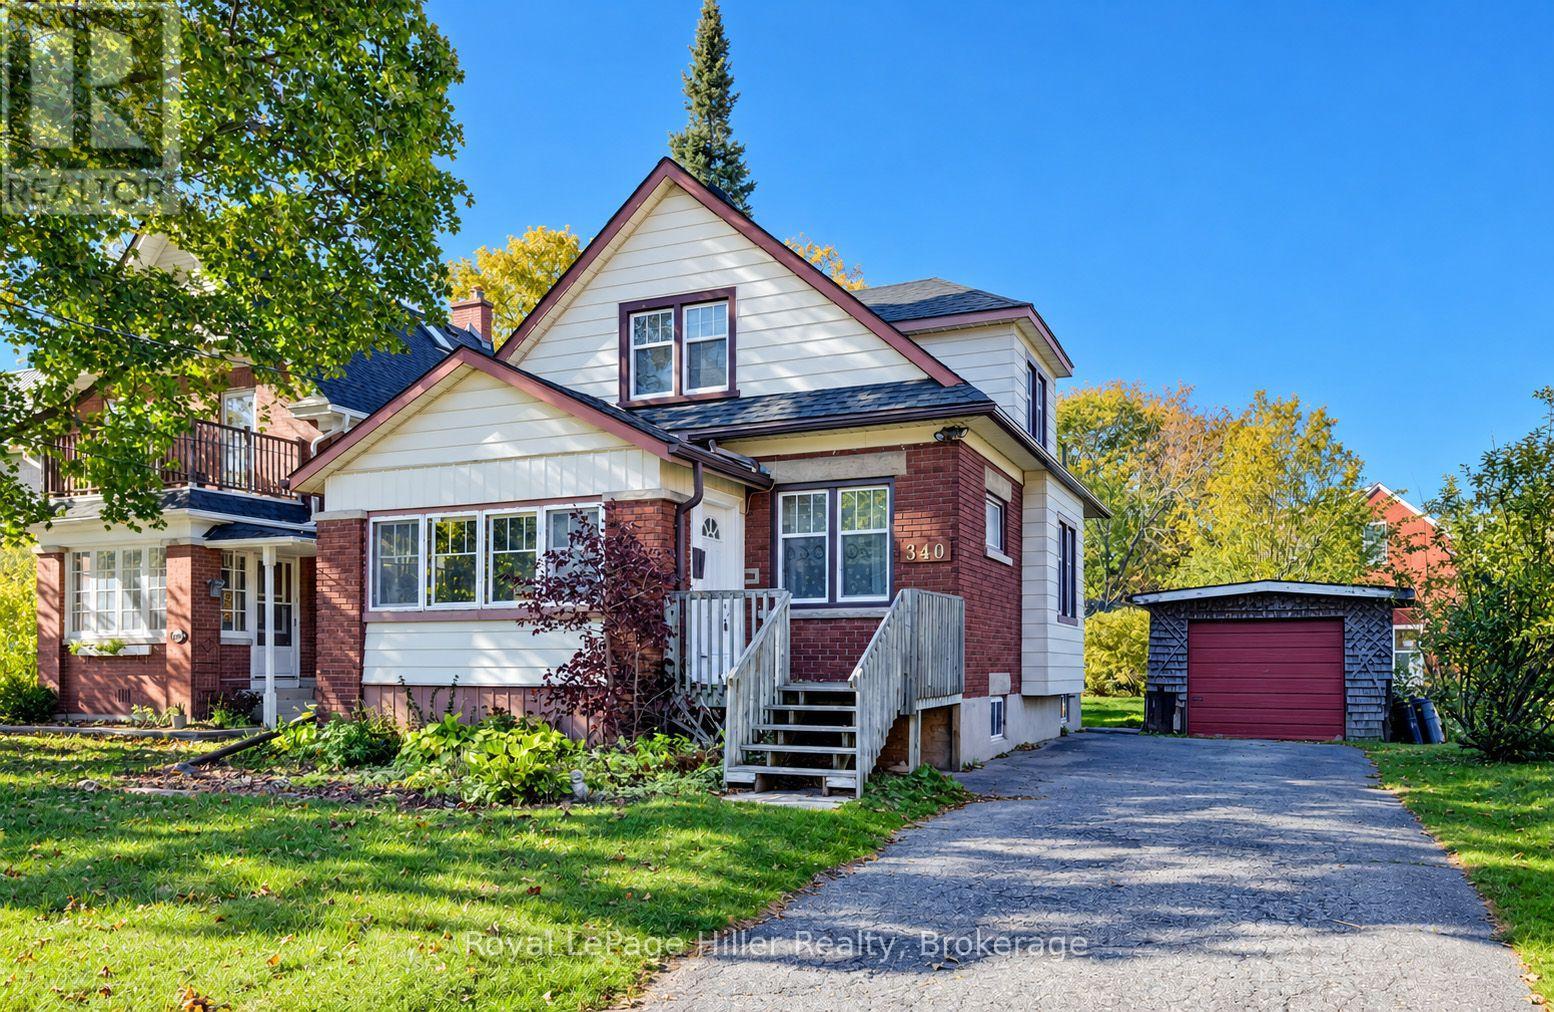
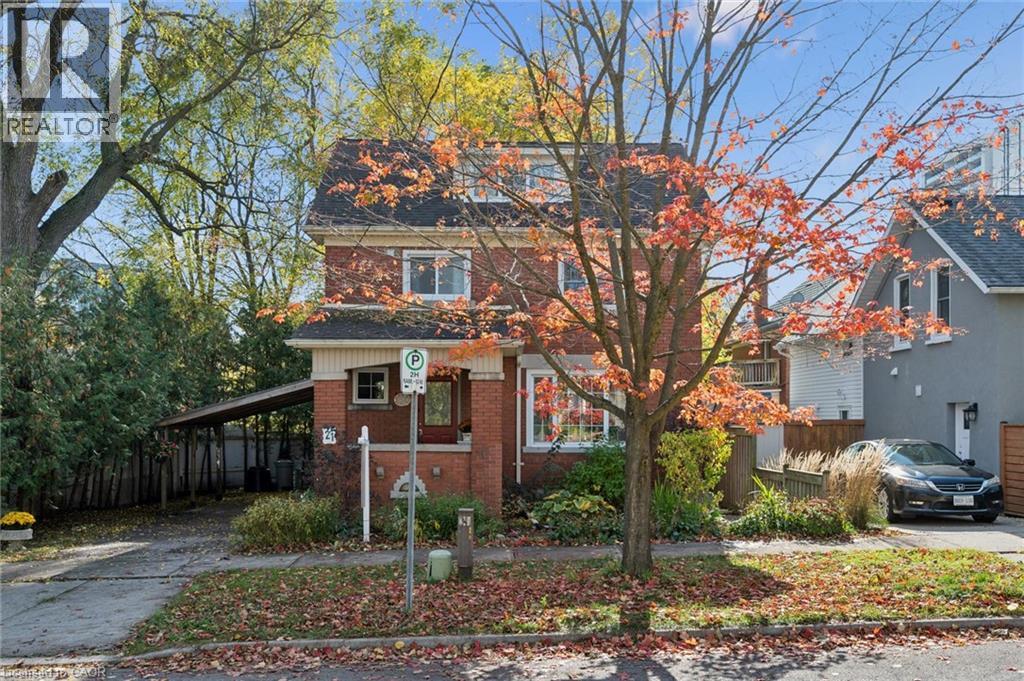
Welcome to 24 Stahl Avenue! Tucked away on a quiet dead-end street in Kitchener's sought-after Mount Hope neighbourhood, this thoughtfully updated 3+1 bedroom detached home has plenty to offer. With a great mix of charm, modern updates, and flexible living space, it's a wonderful place to call home.The main floor features new flooring throughout and a custom kitchen with a newer stove and dishwasher. Upstairs, you'll find an updated bathroom with a modern Wedi shower system. The finished basement adds even more living space, complete with new flooring, a spacious rec room, an additional bedroom, and a full bathroom. With a separate side entrance, there's plenty of flexibility for extended family, guests, or a private living space. There have also been some important updates behind the scenes, including a new washer and dryer, replacement of the cast iron piping, and pipe lining out to the road, along with a backwater valve for added peace of mind. One of the best features of this home is the large front porch - perfect for morning coffee, catching up with friends, or enjoying a quiet evening outdoors. The generous yard offers lots of room for gardening, entertaining, family fun, or simply relaxing. You'll also appreciate the detached garage (wired for electricity), a separate workshop for hobbies and projects, a garden shed, and a long driveway with plenty of parking. The location is hard to beat! Just a 15-minute walk to downtown Kitchener and steps from the Spurline Trail, connecting Downtown Kitchener to Uptown Waterloo. You're also close to the LRT, GO and VIA stations, Google, Duke Park, shopping, and other everyday conveniences. Enjoy the best of both worlds - a quiet neighbourhood setting with everything you need just minutes away!
| Level | Room | Size |
|---|---|---|
| Main level | Living room | |
| Main level | Kitchen | |
| Second level | Primary Bedroom | |
| Second level | Bedroom 2 | |
| Second level | Bedroom 3 | |
| Basement | Recreational, Games room | |
| Basement | Bedroom |
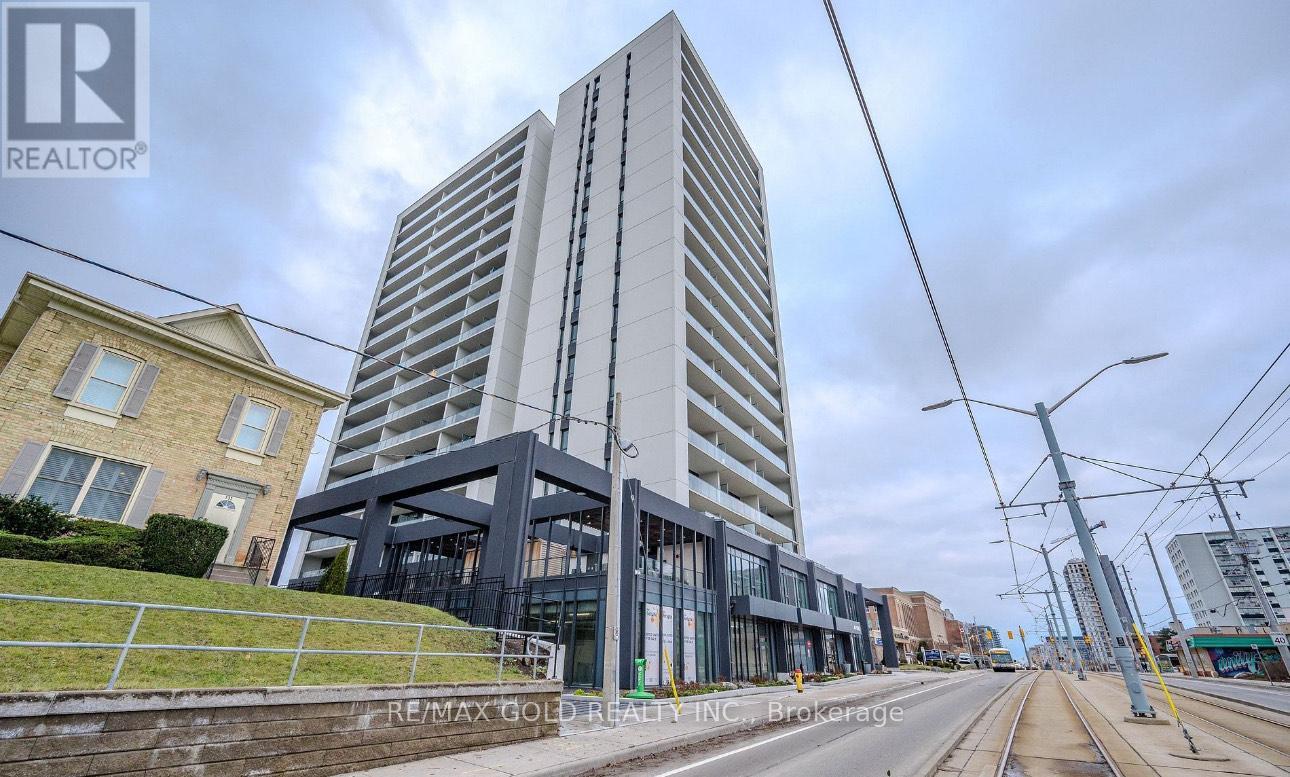
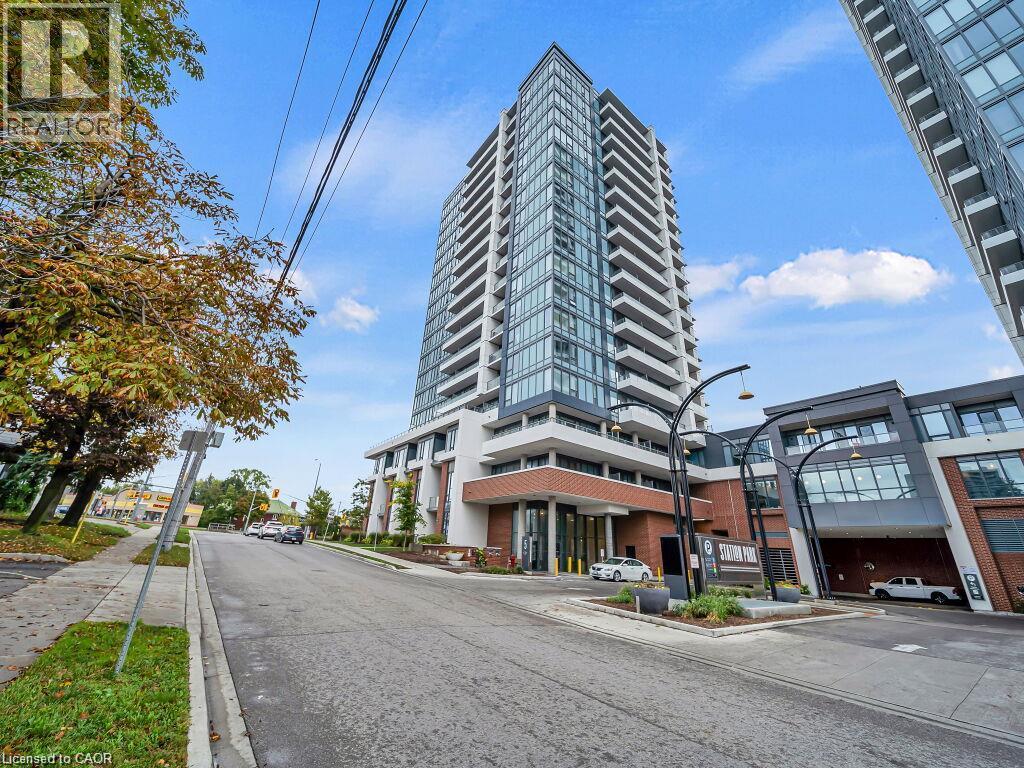
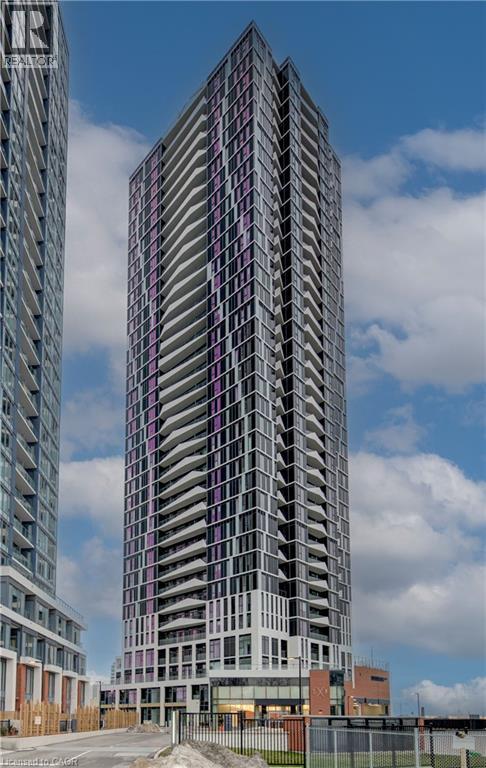
Get to know the streets, the schools, the parks and the kind of homes you will find in Mount Hope.
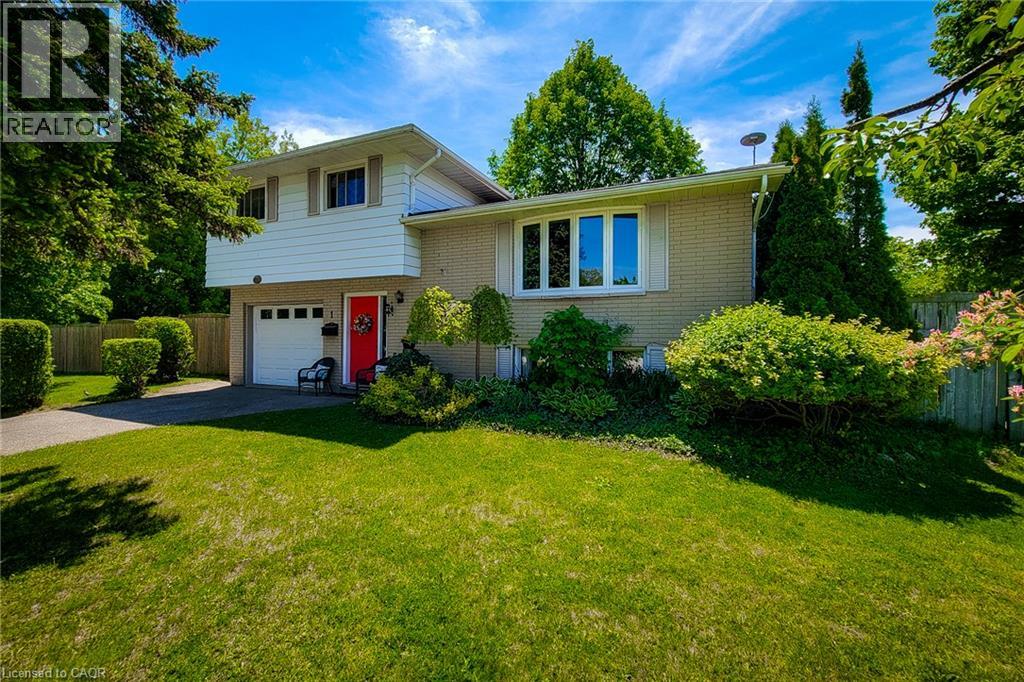
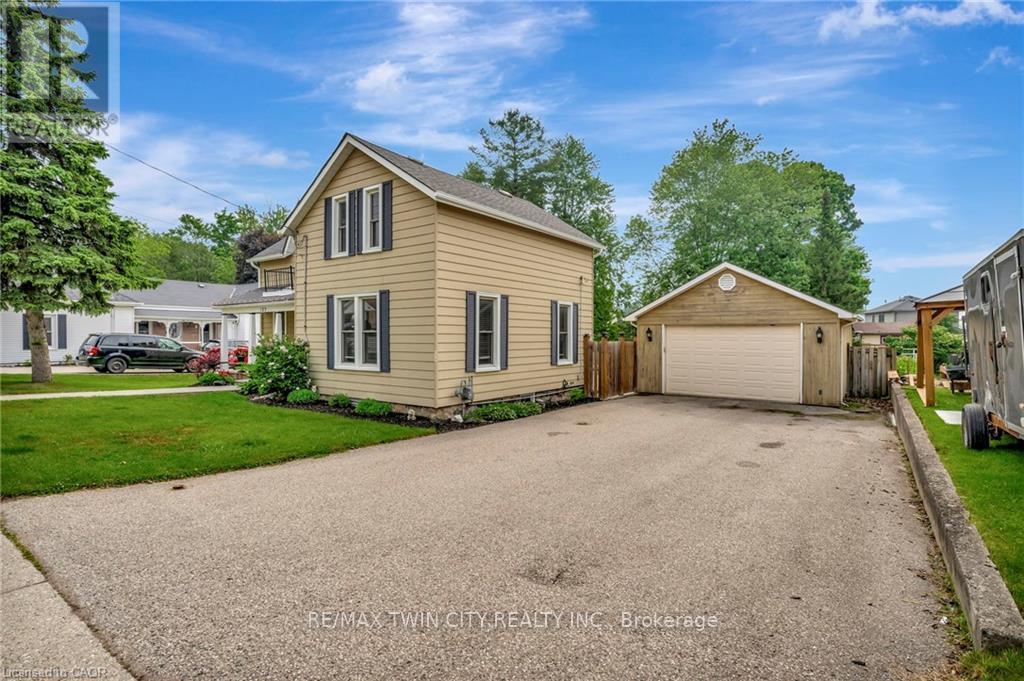
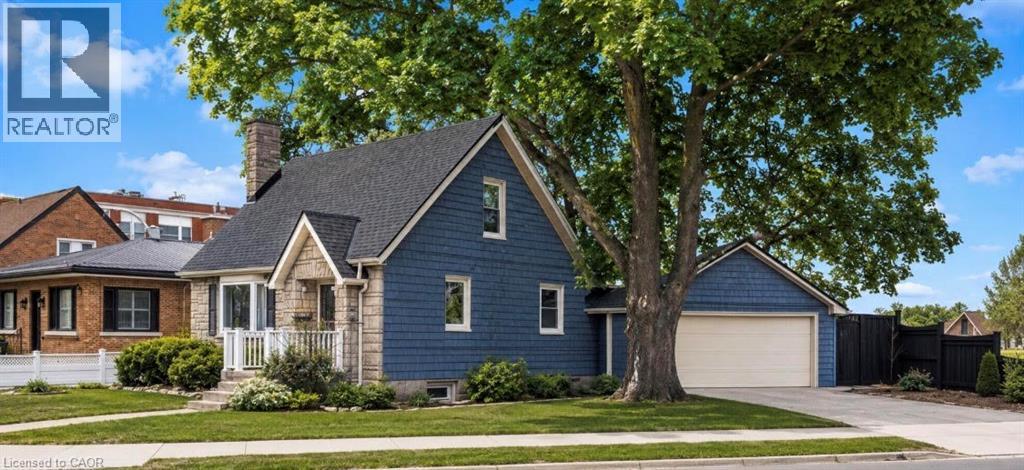
This list is a good start. Your Home Search Portal shows every listing from every brokerage, plus sold prices, and emails you new matches as they are listed.
Dave builds your search personally, no algorithms guessing what you meant.
Your portal combines all available homes in our area, from any company and any REALTOR®.
See what homes actually sold for, the context that makes your offer smart.
Your contact info stays with us. No ads, no marketing lists, and your questions come straight to Dave.
REALTOR®, REALTORS®, and the REALTOR® logo are certification marks that are owned by REALTOR® Canada Inc. and licensed exclusively to The Canadian Real Estate Association (CREA). These certification marks identify real estate professionals who are members of CREA and who must abide by CREA’s By-Laws, Rules, and the REALTOR® Code. The MLS® trademark and the MLS® logo are owned by CREA and identify the quality of services provided by real estate professionals who are members of CREA. Listing data is provided under the REALTOR.ca Data Distribution Facility and is subject to our listing data terms.