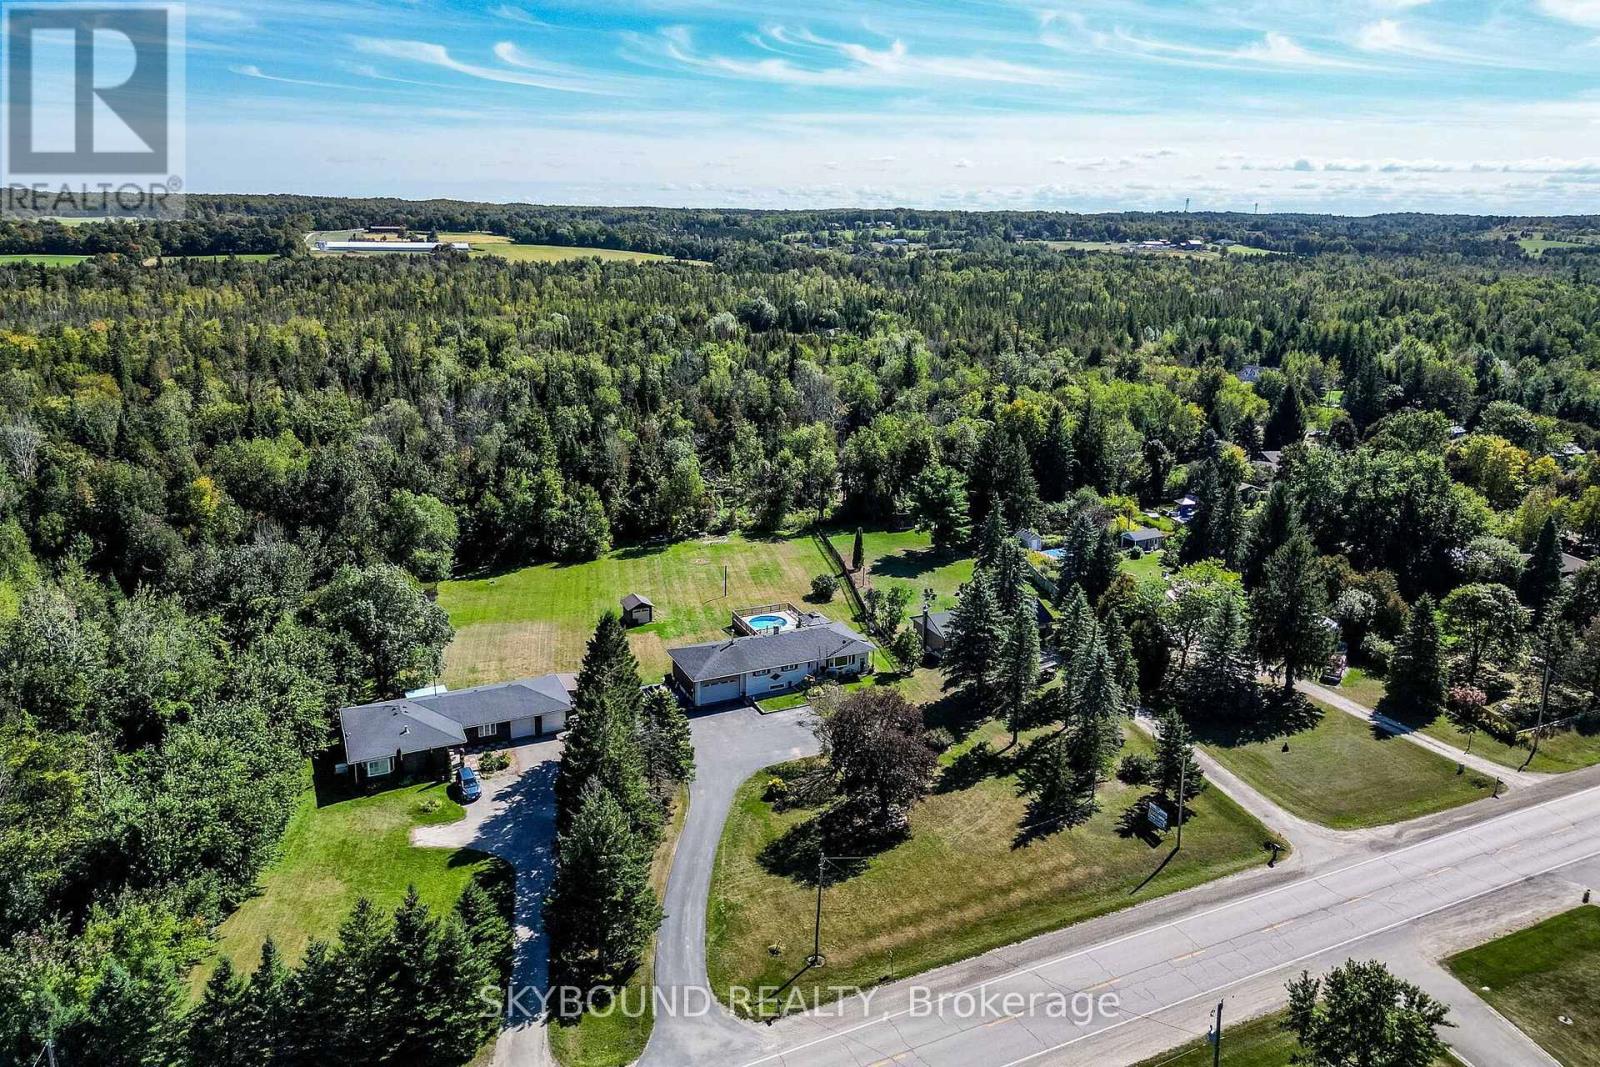
$849,450
Listed today
9509 Highway 124 Road
Erin · 6 bd · 2 ba
Detached
Listed by Skybound Realty


Guelph (Willow West/Sugarbush/West Acres), N1K1W6
Listed by Keller Williams Home Group Realty · MLS® X14138512
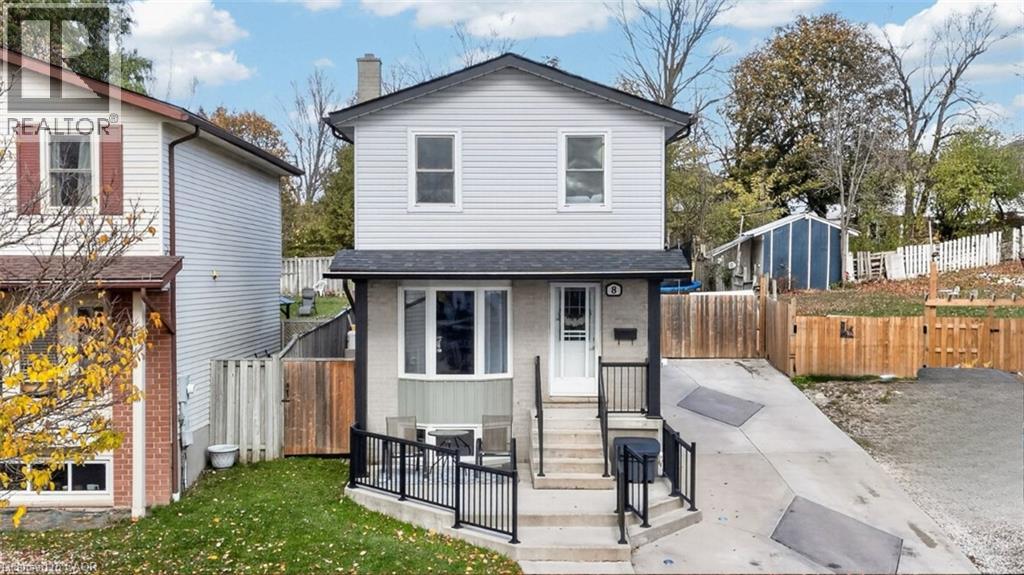
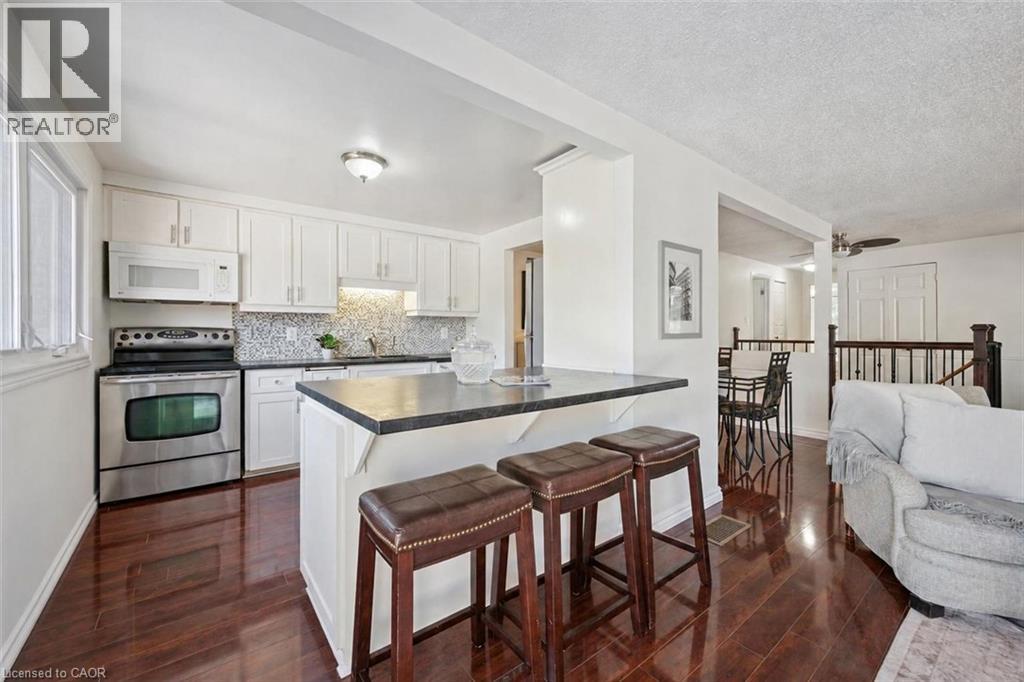
A NEW HOME FOR THE HOLIDAYS! Looking for a fresh start before the new year? This functional family home in Guelph's desirable West End could be just what you've been waiting for! With the possibility of closing before Christmas 2026, you could be celebrating the holidays in your new home.
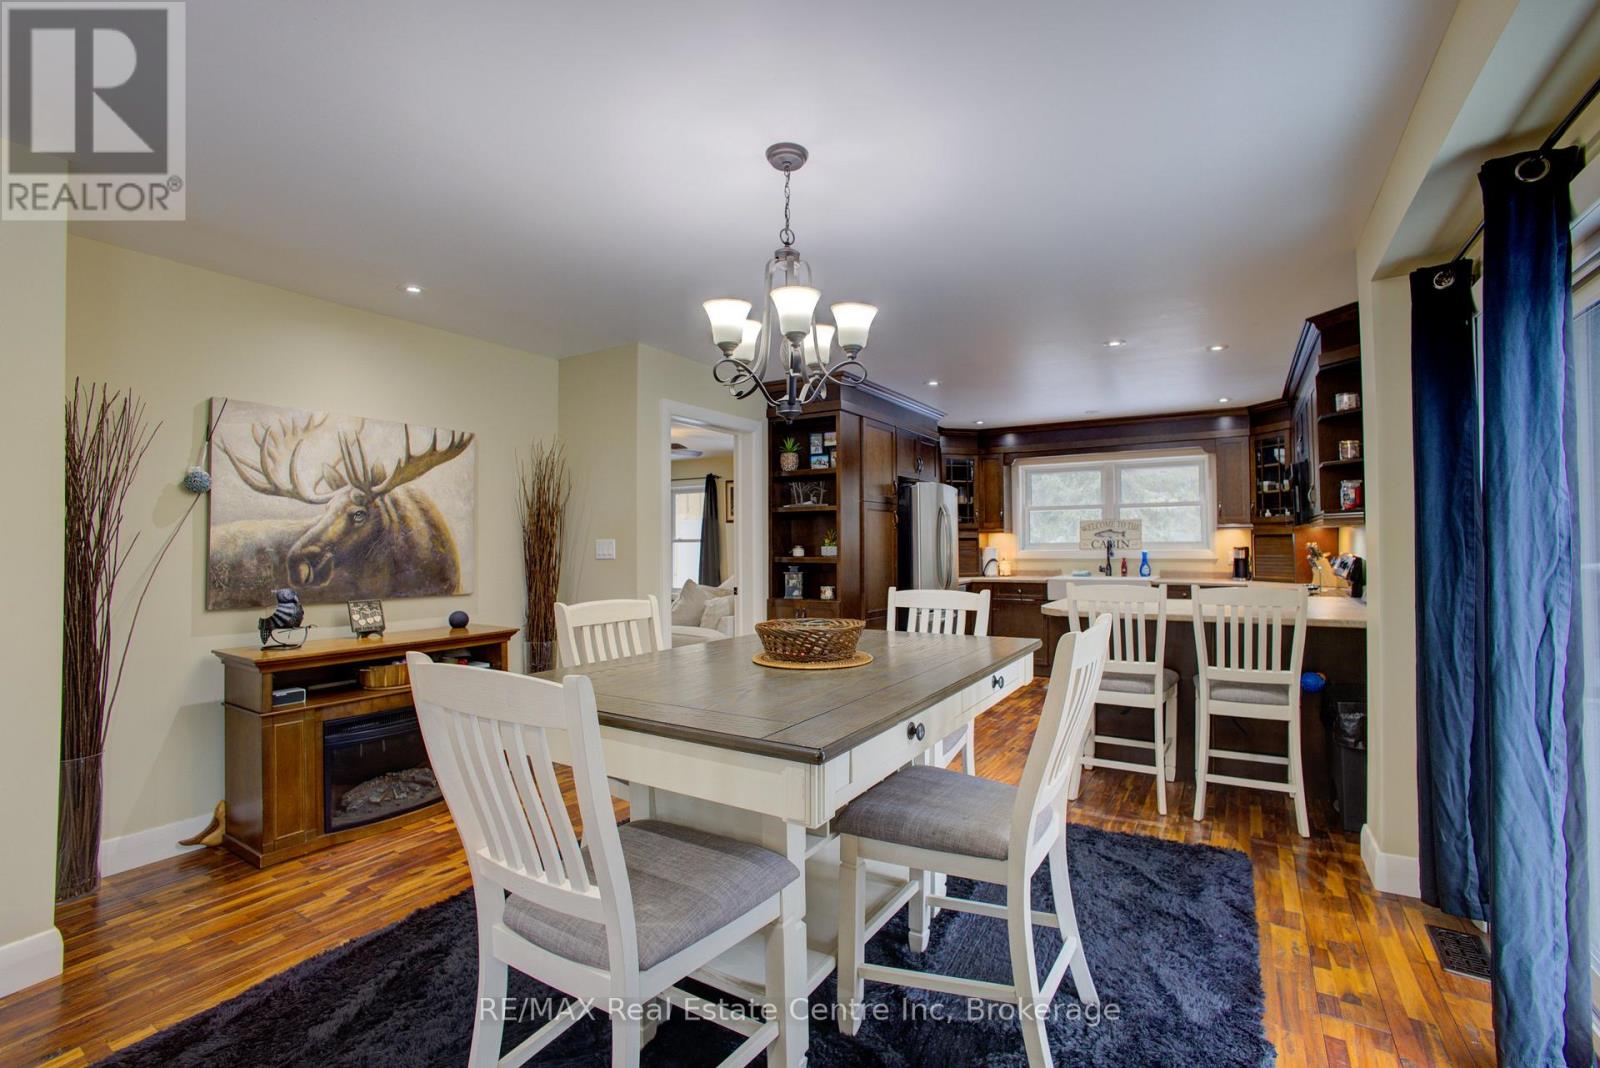
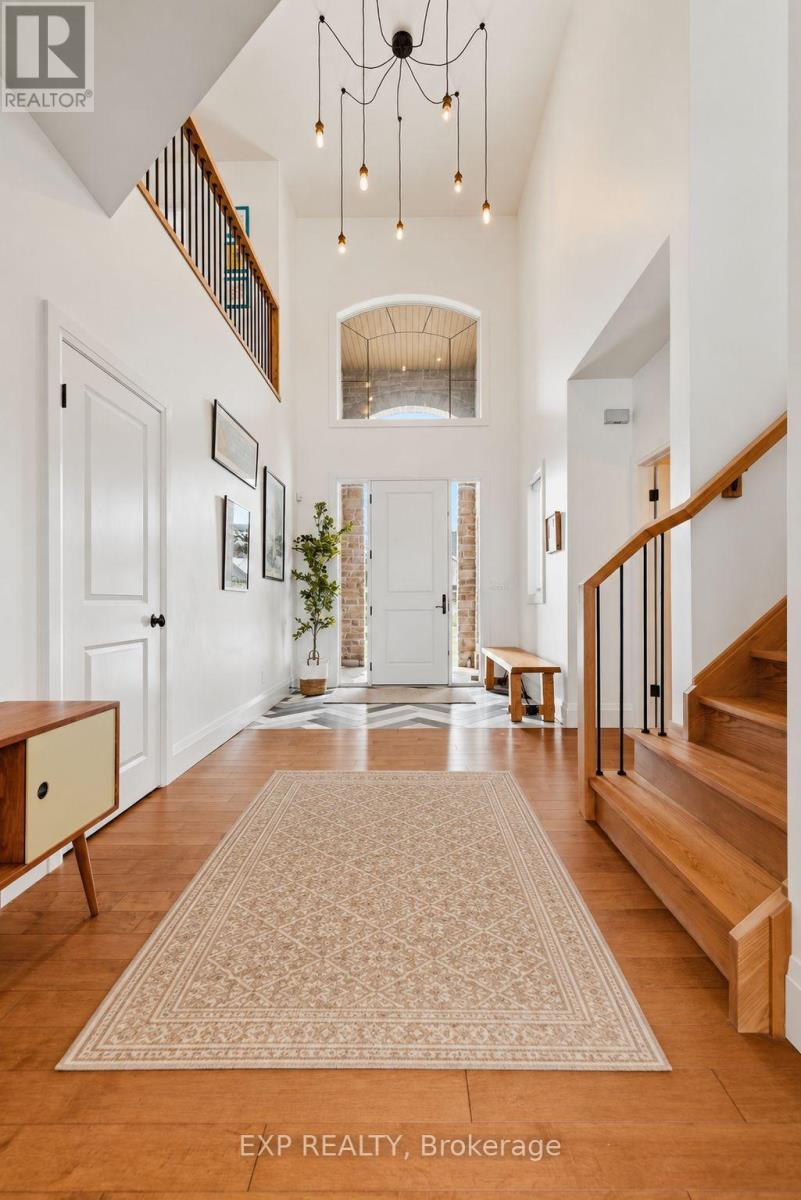
FEATURES YOU'LL LOVE: 3 bedrooms upstairs, including a spacious primary suite with a walk-in closet & private ensuite Bright main floor with newer hardwood flooring Fully finished basement with a separate entrance Additional bedroom & full bathroom downstairs New heat pump installed in 2022 Owned tankless water heater & water softener Roof replaced in 2015 Central vacuum A PRIME WEST END LOCATION Close to schools, parks & walking trails Convenient to shopping & everyday amenities A welcoming neighbourhood to call home Why wait until the new year to make a fresh start? Imagine decorating your new home for Christmas and creating special memories for years to come!
Features: Community Centre, Gazebo
| Level | Room | Size |
|---|---|---|
| Main level | Eating area | |
| Basement | Bathroom | |
| Basement | Den | |
| Basement | Recreational, Games room | |
| Basement | Utility room | |
| Main level | Kitchen | |
| Other | Dining room | |
| Main level | Bathroom | |
| Main level | Living room | |
| Second level | Bathroom | |
| Second level | Primary Bedroom | |
| Second level | Bedroom 2 | |
| Second level | Bedroom 3 | |
| Second level | Bathroom |
Get to know the streets, the schools, the parks and the kind of homes you will find in Parkwood Gardens.
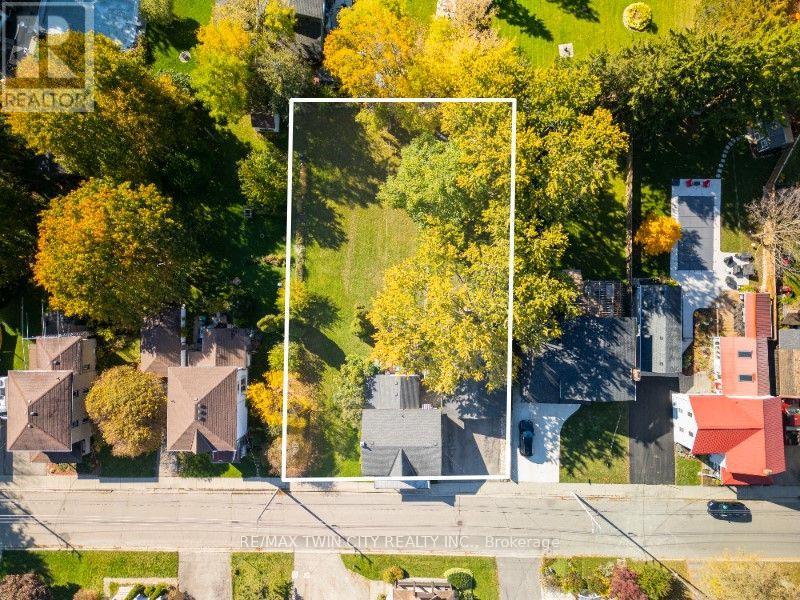
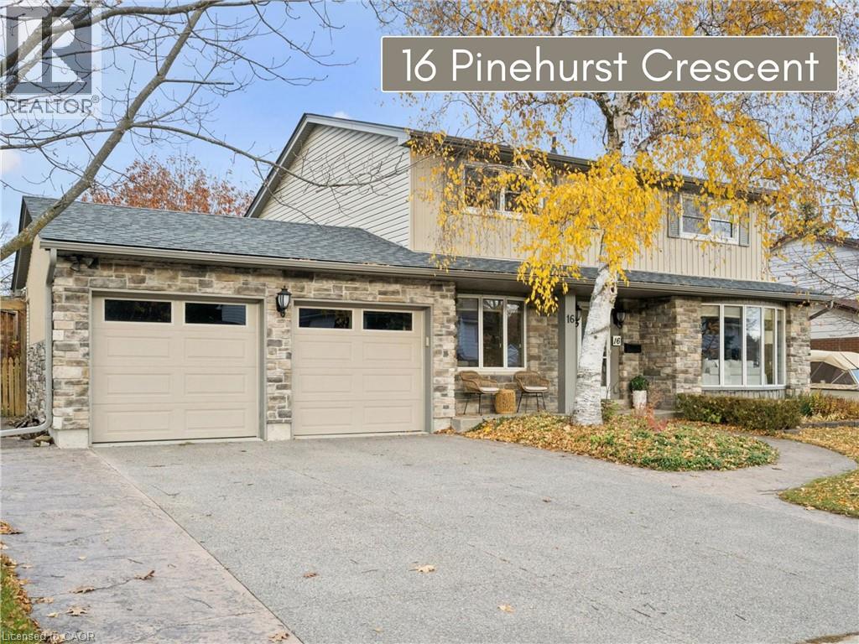
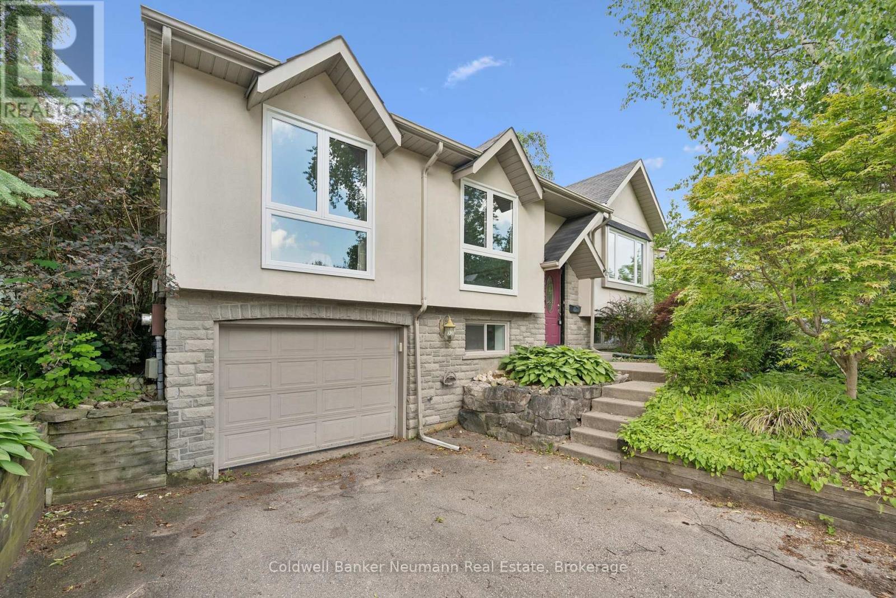
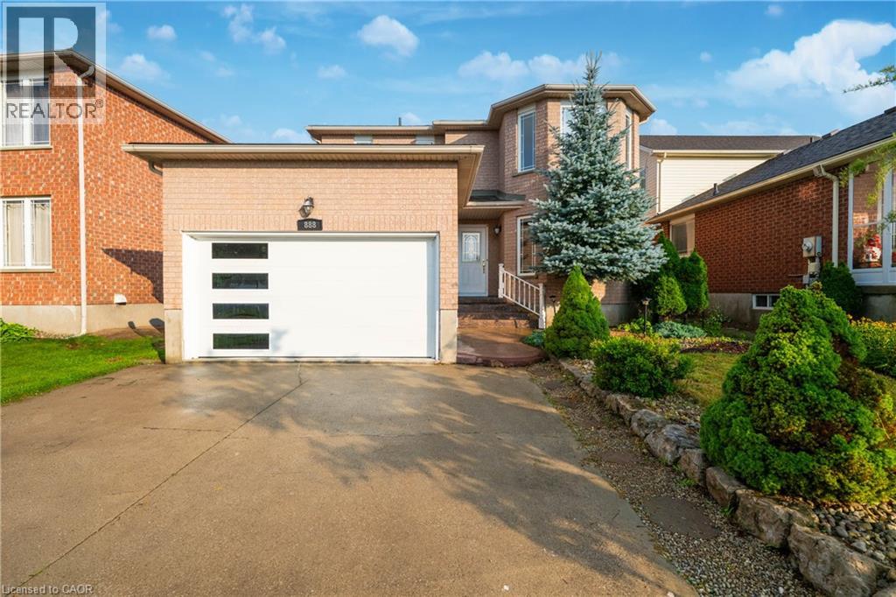
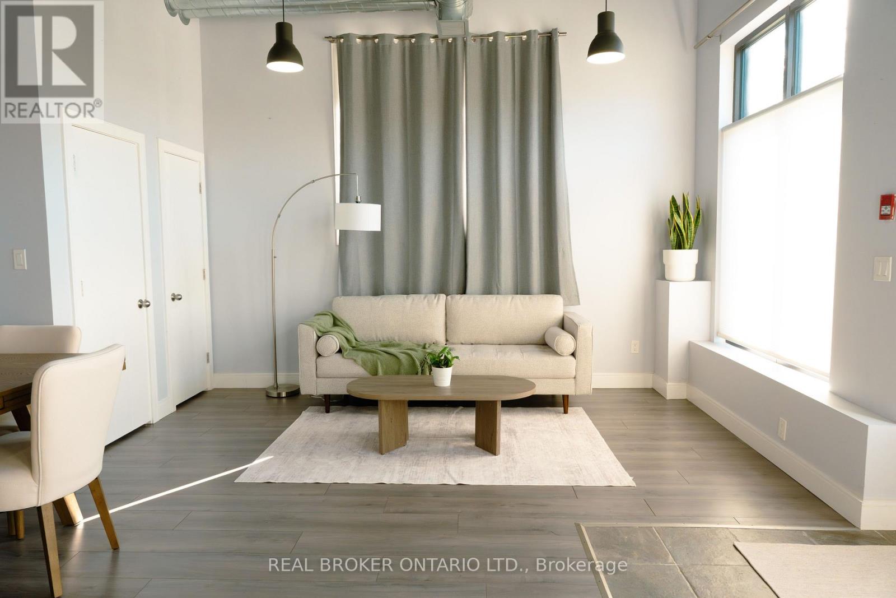
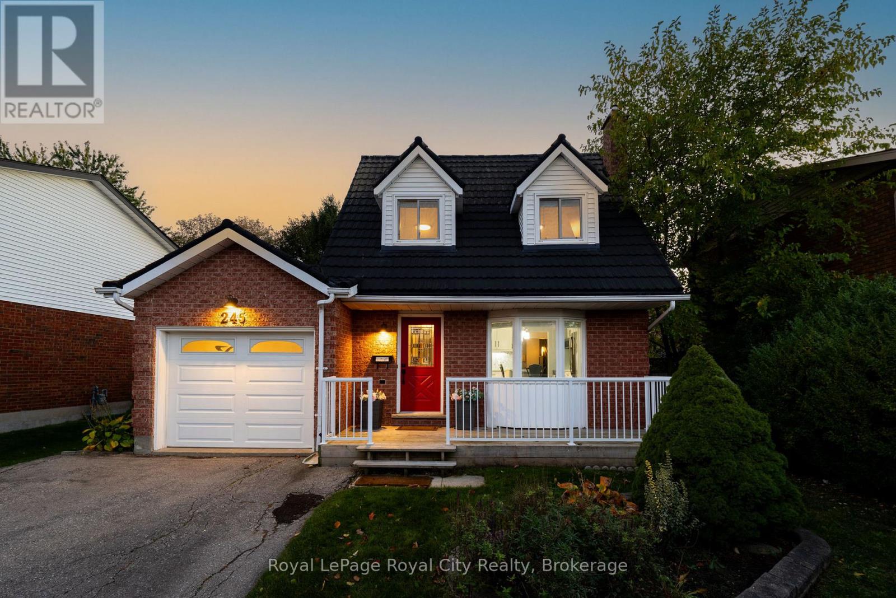
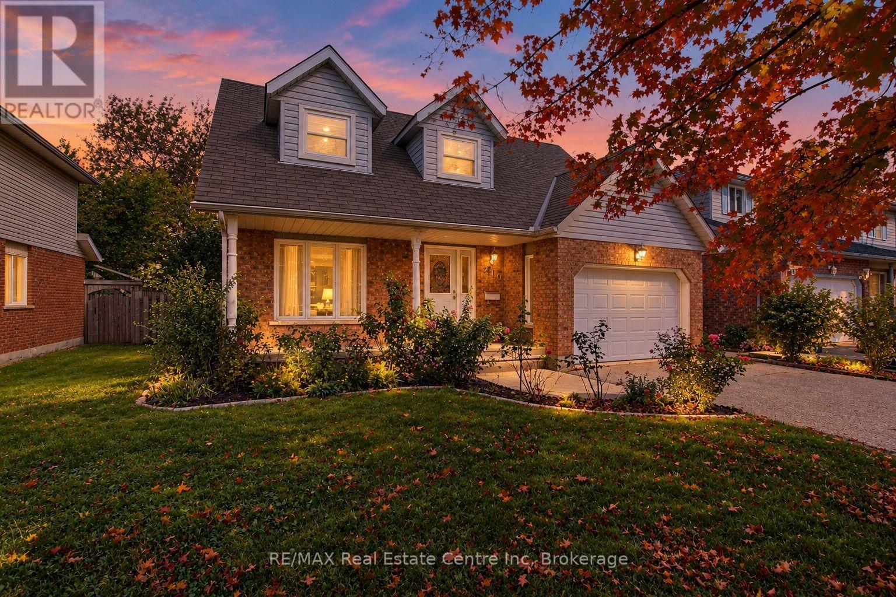
This list is a good start. Your Home Search Portal shows every listing from every brokerage, plus sold prices, and emails you new matches as they are listed.
Dave builds your search personally, no algorithms guessing what you meant.
Your portal combines all available homes in our area, from any company and any REALTOR®.
See what homes actually sold for, the context that makes your offer smart.
Your contact info stays with us. No ads, no marketing lists, and your questions come straight to Dave.
REALTOR®, REALTORS®, and the REALTOR® logo are certification marks that are owned by REALTOR® Canada Inc. and licensed exclusively to The Canadian Real Estate Association (CREA). These certification marks identify real estate professionals who are members of CREA and who must abide by CREA’s By-Laws, Rules, and the REALTOR® Code. The MLS® trademark and the MLS® logo are owned by CREA and identify the quality of services provided by real estate professionals who are members of CREA. Listing data is provided under the REALTOR.ca Data Distribution Facility and is subject to our listing data terms.