$749,000
Listed today
96 Elgin Street Unit 96
Embro · 3 bd · 3 ba · 2,266 sq ft
Townhouse
Listed by Real Broker Ontario Ltd.


Zorra (Embro), N0J1J0
Listed by Real Broker Ontario Ltd. · MLS® X14141542
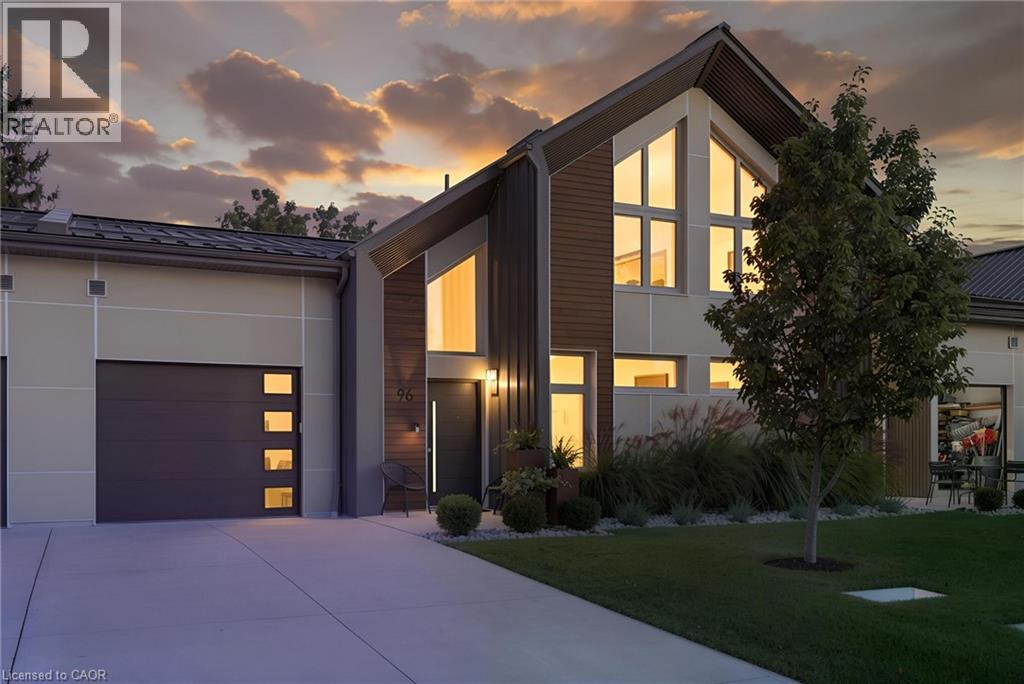
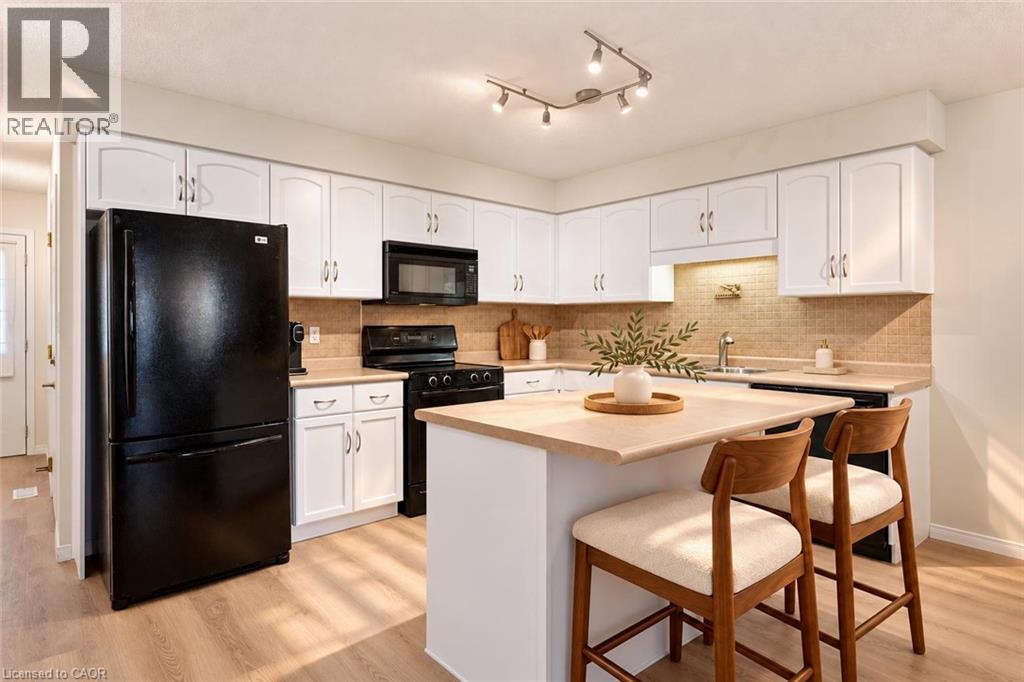
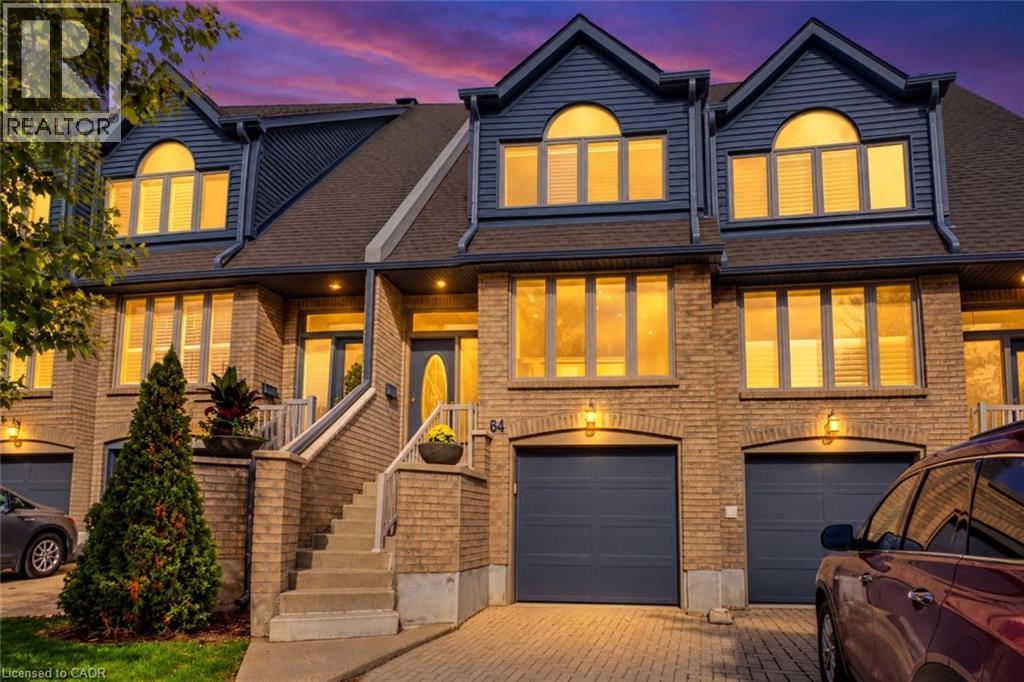
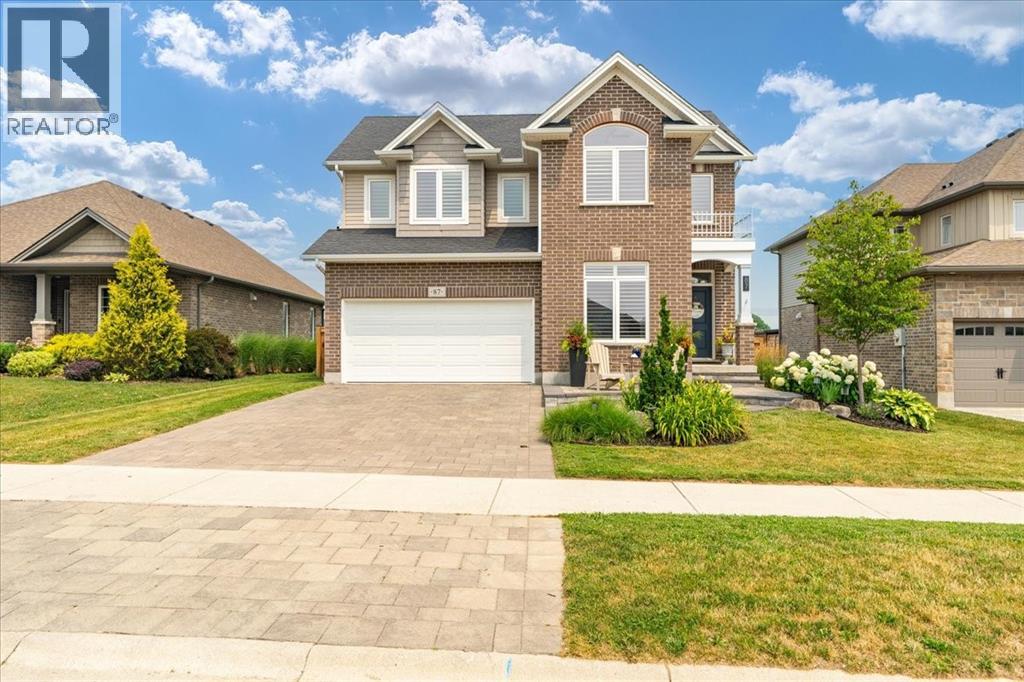
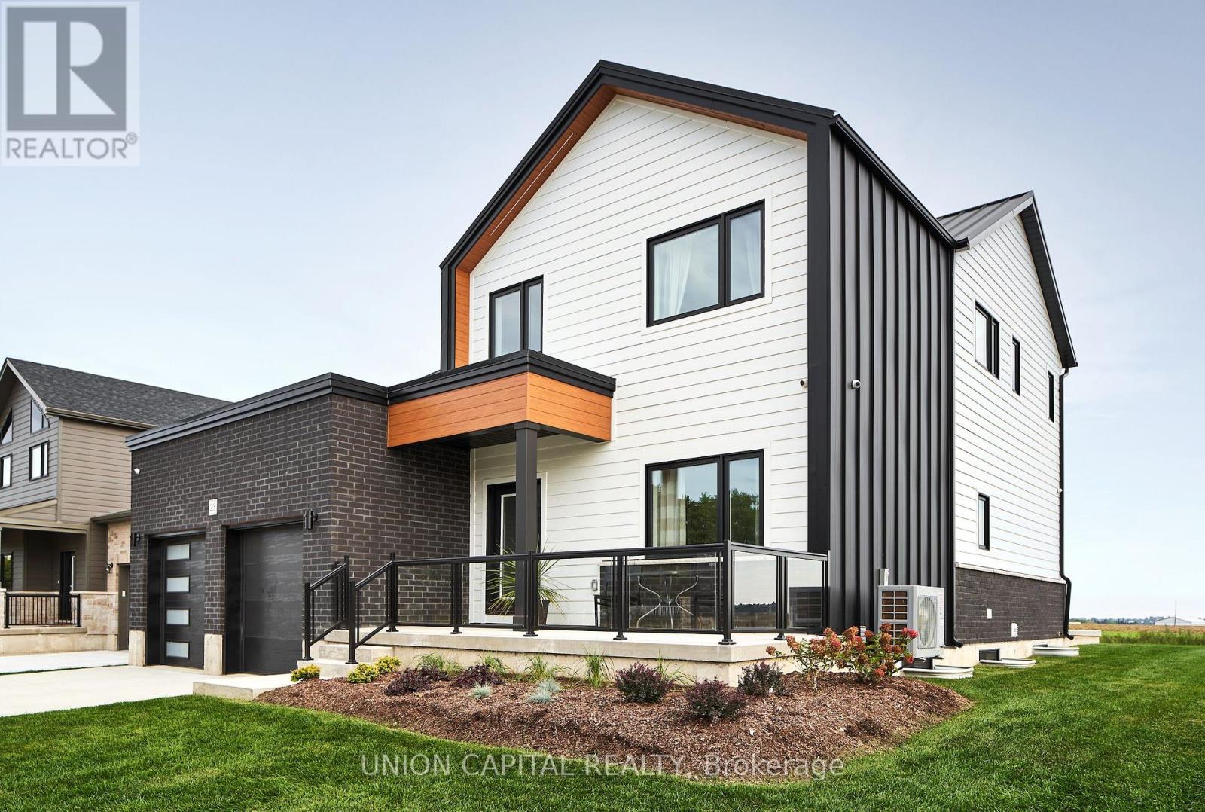
Quiet, draft-free and comfortable in every season. 96 Elgin Street is part of a PHIUS+ 2018 certified Passive House project in the village of Embro, built to one of the most demanding energy-efficiency standards in the world. The result is a home with even temperatures year-round, very little outside noise and fresh, filtered air in every room. This freehold townhome offers 3 bedrooms, 3 full baths and approx. 2,266 sq ft finished, with two bedrooms on the main floor, including the primary with walk-in closet and ensuite, for easy one-level living. Upstairs, a family room loft, the third bedroom and a full bath make space for guests, grandkids or a home office. The great room features soaring ceilings, custom oak cabinetry and seating, a built-in electric fireplace and a remote-controlled ceiling fan. The kitchen pairs quartz counters with an induction range, plus a pantry with granite counters and a beverage fridge. Since buying new, the owner has added approx. $90,000 in documented upgrades: fresh paint with three limewash feature walls, custom closets in every bedroom and the front hall, custom laundry cabinetry with granite, electric blinds, retractable central vac and a full Gladiator storage system in the garage. Hardwood floors, an oak staircase and tilt-and-turn windows complete the interior. Out back, enjoy a 14x24 concrete patio extension, a Yardistry 12x14 cedar gazebo with eavestroughs and mosquito netting, custom landscaping, three Corten steel planters and privacy fencing. All-electric mechanicals include a ducted Mitsubishi heat pump, Zehnder ERV, heat pump water heater and water softener, under a standing-seam steel roof. Concrete driveway and attached garage provide parking for 3. Close to the village pharmacy, library and community centre, with an easy drive to Ingersoll, Woodstock, Stratford and London.
Features: Irregular lot size, Flat site, Gazebo
| Level | Room | Size |
|---|---|---|
| Main level | Foyer | |
| Main level | Primary Bedroom | |
| Main level | Bathroom | |
| Second level | Loft | |
| Main level | Bedroom 2 | |
| Second level | Bedroom 3 | |
| Second level | Bathroom | |
| Second level | Foyer | |
| Second level | Storage | |
| Main level | Bathroom | |
| Main level | Kitchen | |
| Main level | Laundry room | |
| Main level | Utility room | |
| Main level | Dining room | |
| Main level | Pantry | |
| Main level | Living room | |
| Main level | Other |
This list is a good start. Your Home Search Portal shows every listing from every brokerage, plus sold prices, and emails you new matches as they are listed.
Dave builds your search personally, no algorithms guessing what you meant.
Your portal combines all available homes in our area, from any company and any REALTOR®.
See what homes actually sold for, the context that makes your offer smart.
Your contact info stays with us. No ads, no marketing lists, and your questions come straight to Dave.
REALTOR®, REALTORS®, and the REALTOR® logo are certification marks that are owned by REALTOR® Canada Inc. and licensed exclusively to The Canadian Real Estate Association (CREA). These certification marks identify real estate professionals who are members of CREA and who must abide by CREA’s By-Laws, Rules, and the REALTOR® Code. The MLS® trademark and the MLS® logo are owned by CREA and identify the quality of services provided by real estate professionals who are members of CREA. Listing data is provided under the REALTOR.ca Data Distribution Facility and is subject to our listing data terms.