
$840,000
Listed today
6 Oakdale Place
Ingersoll (Ingersoll - South) · 6 bd · 4+1 ba
Detached
Listed by The Realty Firm Inc.


Tillsonburg, N4G4G7
Listed by Flux Realty · MLS® 40845836
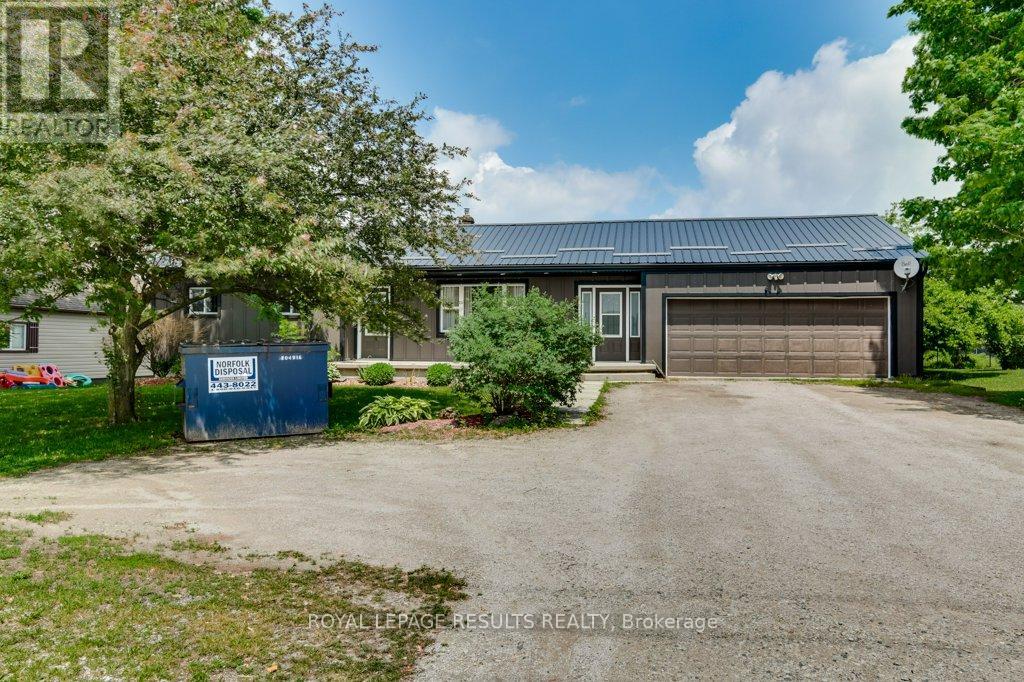
Tucked against open farmland, this ranch bungalow is a true rural escape offering the peace and quiet buyers dream about. The sellers have done the work — an updated kitchen with granite counters, gas range, and custom cabinetry, plus a freshly painted living room and bathroom. Gleaming hardwood floors flow through the bright, spacious living area, which walks out to a covered deck overlooking the backyard oasis with hot tub and scenic countryside views. Downstairs, a finished family room adds cozy everyday living space, with the remainder of the lower level ready for your own vision. Currently sitting on .6 acres, the sellers are already in the process of expanding the lot to 1.2 acres, with additional acreage available to purchase — including a bunky with gas, hydro, and water already in place, perfect as a guest home, she shed, workshop, or Airbnb opportunity. Move-in ready, perfectly peaceful, and full of potential. This is the one!
Features: Paved driveway, Country residential
| Level | Room | Size |
|---|---|---|
| Lower level | Utility room | 9'3'' x 11'7'' |
| Lower level | Storage | 18'4'' x 13'4'' |
| Lower level | Recreation room | 30'3'' x 12'7'' |
| Lower level | Family room | 27'3'' x 25'10'' |
| Main level | Storage | 4'8'' x 8'1'' |
| Main level | Primary Bedroom | 13'2'' x 16'3'' |
| Main level | Living room | 24'8'' x 18'9'' |
| Main level | Kitchen | 12'4'' x 11'10'' |
| Main level | Dining room | 7'10'' x 11'10'' |
| Main level | Bedroom | 10'11'' x 13'5'' |
| Main level | Bedroom | 10'10'' x 13'6'' |
| Main level | 4pc Ensuite bath | |
| Main level | 4pc Bathroom | |
| Main level | 2pc Bathroom |




This list is a good start. Your Home Search Portal shows every listing from every brokerage, plus sold prices, and emails you new matches as they are listed.
Dave builds your search personally, no algorithms guessing what you meant.
Your portal combines all available homes in our area, from any company and any REALTOR®.
See what homes actually sold for, the context that makes your offer smart.
Your contact info stays with us. No ads, no marketing lists, and your questions come straight to Dave.
REALTOR®, REALTORS®, and the REALTOR® logo are certification marks that are owned by REALTOR® Canada Inc. and licensed exclusively to The Canadian Real Estate Association (CREA). These certification marks identify real estate professionals who are members of CREA and who must abide by CREA’s By-Laws, Rules, and the REALTOR® Code. The MLS® trademark and the MLS® logo are owned by CREA and identify the quality of services provided by real estate professionals who are members of CREA. Listing data is provided under the REALTOR.ca Data Distribution Facility and is subject to our listing data terms.