
$499,900
Listed today
137 Highland Crescent
Kitchener · 3 bd · 2+1 ba · 1,019 sq ft
TownhouseExplore Victoria Hills →
Listed by Peak Realty Ltd.


Cambridge, N1S1K5
Listed by Royal LePage Crown Realty Services · MLS® 40862222
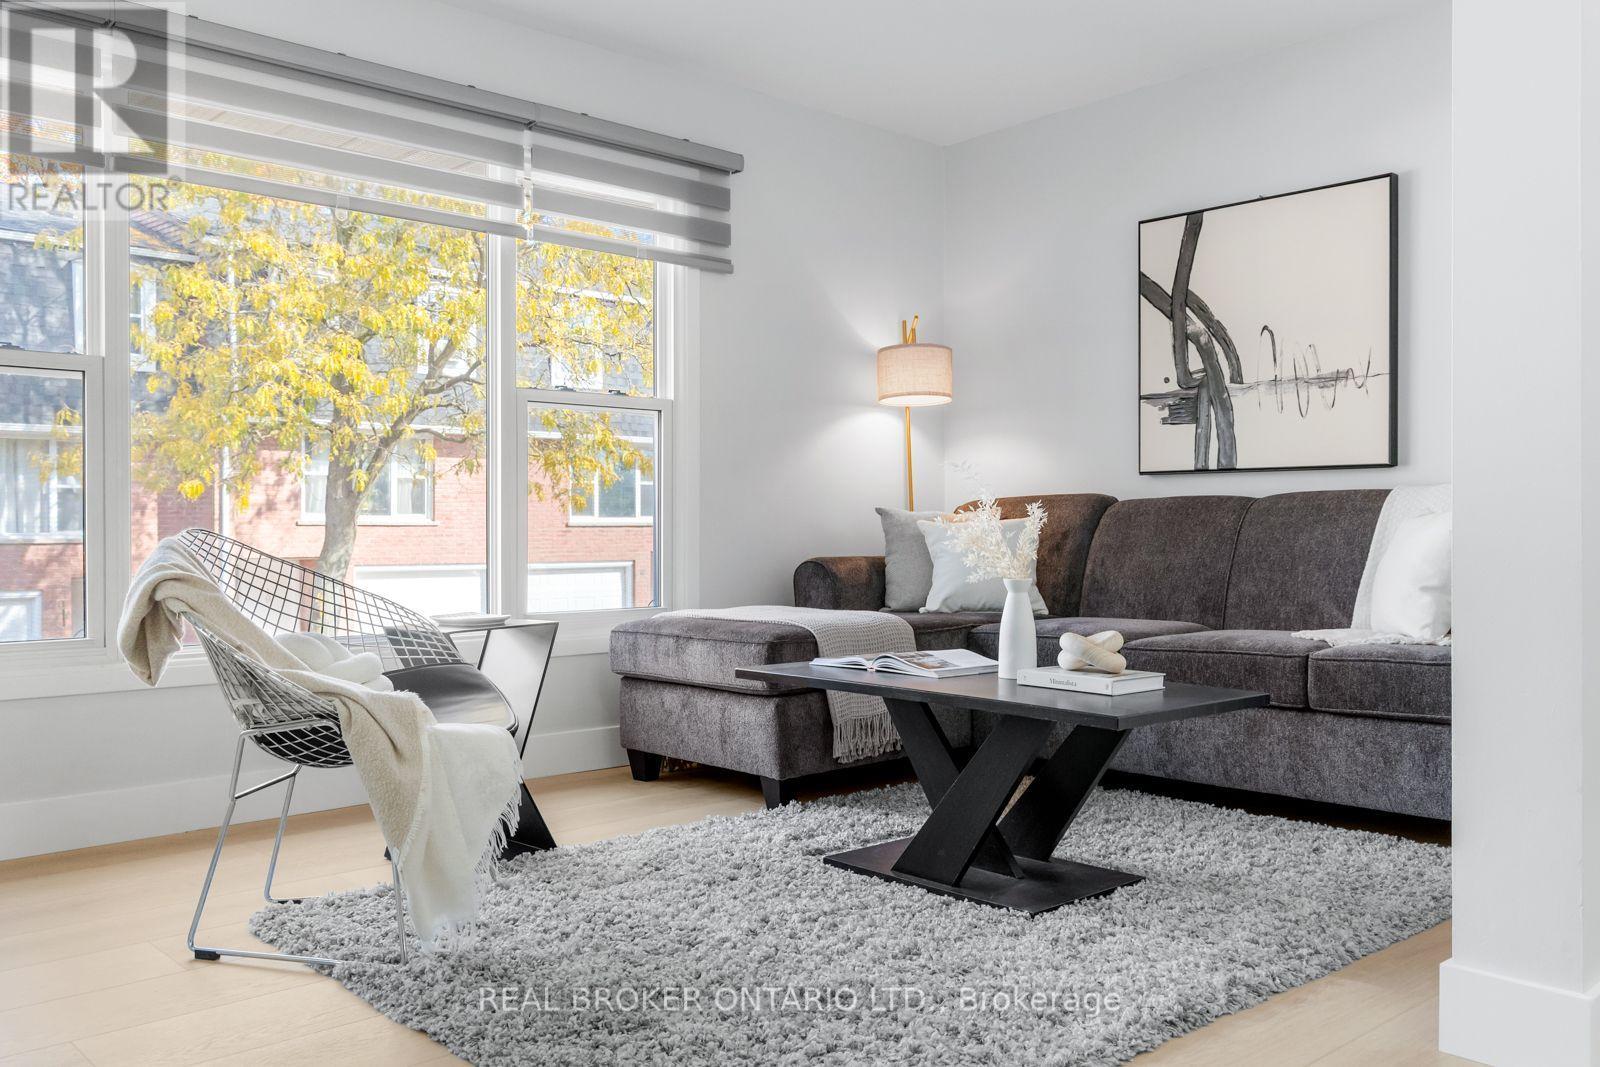
Welcome to this multi-level townhouse condo tucked away in a premier neighborhood, perfectly blending functional modern living with serene natural beauty! The welcoming foyer sets the stage with a spacious closet and a convenient two-piece powder room. Step into the bright, open-concept main floor, where near floor-to-ceiling windows frame stunning forest views and regular wildlife sightings. The beautifully refreshed kitchen is a chef's delight, complete with cozy heated floors, a double pantry, and sleek stainless steel appliances. Upstairs serves as a peaceful retreat, featuring a generous primary bedroom with its own private two-piece ensuite, a bright second bedroom, a full bathroom, and a flexible third bedroom currently used as a den. The walk-out lower level is built for entertaining, boasting a fully finished recreation room, a condo-approved hot tub, and direct access to a private deck overlooking the woods—ideal for bird watching or unwinding in nature. Complete with two parking spaces (including one garage), quick transit access, and a short walk to the vibrant downtown core, this property is a rare find for nature lovers. Best of all, condo fees are paid until 2027, and water is included in the condo fees!
Features: Backs on greenbelt, Conservation/green belt, Paved driveway, Automatic Garage Door Opener
| Level | Room | Size |
|---|---|---|
| Lower level | Utility room | 4'8'' x 4'2'' |
| Lower level | Laundry room | 7'6'' x 5'10'' |
| Basement | Recreation room | 10'1'' x 21'0'' |
| Upper Level | 4pc Bathroom | 5' x 10'8'' |
| Upper Level | Bedroom | 13'2'' x 11'5'' |
| Upper Level | 2pc Ensuite bath | 6'1'' x 4'11'' |
| Upper Level | Primary Bedroom | 12'9'' x 19'6'' |
| Third level | Bedroom | 7'7'' x 10'0'' |
| Second level | Kitchen | 9'1'' x 11'5'' |
| Second level | Dining room | 12'10'' x 14'11'' |
| Second level | Living room | 14'8'' x 21'11'' |
| Main level | 2pc Bathroom | 3'' x 6'3'' |
Get to know the streets, the schools, the parks and the kind of homes you will find in Victoria Highlands.










This list is a good start. Your Home Search Portal shows every listing from every brokerage, plus sold prices, and emails you new matches as they are listed.
Dave builds your search personally, no algorithms guessing what you meant.
Your portal combines all available homes in our area, from any company and any REALTOR®.
See what homes actually sold for, the context that makes your offer smart.
Your contact info stays with us. No ads, no marketing lists, and your questions come straight to Dave.
REALTOR®, REALTORS®, and the REALTOR® logo are certification marks that are owned by REALTOR® Canada Inc. and licensed exclusively to The Canadian Real Estate Association (CREA). These certification marks identify real estate professionals who are members of CREA and who must abide by CREA’s By-Laws, Rules, and the REALTOR® Code. The MLS® trademark and the MLS® logo are owned by CREA and identify the quality of services provided by real estate professionals who are members of CREA. Listing data is provided under the REALTOR.ca Data Distribution Facility and is subject to our listing data terms.