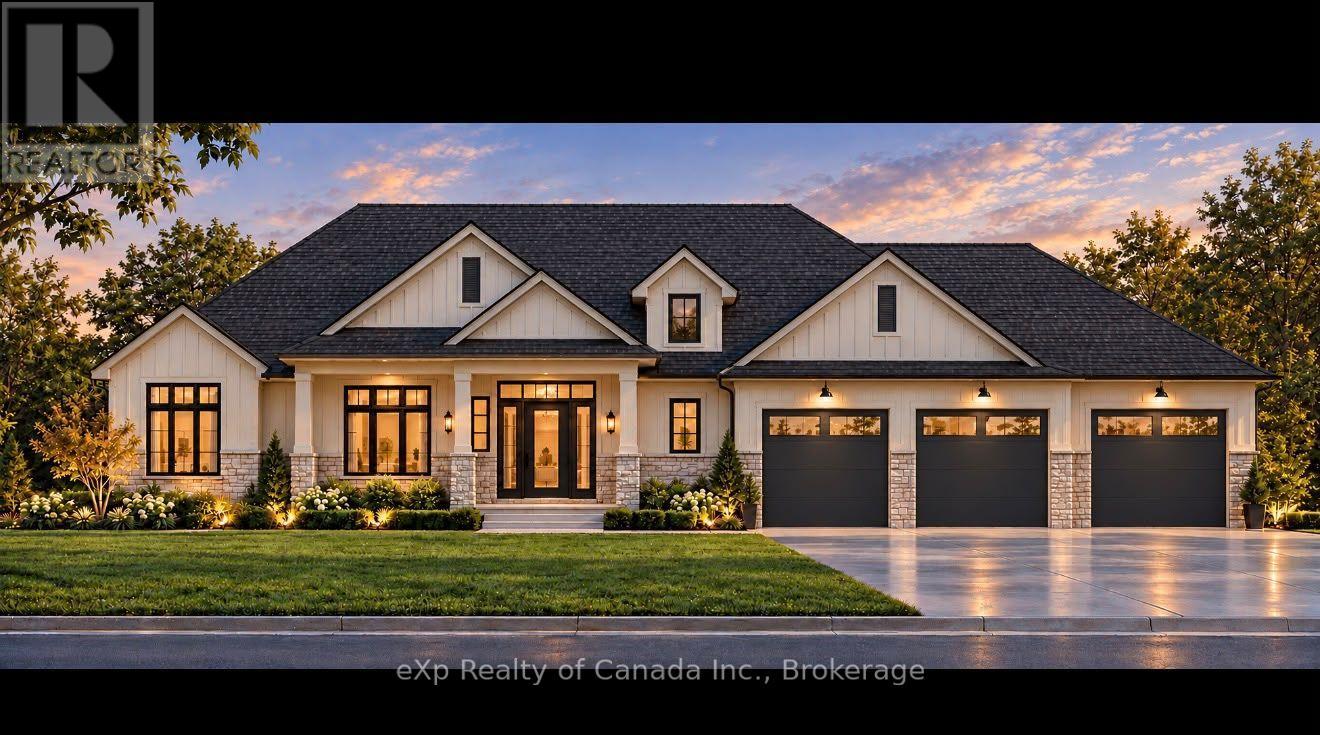
$1,223,000
Listed today
47 Meadowlands Drive
Norwich (Otterville) · 3 bd · 3+1 ba
Detached
Listed by eXp Realty Of Canada Inc.


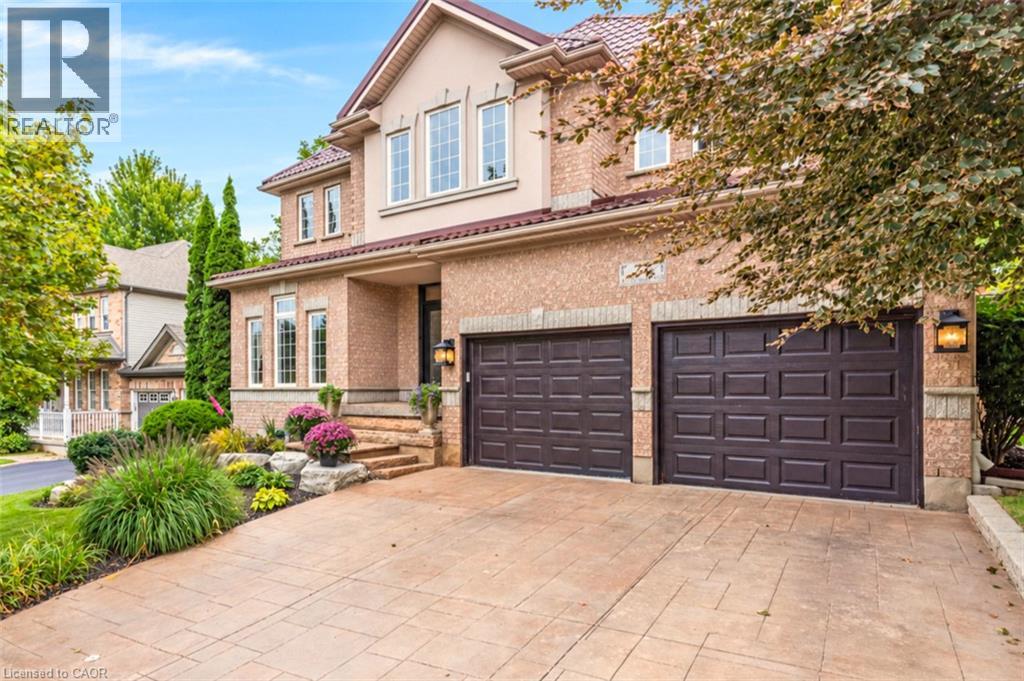
Cambridge, N3H4R6
Listed by RE/MAX Twin City Realty Inc. · MLS® 40863471
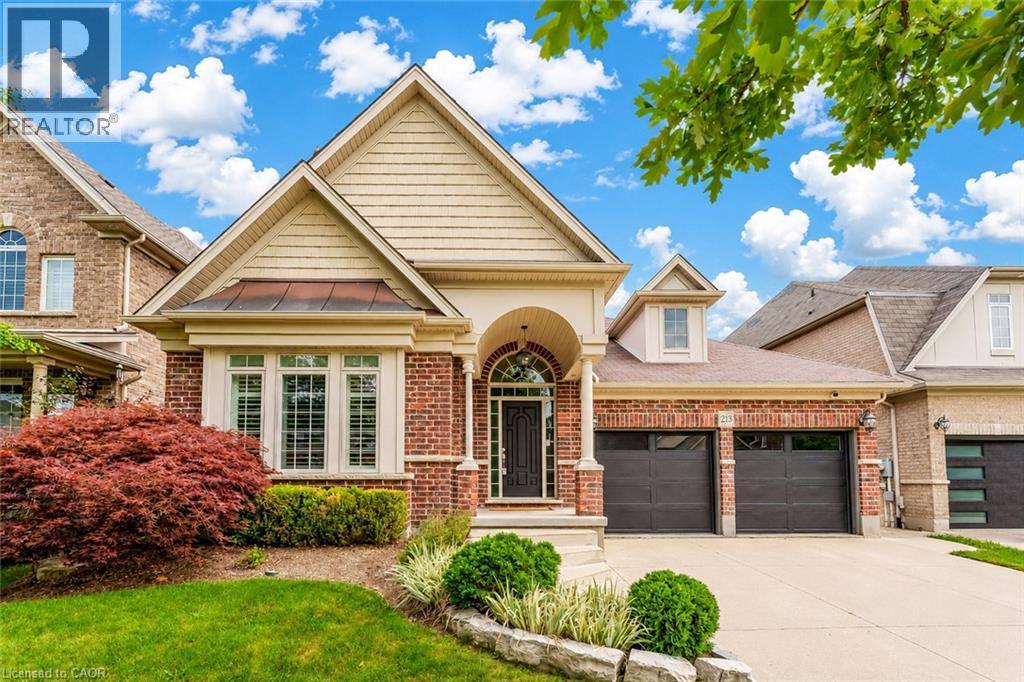
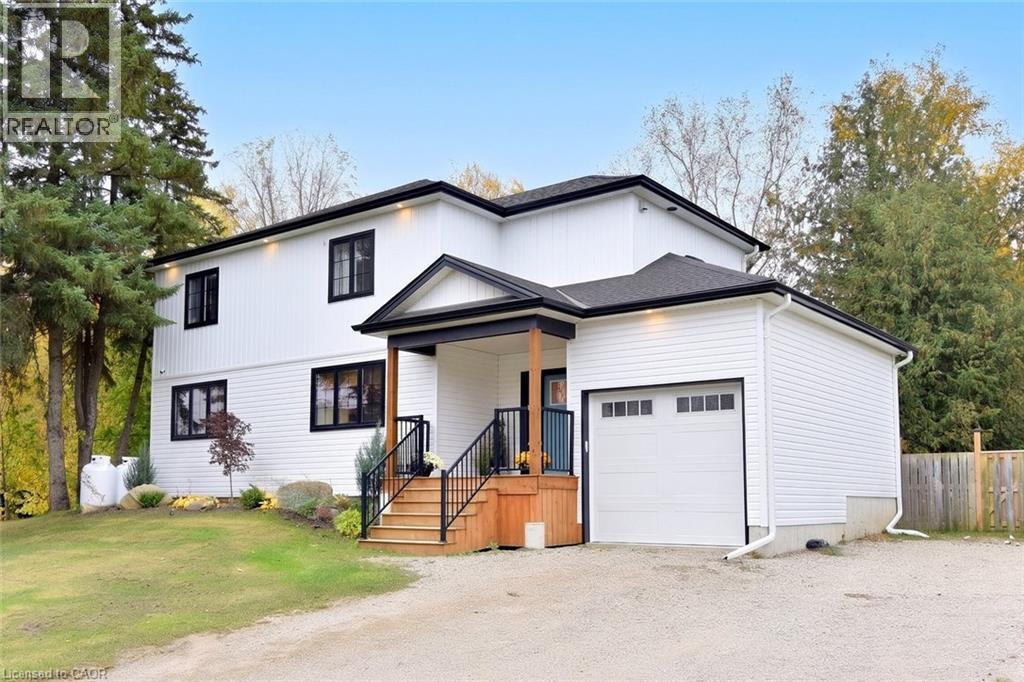
BUNGALOW SITTING ON 1 ACRE WITH INGROUND POOL. Welcome to 145 Riverbank Dr, located in Cambridge, ON. This well maintained, spacious 4-bedroom, 3-bathroom bungalow backs onto a serene greenbelt with no rear neighboUrs, offering peaceful views and direct access to nature. Nestled on a lush, oversized lot with mature greenery, this property features an inground pool, hot tub, and even a stream from the Grand River flowing through the backyard—perfect for outdoor relaxation or practicing your golf chipping game. The main-level primary suite is a true sanctuary, complete with its own jetted tub, a large walk-in closet, and a private ensuite bath. The bright and functional kitchen boasts ample cabinetry and counter space, with a picture-perfect window over the sink showcasing the tranquil backyard. Upstairs, you'll find three additional bedrooms and a full 4-piece bath—ideal for families or guests. The unfinished basement offers endless potential—create the rec room, gym, or home office of your dreams. With a 2-car garage, parking for 5 vehicles in the driveway, and a location close to golf, nature trails, shopping and local amenities, this one-of-a-kind property offers both lifestyle and opportunity. Don’t miss your chance to call this home!
Features: Backs on greenbelt
| Level | Room | Size |
|---|---|---|
| Second level | 4pc Bathroom | |
| Second level | Bedroom | 9'8'' x 17'2'' |
| Second level | Bedroom | 13'3'' x 11'3'' |
| Second level | Bedroom | 17'1'' x 10'4'' |
| Main level | 2pc Bathroom | |
| Main level | 3pc Bathroom | |
| Main level | Dining room | 14'3'' x 19'2'' |
| Main level | Foyer | 8'10'' x 7'0'' |
| Main level | Kitchen | 11'0'' x 13'8'' |
| Main level | Laundry room | 6'0'' x 6'4'' |
| Main level | Living room | 23'3'' x 15'1'' |
| Main level | Primary Bedroom | 17'6'' x 20'7'' |
| Main level | Other | 10'11'' x 6'8'' |
| Basement | Other | 28'5'' x 19'10'' |
| Basement | Other | 24'1'' x 40'2'' |
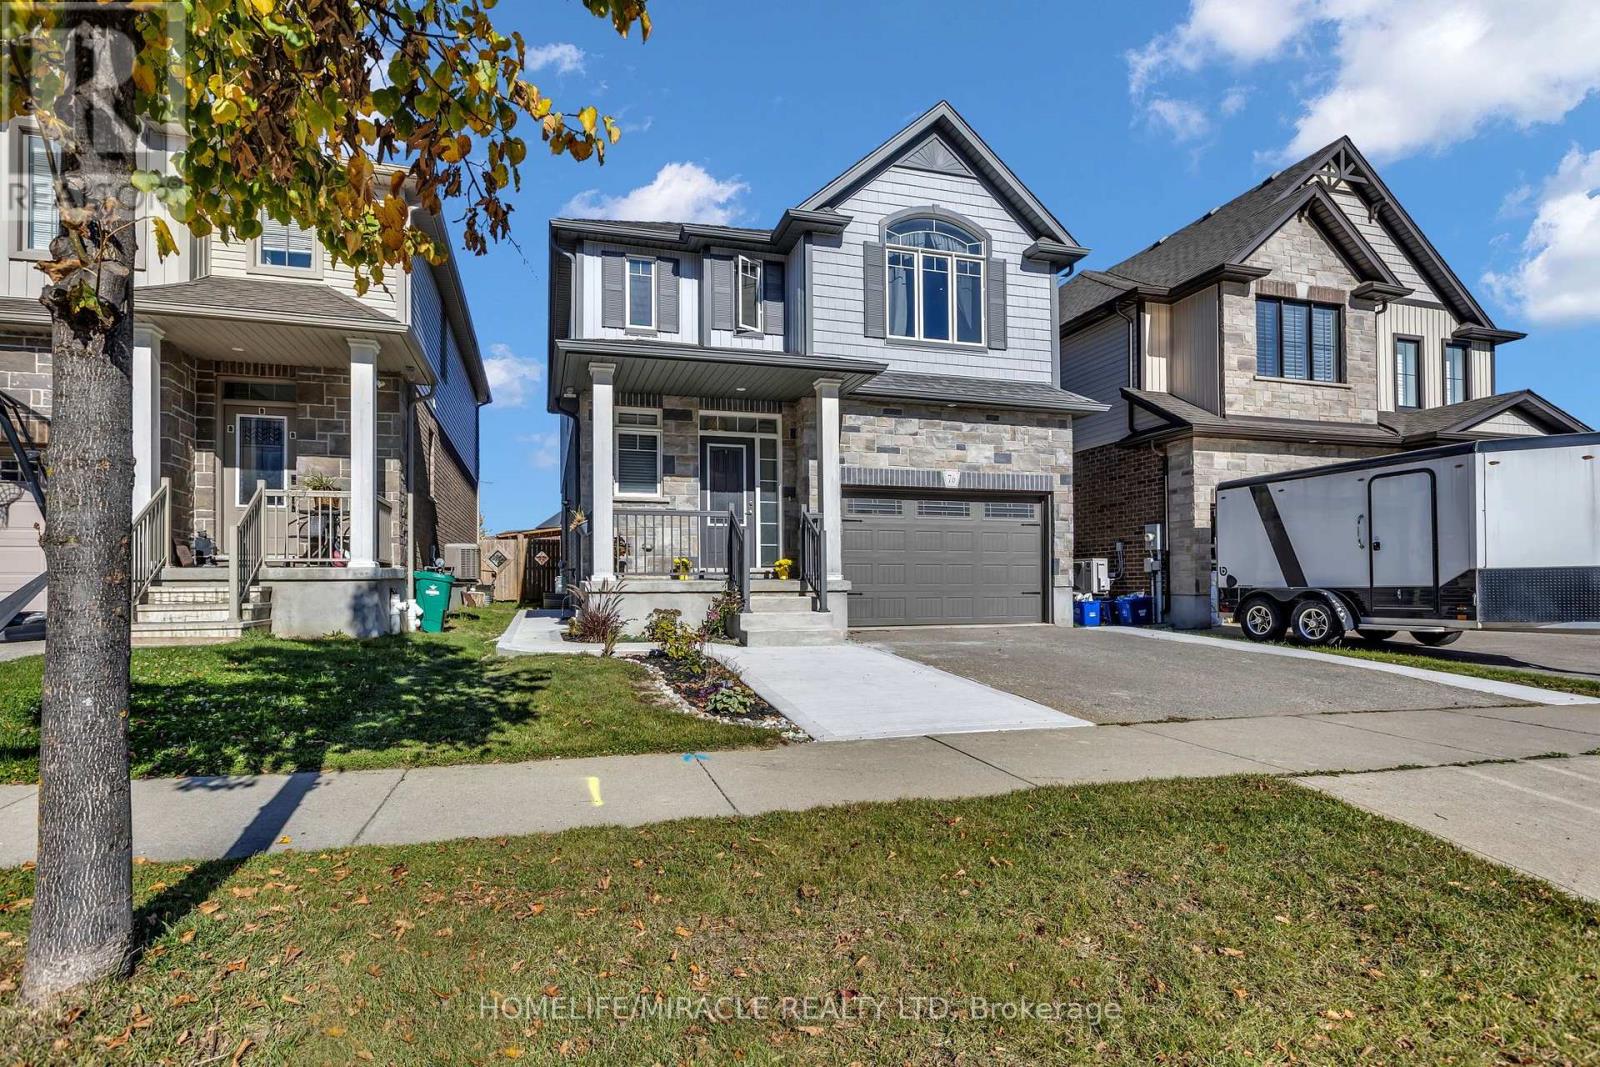
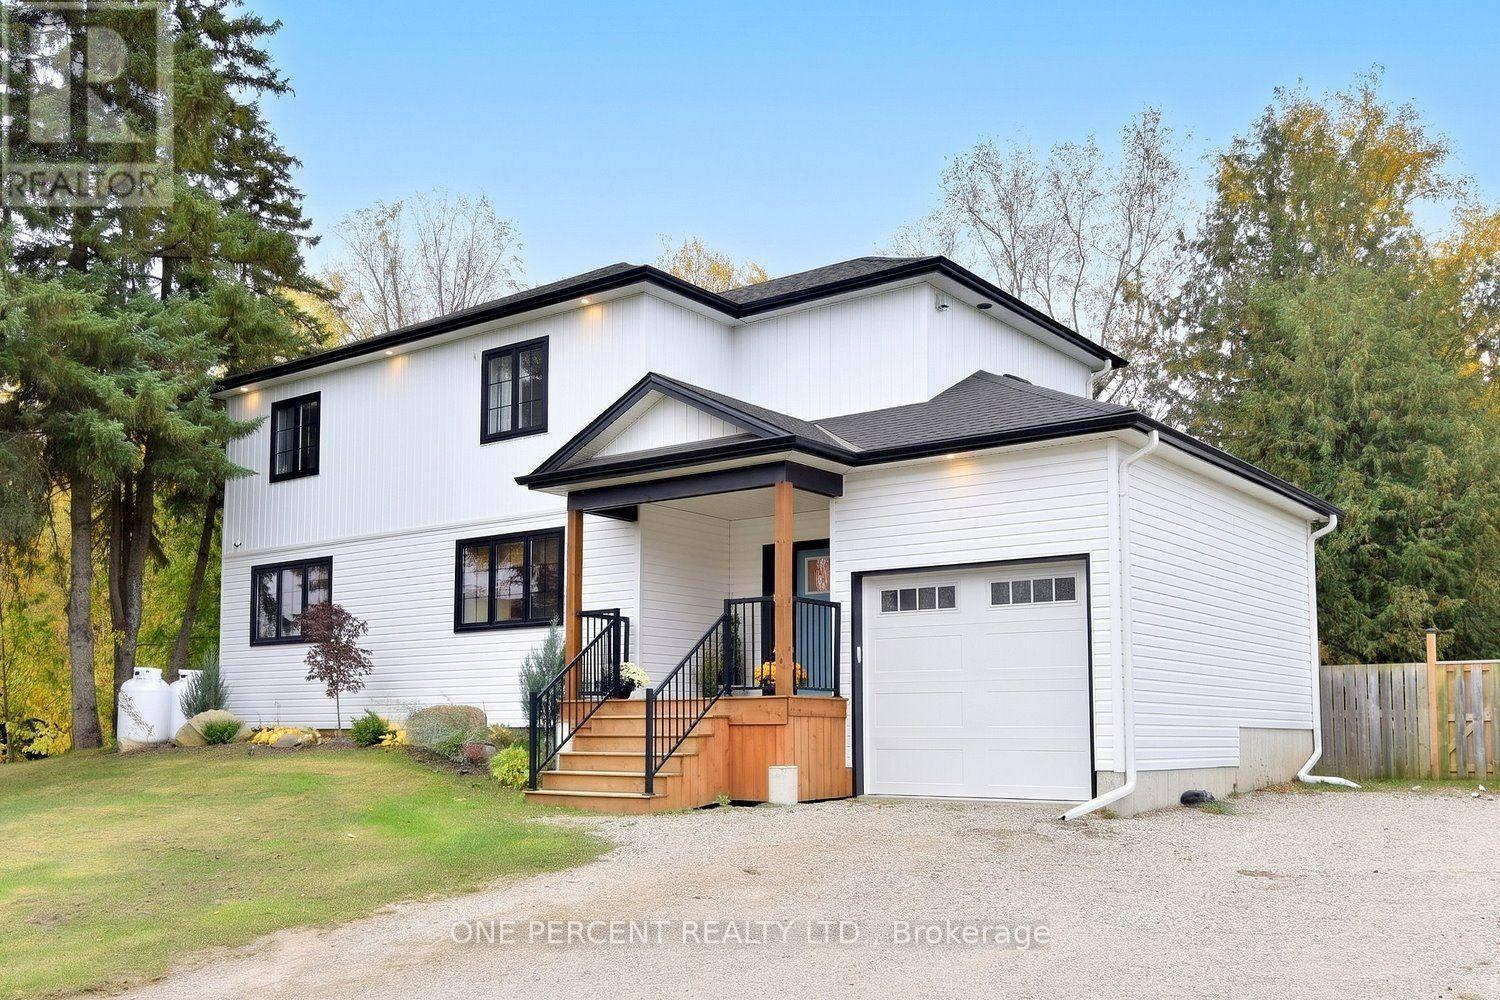






This list is a good start. Your Home Search Portal shows every listing from every brokerage, plus sold prices, and emails you new matches as they are listed.
Dave builds your search personally, no algorithms guessing what you meant.
Your portal combines all available homes in our area, from any company and any REALTOR®.
See what homes actually sold for, the context that makes your offer smart.
Your contact info stays with us. No ads, no marketing lists, and your questions come straight to Dave.
REALTOR®, REALTORS®, and the REALTOR® logo are certification marks that are owned by REALTOR® Canada Inc. and licensed exclusively to The Canadian Real Estate Association (CREA). These certification marks identify real estate professionals who are members of CREA and who must abide by CREA’s By-Laws, Rules, and the REALTOR® Code. The MLS® trademark and the MLS® logo are owned by CREA and identify the quality of services provided by real estate professionals who are members of CREA. Listing data is provided under the REALTOR.ca Data Distribution Facility and is subject to our listing data terms.