$399,999
Listed today
162 Jansen Avenue Unit 26
Kitchener · 3 bd · 2+1 ba · 1,518 sq ft
TownhouseExplore Centreville →
Listed by Century 21 Miller Real Estate Ltd.


Waterloo, N2V1Z2
Listed by Chestnut Park Realty Southwestern Ontario Limited · MLS® 40863677
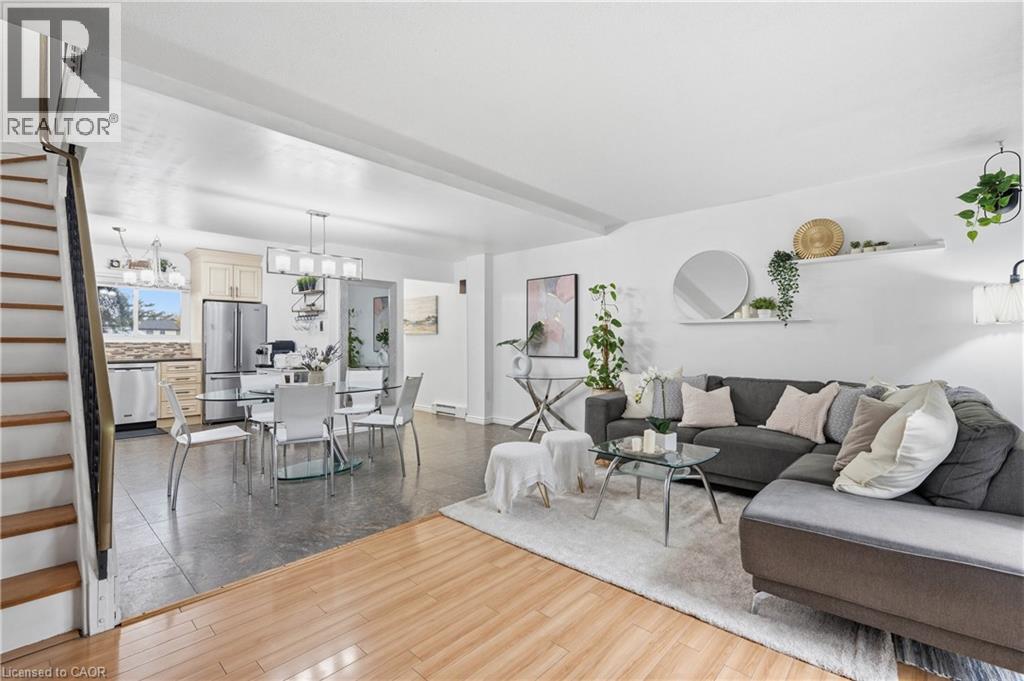
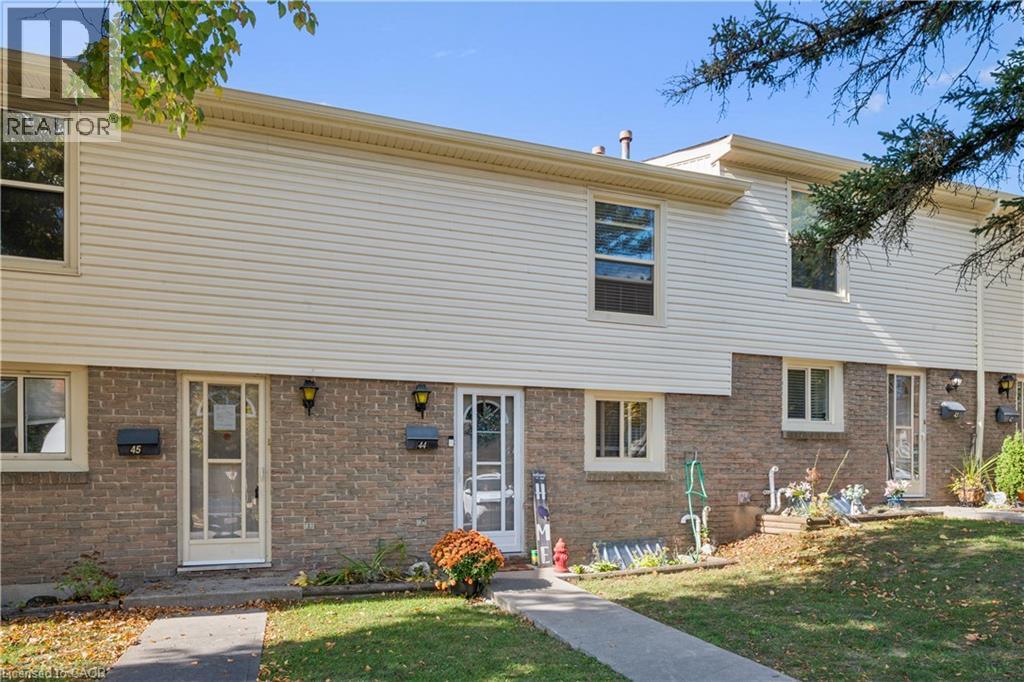
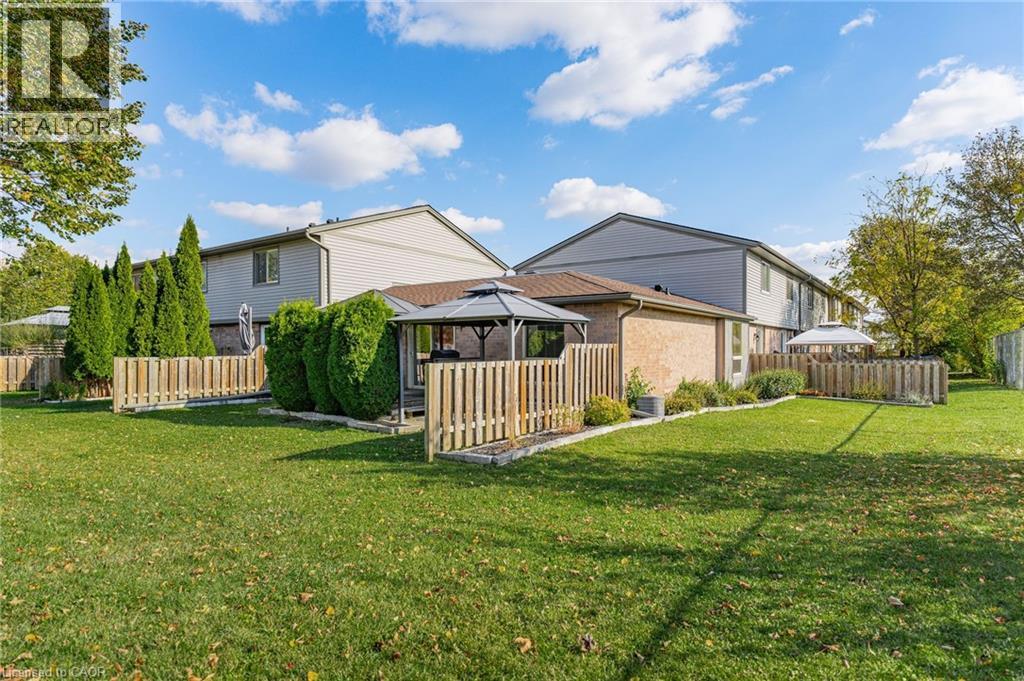
Welcome to 255 Northlake Drive, Unit 4! This well-loved and cared-for 3-bedroom townhouse condo is tucked into a quiet complex in Waterloo's desirable North Lakeshore neighborhood. Two parking spaces are a great bonus, including a covered carport, with visitor parking also available. The main floor has a practical, comfortable layout with a spacious living room, a good-sized dining area, and a bright kitchen with plenty of counter and cupboard space. Sliding doors lead directly to the rear deck and backyard area, perfect for the BBQ or simply enjoying some time outside. A convenient powder room completes the main floor. Upstairs are three bedrooms and a full family bathroom, giving you plenty of room for family, guests or a home office. The finished basement adds valuable extra living space with a large recreation room and gas fireplace. The oversized utility room also houses the laundry, a high-efficiency York natural gas furnace installed in 2025, water softener and drinking water purification system, while still providing lots of additional storage. The location is hard to beat. You're close to reputable schools, parks, trails, shopping, restaurants, grocery stores, public transit and the LRT. Conestoga Mall and the St. Jacobs Market District are nearby, along with quick access to the expressway and major commuter routes. With 3 bedrooms, 1.5 bathrooms, a finished basement, rear deck, two parking spaces and low-maintenance living, there is plenty of practical space here in a convenient and sought-after Waterloo location.
Features: Community Centre
| Level | Room | Size |
|---|---|---|
| Basement | Utility room | 11'2'' x 18'4'' |
| Basement | Recreation room | 16'4'' x 18'1'' |
| Second level | Primary Bedroom | 9'9'' x 16'0'' |
| Second level | Bedroom | 9'11'' x 7'9'' |
| Second level | Bedroom | 13'6'' x 10'1'' |
| Second level | 4pc Bathroom | |
| Main level | Living room | 10'4'' x 18'4'' |
| Main level | Kitchen | 9'11'' x 9'5'' |
| Main level | Foyer | 8'9'' x 8'7'' |
| Main level | Dining room | 9'4'' x 14'11'' |
| Main level | 2pc Bathroom |
Get to know the streets, the schools, the parks and the kind of homes you will find in Lakeshore North.







This list is a good start. Your Home Search Portal shows every listing from every brokerage, plus sold prices, and emails you new matches as they are listed.
Dave builds your search personally, no algorithms guessing what you meant.
Your portal combines all available homes in our area, from any company and any REALTOR®.
See what homes actually sold for, the context that makes your offer smart.
Your contact info stays with us. No ads, no marketing lists, and your questions come straight to Dave.
REALTOR®, REALTORS®, and the REALTOR® logo are certification marks that are owned by REALTOR® Canada Inc. and licensed exclusively to The Canadian Real Estate Association (CREA). These certification marks identify real estate professionals who are members of CREA and who must abide by CREA’s By-Laws, Rules, and the REALTOR® Code. The MLS® trademark and the MLS® logo are owned by CREA and identify the quality of services provided by real estate professionals who are members of CREA. Listing data is provided under the REALTOR.ca Data Distribution Facility and is subject to our listing data terms.