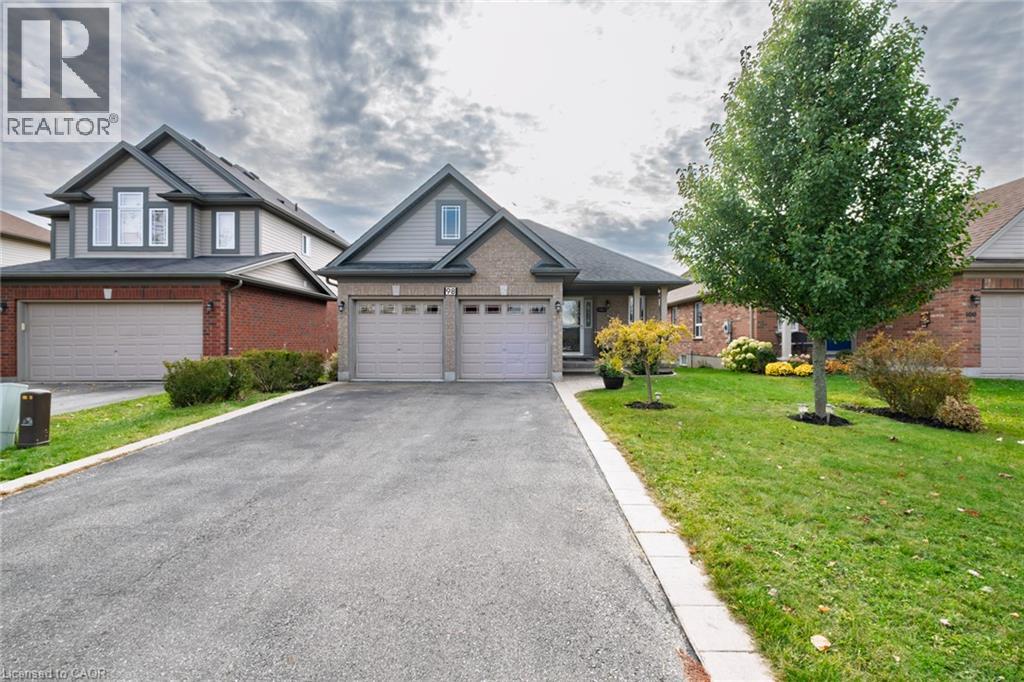
$689,900
Listed today
98 Sanders Crescent
Tillsonburg · 3 bd · 3 ba · 1,300 sq ft
Detached
Listed by Century 21 People's Choice Realty Inc. Brokerage


Kitchener, N2C1G9
Listed by RE/MAX Twin City Realty Inc. · MLS® 40863918
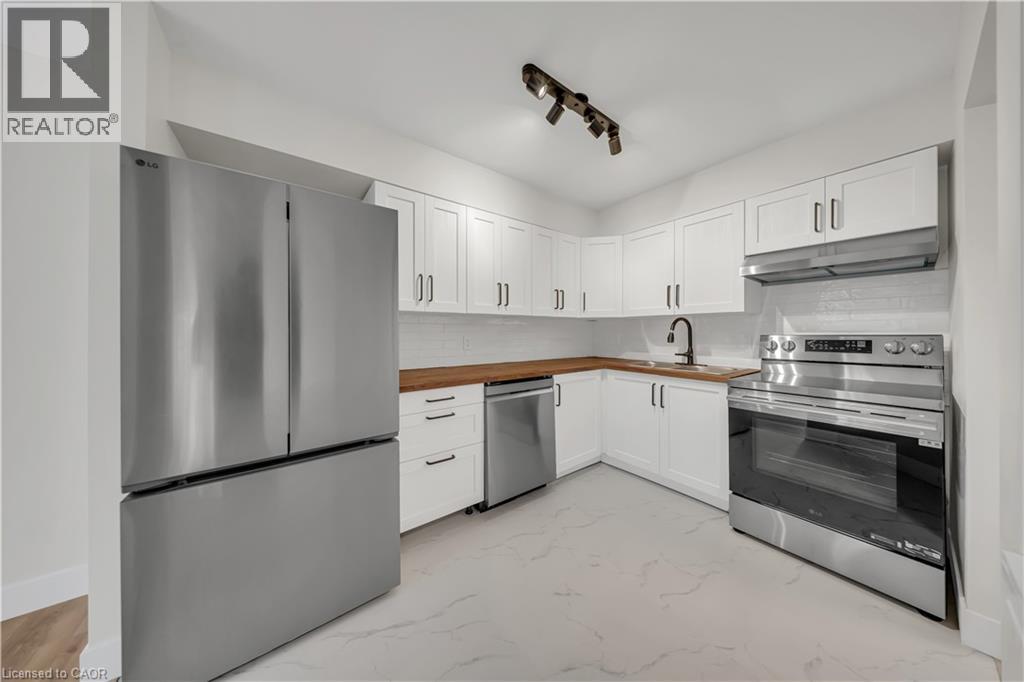
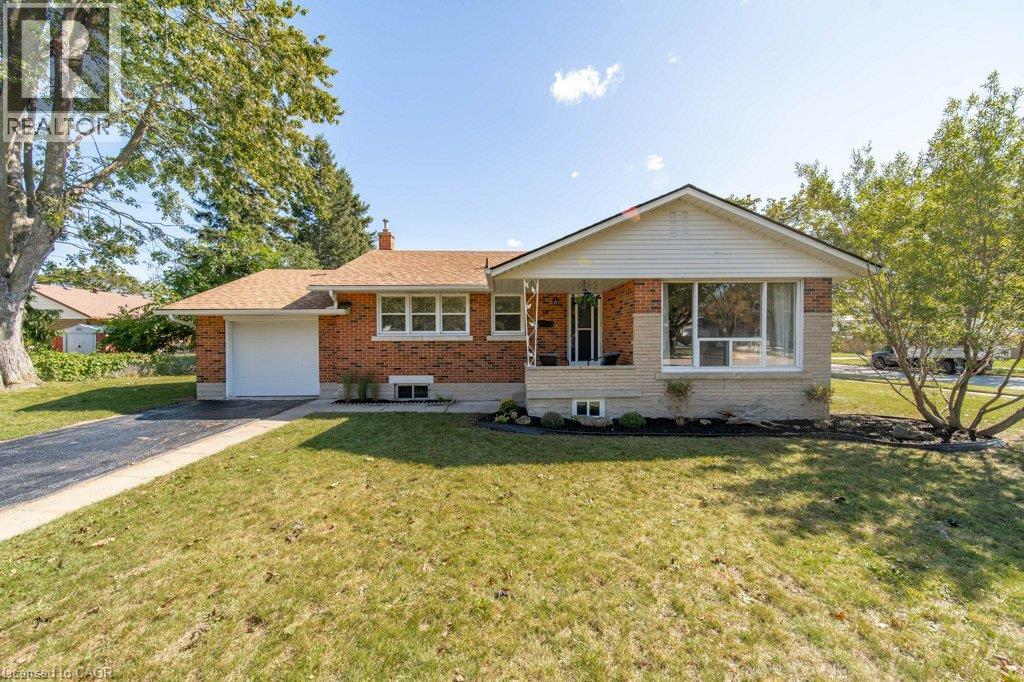
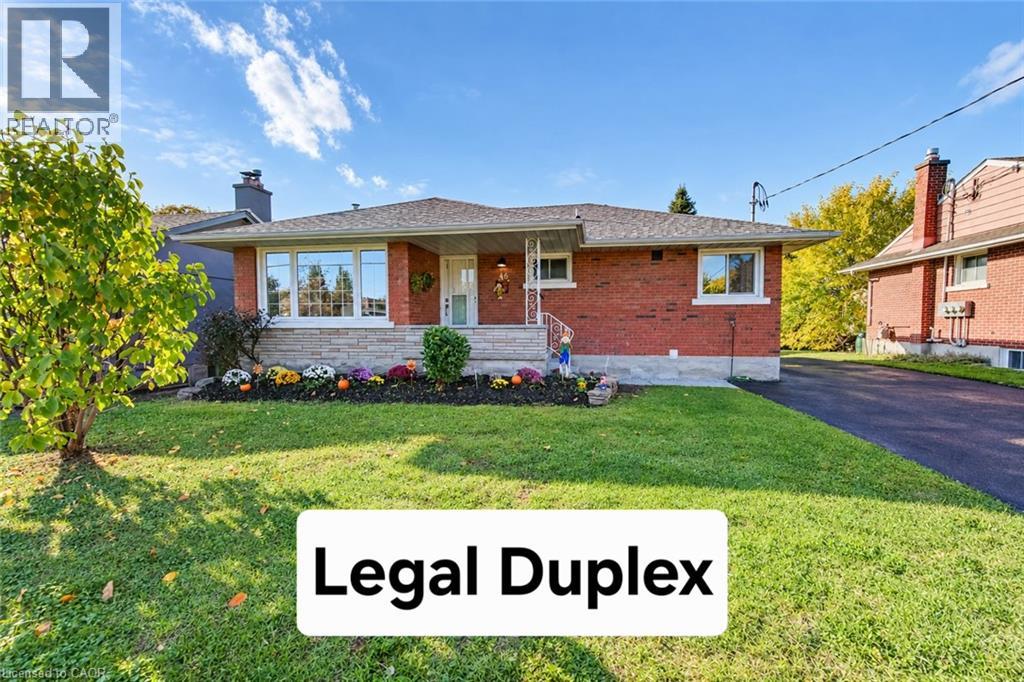
If you're looking for space, versatility, and an incredible workshop, this home has so much to offer! A standout feature is the HUGE heated workshop/garage, complemented by a long driveway with parking for multiple vehicles. Inside, the home is bright, clean, and well maintained. The spacious main-floor addition has been a favourite place to relax, offering a bright and peaceful spot at the back of the home. Surrounded by windows and a sliding door, the space is filled with natural light while providing a quiet spot to unwind and enjoy views of the backyard. The main floor offers convenient everyday living with a primary bedroom and ensuite, main-floor laundry, and an accessible bathroom featuring a shower seat, grab bar, and additional shower lighting. A separate rear entrance adds flexibility and potential for an in-law setup. Downstairs, the fully finished basement provides even more living space with a recreation room, games area, 2 additional bedrooms, a bathroom and plenty of room for family and guests. Additional highlights include an owned hot water tank, water softener, ample parking, and a great location close to shopping, parks, schools, and highway access. Whether you need room for hobbies, vehicles, a home workshop, extended family, or simply more space to enjoy, this home offers a unique combination that's hard to find.
Features: Paved driveway, Automatic Garage Door Opener
| Level | Room | Size |
|---|---|---|
| Main level | Primary Bedroom | 9'5'' x 11'6'' |
| Main level | Living room | 11'9'' x 17'9'' |
| Main level | Laundry room | 7'5'' x 9'0'' |
| Main level | Kitchen | 9'5'' x 11'6'' |
| Main level | Family room | 14'4'' x 10'5'' |
| Main level | Dining room | 13'0'' x 8'7'' |
| Main level | Bedroom | 11'9'' x 11'6'' |
| Main level | 4pc Bathroom | 11'9'' x 11'6'' |
| Main level | 3pc Ensuite bath | 6'2'' x 8'4'' |
| Basement | Storage | 13'6'' x 21'1'' |
| Basement | Storage | 2'5'' x 7'5'' |
| Basement | Recreation room | 13'7'' x 18'8'' |
| Basement | Other | 10'7'' x 6'2'' |
| Basement | Bedroom | 10'8'' x 10'1'' |
| Basement | Bedroom | 11'5'' x 12'4'' |
| Basement | 3pc Bathroom | 12'6'' x 12'8'' |
Get to know the streets, the schools, the parks and the kind of homes you will find in Kingsdale.





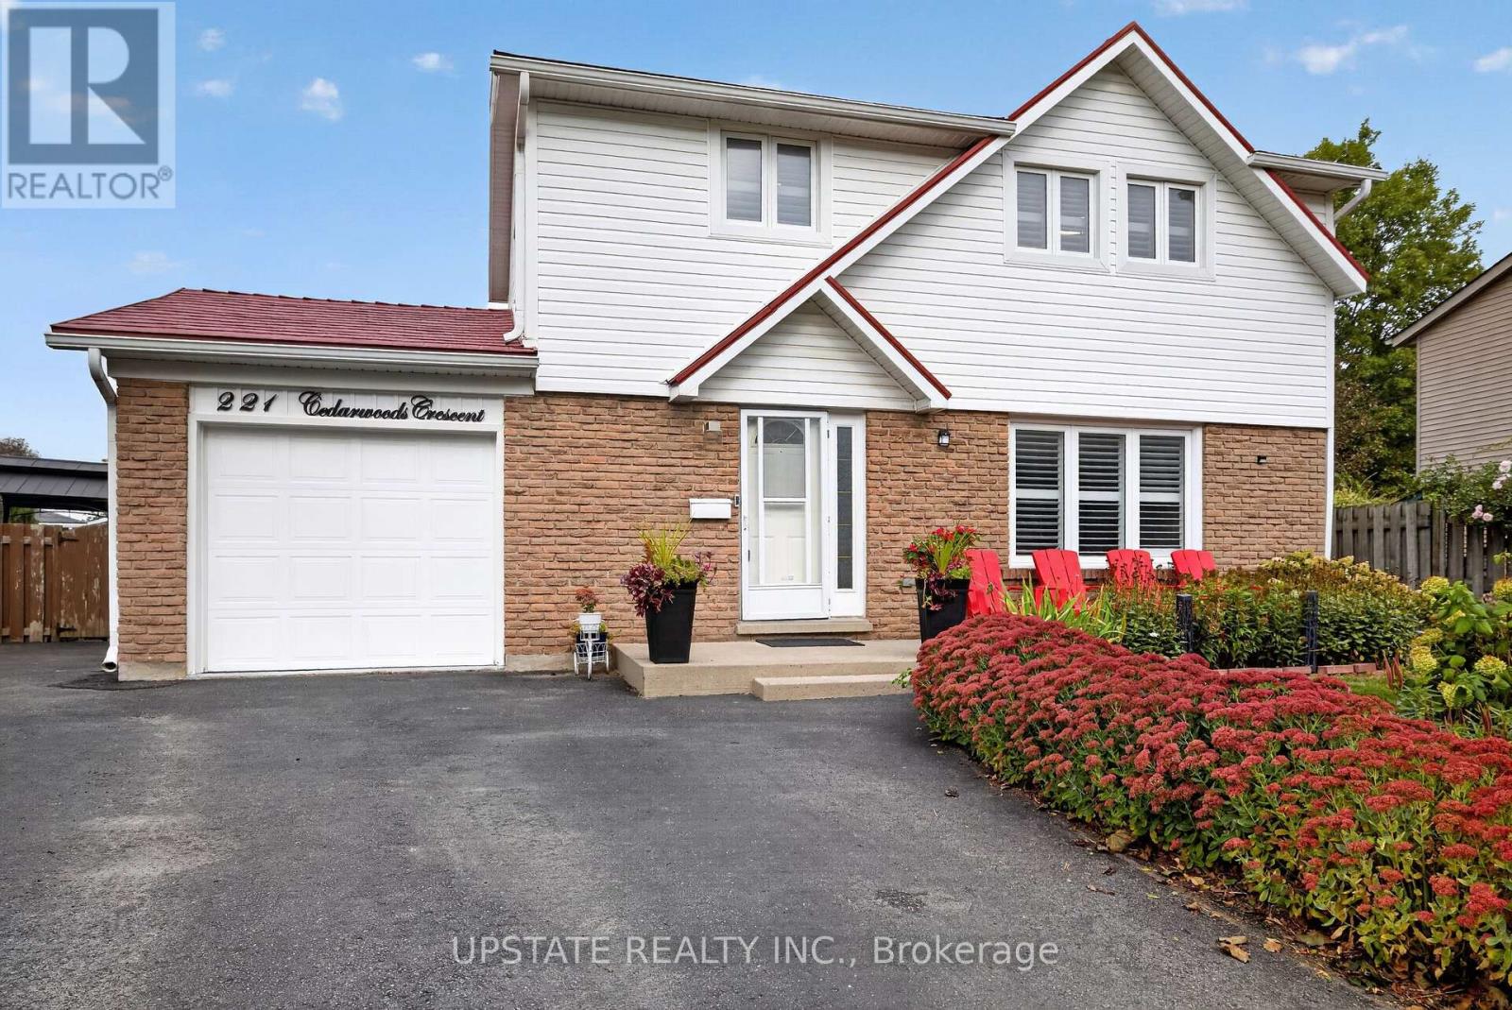
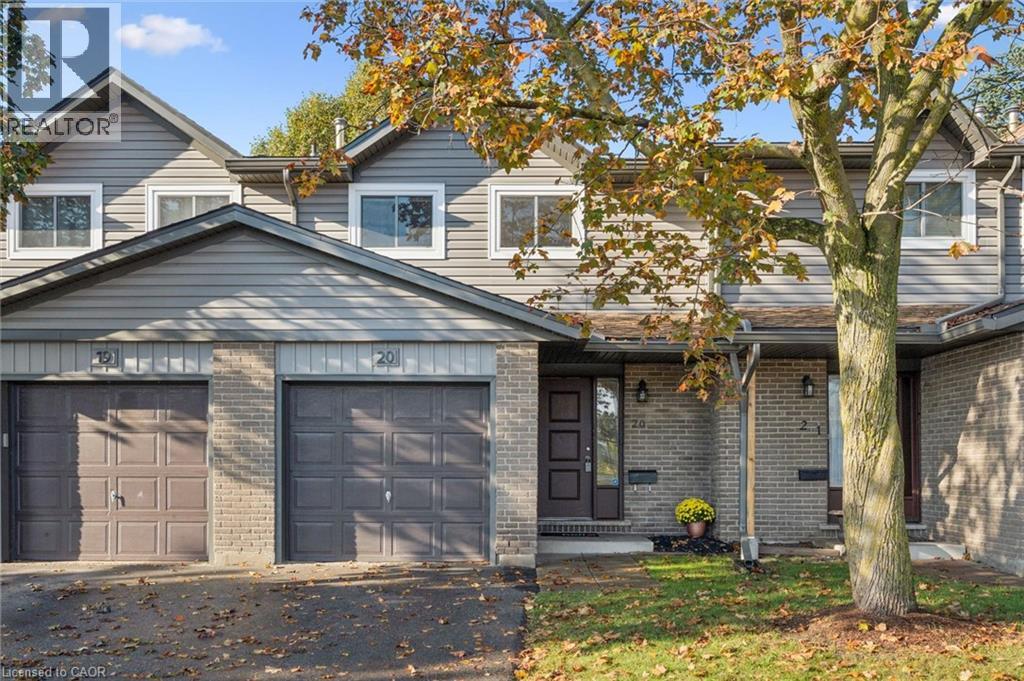
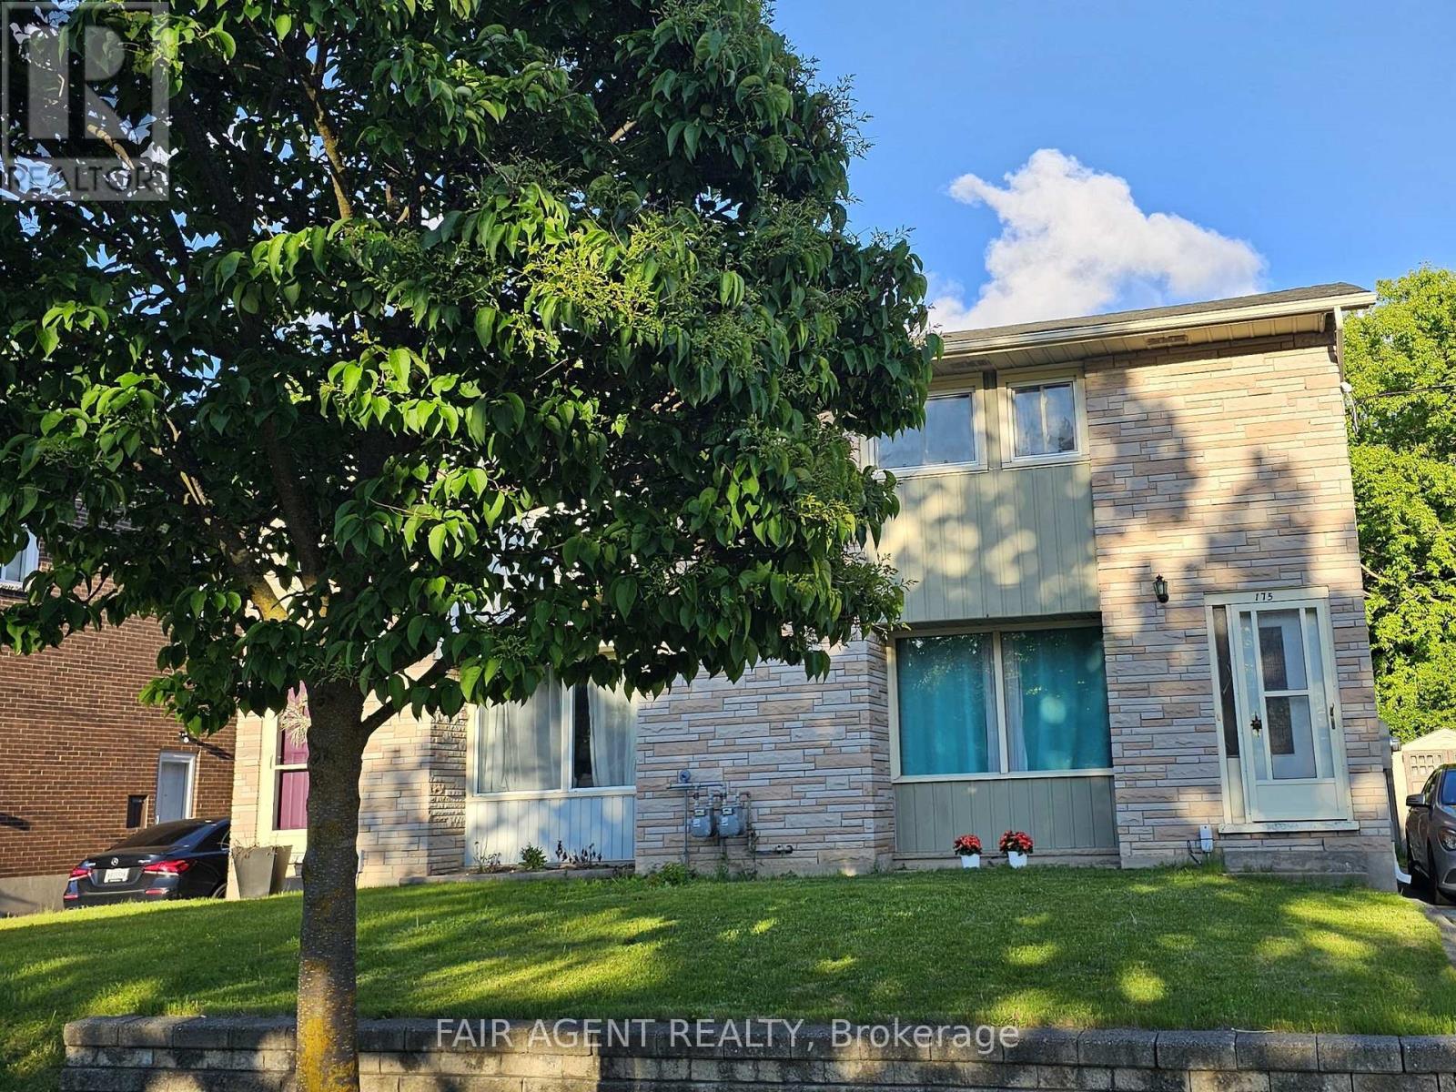
This list is a good start. Your Home Search Portal shows every listing from every brokerage, plus sold prices, and emails you new matches as they are listed.
Dave builds your search personally, no algorithms guessing what you meant.
Your portal combines all available homes in our area, from any company and any REALTOR®.
See what homes actually sold for, the context that makes your offer smart.
Your contact info stays with us. No ads, no marketing lists, and your questions come straight to Dave.
REALTOR®, REALTORS®, and the REALTOR® logo are certification marks that are owned by REALTOR® Canada Inc. and licensed exclusively to The Canadian Real Estate Association (CREA). These certification marks identify real estate professionals who are members of CREA and who must abide by CREA’s By-Laws, Rules, and the REALTOR® Code. The MLS® trademark and the MLS® logo are owned by CREA and identify the quality of services provided by real estate professionals who are members of CREA. Listing data is provided under the REALTOR.ca Data Distribution Facility and is subject to our listing data terms.