
$825,000
Listed today
39 Rosina Lane
Zorra (Thamesford) · 4 bd · 4+1 ba
Detached
Listed by King Realty Inc.


Cambridge, N1P1C6
Listed by Chestnut Park Realty Southwestern Ontario Limited · MLS® 40867729
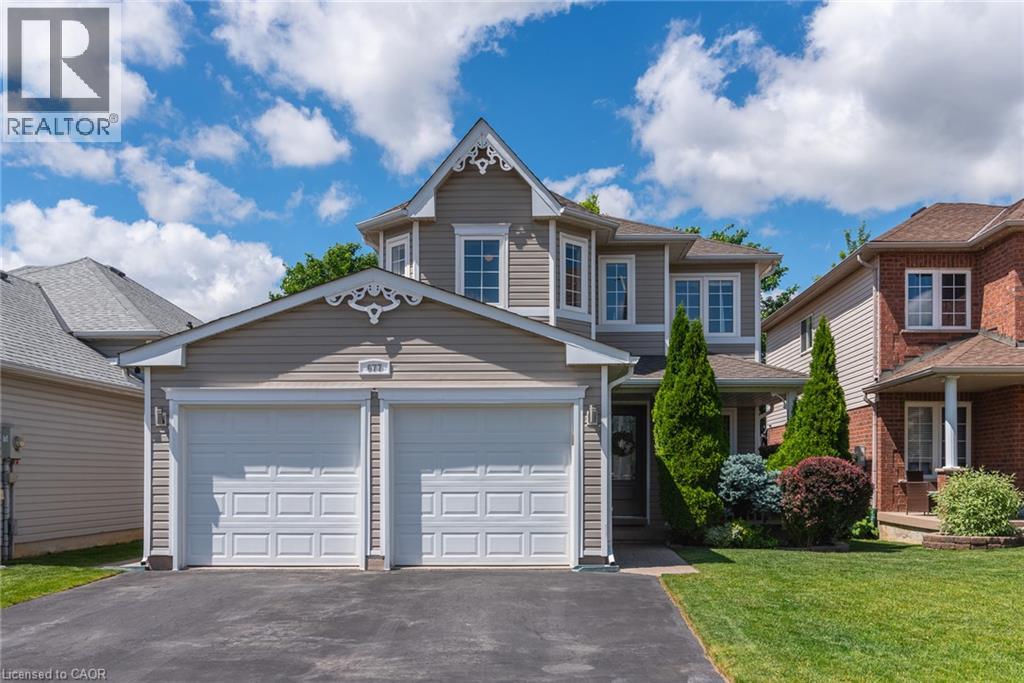
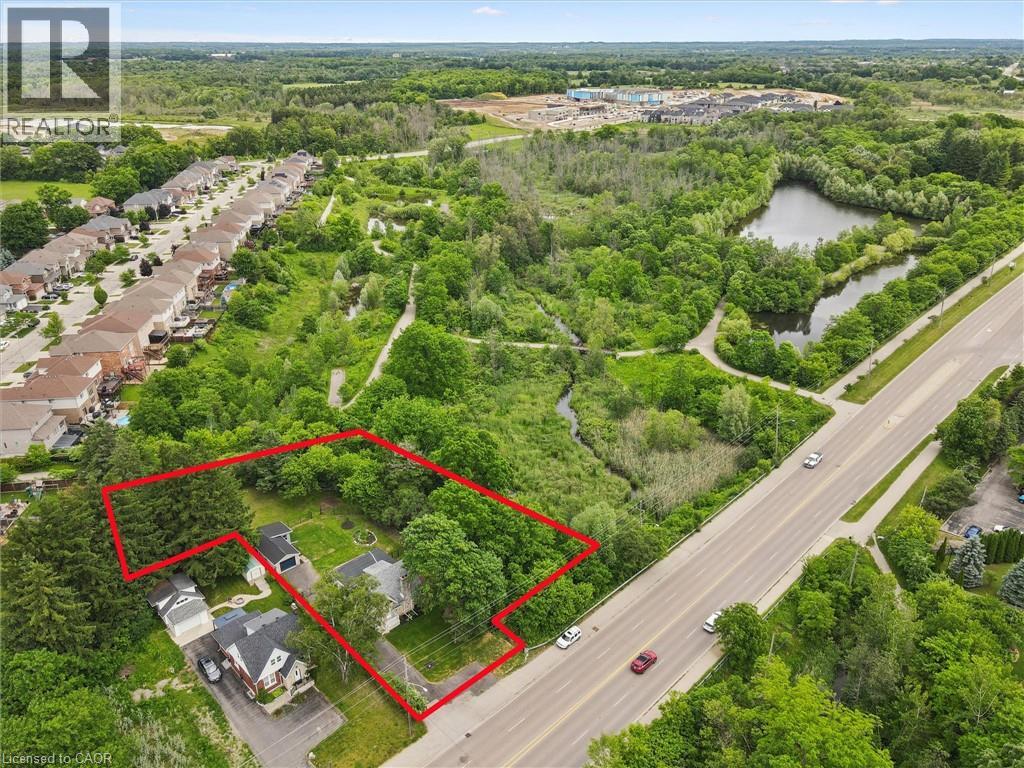
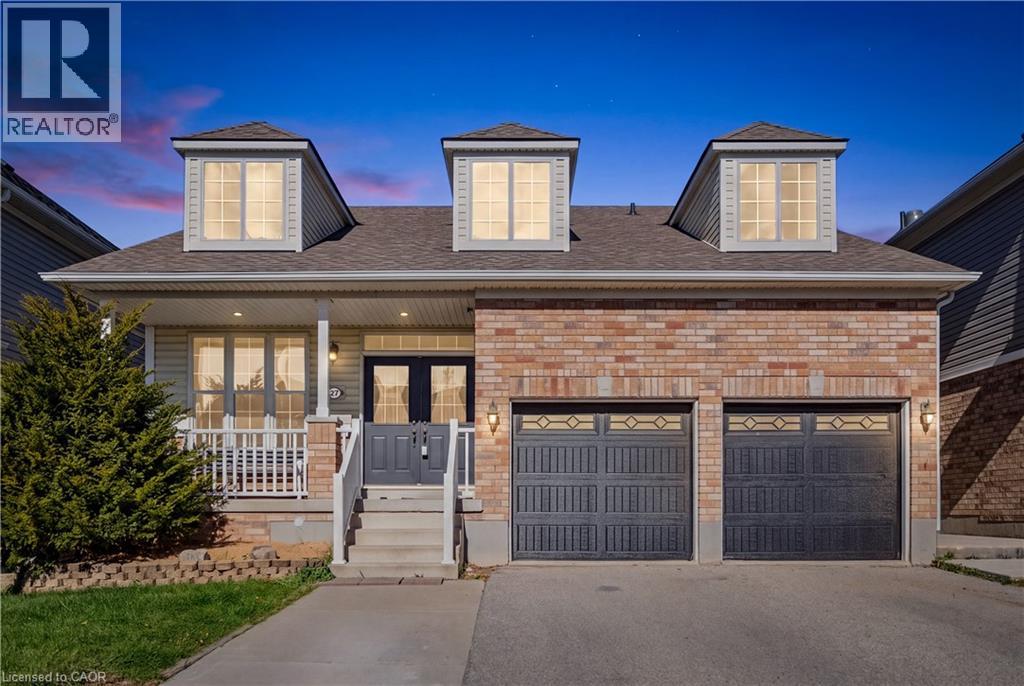
This charming 4-bedroom, 2-bath raised bungalow in South Cambridge features a double-car garage and offers plenty of space for first-time buyers, empty nesters, or families looking for room to grow. The bright upper level features an open-concept layout with two bedrooms, including a spacious primary bedroom with a walk-in closet. The fully finished lower level adds significant additional living space and offers the option to create two more bedrooms, both with oversized windows, while still maintaining a comfortable family room with a gas fireplace. A large utility room provides plenty of space for storage and laundry. With its layout and flexibility, the lower level may also offer potential for an in-law setup. Outside, the low-maintenance backyard is fully fenced and backs onto the neighbouring high school's track, offering added privacy with no rear neighbours. Located in a desirable family-friendly South Cambridge neighbourhood, this home is close to schools, shopping, parks, and everyday amenities. With a fully finished basement and the potential for up to four bedrooms, this home offers excellent flexibility for today and the future.
Features: Conservation/green belt, Sump Pump, Private Yard
| Level | Room | Size |
|---|---|---|
| Basement | Utility room | 5'6'' x 12'7'' |
| Basement | Storage | 4' x 5'4'' |
| Basement | Recreation room | 18'1'' x 16'1'' |
| Basement | Bedroom | 11'9'' x 21'5'' |
| Basement | Laundry room | 10'7'' x 7'2'' |
| Basement | Bedroom | 11'1'' x 11'8'' |
| Basement | 3pc Bathroom | 4'1'' x 7'9'' |
| Main level | Primary Bedroom | 18'3'' x 11'0'' |
| Main level | Living room | 13'3'' x 14'1'' |
| Main level | Kitchen | 10'0'' x 18'1'' |
| Main level | Dining room | 8'5'' x 13'6'' |
| Main level | Bedroom | 10'1'' x 12'5'' |
| Main level | 4pc Bathroom | 7'0'' x 8'0'' |
Get to know the streets, the schools, the parks and the kind of homes you will find in Branchton Park.








This list is a good start. Your Home Search Portal shows every listing from every brokerage, plus sold prices, and emails you new matches as they are listed.
Dave builds your search personally, no algorithms guessing what you meant.
Your portal combines all available homes in our area, from any company and any REALTOR®.
See what homes actually sold for, the context that makes your offer smart.
Your contact info stays with us. No ads, no marketing lists, and your questions come straight to Dave.
REALTOR®, REALTORS®, and the REALTOR® logo are certification marks that are owned by REALTOR® Canada Inc. and licensed exclusively to The Canadian Real Estate Association (CREA). These certification marks identify real estate professionals who are members of CREA and who must abide by CREA’s By-Laws, Rules, and the REALTOR® Code. The MLS® trademark and the MLS® logo are owned by CREA and identify the quality of services provided by real estate professionals who are members of CREA. Listing data is provided under the REALTOR.ca Data Distribution Facility and is subject to our listing data terms.