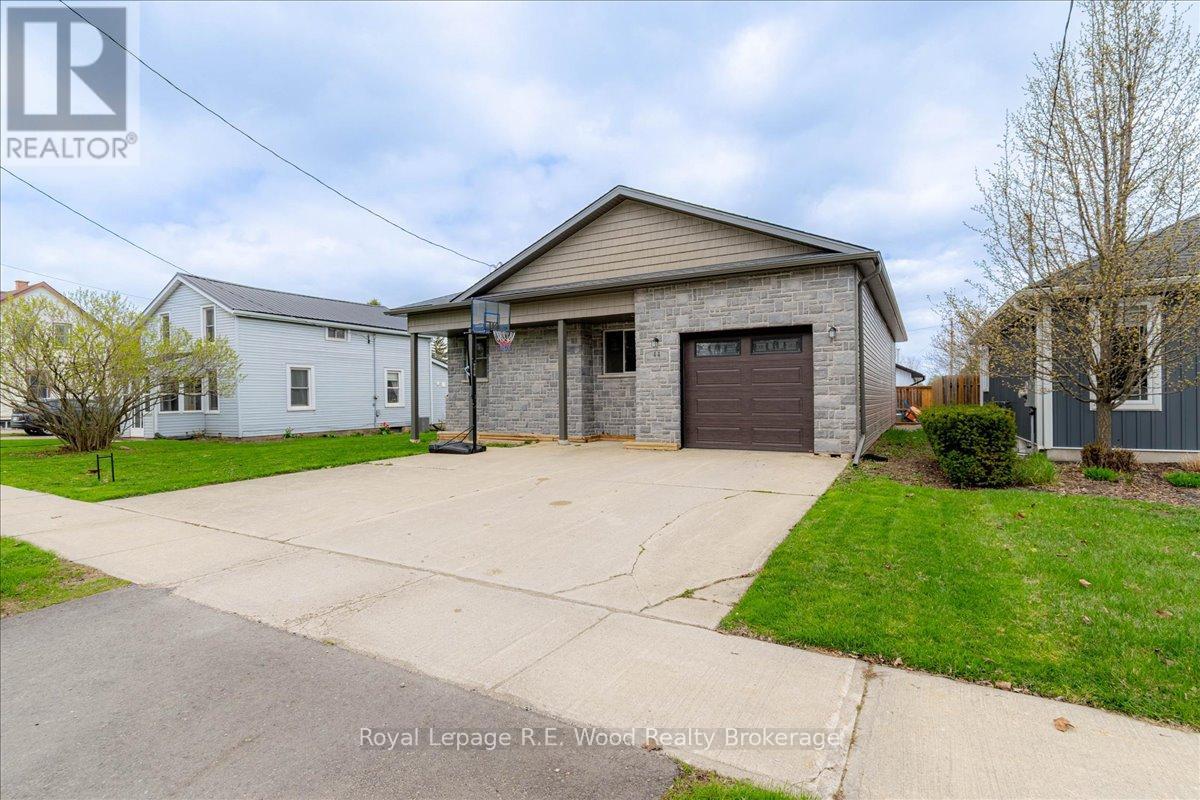
$410,000
Listed today
44 Stover Street N
Norwich (Norwich Town) · 3 bd · 1 ba
Detached
Listed by Royal LePage R.E. Wood Realty Brokerage


Mapleton, N0G1P0
Listed by Flux Realty · MLS® 40872677
Welcome to 10 Edward Street, a charming and move-in-ready 3-bedroom home offering approximately 1,090 sq. ft. of living space in the heart of Drayton! Perfect for first-time buyers, young families, or downsizers, this inviting home combines comfortable living spaces, tasteful updates, and a fantastic backyard. Step inside to discover warm-toned flooring, neutral finishes, and an abundance of natural light throughout. The main floor features a spacious living room, a bright dining area surrounded by windows, and a functional kitchen complete with white cabinetry, contrasting countertops, modern hardware, recessed lighting, and ample storage. A separate family room provides additional space to relax and features sliding glass doors leading to a private raised deck, perfect for morning coffee or summer entertaining. Completing the main floor is an updated 4-piece bathroom featuring a modern vanity, illuminated mirror, and generous storage. Upstairs, you'll find three bedrooms with charming sloped ceilings, along with a convenient walk-in closet. Outside, the fully fenced backyard is an entertainer's delight, featuring landscaped gardens, natural stone pathways, a dedicated concrete fire pit, and a charming deck. A large detached shed with a built-in workbench, shelving, and covered exterior storage provides plenty of room for hobbies, tools, and equipment. Additional highlights include a durable metal roof and generous driveway parking. Ideally situated in the welcoming community of Drayton, close to local schools, parks, shops, and everyday amenities, this home offers the perfect blend of small-town charm, functionality, and outdoor enjoyment. Don't miss your opportunity to call 10 Edward Street home!
Features: Country residential
| Level | Room | Size |
|---|---|---|
| Second level | Bedroom | 13'6'' x 5'8'' |
| Second level | Bedroom | 10'9'' x 5'8'' |
| Second level | Primary Bedroom | 11'3'' x 8'4'' |
| Main level | Living room | 12'2'' x 12'6'' |
| Main level | Kitchen | 9'3'' x 9'9'' |
| Main level | Family room | 16'7'' x 9'8'' |
| Main level | Dining room | 13'0'' x 11'7'' |
| Main level | 4pc Bathroom | 13'7'' x 6'2'' |
Get to know the streets, the schools, the parks and the kind of homes you will find in Drayton.
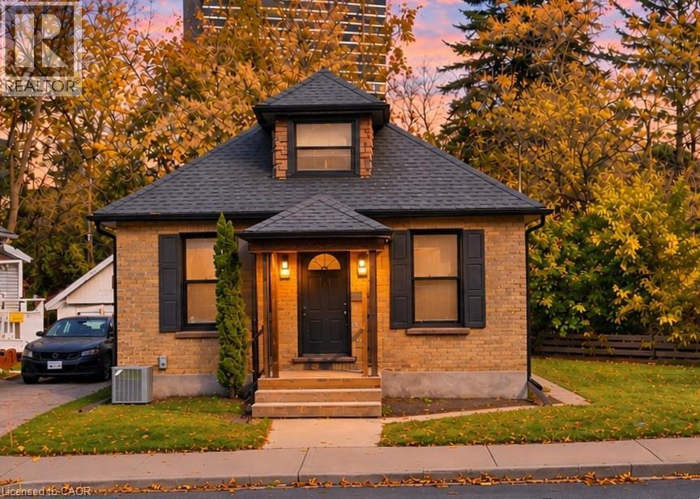
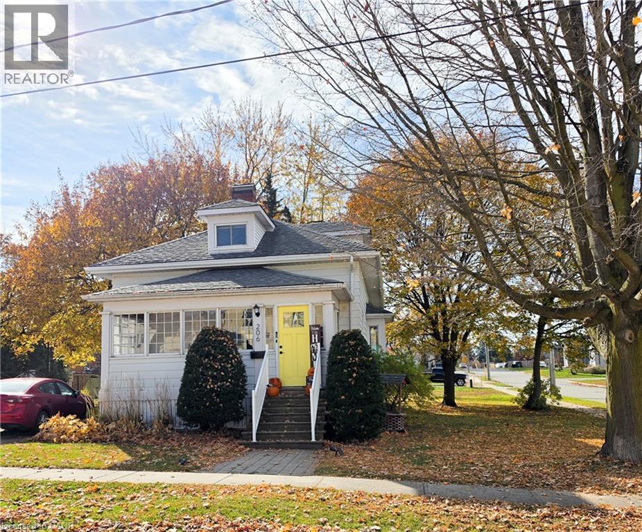
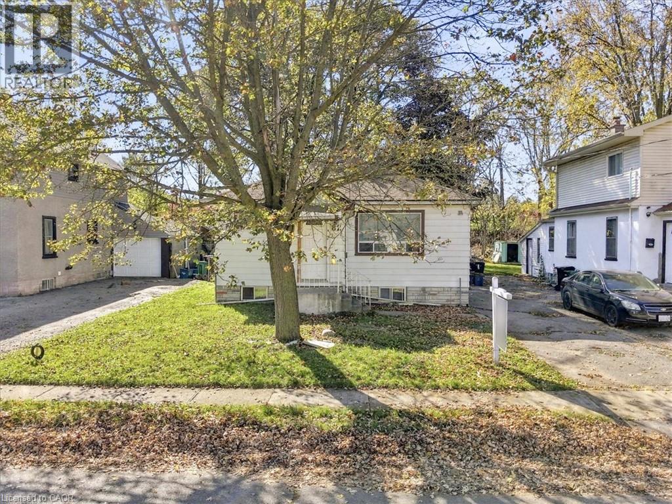
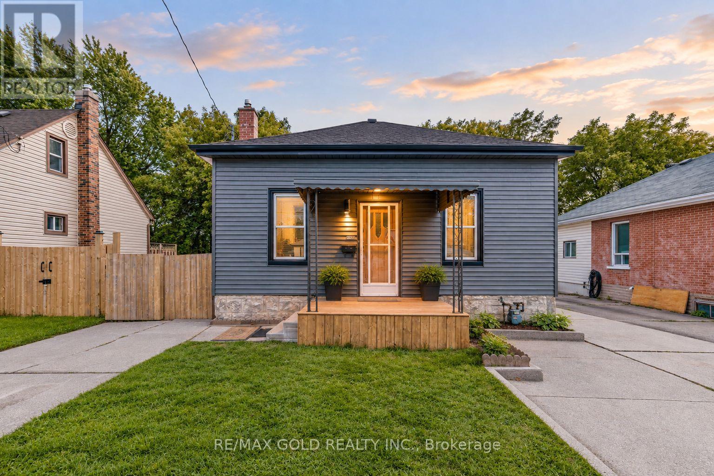
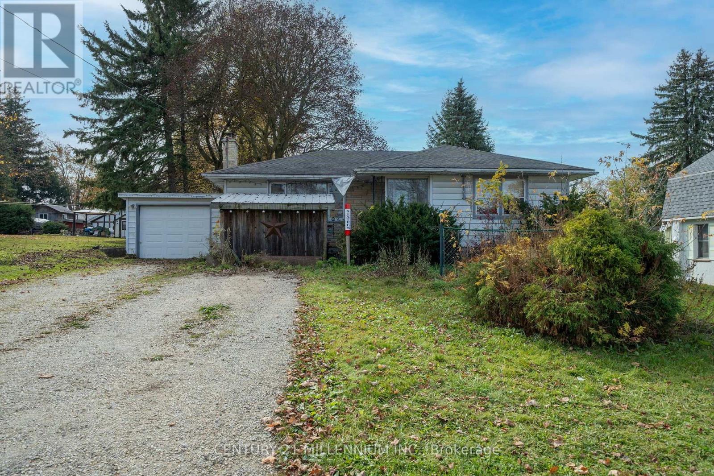
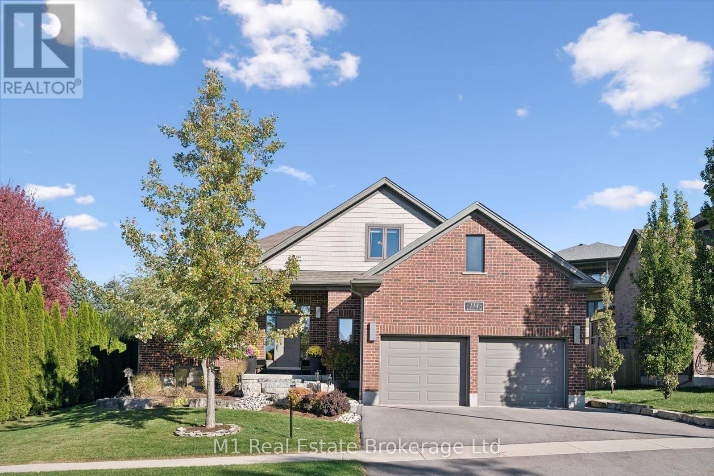
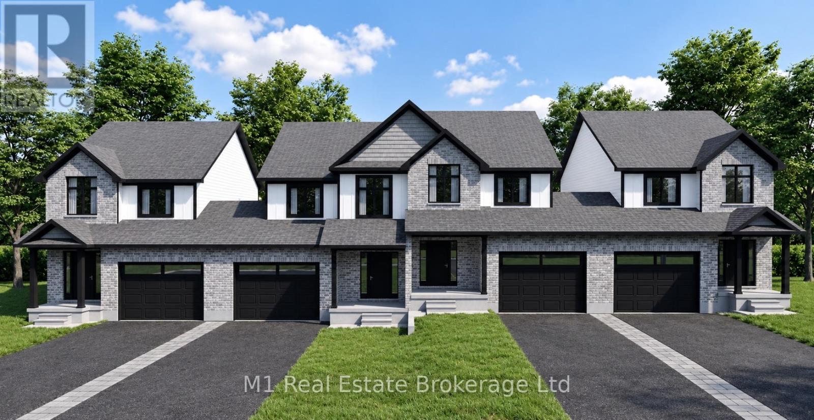
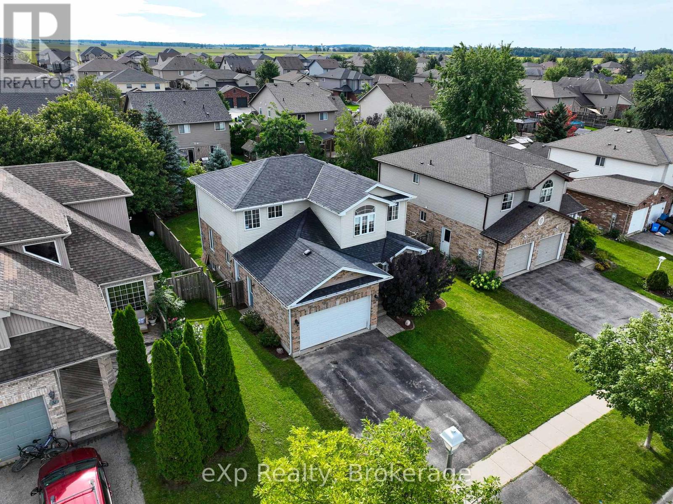
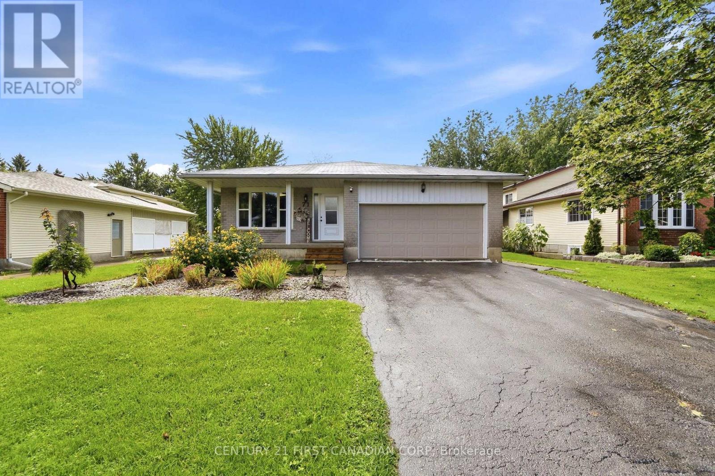
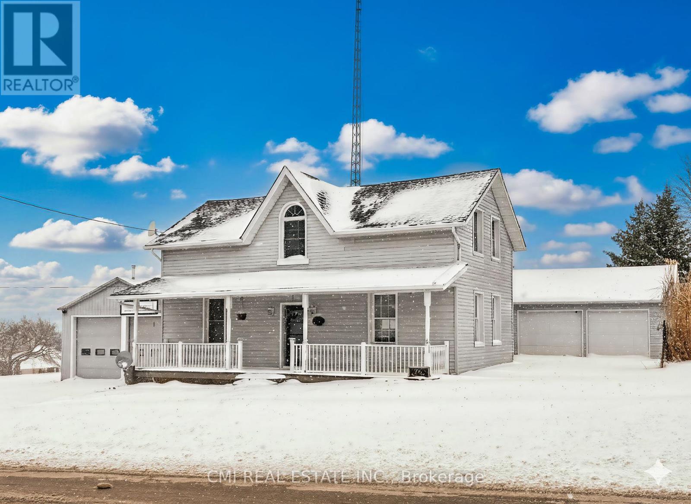
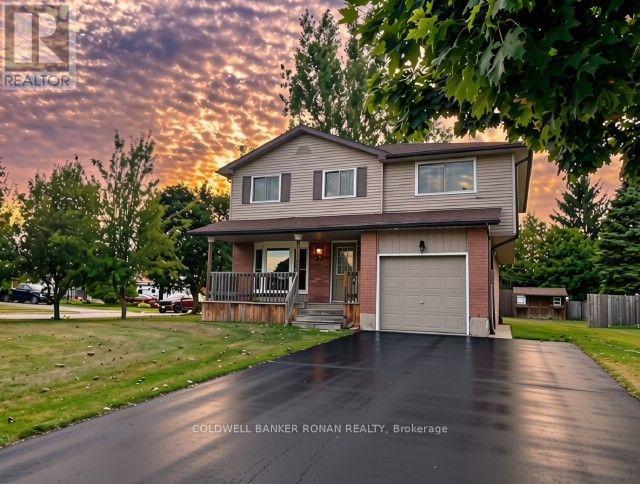
This list is a good start. Your Home Search Portal shows every listing from every brokerage, plus sold prices, and emails you new matches as they are listed.
Dave builds your search personally, no algorithms guessing what you meant.
Your portal combines all available homes in our area, from any company and any REALTOR®.
See what homes actually sold for, the context that makes your offer smart.
Your contact info stays with us. No ads, no marketing lists, and your questions come straight to Dave.
REALTOR®, REALTORS®, and the REALTOR® logo are certification marks that are owned by REALTOR® Canada Inc. and licensed exclusively to The Canadian Real Estate Association (CREA). These certification marks identify real estate professionals who are members of CREA and who must abide by CREA’s By-Laws, Rules, and the REALTOR® Code. The MLS® trademark and the MLS® logo are owned by CREA and identify the quality of services provided by real estate professionals who are members of CREA. Listing data is provided under the REALTOR.ca Data Distribution Facility and is subject to our listing data terms.