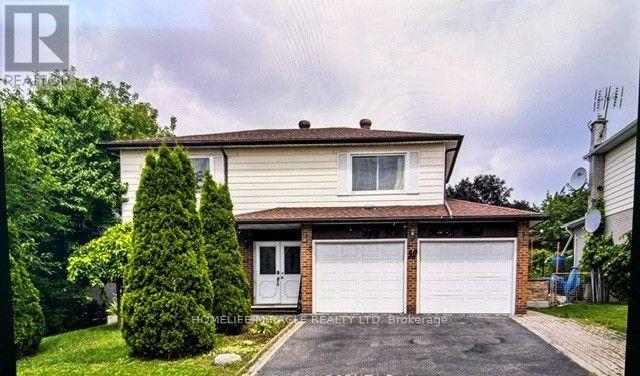
$785,000
Listed today
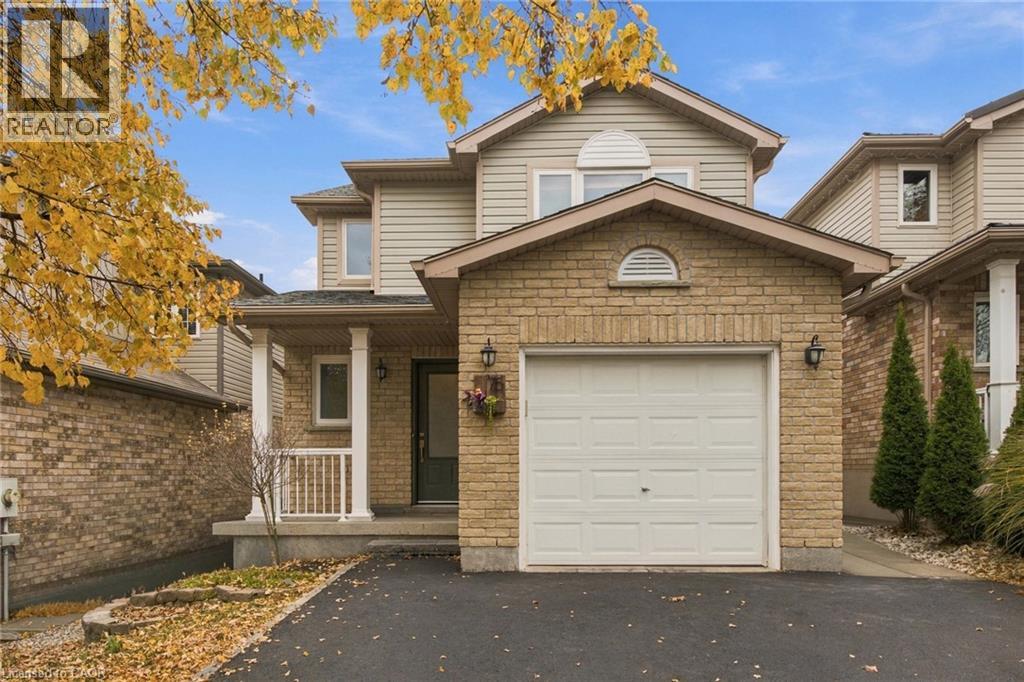
52 Heiman Street
Kitchener · 3 bd · 3+1 ba
DetachedExplore Southdale →
Listed by Homelife/Miracle Realty Ltd


Kitchener, N2C1R8
Listed by RE/MAX Real Estate Centre Inc. · MLS® 40873262
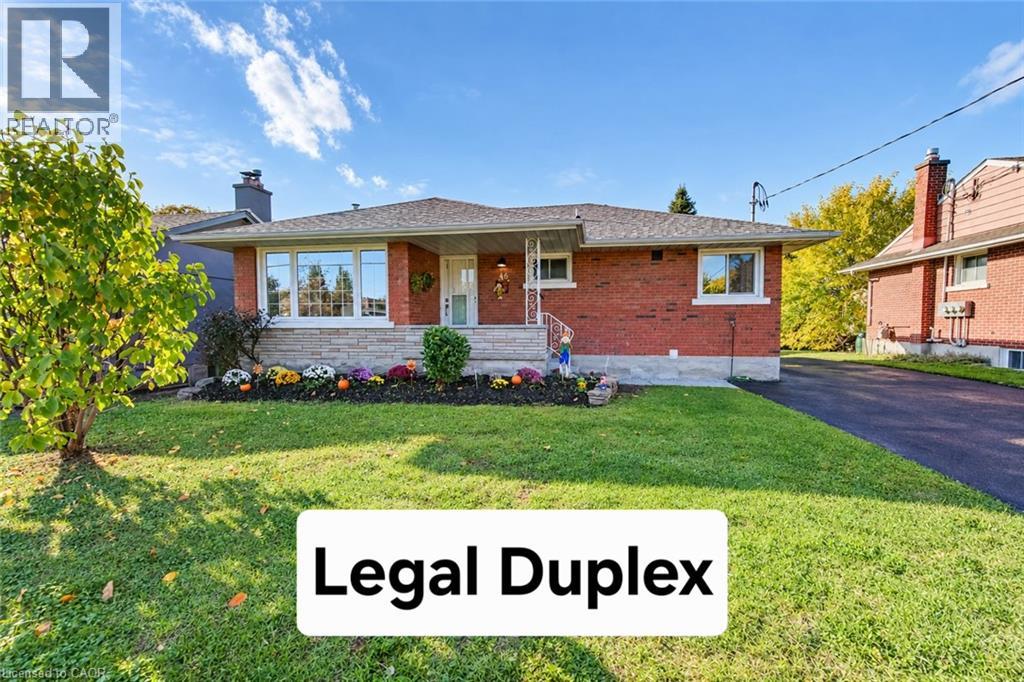
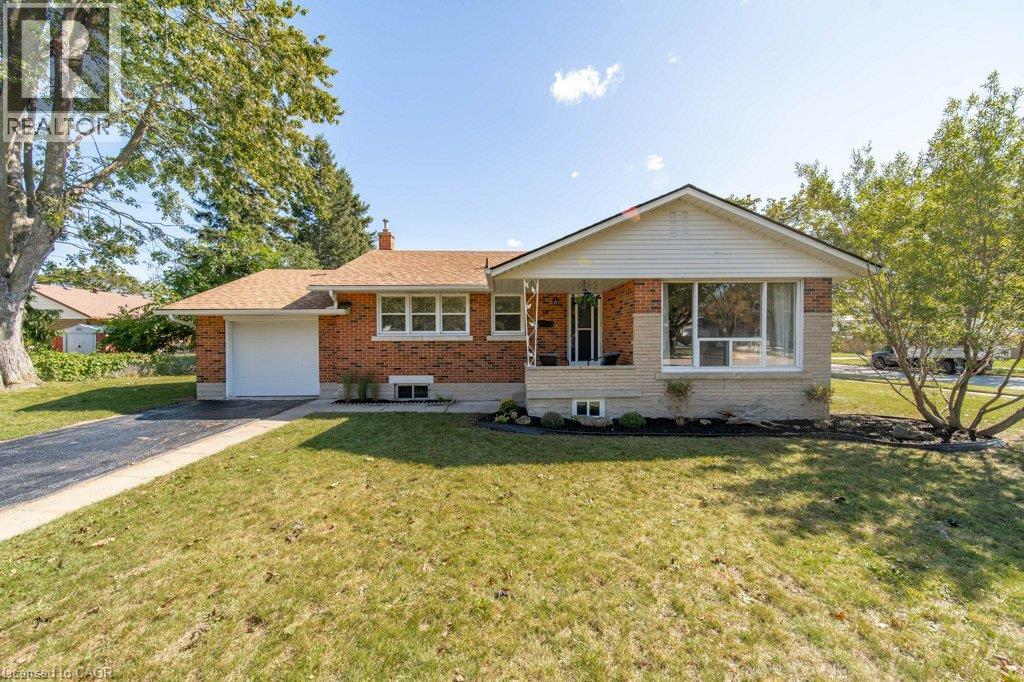
A classic brick bungalow, a 52' x 132' lot and a backyard with room to truly enjoy it—209 Franklin Street S. brings together comfortable main-floor living and the freedom to make a home your own in Kitchener's established Fairview/Kingsdale neighbourhood. Inside, the three-bedroom, one-bath layout offers approximately 1,032 sq. ft. above grade. A large front window fills the living room with natural light, while crown moulding adds a touch of character. Hardwood floors in the bedrooms and an eat-in kitchen with generous cabinetry and workspace make this a practical place to settle in, with opportunities to refresh the finishes over time. The full basement adds flexibility, with approximately 438 sq. ft. of finished space, a separate entrance, plus unfinished laundry and storage areas. There's room to think beyond the main floor—whether that's a recreation space, hobbies or simply keeping everyday life organized. Step outside, and the generous lot really comes into its own. Mature trees, a broad lawn, patio, fencing and a storage shed create room for gardens, outdoor meals and quiet afternoons. A private driveway offers parking for up to four vehicles. Shopping, schools, parks and public transit are nearby, with convenient access to Fairway Road, Fairway Station and the ION LRT, and Highway 7/8. If you appreciate the ease of bungalow living, the appeal of a mature neighbourhood and the chance to shape a home over time, come explore what 209 Franklin Street S. has to offer.
| Level | Room | Size |
|---|---|---|
| Basement | Utility room | 12'9'' x 13'10'' |
| Basement | Laundry room | 12'8'' x 20'11'' |
| Basement | Recreation room | 12'6'' x 35'2'' |
| Main level | Bedroom | 9'6'' x 11'9'' |
| Main level | Bedroom | 9'6'' x 9'10'' |
| Main level | Primary Bedroom | 10'4'' x 13'0'' |
| Main level | 4pc Bathroom | 4'11'' x 8'3'' |
| Main level | Breakfast | 8'5'' x 11'0'' |
| Main level | Kitchen | 7'5'' x 11'1'' |
| Main level | Living room | 13'0'' x 18'5'' |
Get to know the streets, the schools, the parks and the kind of homes you will find in Kingsdale.
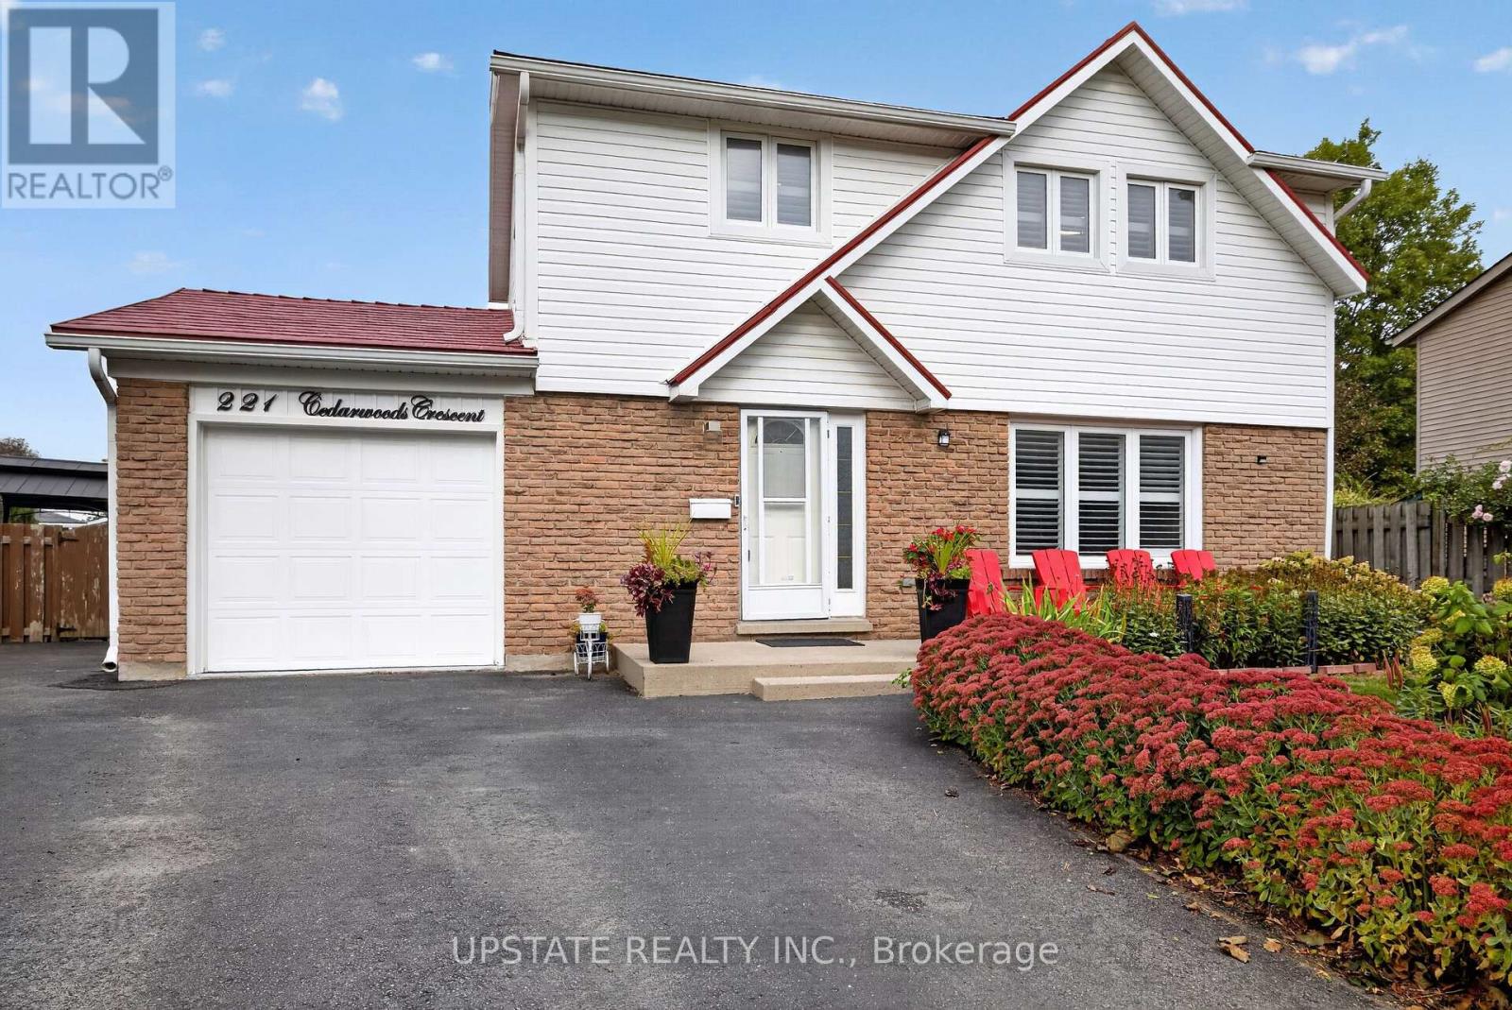
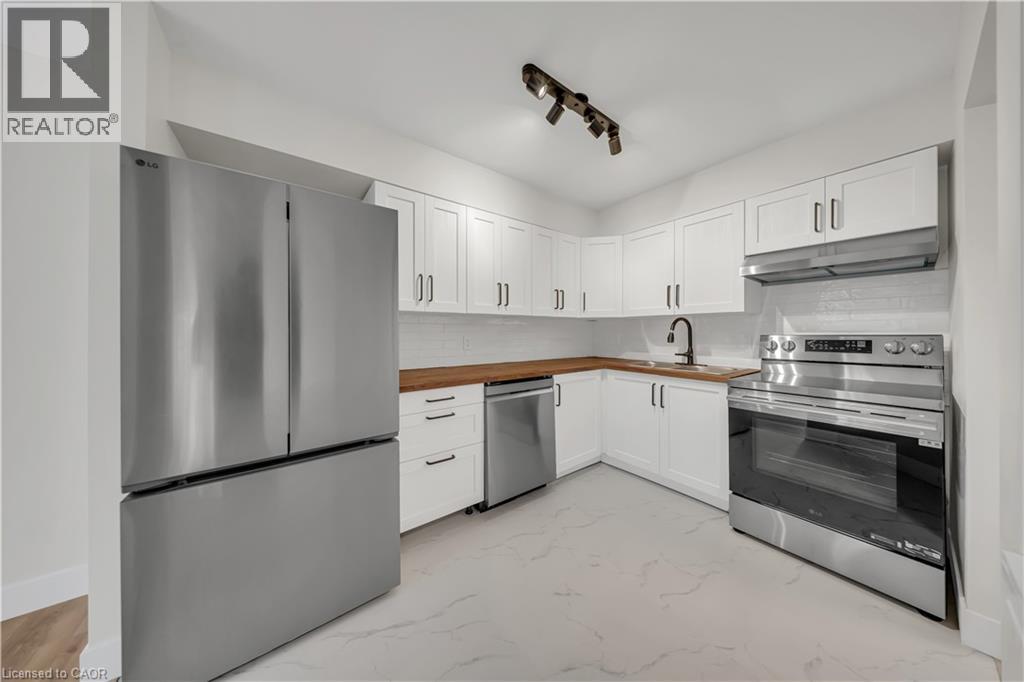
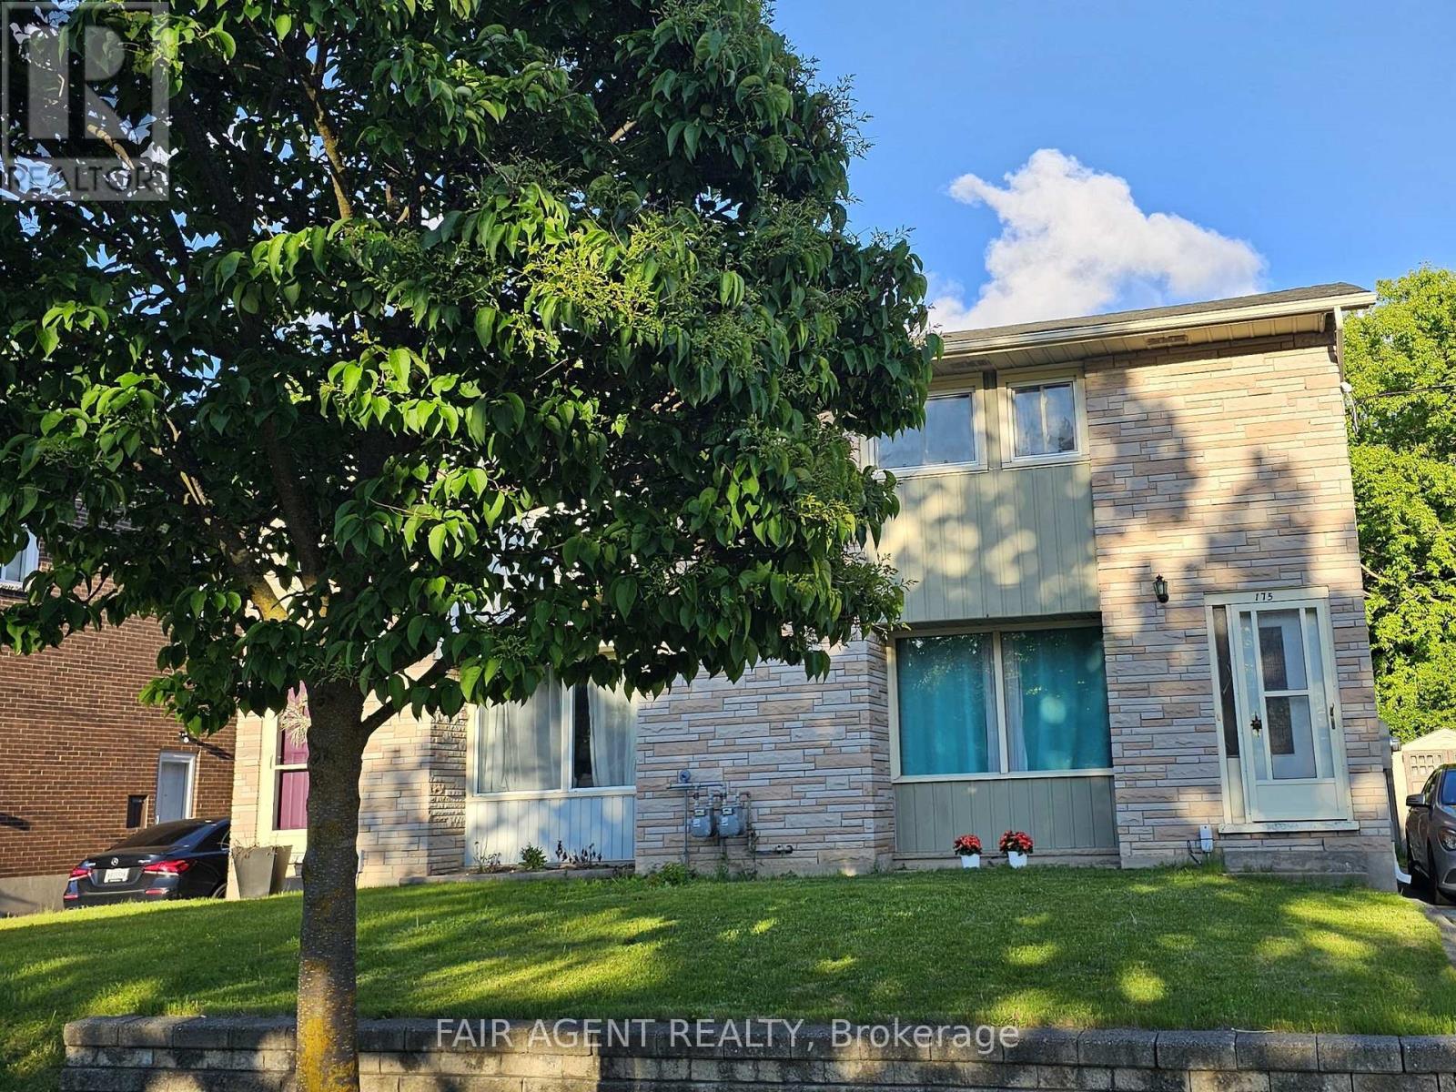
This list is a good start. Your Home Search Portal shows every listing from every brokerage, plus sold prices, and emails you new matches as they are listed.
Dave builds your search personally, no algorithms guessing what you meant.
Your portal combines all available homes in our area, from any company and any REALTOR®.
See what homes actually sold for, the context that makes your offer smart.
Your contact info stays with us. No ads, no marketing lists, and your questions come straight to Dave.
REALTOR®, REALTORS®, and the REALTOR® logo are certification marks that are owned by REALTOR® Canada Inc. and licensed exclusively to The Canadian Real Estate Association (CREA). These certification marks identify real estate professionals who are members of CREA and who must abide by CREA’s By-Laws, Rules, and the REALTOR® Code. The MLS® trademark and the MLS® logo are owned by CREA and identify the quality of services provided by real estate professionals who are members of CREA. Listing data is provided under the REALTOR.ca Data Distribution Facility and is subject to our listing data terms.