$849,450
Listed today
9509 Highway 124 Road
Erin · 6 bd · 2 ba
Detached
Listed by Skybound Realty


Paris, N3L3E1
Listed by RE/MAX Twin City Realty Inc · MLS® 40874709
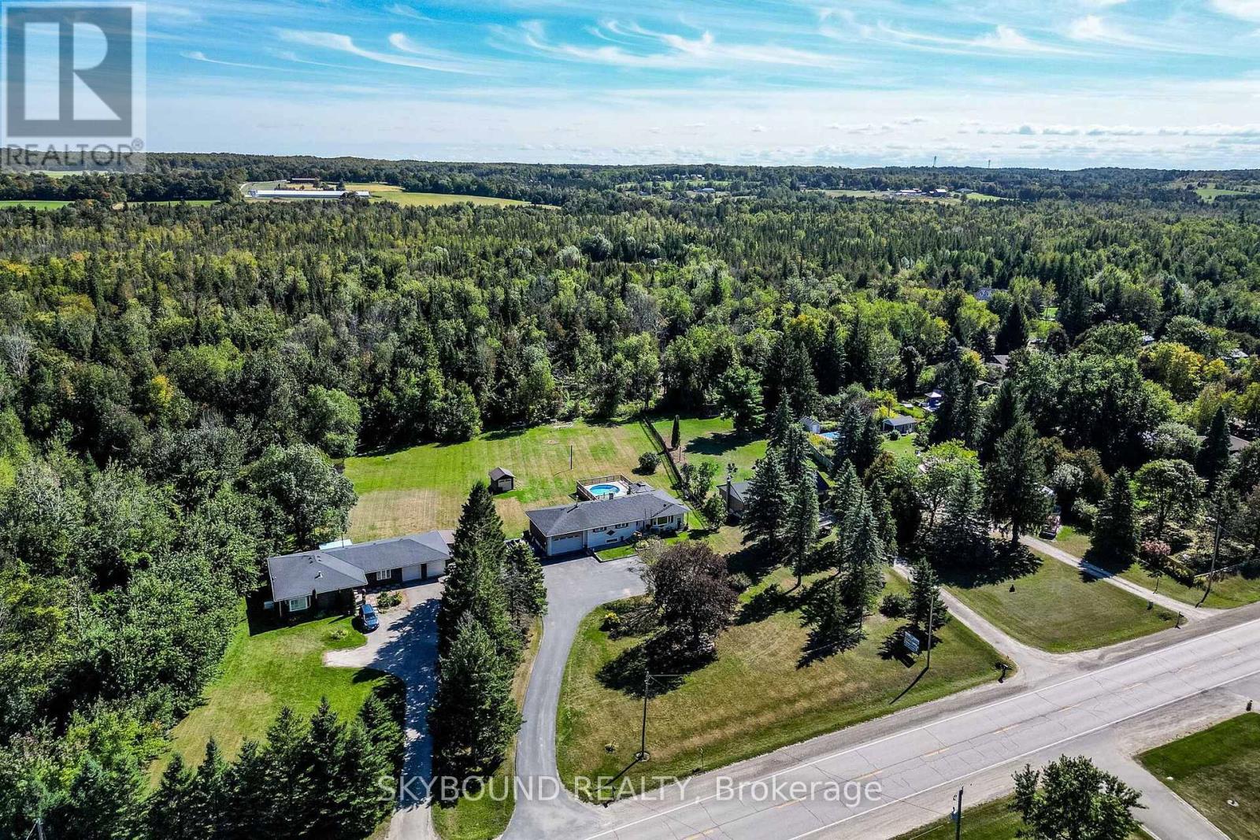
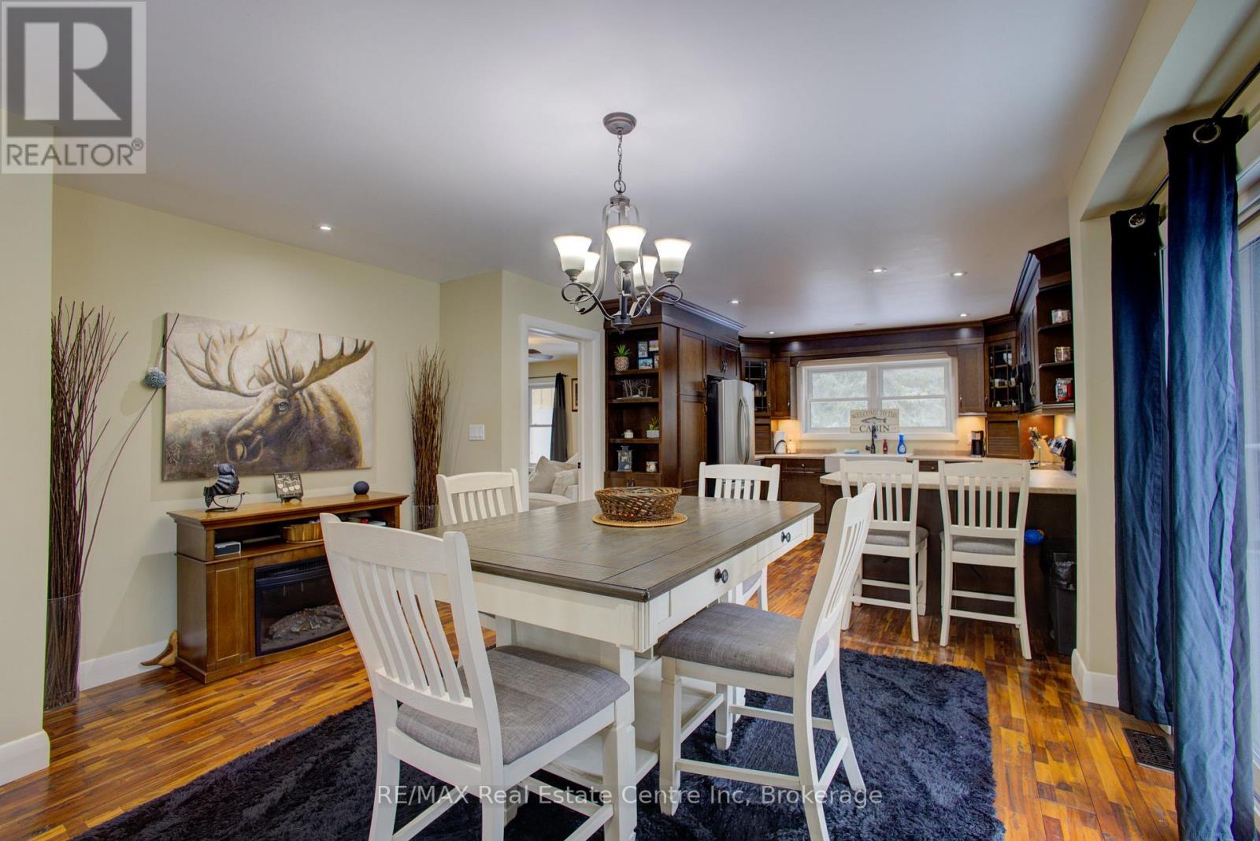
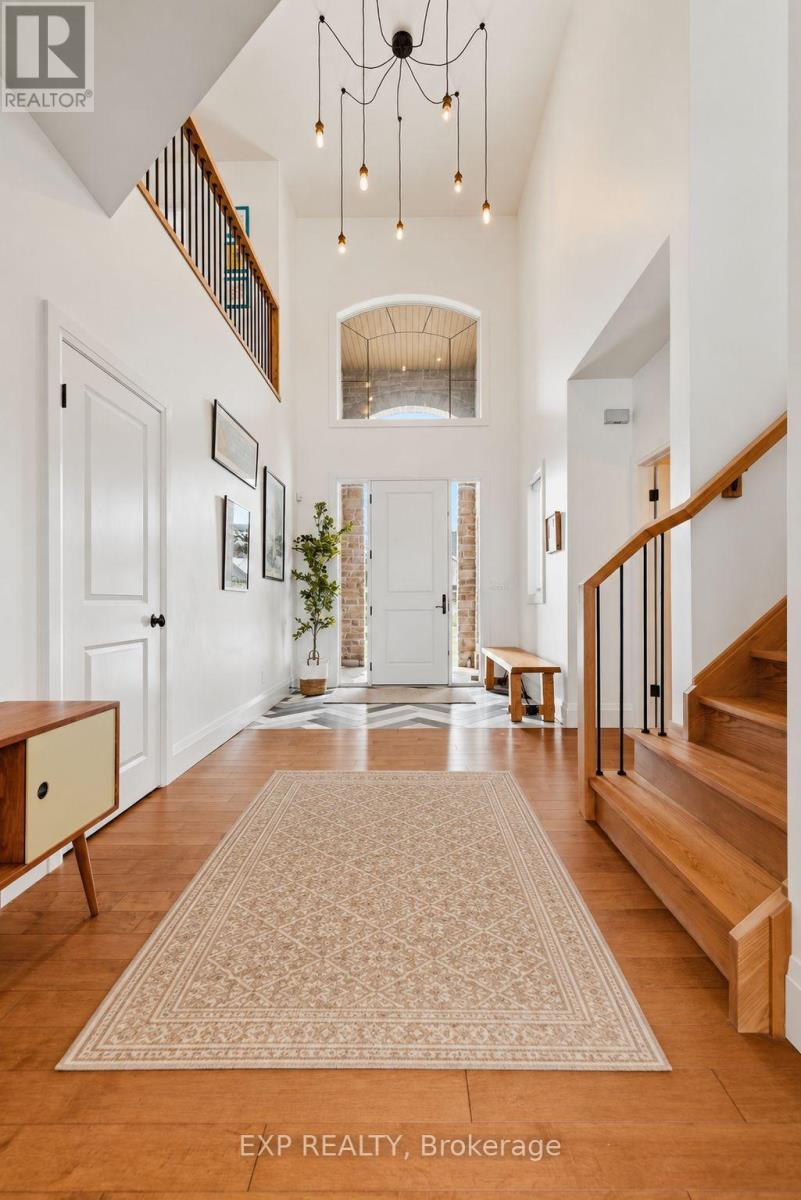
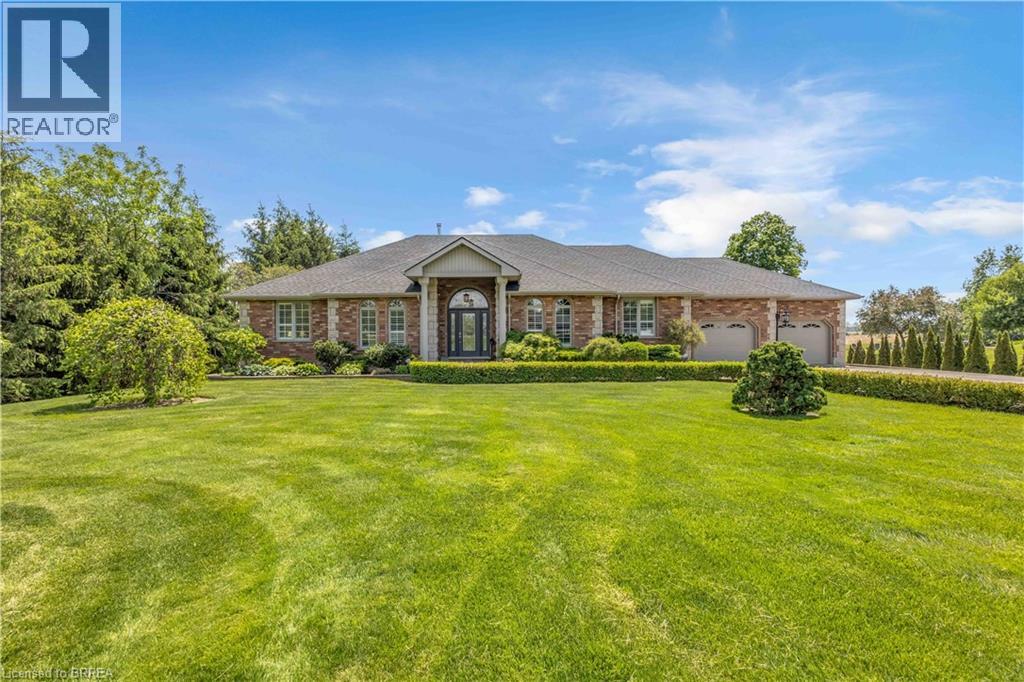
An exceptional opportunity in the picturesque village of Harrisburg! Nestled on a beautifully maintained, park-like lot spanning over half an acre, this 3+1 bedroom, 2 bathroom raised bungalow offers a rare combination of space, privacy, and versatility. Proudly maintained by the same owner for the past 42 years, the care and attention given to this property are evident throughout. The home features a spacious and functional layout with a fully finished lower level, an enclosed sunroom overlooking the beautiful grounds, and an attached heated double-car garage. A standout feature is the impressive detached 28’ x 40’ shop complete with hydro, offering endless possibilities for hobbyists, vehicle enthusiasts, additional storage, or those simply seeking extra space. Numerous mechanical updates have been completed in recent years, including a durable metal roof, while a backup generator provides additional peace of mind. The expansive grounds offer a peaceful, private setting with plenty of room to relax, entertain, or enjoy the outdoors. Whether you’re looking for a lovingly maintained home to enjoy as it is or envision updating the interior to reflect your personal style, the possibilities are plentiful. Properties offering this combination of lot size, outbuildings, and pride of ownership are seldom available. A truly special property awaiting its next chapter!
Features: Country residential
| Level | Room | Size |
|---|---|---|
| Basement | Utility room | 22'3'' x 11'3'' |
| Basement | Bedroom | 22'3'' x 11'1'' |
| Basement | 3pc Bathroom | 10'0'' x 6'11'' |
| Basement | Storage | 20'6'' x 6'1'' |
| Basement | Family room | 13'4'' x 22'9'' |
| Second level | Bedroom | 10'2'' x 11'6'' |
| Second level | Bedroom | 14'1'' x 11'8'' |
| Second level | 4pc Bathroom | 7'10'' x 9'1'' |
| Second level | Bedroom | 9'10'' x 8'2'' |
| Second level | Eat in kitchen | 12'7'' x 11'8'' |
| Second level | Dining room | 11'3'' x 11'8'' |
| Second level | Living room | 23'7'' x 11'6'' |
| Main level | Sunroom | 14'10'' x 11'9'' |
| Main level | Foyer | 17'6'' x 6'7'' |
This list is a good start. Your Home Search Portal shows every listing from every brokerage, plus sold prices, and emails you new matches as they are listed.
Dave builds your search personally, no algorithms guessing what you meant.
Your portal combines all available homes in our area, from any company and any REALTOR®.
See what homes actually sold for, the context that makes your offer smart.
Your contact info stays with us. No ads, no marketing lists, and your questions come straight to Dave.
REALTOR®, REALTORS®, and the REALTOR® logo are certification marks that are owned by REALTOR® Canada Inc. and licensed exclusively to The Canadian Real Estate Association (CREA). These certification marks identify real estate professionals who are members of CREA and who must abide by CREA’s By-Laws, Rules, and the REALTOR® Code. The MLS® trademark and the MLS® logo are owned by CREA and identify the quality of services provided by real estate professionals who are members of CREA. Listing data is provided under the REALTOR.ca Data Distribution Facility and is subject to our listing data terms.