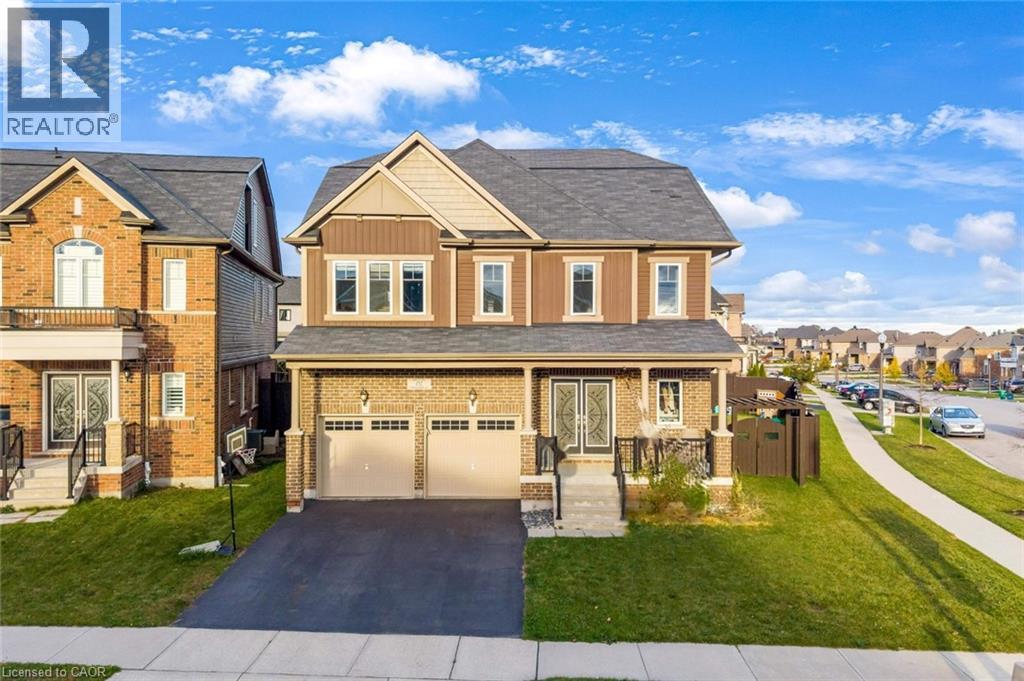
$1,199,900
Listed today
151 Watermill Street
Kitchener · 5 bd · 6+1 ba · 4,508 sq ft
DetachedExplore Doon South →
Listed by RE/MAX Twin City Realty Inc.


Kitchener, N2R1K6
Listed by Affinity Real Estate Inc · MLS® 40875065
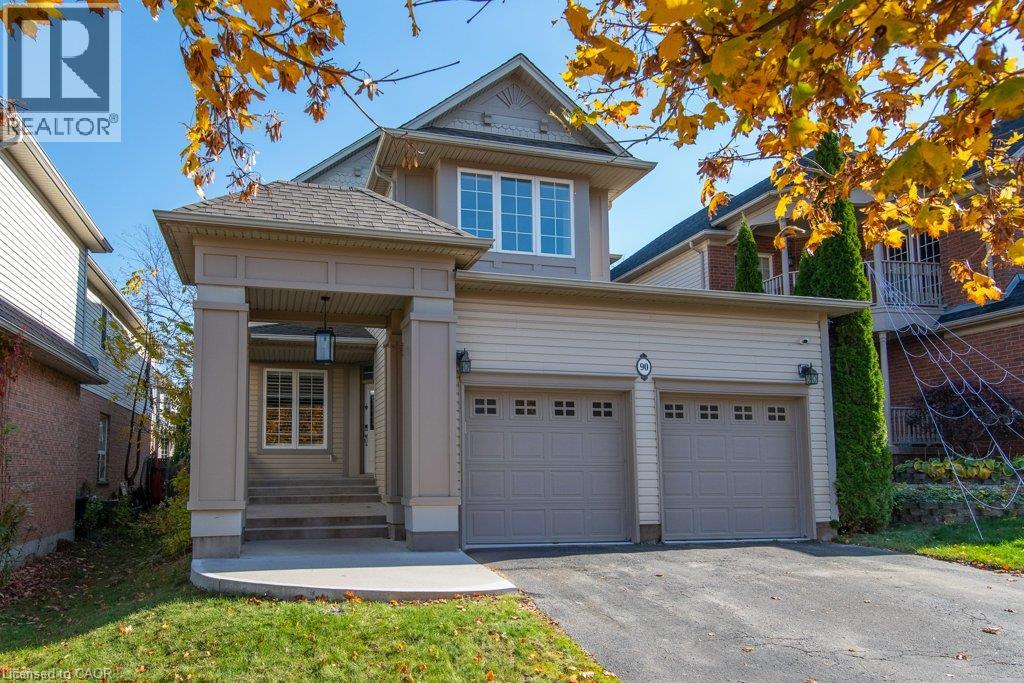
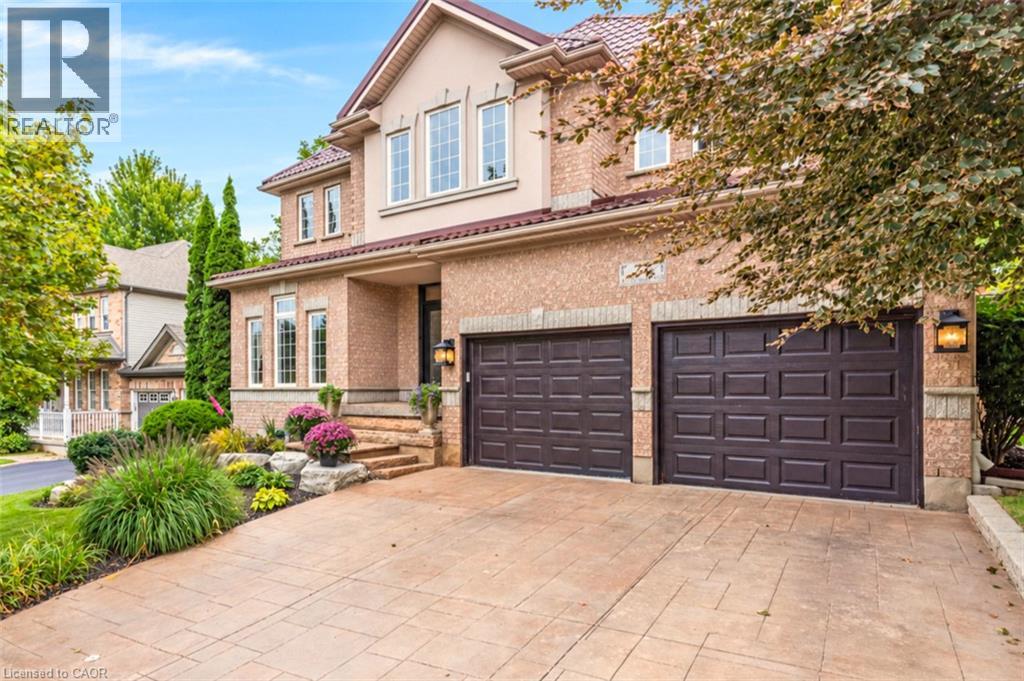
Nestled on a premium lot in Kitchener South's Brigadoon community, this beautifully renovated detached home offers 6 bedrooms across three finished levels, combining style, comfort and exceptional versatility for modern family living. Beautifully landscaped gardens and an extended interlocking driveway create impressive curb appeal. Inside, enjoy refinished main-floor hardwood, custom columns and accents, updated light fixtures and solid wood doors. The stunning kitchen features white and navy cabinetry, gold hardware, sleek countertops, stainless steel appliances and a centre island, with oversized sliding doors leading to the backyard deck. A newly added main-floor bedroom offers a luxurious jacuzzi tub, towel warmers and additional insulation and soundproofing. The upper level features four spacious bedrooms, fresh paint and completely renovated bathrooms. The customized primary retreat includes a sitting area, walk-in closet and private kitchenette. The fully finished basement is ideal for multi-generational living, featuring a private in-law suite with a full kitchen, granite countertops and new appliances, family room, recreation room, renovated bathroom and additional bedroom with a large walk-in closet. Soundproofed and insulated walls and ceilings, pot lights and solid wood doors complete this exceptional space. Additional upgrades include a 220V EV charging outlet in the garage, R60 attic insulation, two backyard gas outlets for a BBQ and fire table, and a 12 x 10 garden shed. Enjoy quick highway access, nearby English and French Immersion schools, and walking distance to the scenic trails and creeks of Strasburg Woods. An exceptional opportunity to own a completely updated 6-bedroom home offering outstanding space, quality finishes and incredible in-law suite potential in one of Kitchener South's most desirable communities.
Features: Quiet Area, Conservation/green belt
| Level | Room | Size |
|---|---|---|
| Basement | Other | 4'11'' x 12'0'' |
| Basement | Utility room | 8'9'' x 11'11'' |
| Basement | Storage | 5'11'' x 12'0'' |
| Basement | Recreation room | 9'8'' x 17'5'' |
| Basement | Kitchen | 11'7'' x 17'5'' |
| Basement | Family room | 11'7'' x 17'3'' |
| Basement | Bedroom | 14'2'' x 11'10'' |
| Basement | 3pc Bathroom | |
| Second level | Other | 7'0'' x 7'1'' |
| Second level | Primary Bedroom | 30'0'' x 12'8'' |
| Second level | Bedroom | 16'4'' x 10'6'' |
| Second level | Bedroom | 9'11'' x 12'9'' |
| Second level | Bedroom | 9'11'' x 14'4'' |
| Second level | 4pc Ensuite bath | |
| Second level | 4pc Bathroom | |
| Main level | 5pc Ensuite bath | |
| Main level | 2pc Bathroom | |
| Main level | Living room | 15'1'' x 18'2'' |
| Main level | Kitchen | 14'1'' x 17'2'' |
| Main level | Dining room | 10'9'' x 12'3'' |
| Main level | Bedroom | 13'7'' x 12'2'' |
Get to know the streets, the schools, the parks and the kind of homes you will find in Doon South.
This list is a good start. Your Home Search Portal shows every listing from every brokerage, plus sold prices, and emails you new matches as they are listed.
Dave builds your search personally, no algorithms guessing what you meant.
Your portal combines all available homes in our area, from any company and any REALTOR®.
See what homes actually sold for, the context that makes your offer smart.
Your contact info stays with us. No ads, no marketing lists, and your questions come straight to Dave.
REALTOR®, REALTORS®, and the REALTOR® logo are certification marks that are owned by REALTOR® Canada Inc. and licensed exclusively to The Canadian Real Estate Association (CREA). These certification marks identify real estate professionals who are members of CREA and who must abide by CREA’s By-Laws, Rules, and the REALTOR® Code. The MLS® trademark and the MLS® logo are owned by CREA and identify the quality of services provided by real estate professionals who are members of CREA. Listing data is provided under the REALTOR.ca Data Distribution Facility and is subject to our listing data terms.