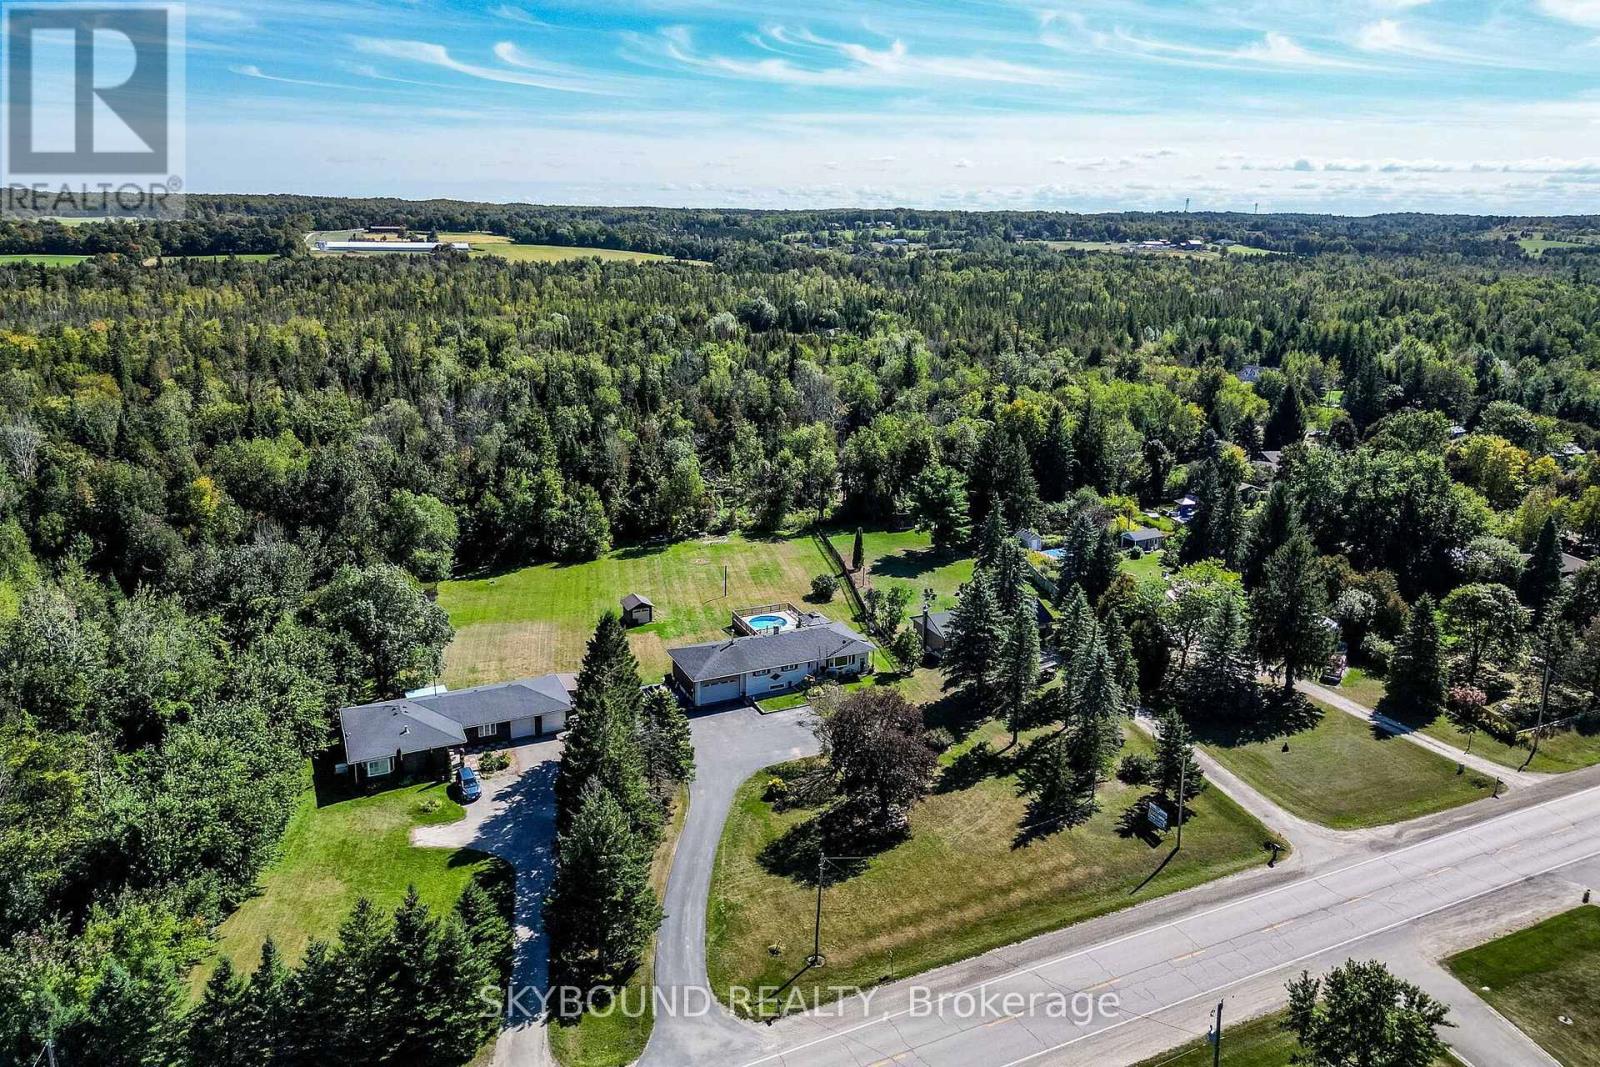
$849,450
Listed today
9509 Highway 124 Road
Erin · 6 bd · 2 ba
Detached
Listed by Skybound Realty


Kitchener, N2P2W4
Listed by Keller Williams Innovation Realty · MLS® 40875465
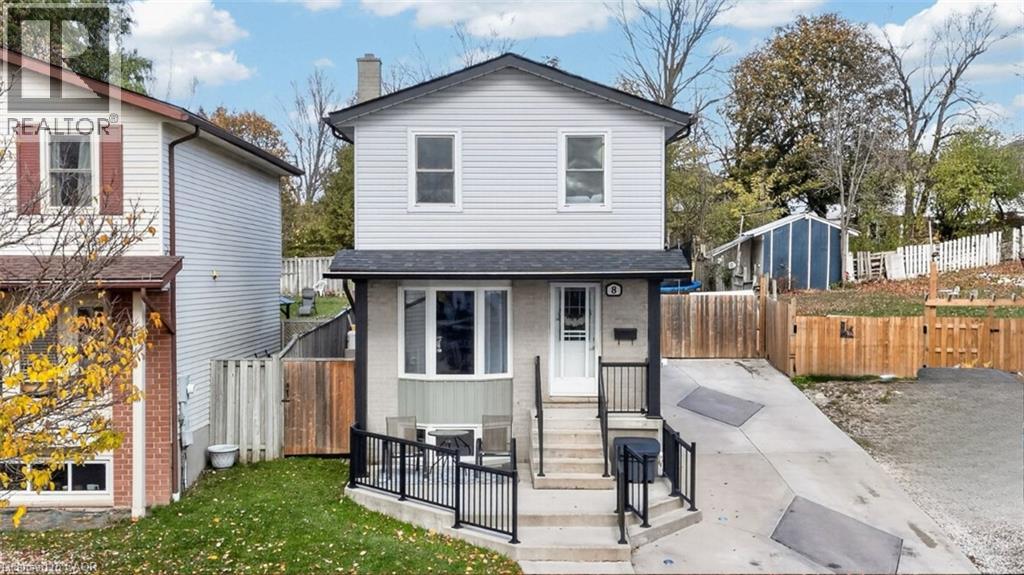
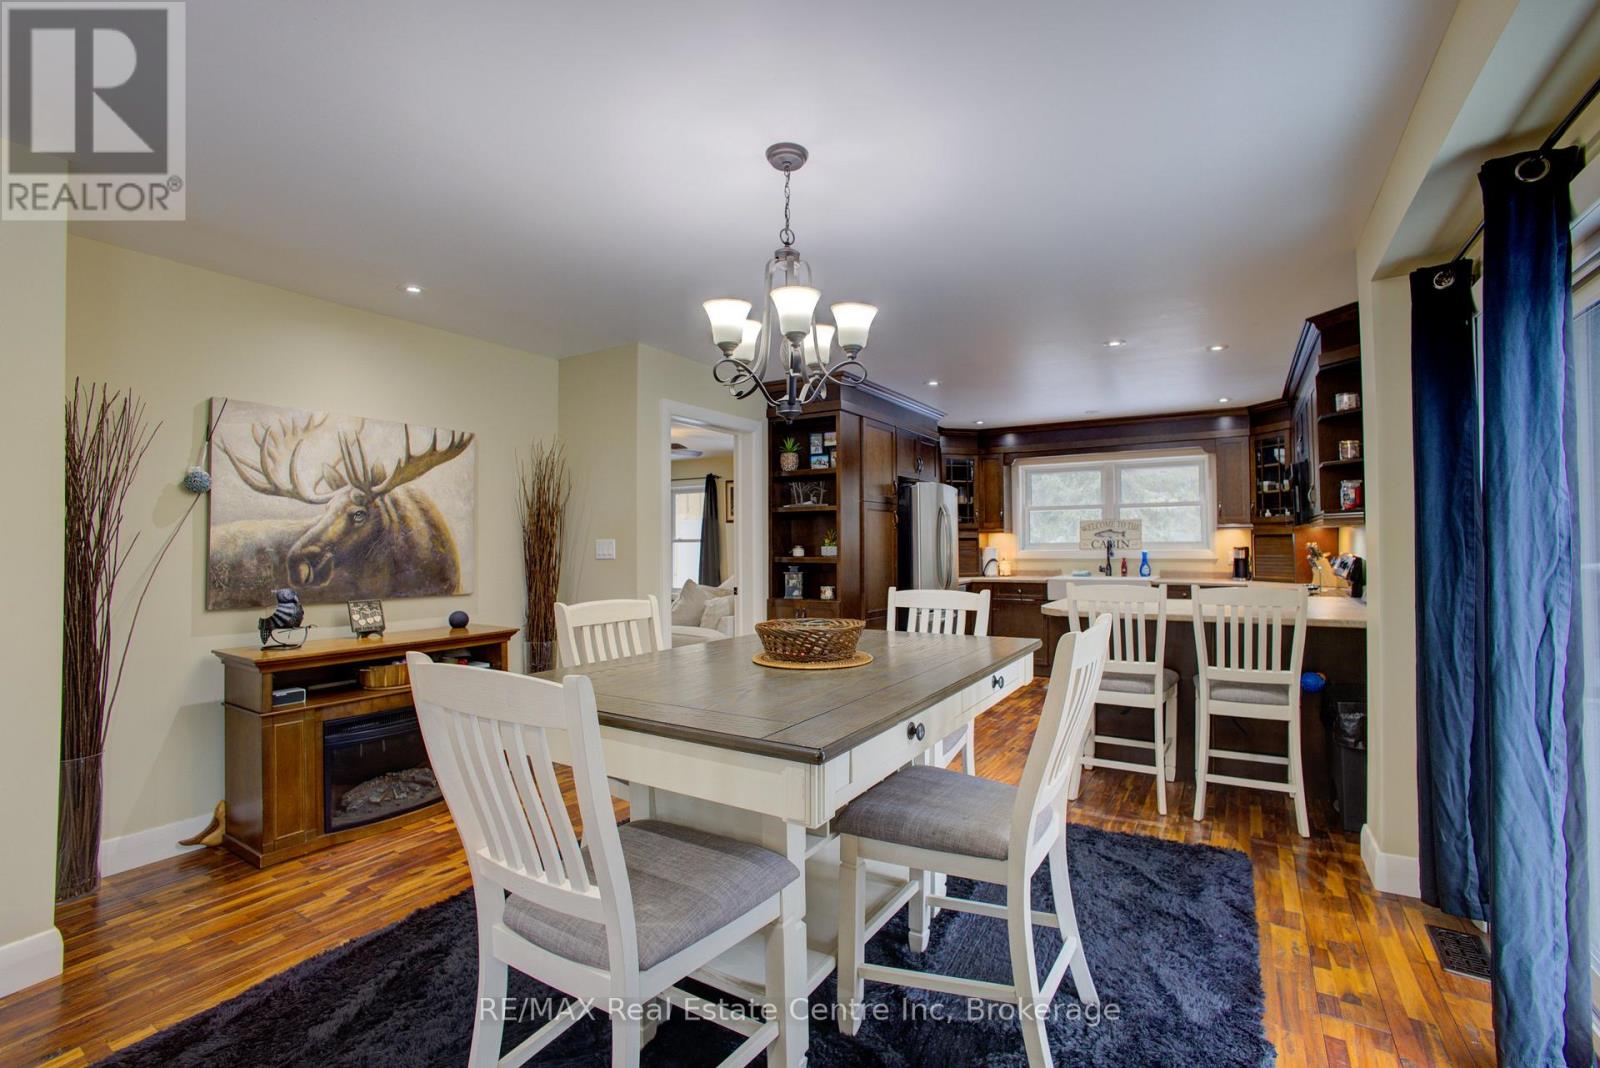
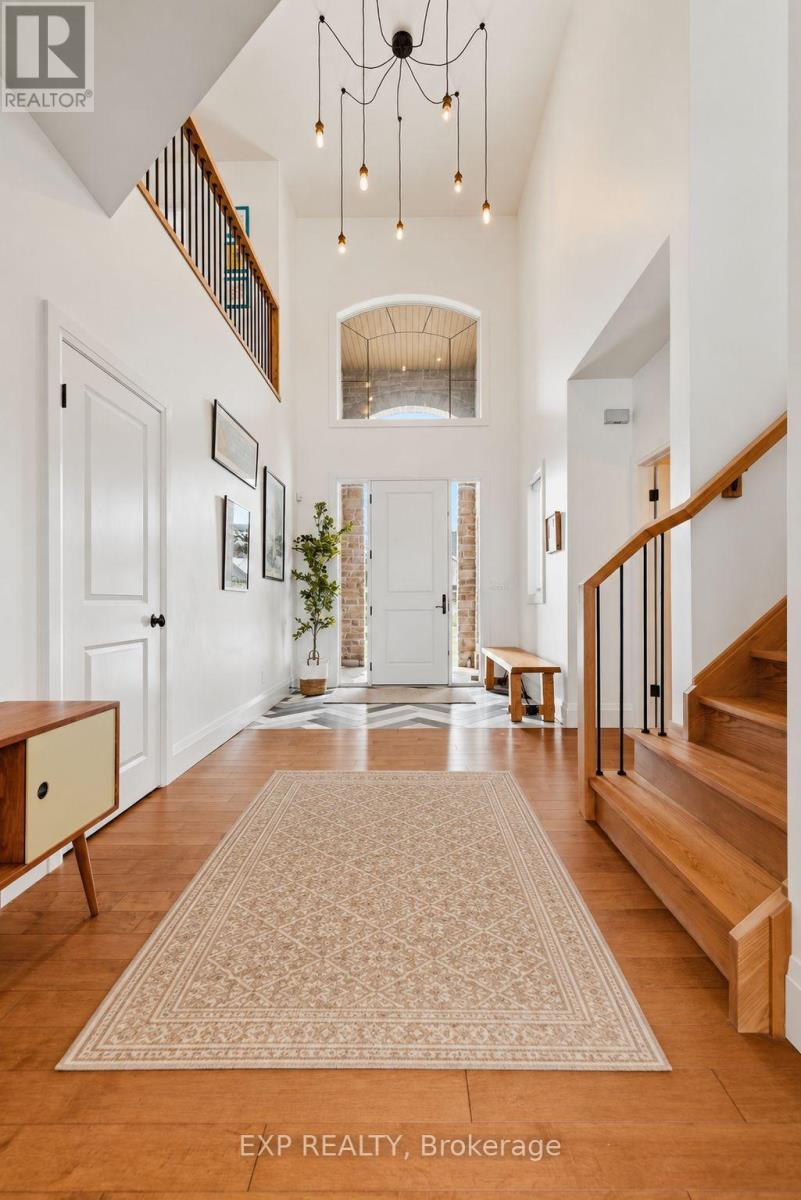
Saturday mornings start at the island here: pancakes on the quartz counters, kids on the stools, and the whole open main floor in view. This is the Doon South family home that actually feels finished, with the big-ticket updates already done so you can unpack and start living. Three bedrooms, four bathrooms, a fully finished basement and a backyard built for summer, all on a quiet street minutes from the 401. New flooring (2025) runs through the main floor, from the bright living room with its electric fireplace into the dining area and the two-tone kitchen, renovated in 2021 with quartz counters, backsplash, painted cabinetry and stainless steel appliances. A freshly redone powder room finishes the level. Upstairs, the primary bedroom gives you two closets and a private ensuite with a soaker tub and separate shower, plus two more bedrooms and a full bath for the kids. The finished basement adds a big rec room for movie nights, a fourth bathroom, laundry and a cold room, with plenty of storage throughout and central vac to make clean-up easy. Out back, the fully fenced yard has a two-tier deck, a pergola (2022) for shady dinners, a shed for the bikes and room to run. The practical stuff is handled too: roof 2017, furnace 2019, A/C 2018 and attic insulation topped up to R60 in 2026. Parks, trails and schools are close by, with Conestoga College, shopping and the 401 just minutes away. Come see why growing families put down roots in Doon South.
Features: Quiet Area, Southern exposure, Paved driveway, Sump Pump
| Level | Room | Size |
|---|---|---|
| Basement | Utility room | 7'7'' x 11'9'' |
| Basement | Cold room | 6'9'' x 6'7'' |
| Basement | 4pc Bathroom | 6'11'' x 7'4'' |
| Basement | Recreation room | 20'7'' x 21'11'' |
| Second level | 4pc Bathroom | 5'7'' x 10'3'' |
| Second level | Bedroom | 12'4'' x 10'3'' |
| Second level | Bedroom | 10'8'' x 15'4'' |
| Second level | 4pc Ensuite bath | 9'5'' x 8'8'' |
| Second level | Primary Bedroom | 13'10'' x 12'5'' |
| Main level | 2pc Bathroom | 7'0'' x 4'11'' |
| Main level | Kitchen | 12'9'' x 12'3'' |
| Main level | Dining room | 11'6'' x 8'5'' |
| Main level | Living room | 17'11'' x 13'10'' |
Get to know the streets, the schools, the parks and the kind of homes you will find in Doon South.
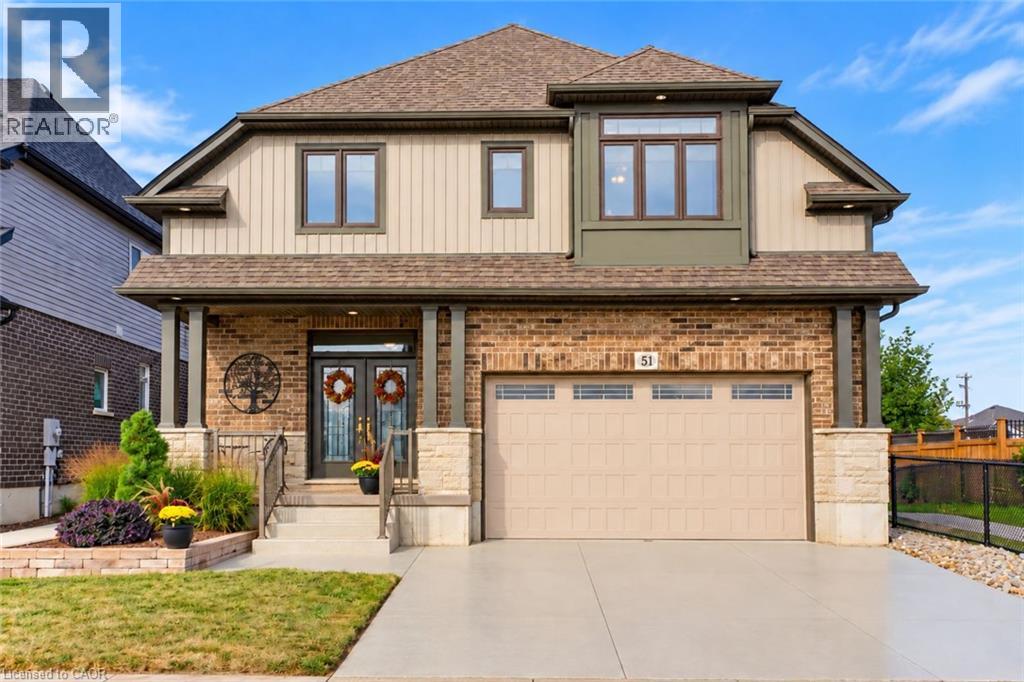
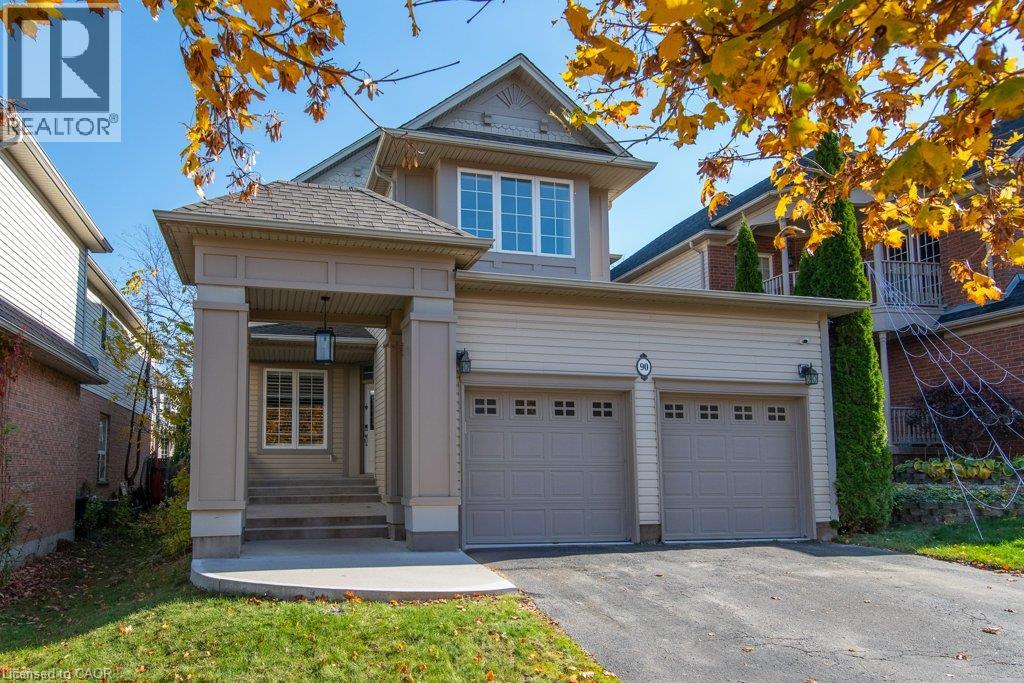
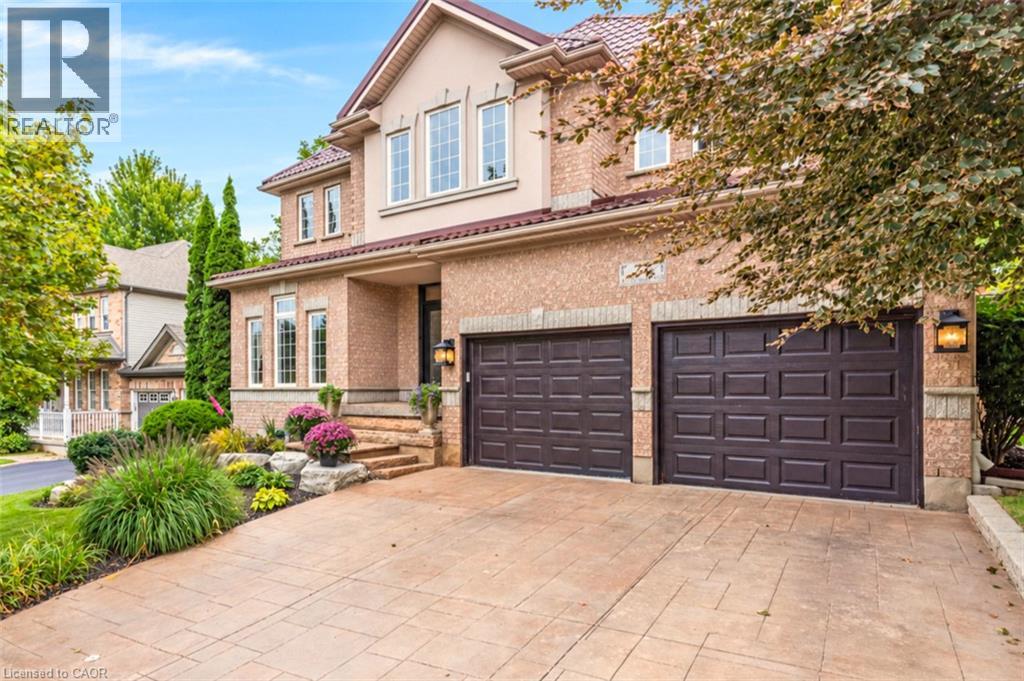
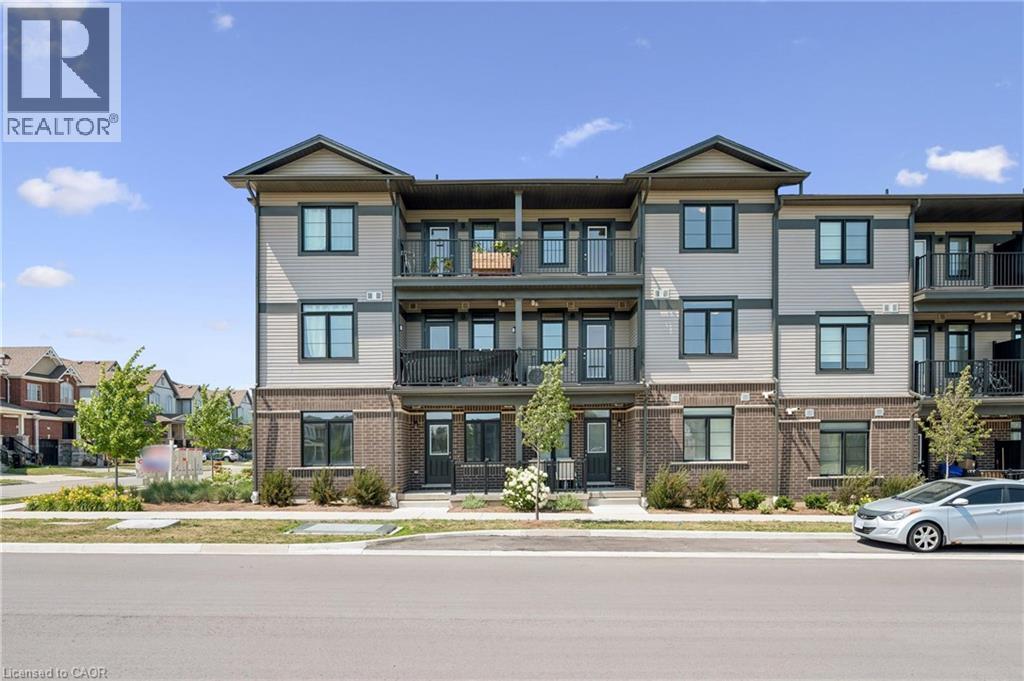
This list is a good start. Your Home Search Portal shows every listing from every brokerage, plus sold prices, and emails you new matches as they are listed.
Dave builds your search personally, no algorithms guessing what you meant.
Your portal combines all available homes in our area, from any company and any REALTOR®.
See what homes actually sold for, the context that makes your offer smart.
Your contact info stays with us. No ads, no marketing lists, and your questions come straight to Dave.
REALTOR®, REALTORS®, and the REALTOR® logo are certification marks that are owned by REALTOR® Canada Inc. and licensed exclusively to The Canadian Real Estate Association (CREA). These certification marks identify real estate professionals who are members of CREA and who must abide by CREA’s By-Laws, Rules, and the REALTOR® Code. The MLS® trademark and the MLS® logo are owned by CREA and identify the quality of services provided by real estate professionals who are members of CREA. Listing data is provided under the REALTOR.ca Data Distribution Facility and is subject to our listing data terms.