$369,999
Listed today
1692 Fischer Hallman Road Unit G
Kitchener · 2 bd · 1 ba · 963 sq ft
Listed by Smart From Home Realty Limited


Kitchener, N2E0H6
Listed by Bosley Real Estate Ltd., Brokerage · MLS® 40875396
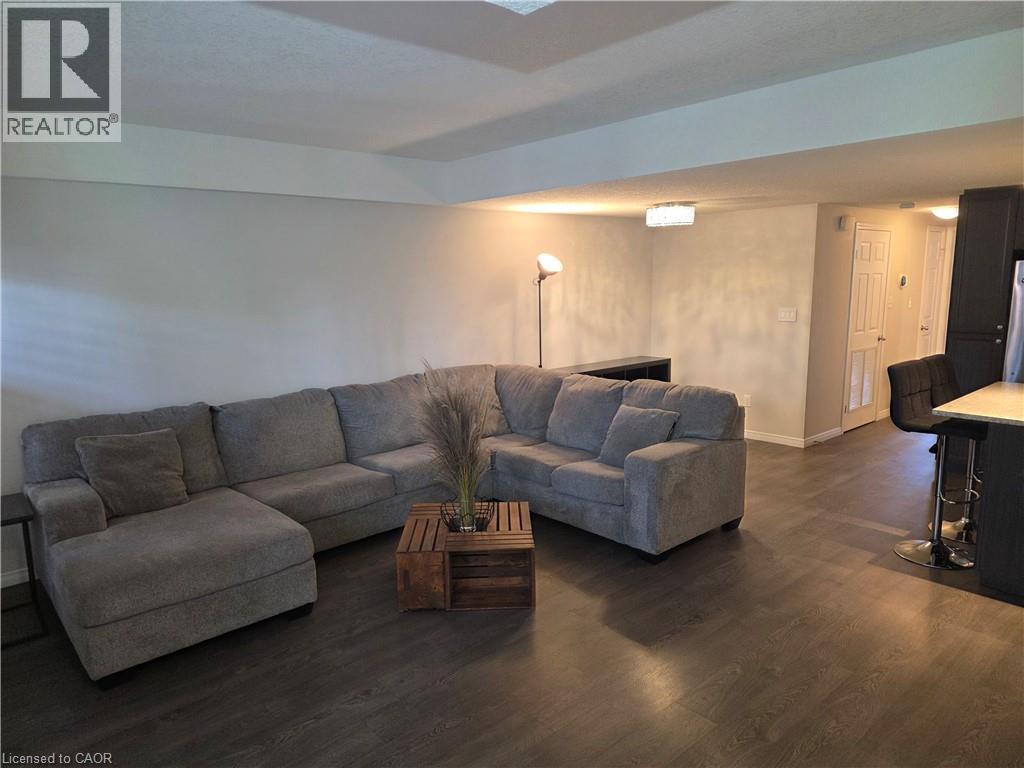
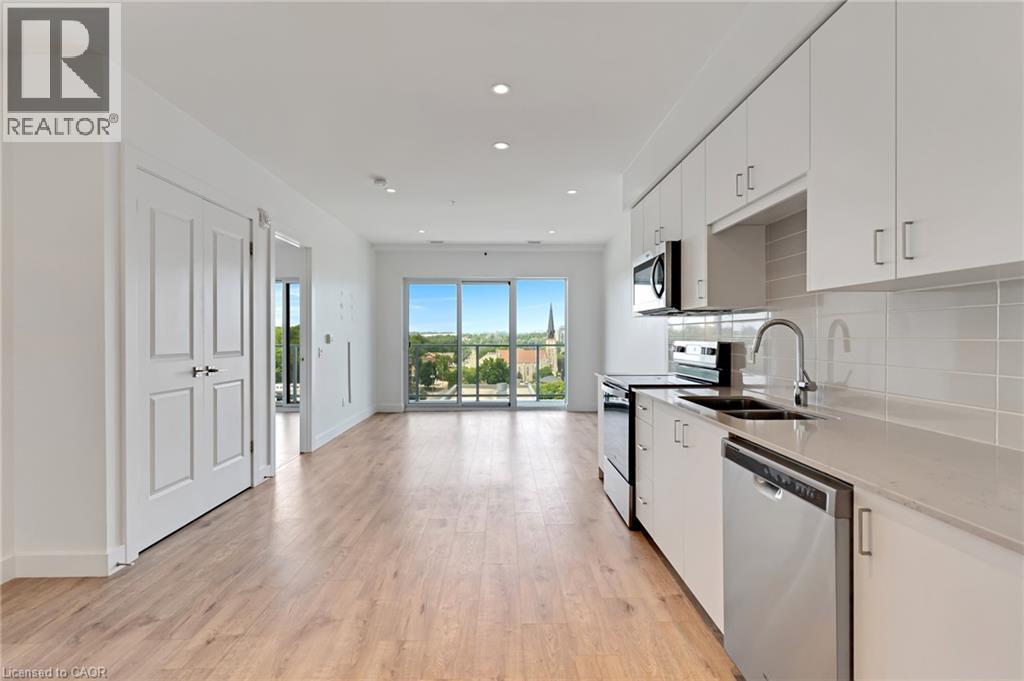
WELCOME TO WAKE ROBIN! This bright and spacious 2-bedroom, 1-bathroom condo offers the perfect blend of comfort, style, and everyday convenience! Thoughtfully designed with an inviting open-concept layout, this unit features quartz countertops throughout, in-suite laundry, and an oversized private balcony with great views — the perfect spot to enjoy your morning coffee or unwind at the end of the day.
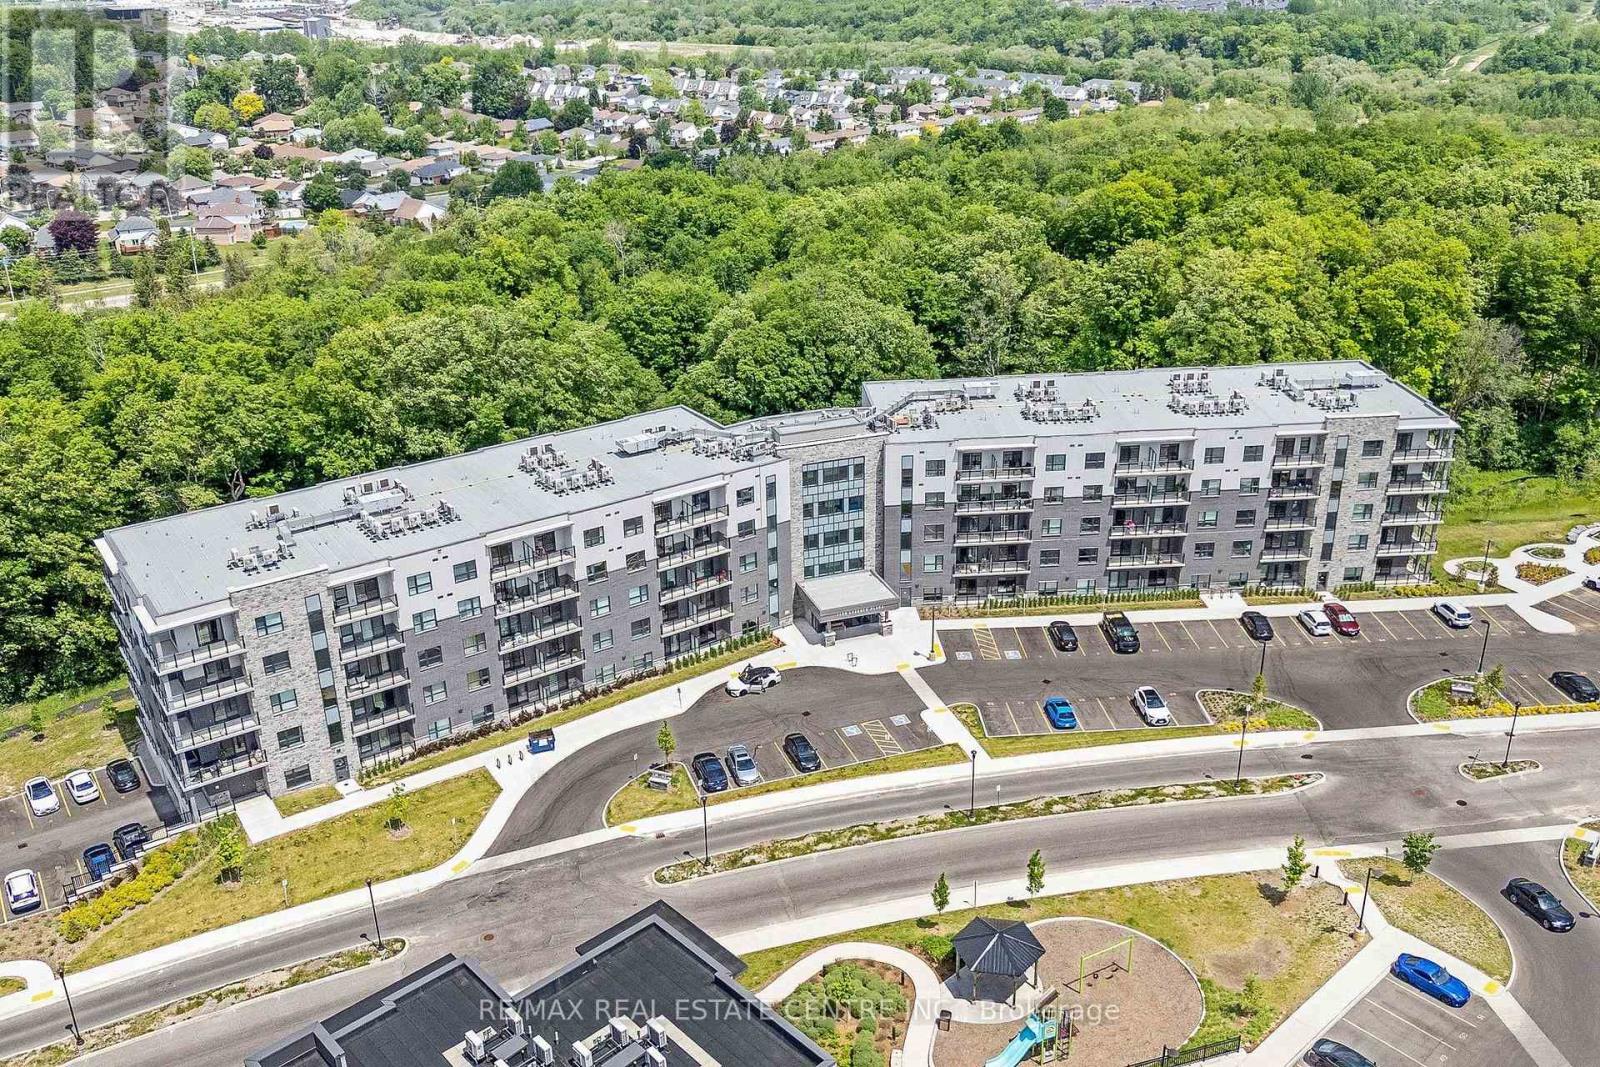
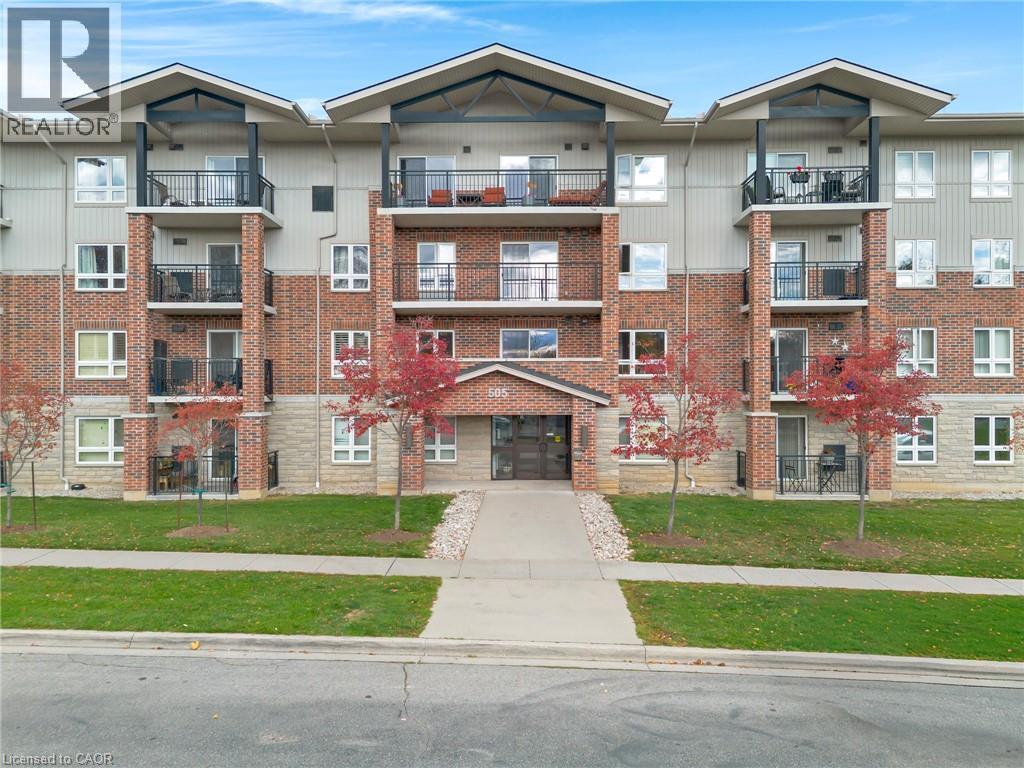
Adding to the appeal are TWO dedicated parking spaces — one underground and one surface — along with a convenient storage locker, providing extra space and flexibility. The building also offers elevator access, ample visitor parking, and a designated outdoor BBQ area, making everyday living and entertaining that much easier!
Location is everything, and this one delivers! Situated directly across the road from Sunrise Centre, you'll enjoy easy access to shopping, groceries, coffee shops, pharmacies, and more — with everyday essentials just steps from your door. ADDED BONUS: Convenient access to Highway 7/8 makes commuting throughout Kitchener-Waterloo and beyond a breeze!
Whether you're a first-time buyer, downsizer, or simply looking for low-maintenance living without sacrificing convenience, this condo checks all the boxes.
Stylish. Spacious. Convenient. Welcome Home to Wake Robin!
Features: School Bus, Balcony, Automatic Garage Door Opener
| Level | Room | Size |
|---|---|---|
| Main level | 4pc Bathroom | 4'11'' x 8'3'' |
| Main level | Primary Bedroom | 13'3'' x 12'3'' |
| Main level | Kitchen | 8'3'' x 11'7'' |
| Main level | Foyer | 9'3'' x 7'2'' |
| Main level | Utility room | 6'10'' x 7'6'' |
| Main level | Dining room | 5'10'' x 12'4'' |
| Main level | Living room | 13'5'' x 12'4'' |
| Main level | Bedroom | 11'4'' x 12'2'' |
Get to know the streets, the schools, the parks and the kind of homes you will find in Laurentian West.
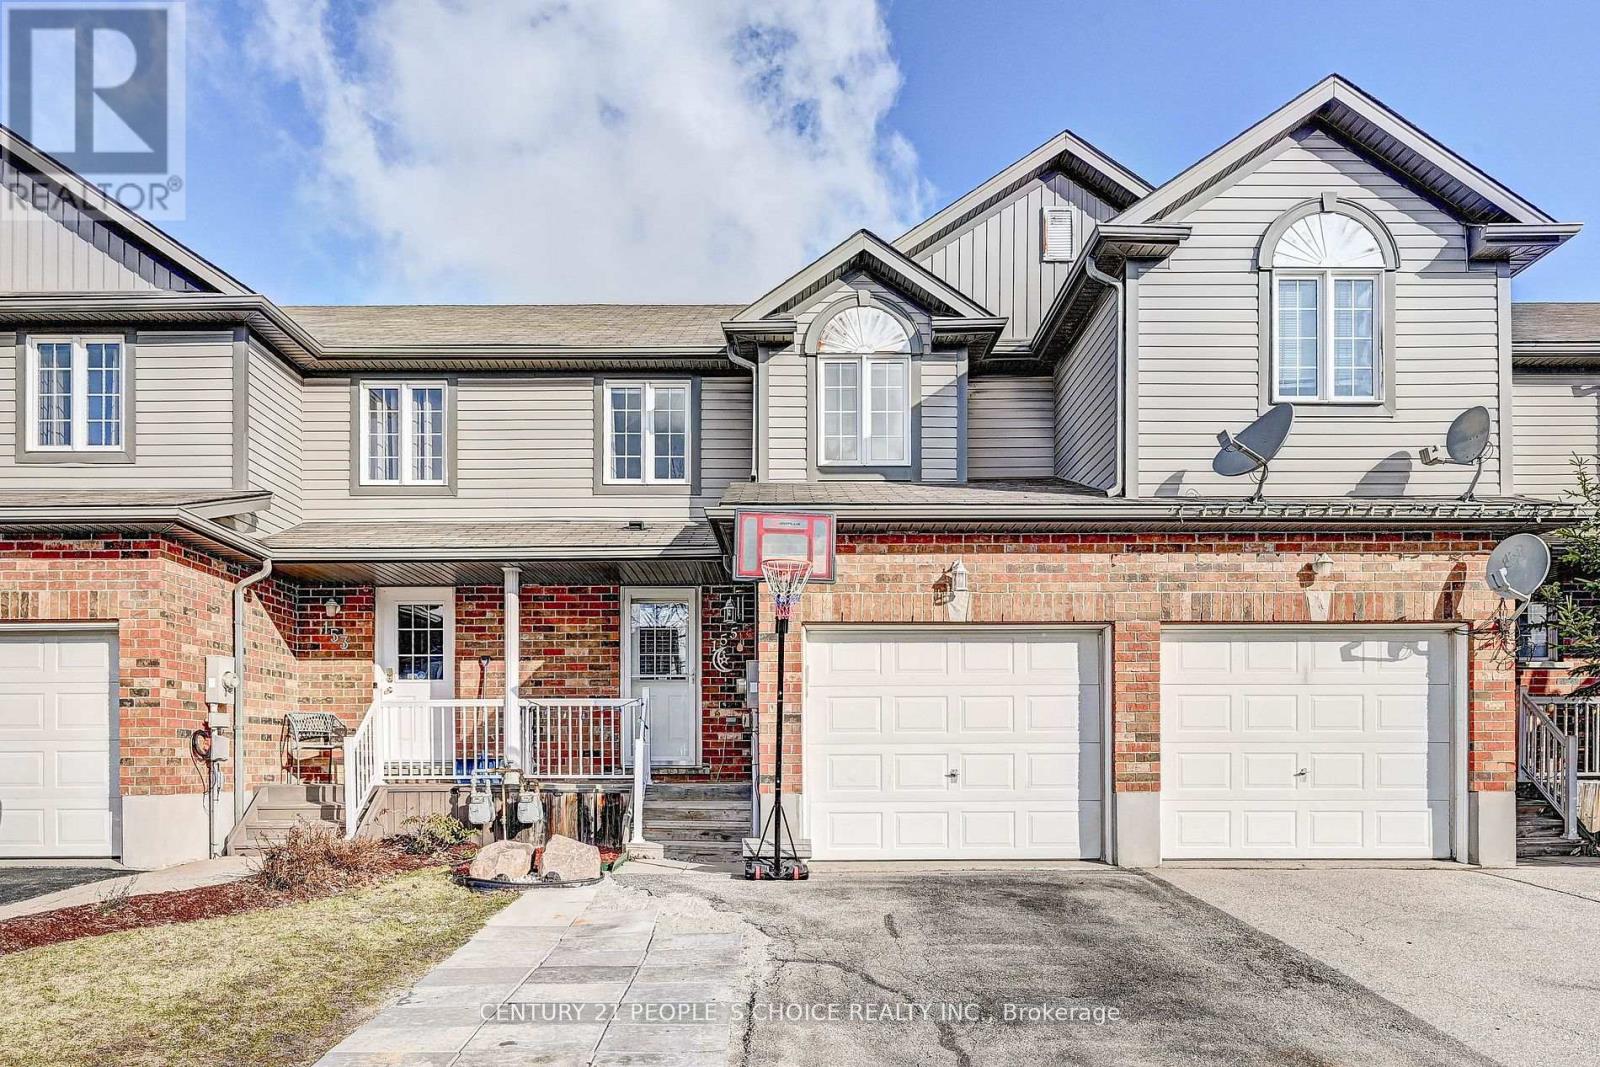
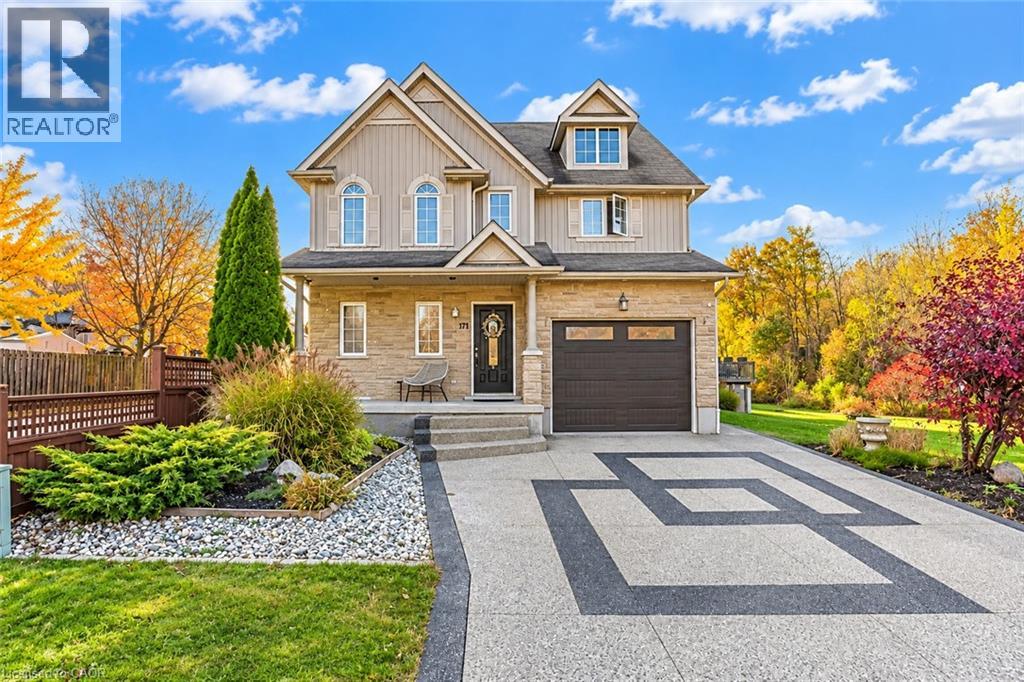
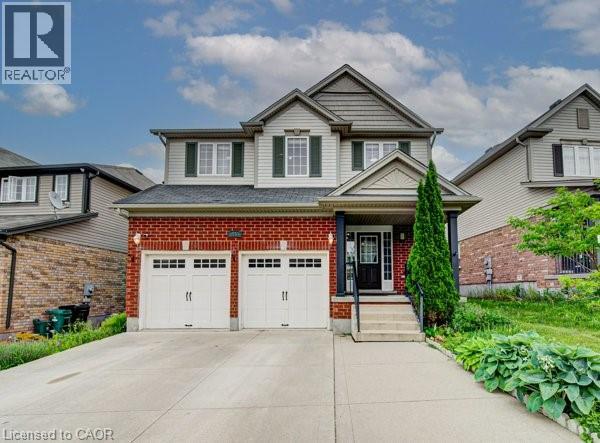
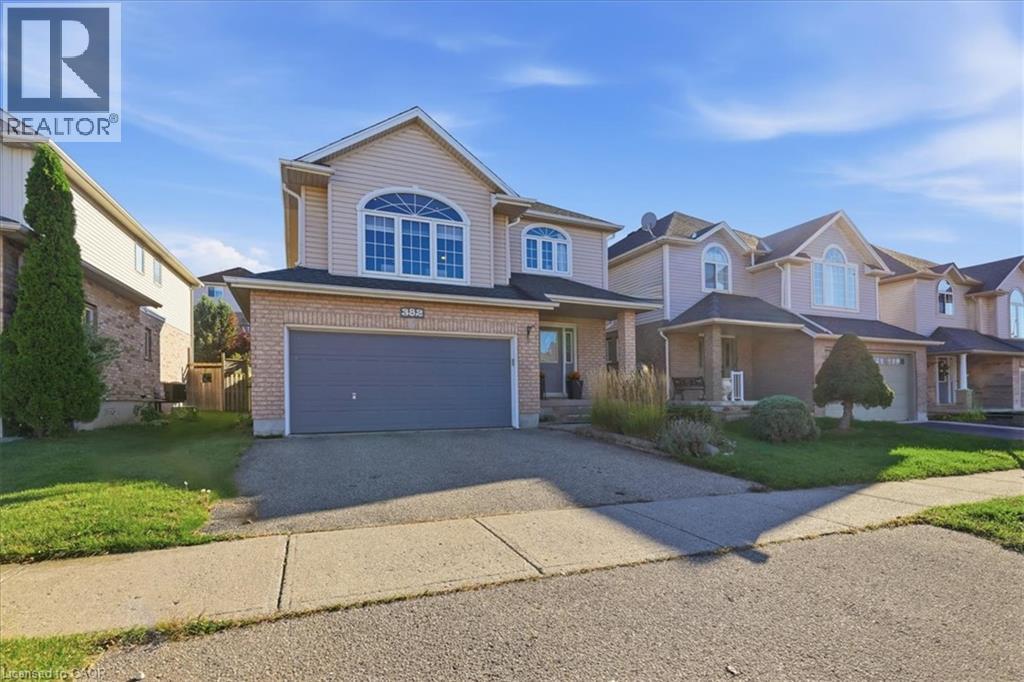
This list is a good start. Your Home Search Portal shows every listing from every brokerage, plus sold prices, and emails you new matches as they are listed.
Dave builds your search personally, no algorithms guessing what you meant.
Your portal combines all available homes in our area, from any company and any REALTOR®.
See what homes actually sold for, the context that makes your offer smart.
Your contact info stays with us. No ads, no marketing lists, and your questions come straight to Dave.
REALTOR®, REALTORS®, and the REALTOR® logo are certification marks that are owned by REALTOR® Canada Inc. and licensed exclusively to The Canadian Real Estate Association (CREA). These certification marks identify real estate professionals who are members of CREA and who must abide by CREA’s By-Laws, Rules, and the REALTOR® Code. The MLS® trademark and the MLS® logo are owned by CREA and identify the quality of services provided by real estate professionals who are members of CREA. Listing data is provided under the REALTOR.ca Data Distribution Facility and is subject to our listing data terms.