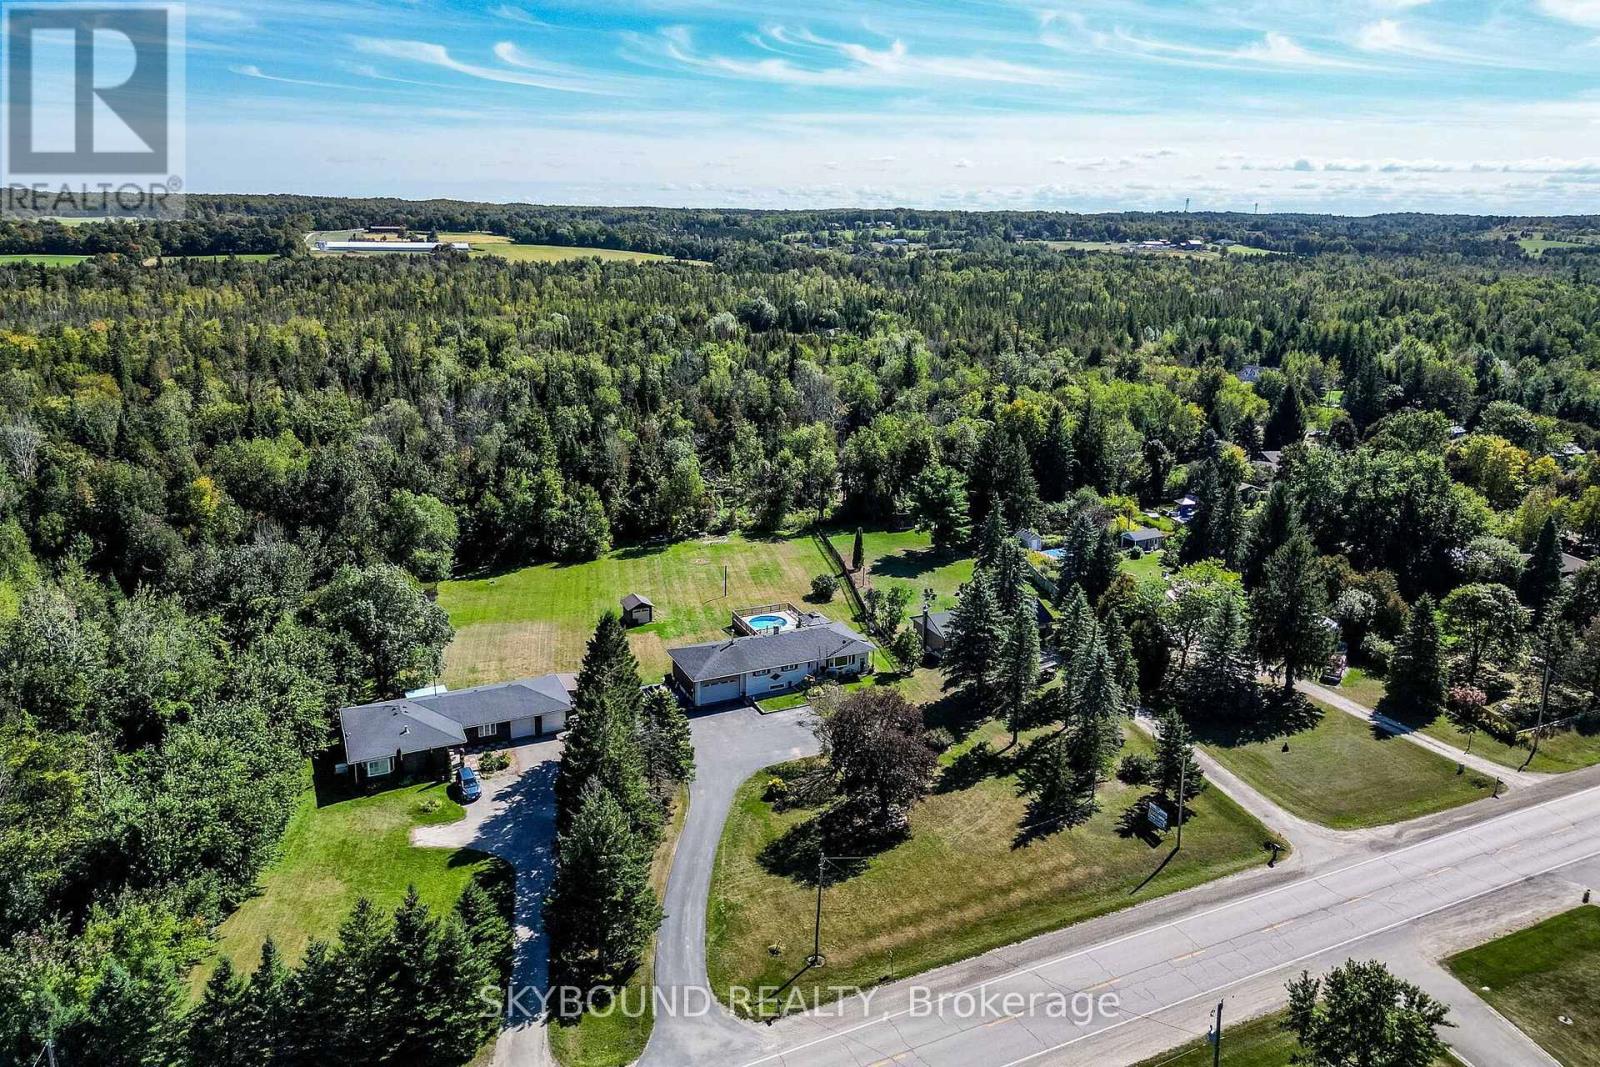
$849,450
Listed today
9509 Highway 124 Road
Erin · 6 bd · 2 ba
Detached
Listed by Skybound Realty


Waterloo, N2L4B5
Listed by Green City Realty Inc. · MLS® 40875488
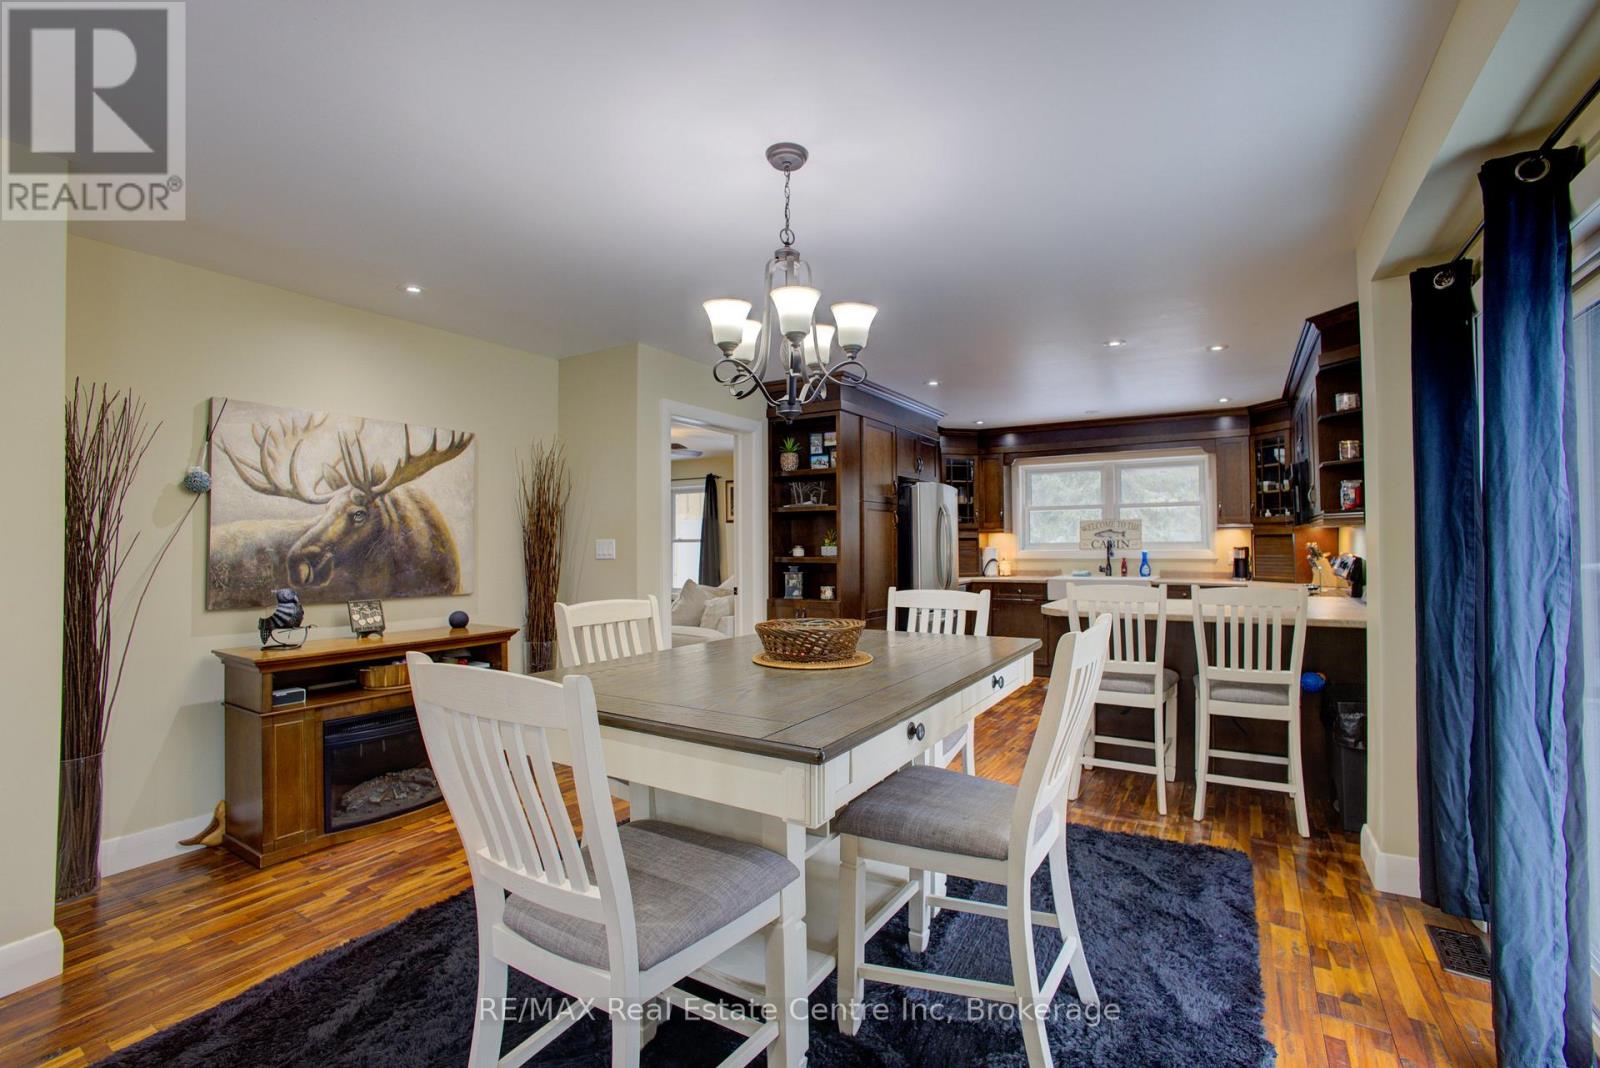
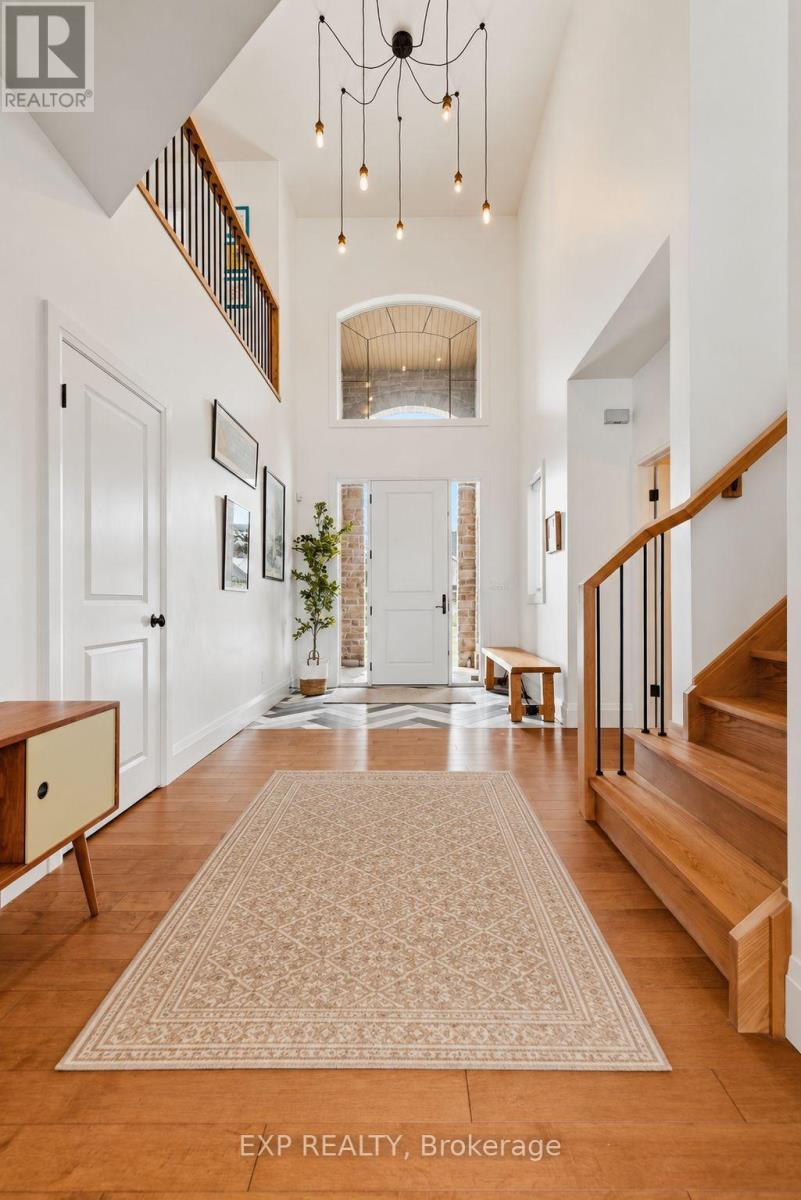
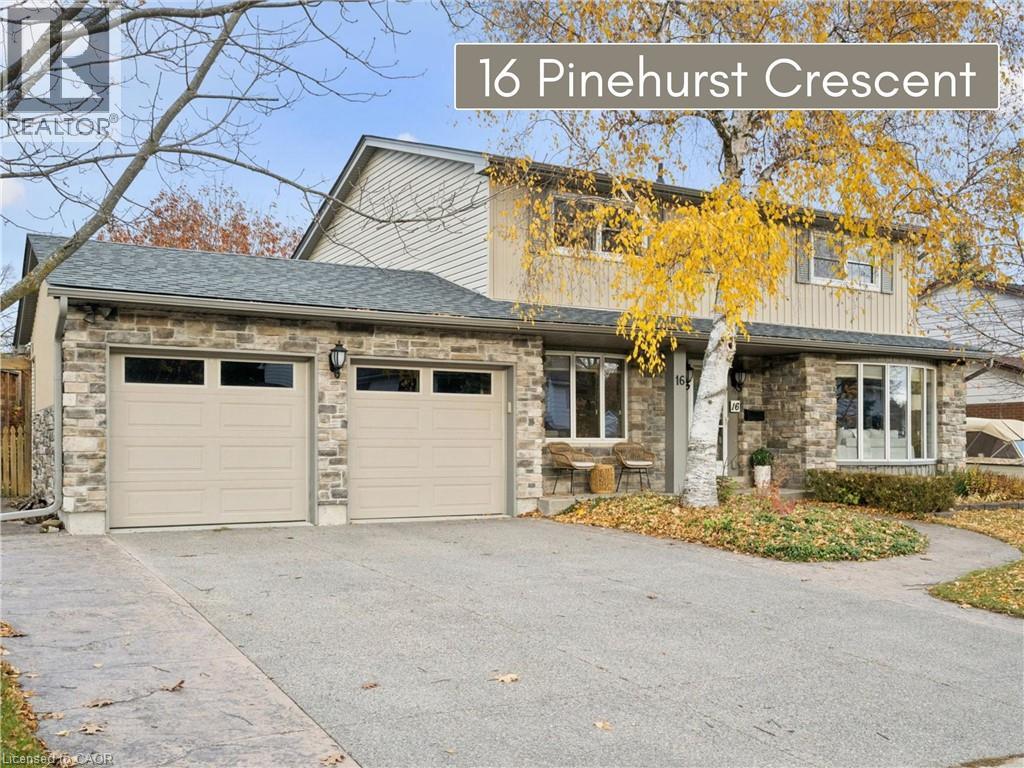
Rarely found fully legal duplex with nanny/in-law suite or large families at a price of single family house! almost totally renovated and just move in and enjoy. Mature and demanding neighborhood. Close to bus stop( 180 meters), 5 minutes drive to universities and convenient to to other amenities. Upper unit has another one bedrooms, a living room, a kitchen and a four piece bath room. Beautiful sunroom off of extended single car garage. Office/den off of foyer on main floor. Wide driveway can accommodate four cars, . basement has a Rec room with brand new 3 pc bathroom plus another bonus 3 pc bath ( still in working condition) , sauna( as is condition) and extra storage room.
some newer windows, newer dryer, and washer, new appliances on main floor, up to date insulation, on Large lot for your landscaping. don't miss this one out!
Features: Automatic Garage Door Opener, In-Law Suite
| Level | Room | Size |
|---|---|---|
| Basement | Storage | 9' x 10'7'' |
| Basement | 3pc Bathroom | |
| Basement | 3pc Bathroom | |
| Basement | Recreation room | 13'3'' x 18'0'' |
| Third level | 4pc Bathroom | |
| Third level | Bedroom | 10'9'' x 12'0'' |
| Third level | Living room/Dining room | 13'8'' x 18'11'' |
| Third level | Kitchen | 7'8'' x 9'1'' |
| Second level | 3pc Bathroom | |
| Second level | Bedroom | 8'10'' x 10'5'' |
| Second level | Bedroom | 10'3'' x 13'6'' |
| Second level | Primary Bedroom | 11'11'' x 13'8'' |
| Main level | Kitchen | 10'1'' x 11'6'' |
| Main level | Dining room | 8'4'' x 11'11'' |
| Main level | Living room | 13'5'' x 18'5'' |
| Main level | Den | 8'9'' x 11'4'' |
Get to know the streets, the schools, the parks and the kind of homes you will find in Sugarbush.
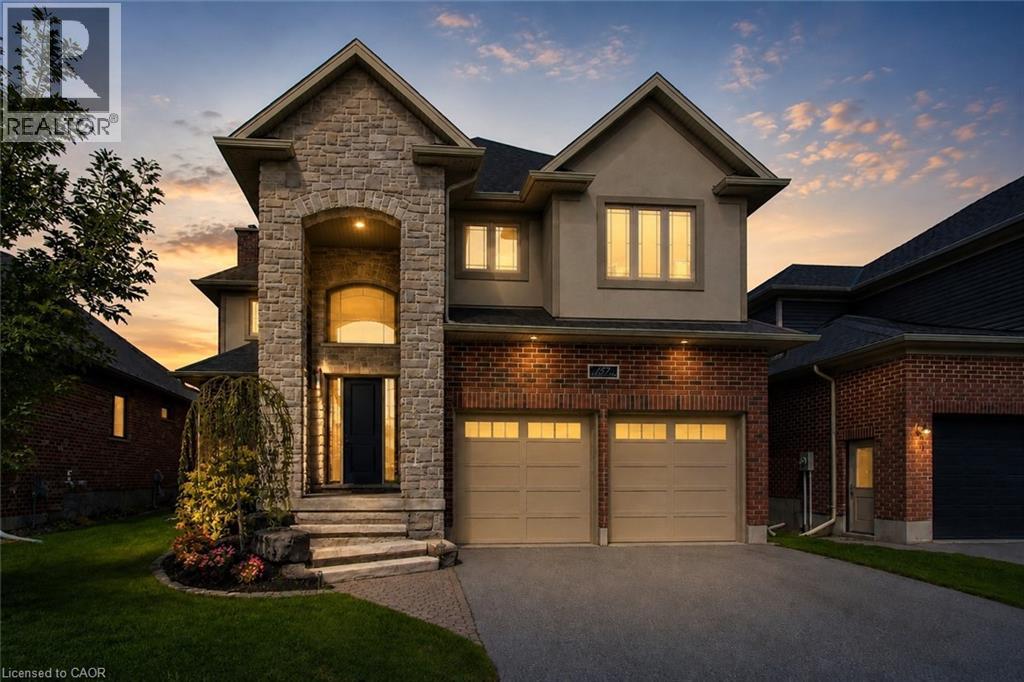
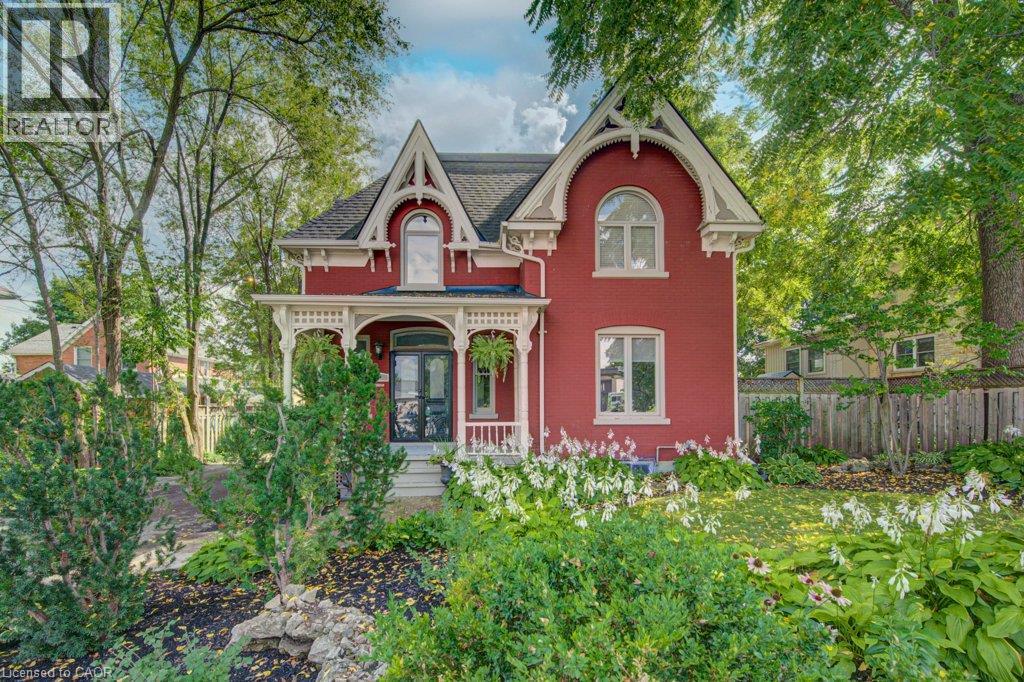
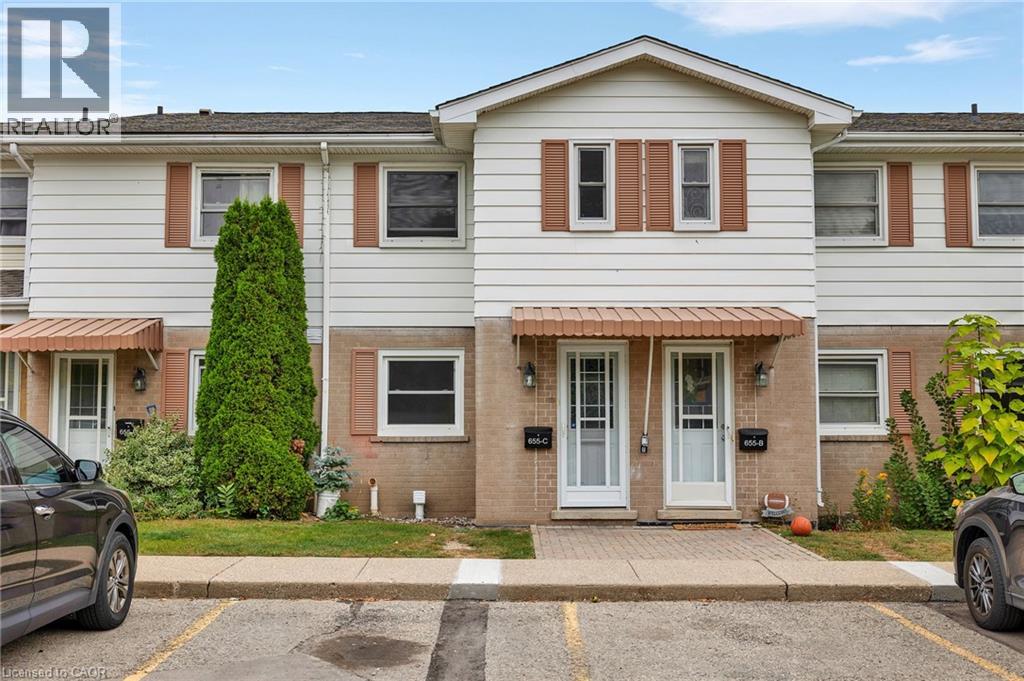
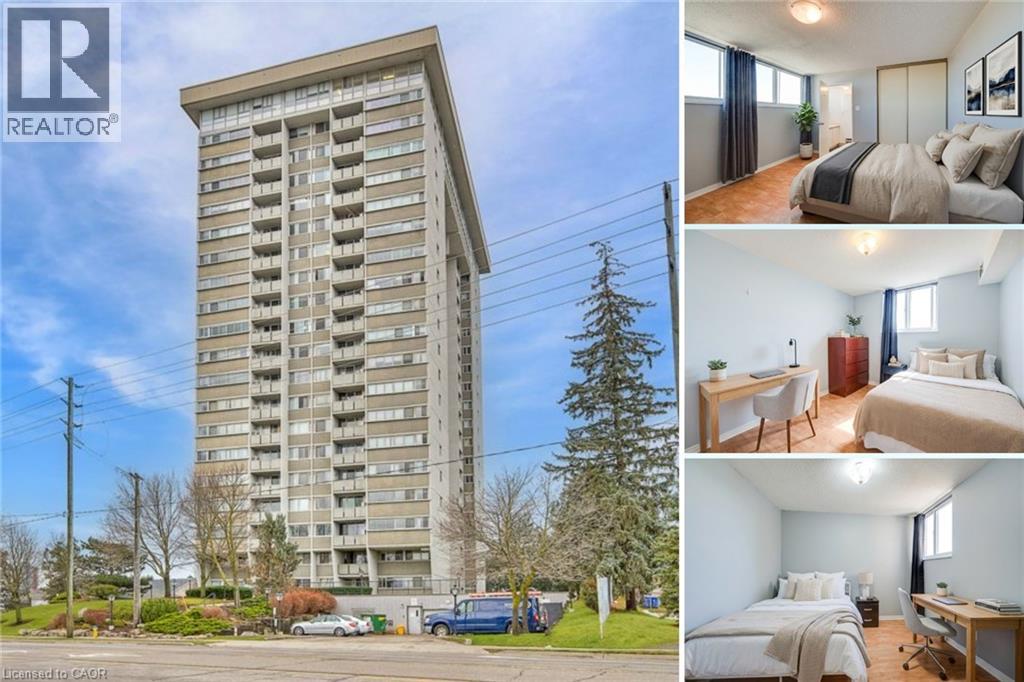
This list is a good start. Your Home Search Portal shows every listing from every brokerage, plus sold prices, and emails you new matches as they are listed.
Dave builds your search personally, no algorithms guessing what you meant.
Your portal combines all available homes in our area, from any company and any REALTOR®.
See what homes actually sold for, the context that makes your offer smart.
Your contact info stays with us. No ads, no marketing lists, and your questions come straight to Dave.
REALTOR®, REALTORS®, and the REALTOR® logo are certification marks that are owned by REALTOR® Canada Inc. and licensed exclusively to The Canadian Real Estate Association (CREA). These certification marks identify real estate professionals who are members of CREA and who must abide by CREA’s By-Laws, Rules, and the REALTOR® Code. The MLS® trademark and the MLS® logo are owned by CREA and identify the quality of services provided by real estate professionals who are members of CREA. Listing data is provided under the REALTOR.ca Data Distribution Facility and is subject to our listing data terms.