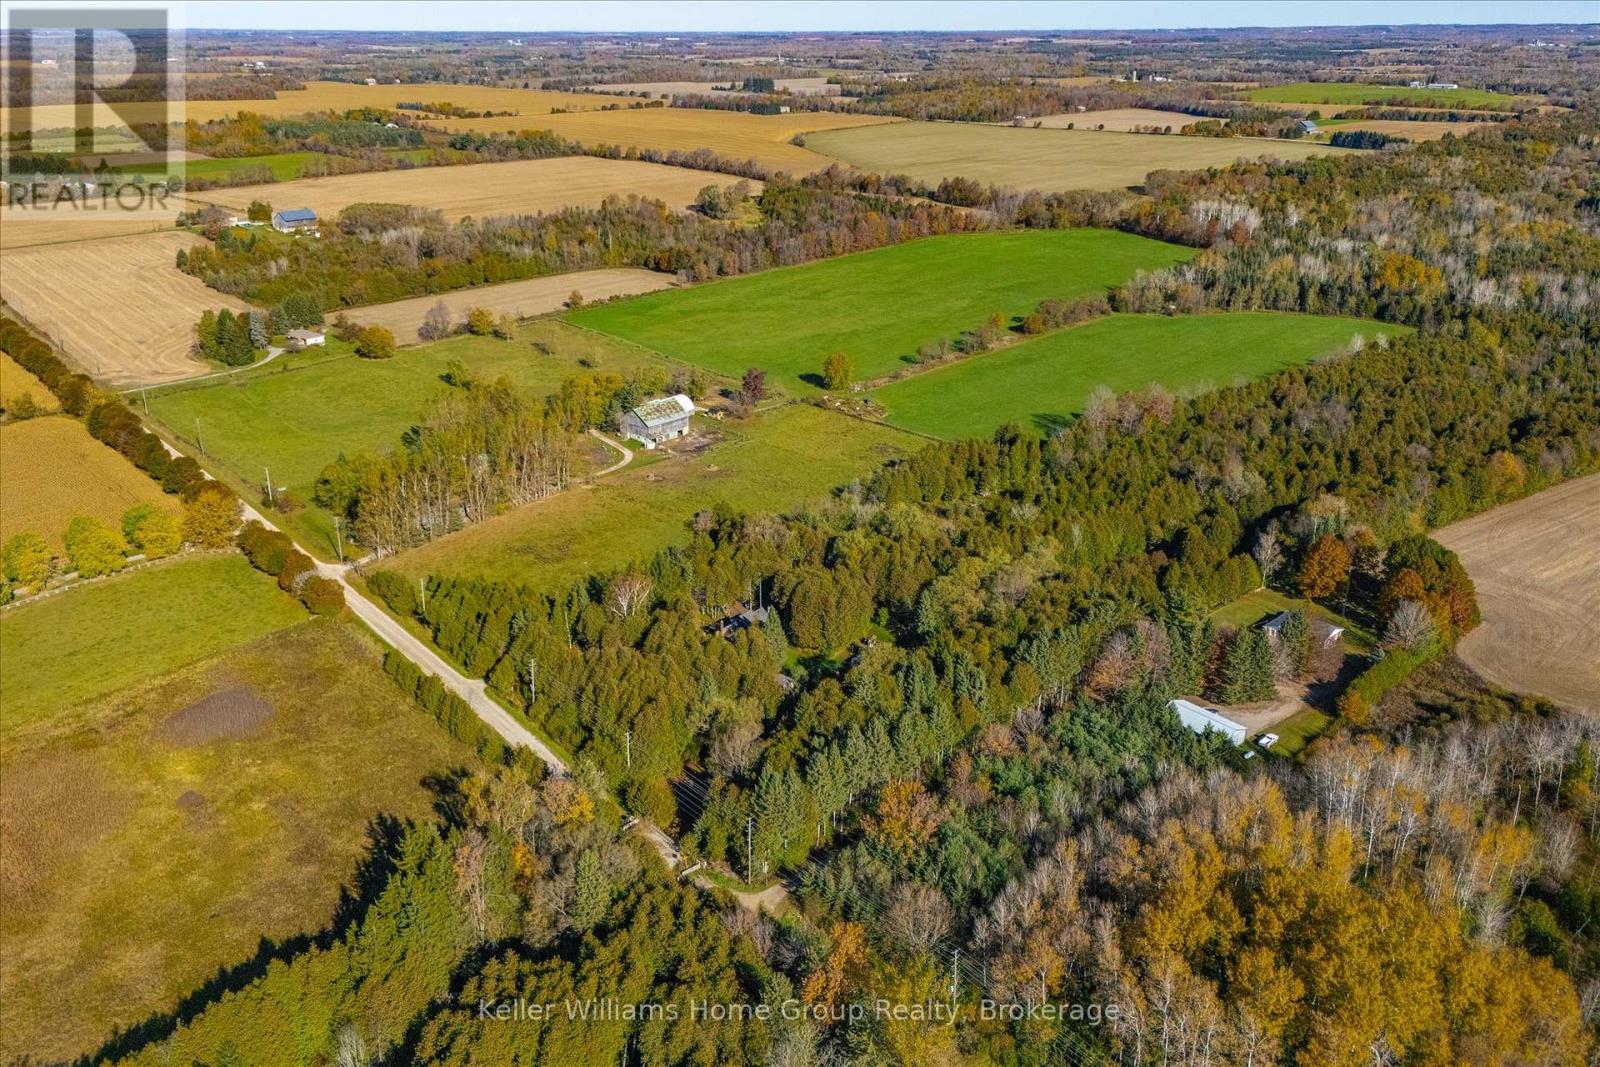
$999,900
Listed today
5991 4th Line
Centre Wellington · 3 bd · 3+1 ba
Detached
Listed by Keller Williams Home Group Realty


Cambridge, N3C3R5
Listed by eXp Realty, Brokerage · MLS® 40875789
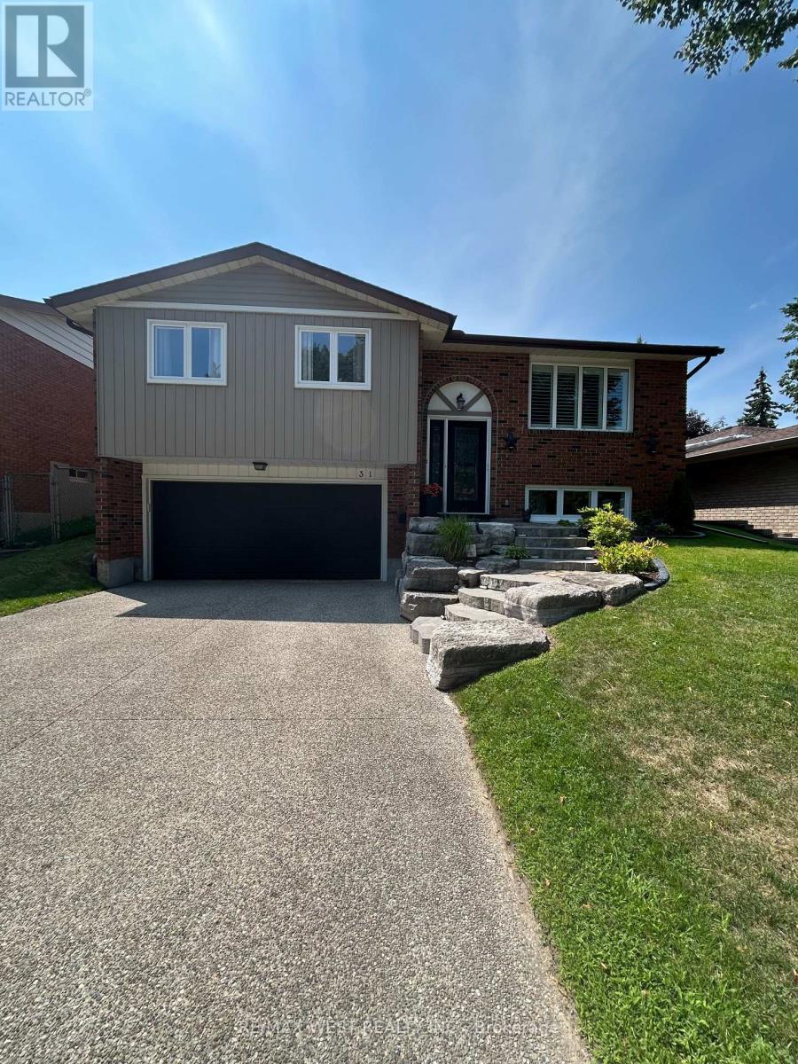
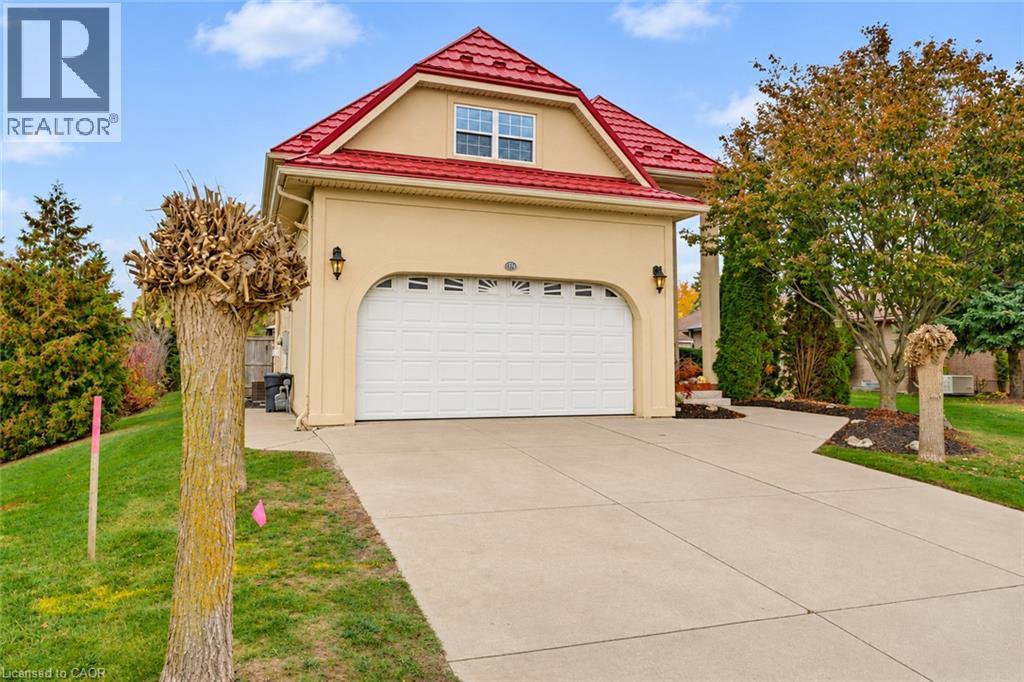
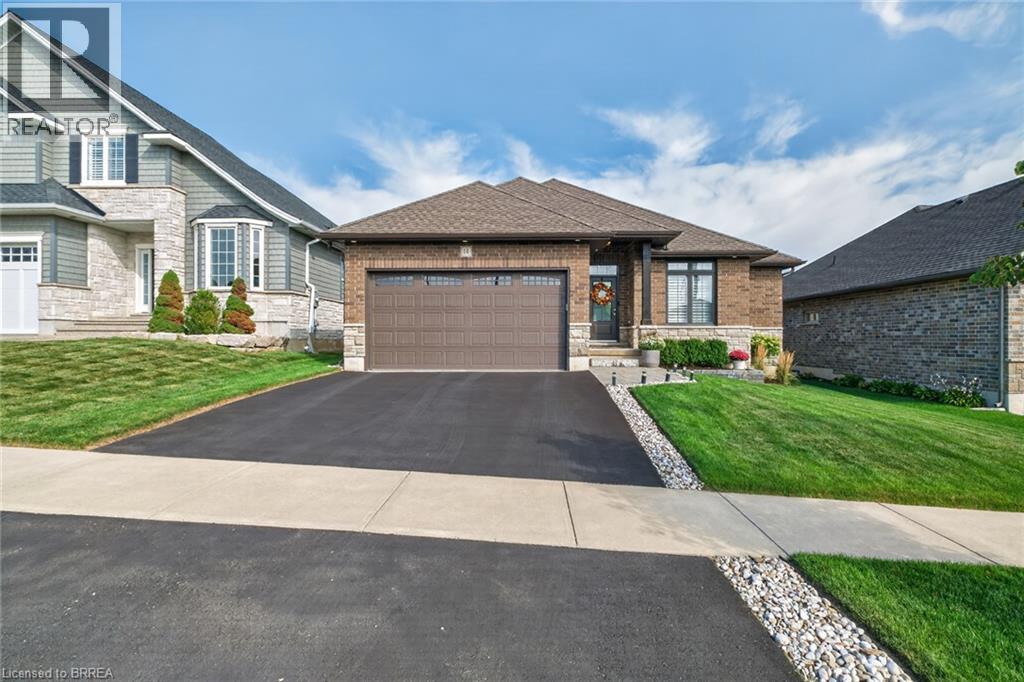
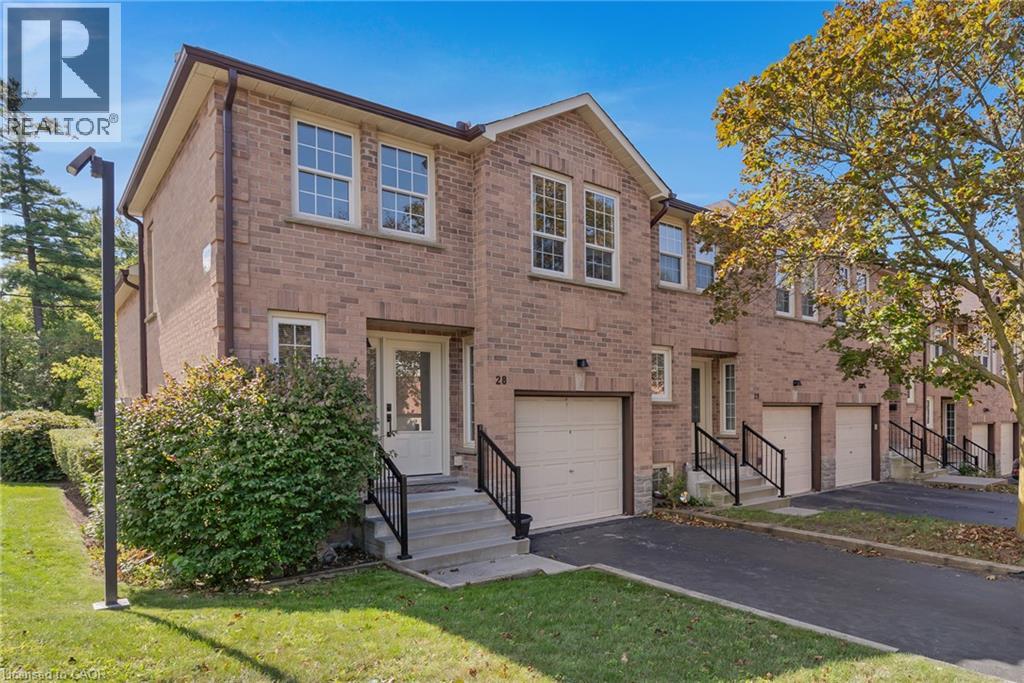
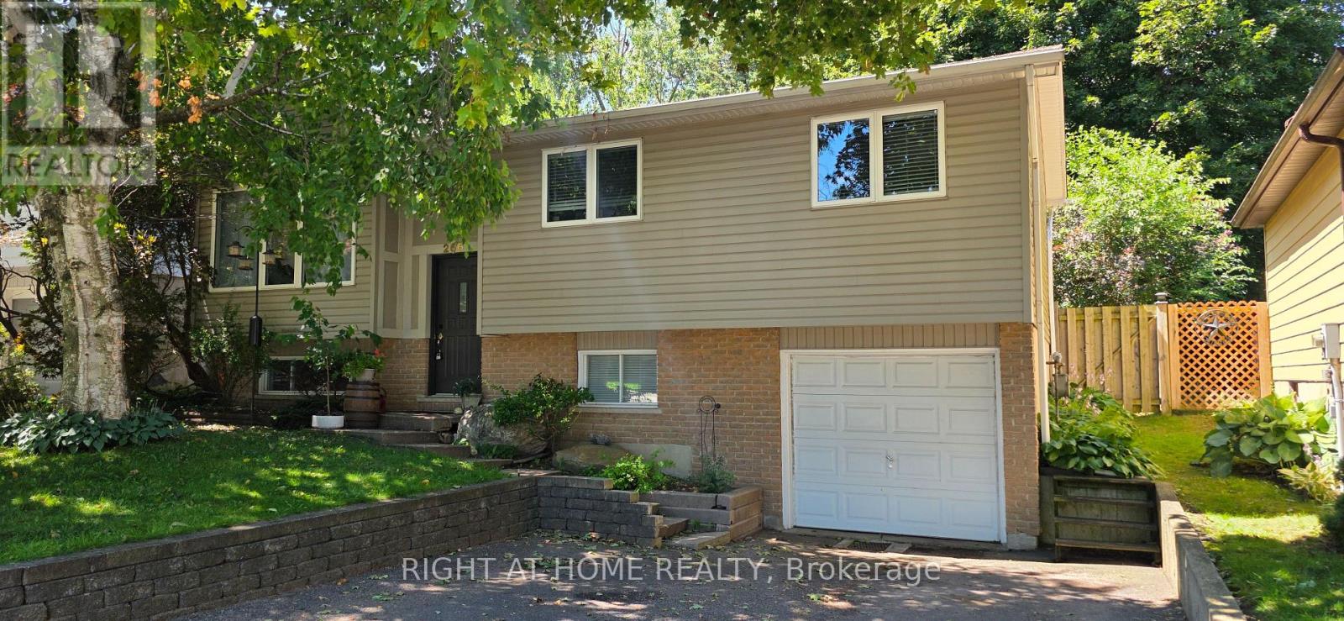
Lovingly cared for by its one and only owner since 1988, 48 Stock Court is tucked away on a quiet, family-friendly court in sought-after Hespeler and sits on a mature, tree-lined lot. It’s the kind of street where kids ride bikes and neighbours know each other. The main floor offers separate living and dining rooms for hosting, a bright kitchen, and a cozy family room with a wood-burning brick fireplace for winter nights. Main floor laundry adds everyday convenience. Upstairs are 3 bedrooms, including a primary retreat with a walk-in closet and its own ensuite. The finished lower level adds a rec room with a gas fireplace and bar area, a third full bathroom, and a cold cellar, giving you room for movie nights, guests or teens. Out back, the fenced yard and deck are ready for summer BBQs. An attached garage, central vac, water softener, and Carrier furnace and A/C round it out. A pre-listing home inspection is available. The location is hard to beat: you can walk to parks, trails and schools, and you’re minutes from the shops, cafés and riverside charm of Hespeler Village. Commuters will love the quick access to Hwy 401, Guelph, Kitchener-Waterloo and the GTA. Opportunities on Stock Court don’t come up often.
Features: School Bus, Community Centre, Cul-de-sac, Automatic Garage Door Opener
| Level | Room | Size |
|---|---|---|
| Basement | 3pc Bathroom | |
| Basement | Great room | 11'4'' x 15'2'' |
| Basement | Recreation room | 17'0'' x 16'5'' |
| Basement | Utility room | |
| Second level | 4pc Ensuite bath | |
| Second level | Primary Bedroom | 14'2'' x 19'3'' |
| Second level | Bedroom | 12'3'' x 10'11'' |
| Second level | Bedroom | 12'3'' x 9'11'' |
| Second level | 4pc Bathroom | |
| Main level | 2pc Bathroom | |
| Main level | Laundry room | |
| Main level | Family room | 15'0'' x 11'1'' |
| Main level | Kitchen | 9'4'' x 9'0'' |
| Main level | Breakfast | |
| Main level | Dining room | 10'11'' x 12'7'' |
| Main level | Living room | 10'11'' x 16'6'' |
| Main level | Foyer |
Get to know the streets, the schools, the parks and the kind of homes you will find in Cambrian Hills.
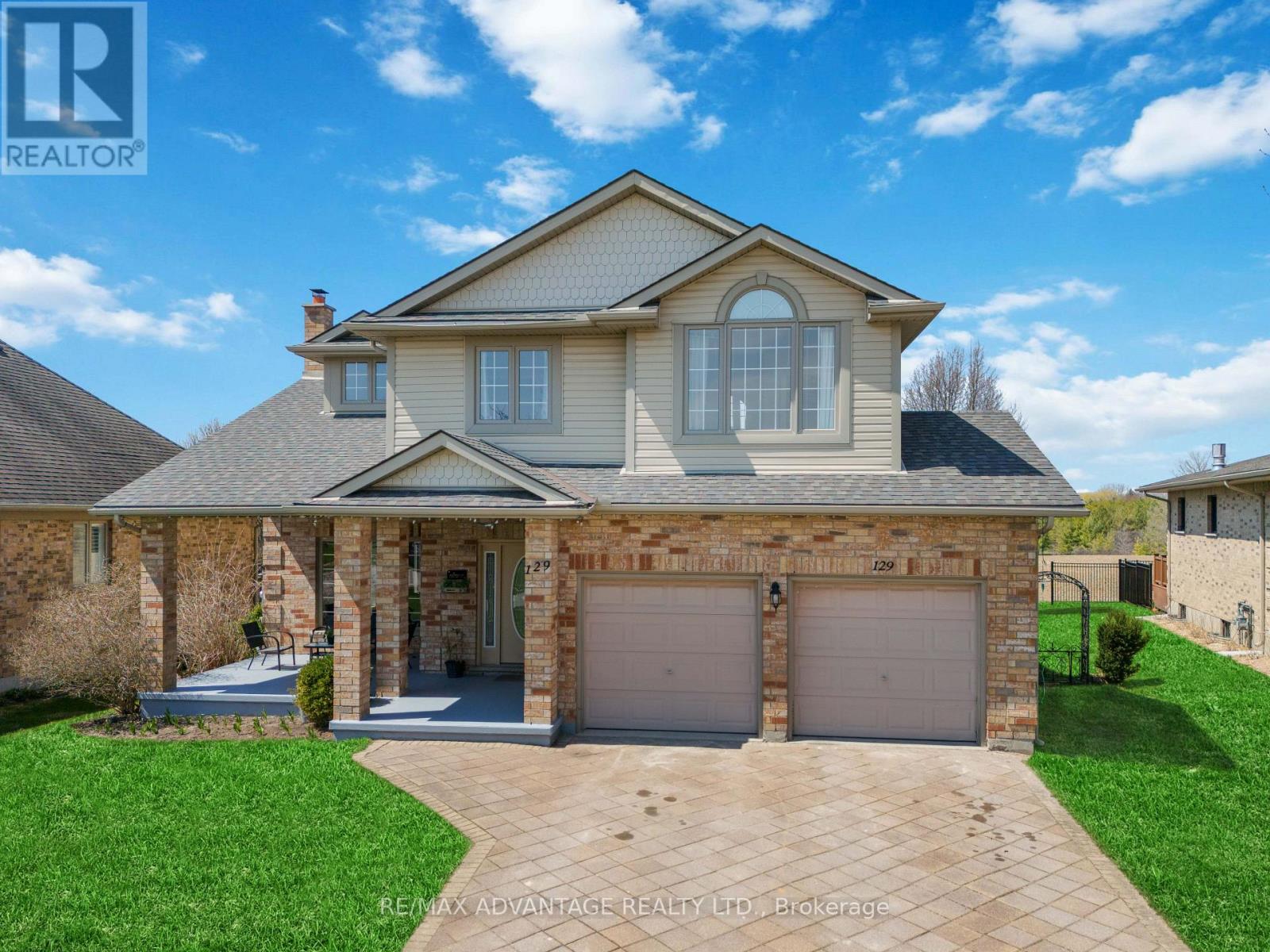
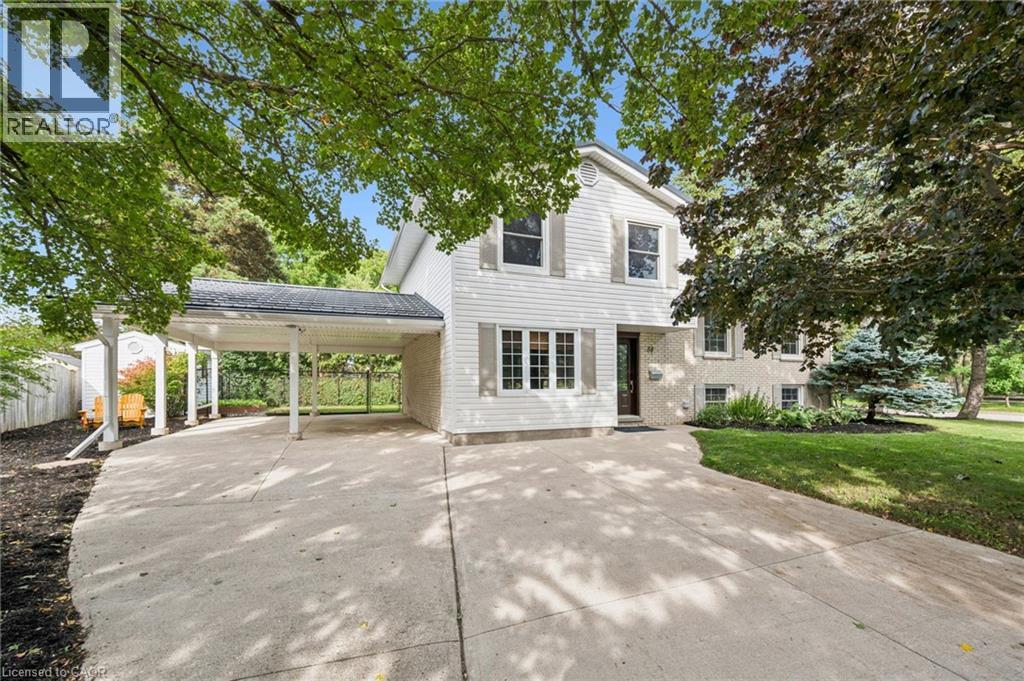
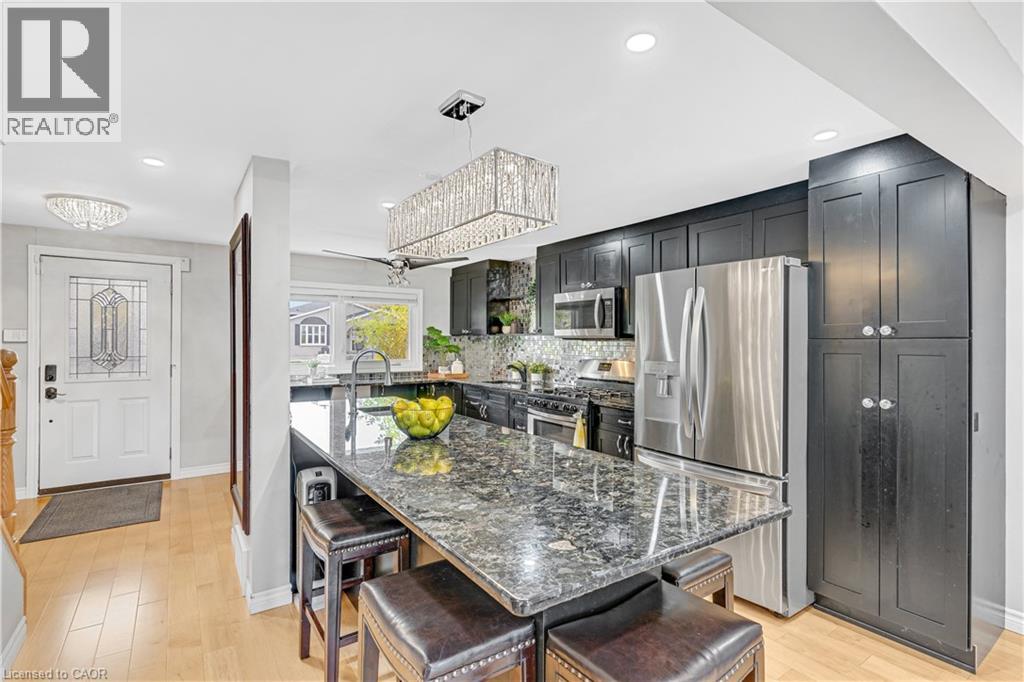
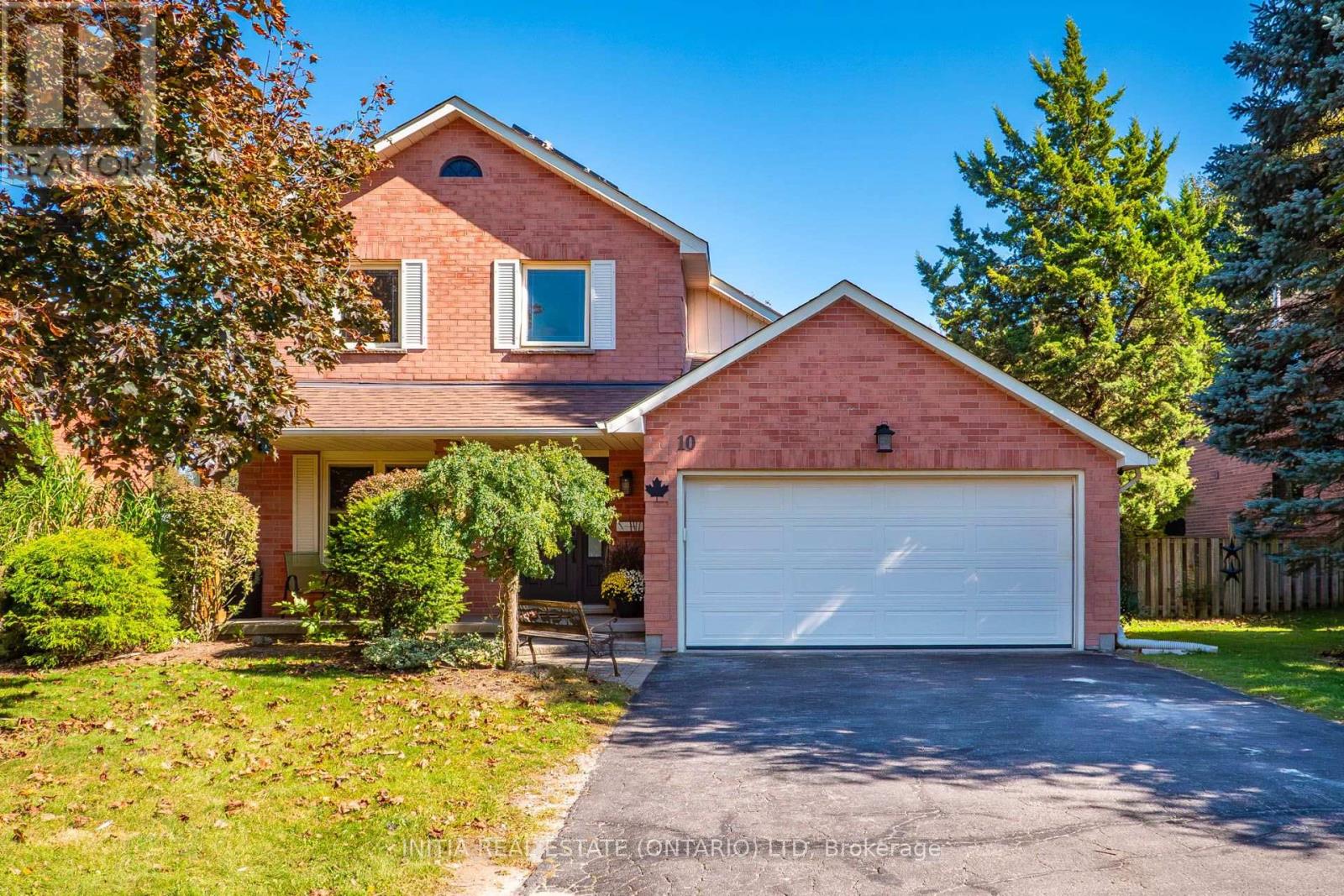
This list is a good start. Your Home Search Portal shows every listing from every brokerage, plus sold prices, and emails you new matches as they are listed.
Dave builds your search personally, no algorithms guessing what you meant.
Your portal combines all available homes in our area, from any company and any REALTOR®.
See what homes actually sold for, the context that makes your offer smart.
Your contact info stays with us. No ads, no marketing lists, and your questions come straight to Dave.
REALTOR®, REALTORS®, and the REALTOR® logo are certification marks that are owned by REALTOR® Canada Inc. and licensed exclusively to The Canadian Real Estate Association (CREA). These certification marks identify real estate professionals who are members of CREA and who must abide by CREA’s By-Laws, Rules, and the REALTOR® Code. The MLS® trademark and the MLS® logo are owned by CREA and identify the quality of services provided by real estate professionals who are members of CREA. Listing data is provided under the REALTOR.ca Data Distribution Facility and is subject to our listing data terms.