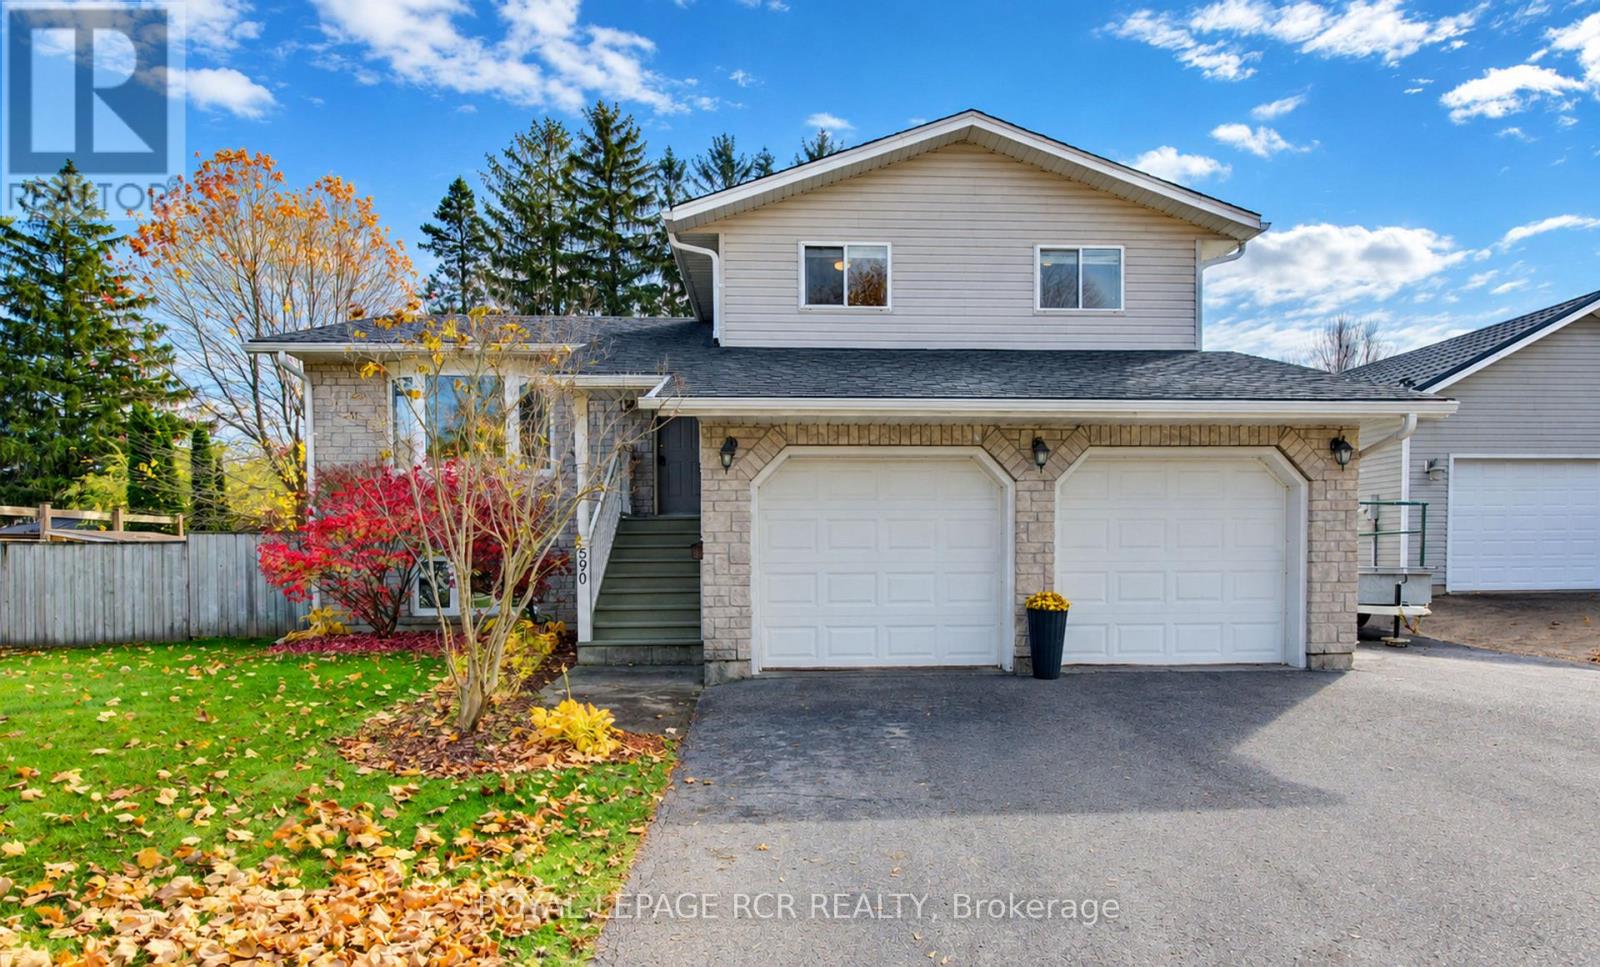
$879,900
Listed today
590 Hill Street E
Centre Wellington (Fergus) · 4 bd · 2 ba
DetachedExplore Fergus →
Listed by Royal LePage Rcr Realty


Tavistock, N0B2R0
Listed by Royal LePage Wolle Realty · MLS® 40875168
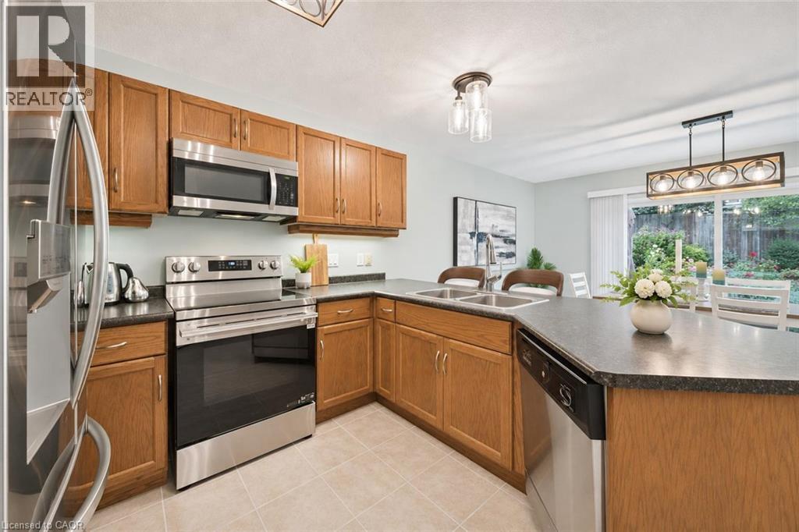
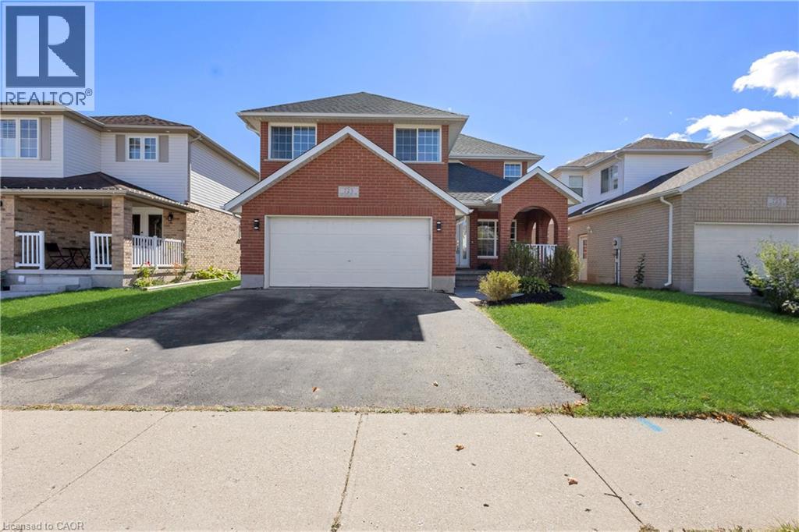
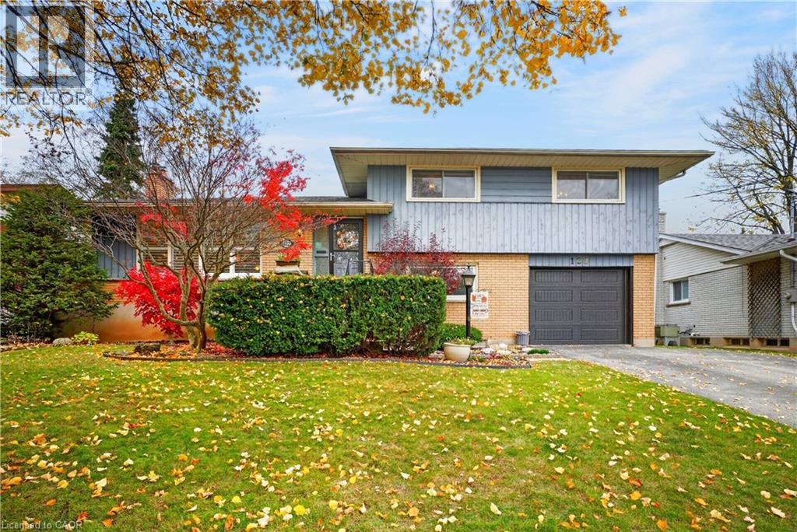
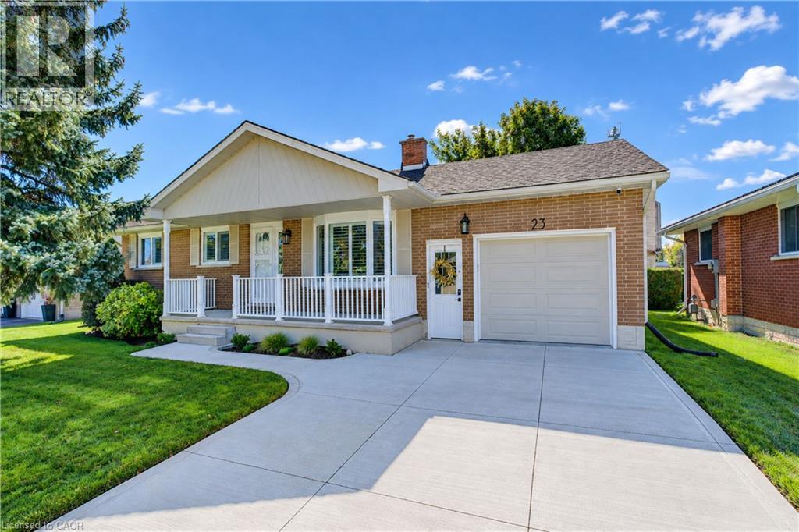
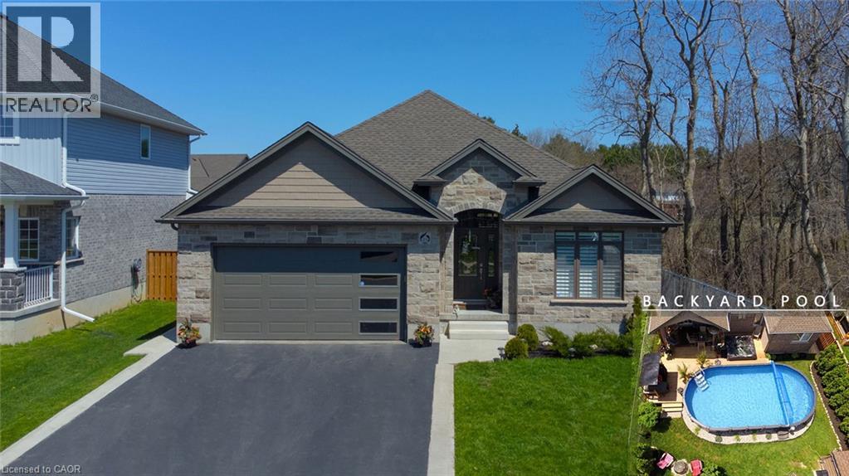
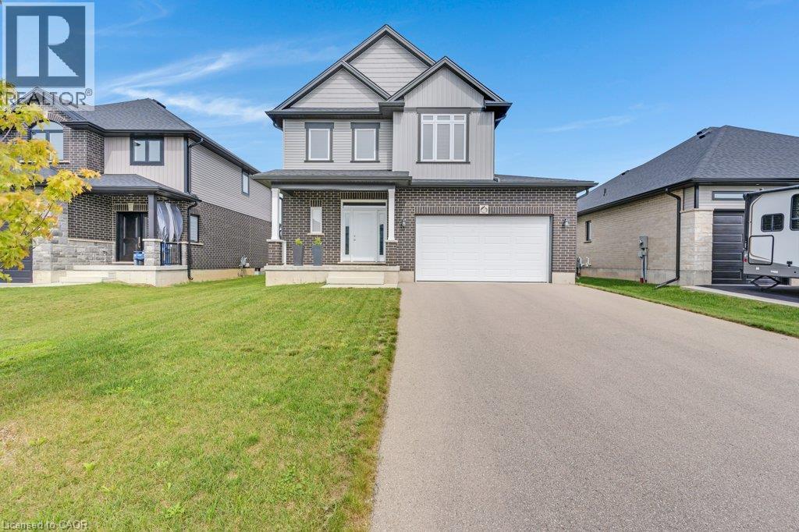
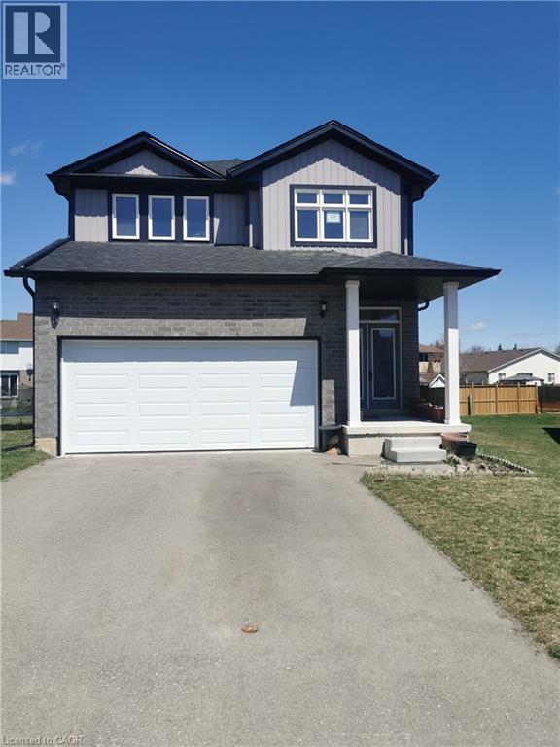
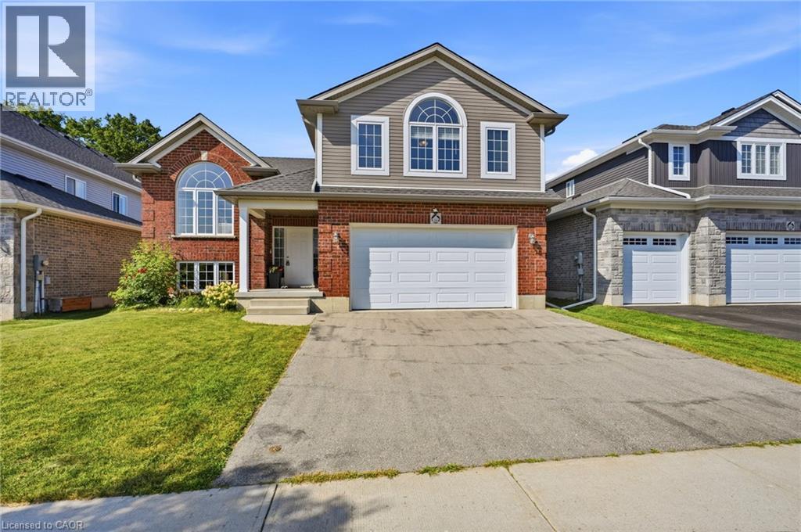
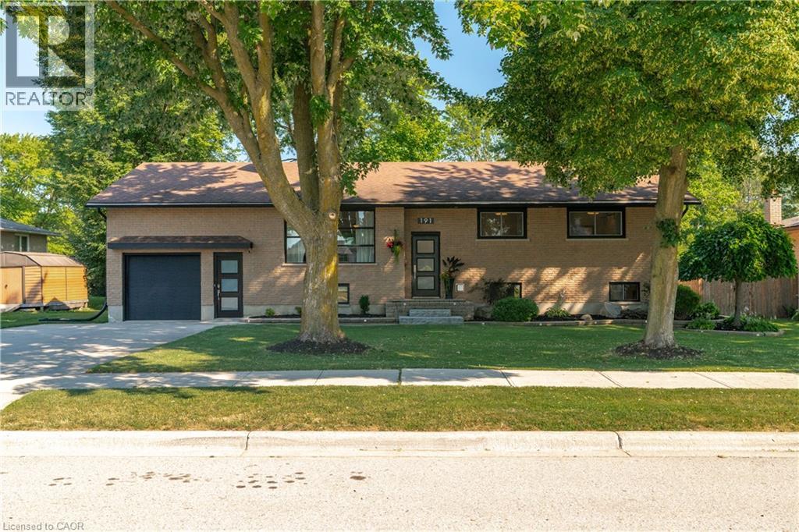
Welcome to 101 Rudy Avenue in the charming community of Tavistock, where comfortable family living meets exceptional outdoor entertaining! Offering Over 2,500 Sq. Ft. of finished living space in this, 4+1 Bedrooms and 3.5 Bathroom design, this inviting home sits on an impressive 70 x 132 Ft. 0.21 acre Lot, with space to gather, unwind and grow. Inside, a TRADITIONAL FLOOR PLAN offers welcoming living spaces, a BRIGHT, FUNCTIONAL KITCHEN with stone countertops and a dining area perfect for everyday meals and special occasions with a view of the BEAUTIFUL BACKYARD ESCAPE. A Cozy Gas Fireplace, convenient Main-Floor Laundry and Double-Car Garage add comfort and practicality. Upstairs, Four Bedrooms provide room for family, guests or a home office, while the primary bedroom enjoys its own PRIVATE ENSUITE, complemented by a second full bathroom. The FINISHED BASEMENT EXTENDS YOUR LIVING SPACE with a Fifth Bedroom, a spacious Recreation Room with Included Pool Table, and a SEPARATE ENTRANCE FROM THE GARAGE—ideal for entertaining, overnight guests or relaxing movie nights. Step outside and discover a BACKYARD DESIGNED FOR UNFORGETTABLE SUMMERS! The 18 x 36 Ft. SALTWATER INGROUND POOL takes centre stage, surrounded by Stamped Concrete and a Pool Safety Fence. A FULLY SERVICED CABANA with a mini fridge, bar seating and TV hookup makes poolside hosting effortless, while a Separate Changing Room, Utility Shed, Gazebo and Fire Pit complete this exceptional outdoor setting. Updates include Newer Furnace, New Pool Filters (2026), Steel Roof (2018), HRV, Sump Pump (2026), Newer Water Softener, Central Vac. Enjoy the appeal of Small-Town Living with groceries, restaurants, gas, Tim Hortons and EVERYDAY ESSENTIALS RIGHT IN TAVISTOCK.
From Cozy Evenings Inside to Summer Days by the Pool, 101 Rudy Avenue Offers Space to Live, Room to Entertain and a Place to Make Lasting Memories.
Features: Sump Pump, Private Yard
| Level | Room | Size |
|---|---|---|
| Main level | Other | 18'6'' x 19'3'' |
| Basement | Utility room | 6'4'' x 12'3'' |
| Basement | 3pc Bathroom | 5'9'' x 6'1'' |
| Basement | Bedroom | 6'11'' x 15'4'' |
| Basement | Recreation room | 15'4'' x 24'10'' |
| Second level | 4pc Bathroom | 5'0'' x 8'10'' |
| Second level | 4pc Bathroom | 7'2'' x 10'3'' |
| Second level | Bedroom | 13'7'' x 17'2'' |
| Second level | Bedroom | 9'11'' x 9'11'' |
| Second level | Bedroom | 9'11'' x 11'11'' |
| Second level | Primary Bedroom | 13'3'' x 15'1'' |
| Main level | 2pc Bathroom | 3'0'' x 8'1'' |
| Main level | Laundry room | 7'8'' x 6'9'' |
| Main level | Family room | 10'4'' x 14'11'' |
| Main level | Living room | 9'11'' x 14'11'' |
| Main level | Dining room | 11'3'' x 7'8'' |
| Main level | Kitchen | 13'3'' x 14'11'' |
This list is a good start. Your Home Search Portal shows every listing from every brokerage, plus sold prices, and emails you new matches as they are listed.
Dave builds your search personally, no algorithms guessing what you meant.
Your portal combines all available homes in our area, from any company and any REALTOR®.
See what homes actually sold for, the context that makes your offer smart.
Your contact info stays with us. No ads, no marketing lists, and your questions come straight to Dave.
REALTOR®, REALTORS®, and the REALTOR® logo are certification marks that are owned by REALTOR® Canada Inc. and licensed exclusively to The Canadian Real Estate Association (CREA). These certification marks identify real estate professionals who are members of CREA and who must abide by CREA’s By-Laws, Rules, and the REALTOR® Code. The MLS® trademark and the MLS® logo are owned by CREA and identify the quality of services provided by real estate professionals who are members of CREA. Listing data is provided under the REALTOR.ca Data Distribution Facility and is subject to our listing data terms.