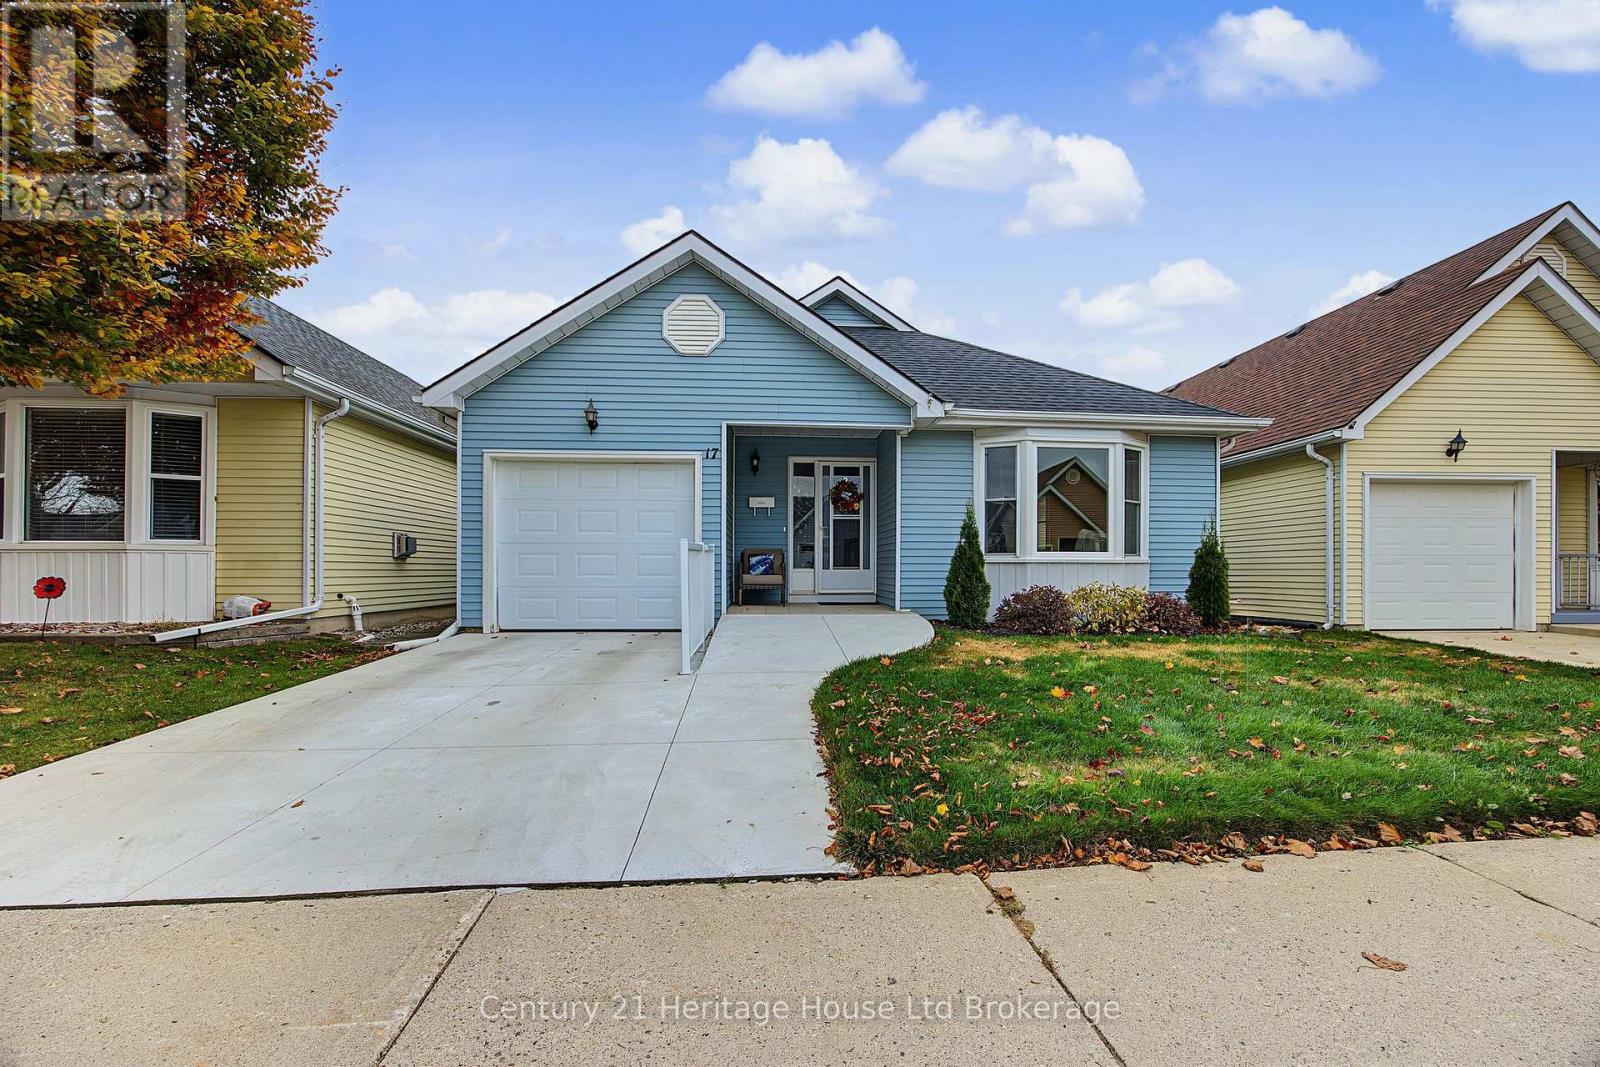
$415,000
Listed today
17 Hawkins Crescent
Tillsonburg · 2 bd · 2 ba
Detached
Listed by Century 21 Heritage House Ltd Brokerage


Cambridge, N1R4R5
Listed by Red And White Realty Inc. · MLS® 40876553
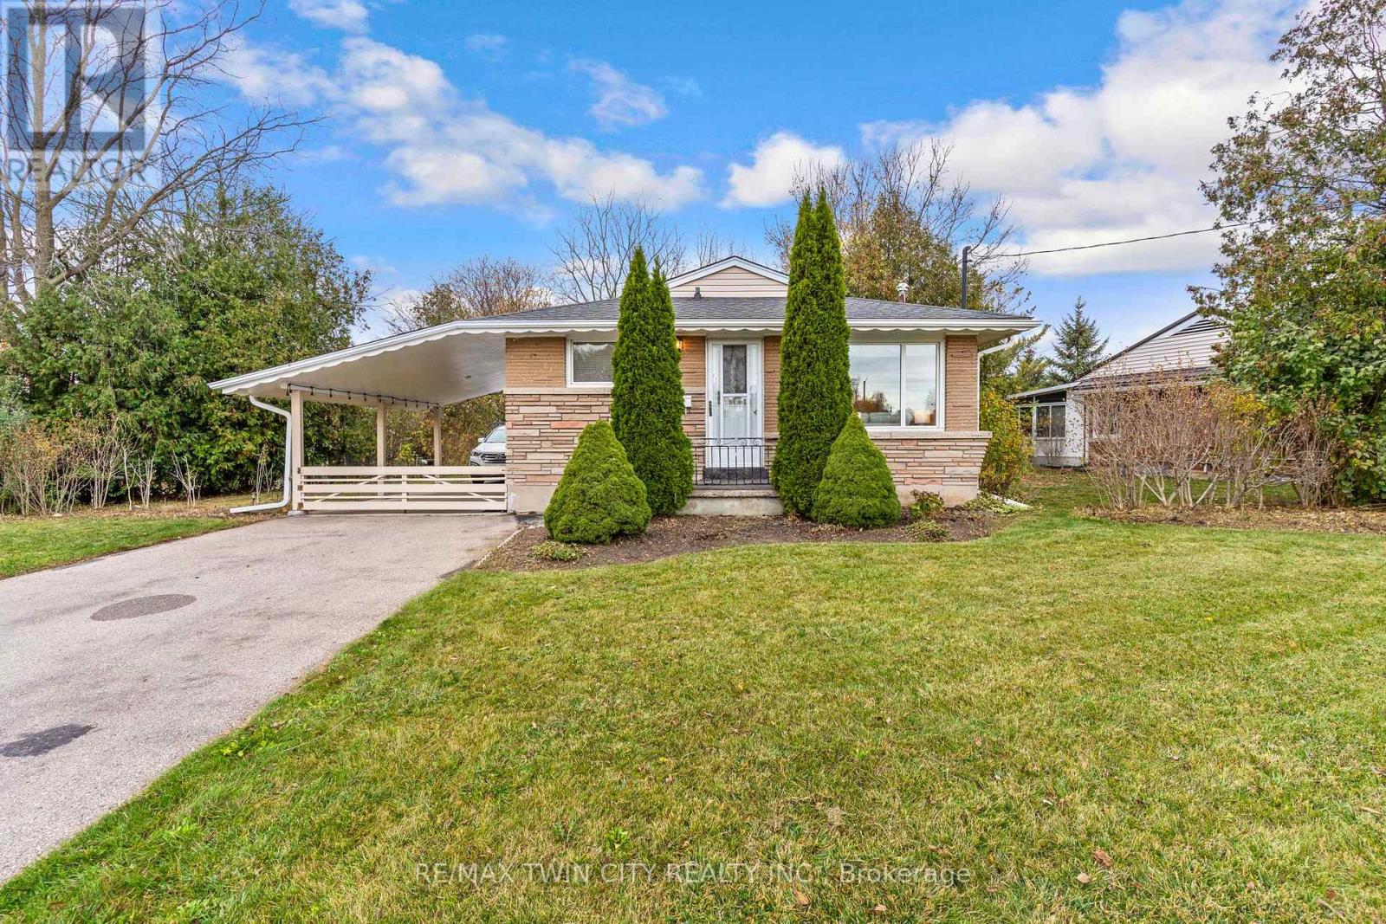
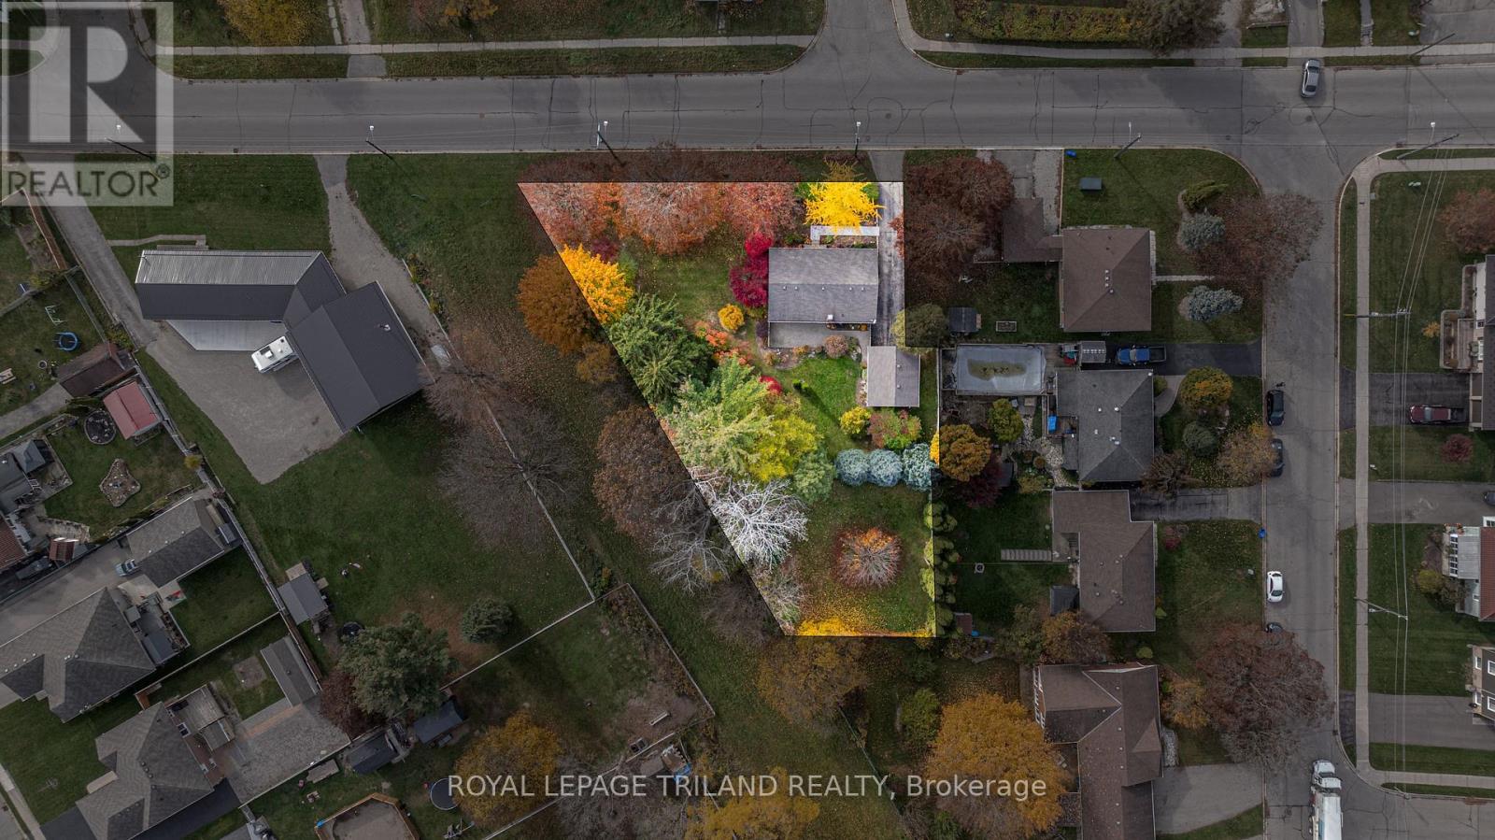
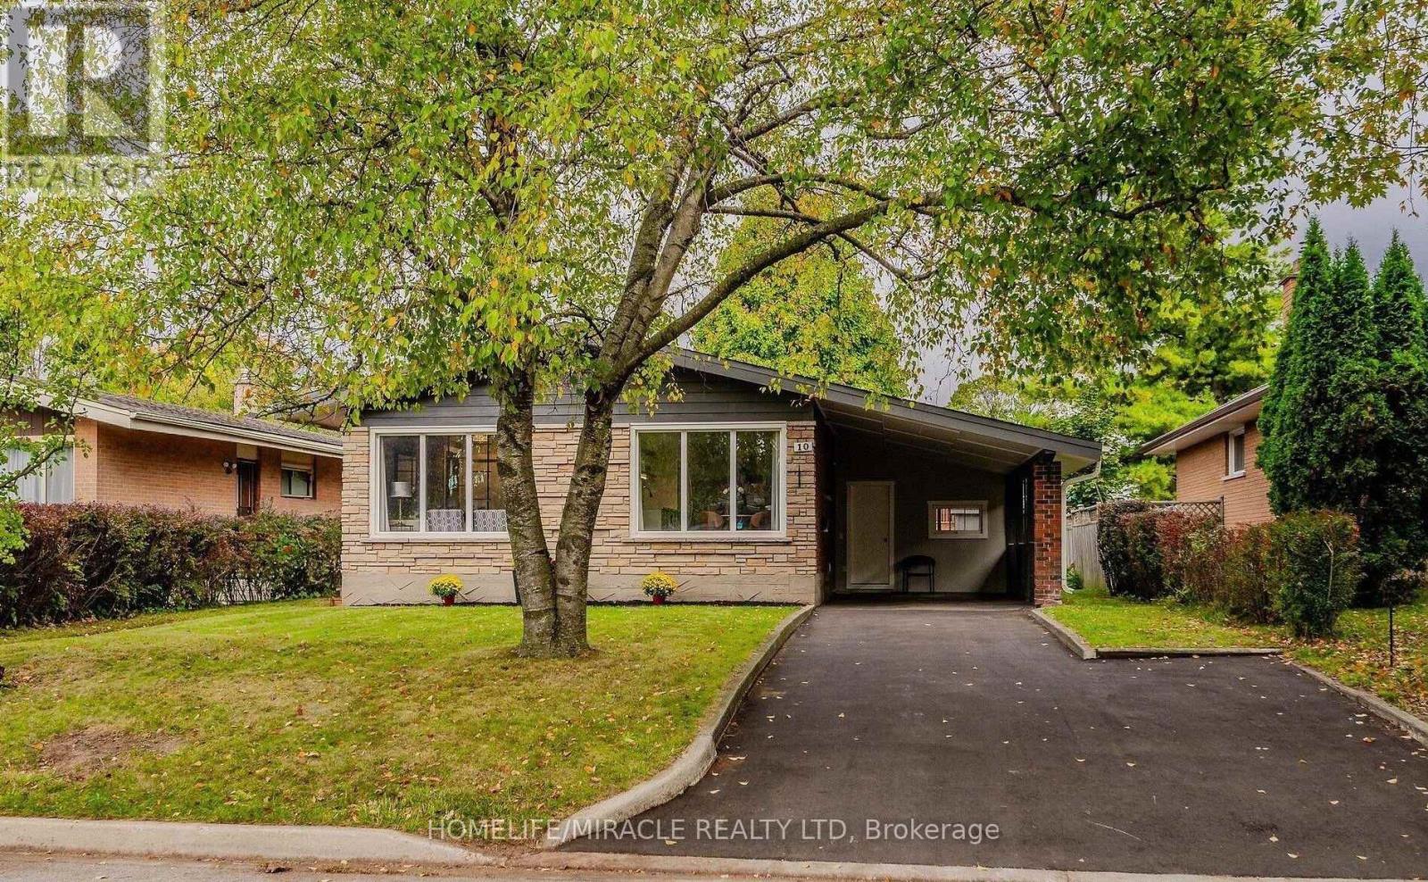
Welcome to this 2 Bed 1 Bath home with a large fenced back yard in east Galt. This home has a finished basement with a gas fireplace, laundry and utility room. Main floor has beautiful kitchen with built in microwave fridge and stove. This home is carpet free and has been well maintained over the years with several upgrades such as kitchen, pot lighting, bathroom, floors, windows and exterior doors. Ample parking with a carport and is close to schools, parks, shopping, bus routes and many other amenities.
Features: School Bus, Paved driveway
| Level | Room | Size |
|---|---|---|
| Main level | Primary Bedroom | 13'3'' x 8'9'' |
| Main level | Living room | 15'4'' x 6'2'' |
| Main level | Kitchen | 11'10'' x 8'6'' |
| Main level | Dining room | 15'4'' x 4'6'' |
| Main level | Bedroom | 13'4'' x 8'8'' |
| Main level | 4pc Bathroom | 11'6'' x 5'1'' |
Get to know the streets, the schools, the parks and the kind of homes you will find in Glenview.
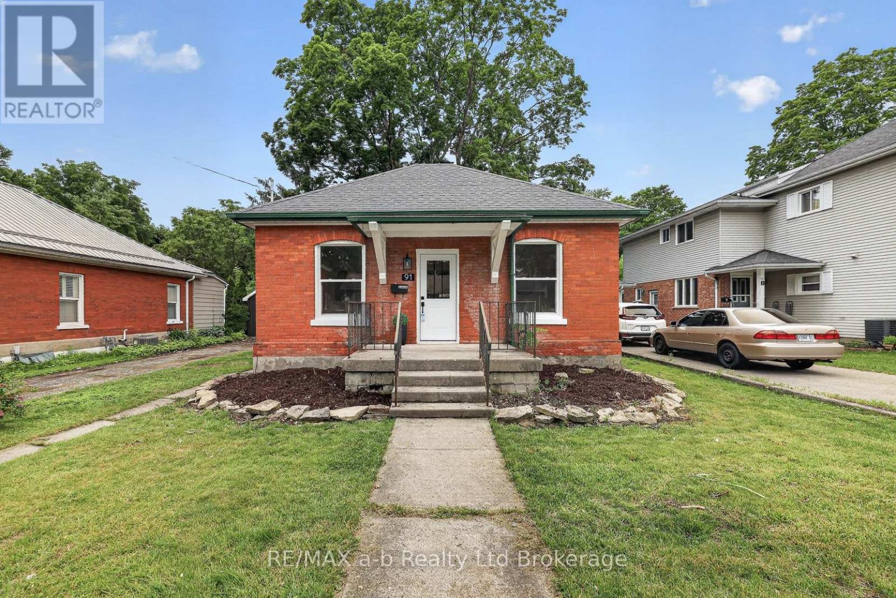
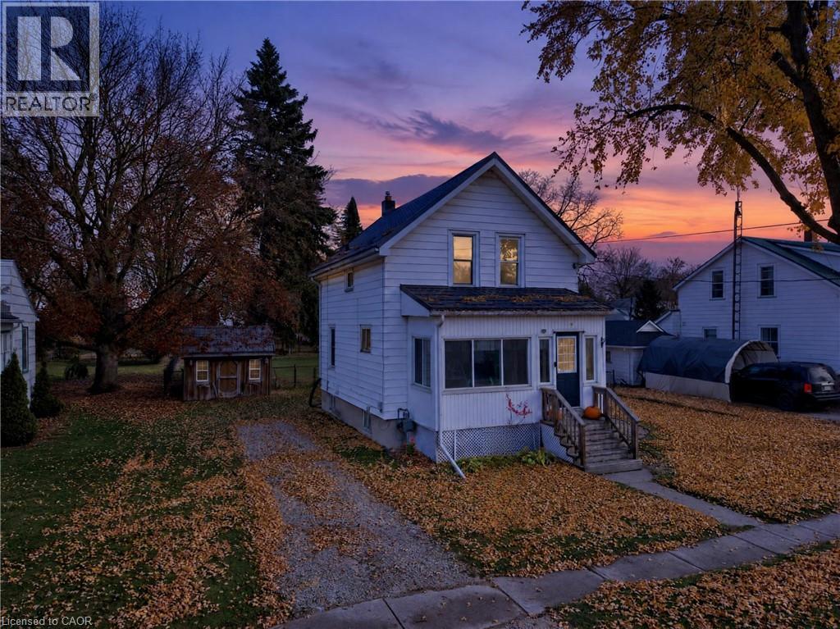
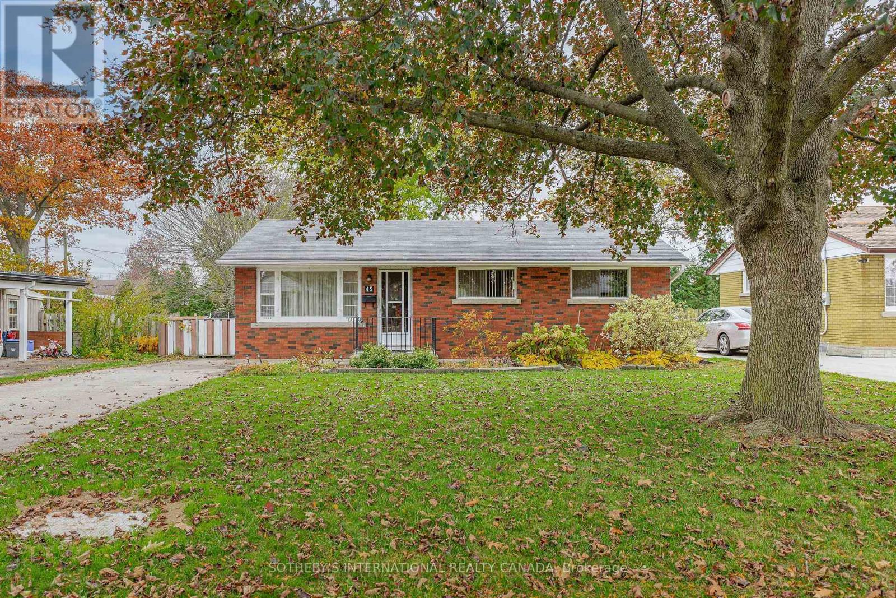
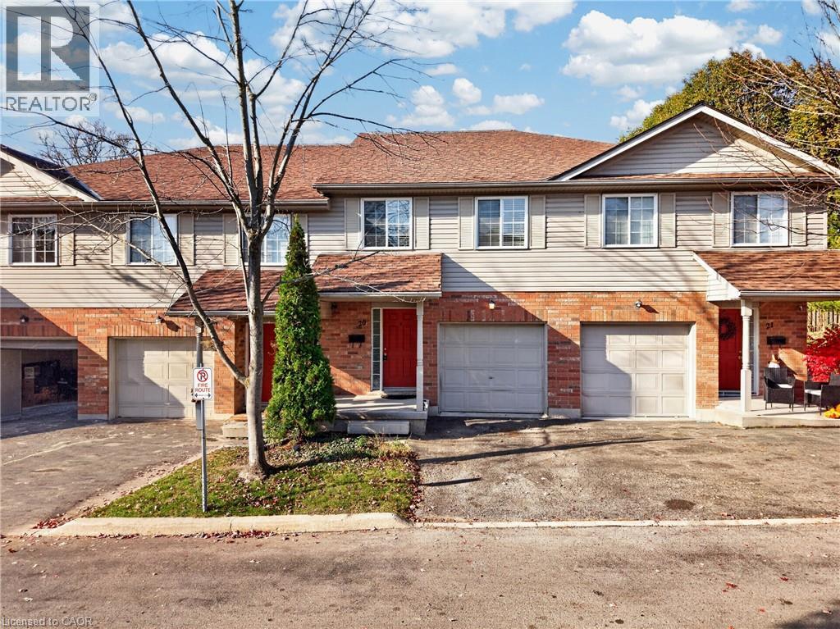
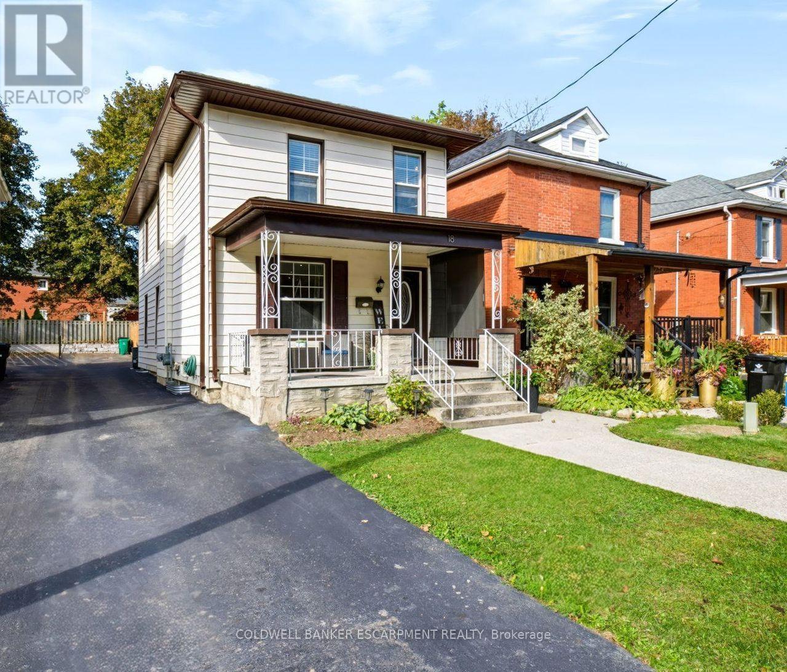
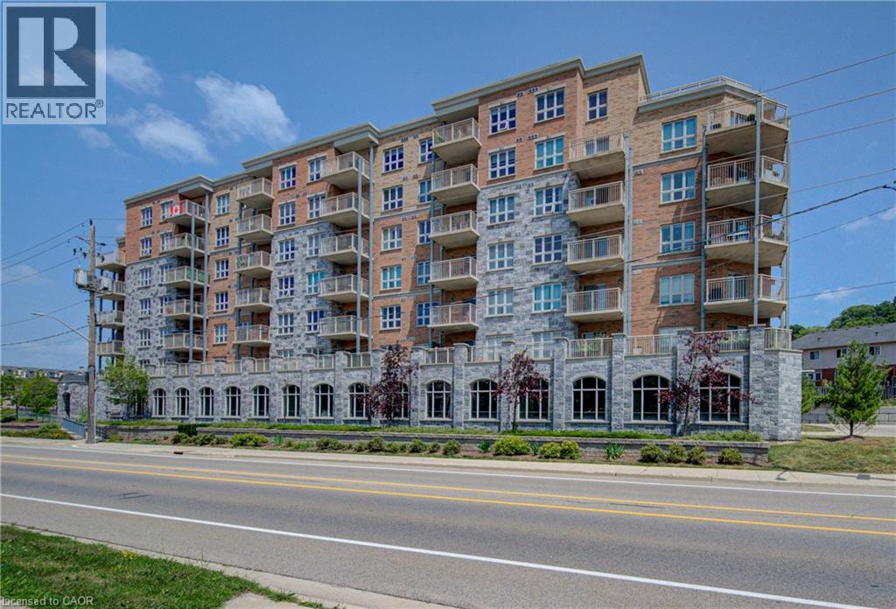
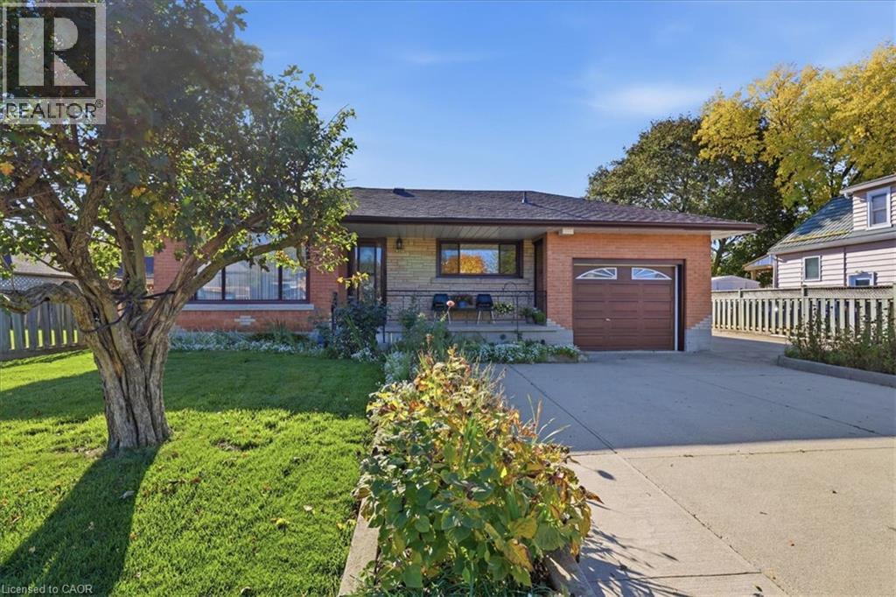
This list is a good start. Your Home Search Portal shows every listing from every brokerage, plus sold prices, and emails you new matches as they are listed.
Dave builds your search personally, no algorithms guessing what you meant.
Your portal combines all available homes in our area, from any company and any REALTOR®.
See what homes actually sold for, the context that makes your offer smart.
Your contact info stays with us. No ads, no marketing lists, and your questions come straight to Dave.
REALTOR®, REALTORS®, and the REALTOR® logo are certification marks that are owned by REALTOR® Canada Inc. and licensed exclusively to The Canadian Real Estate Association (CREA). These certification marks identify real estate professionals who are members of CREA and who must abide by CREA’s By-Laws, Rules, and the REALTOR® Code. The MLS® trademark and the MLS® logo are owned by CREA and identify the quality of services provided by real estate professionals who are members of CREA. Listing data is provided under the REALTOR.ca Data Distribution Facility and is subject to our listing data terms.