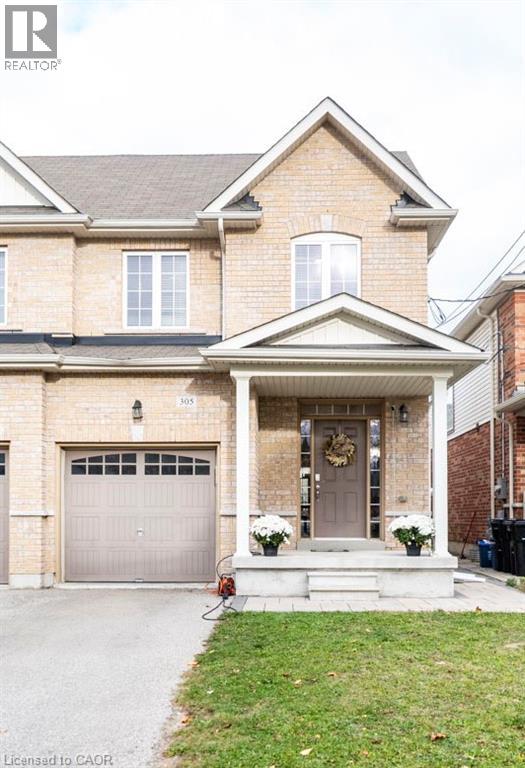
$749,900
Listed today
305 Sherwood Avenue
Kitchener · 4 bd · 4+1 ba · 2,728 sq ft
Semi-detachedExplore Rosemount →
Listed by Royal LePage Wolle Realty


Guelph, N1E0H3
Listed by RE/MAX Real Estate Centre Inc · MLS® 40877198
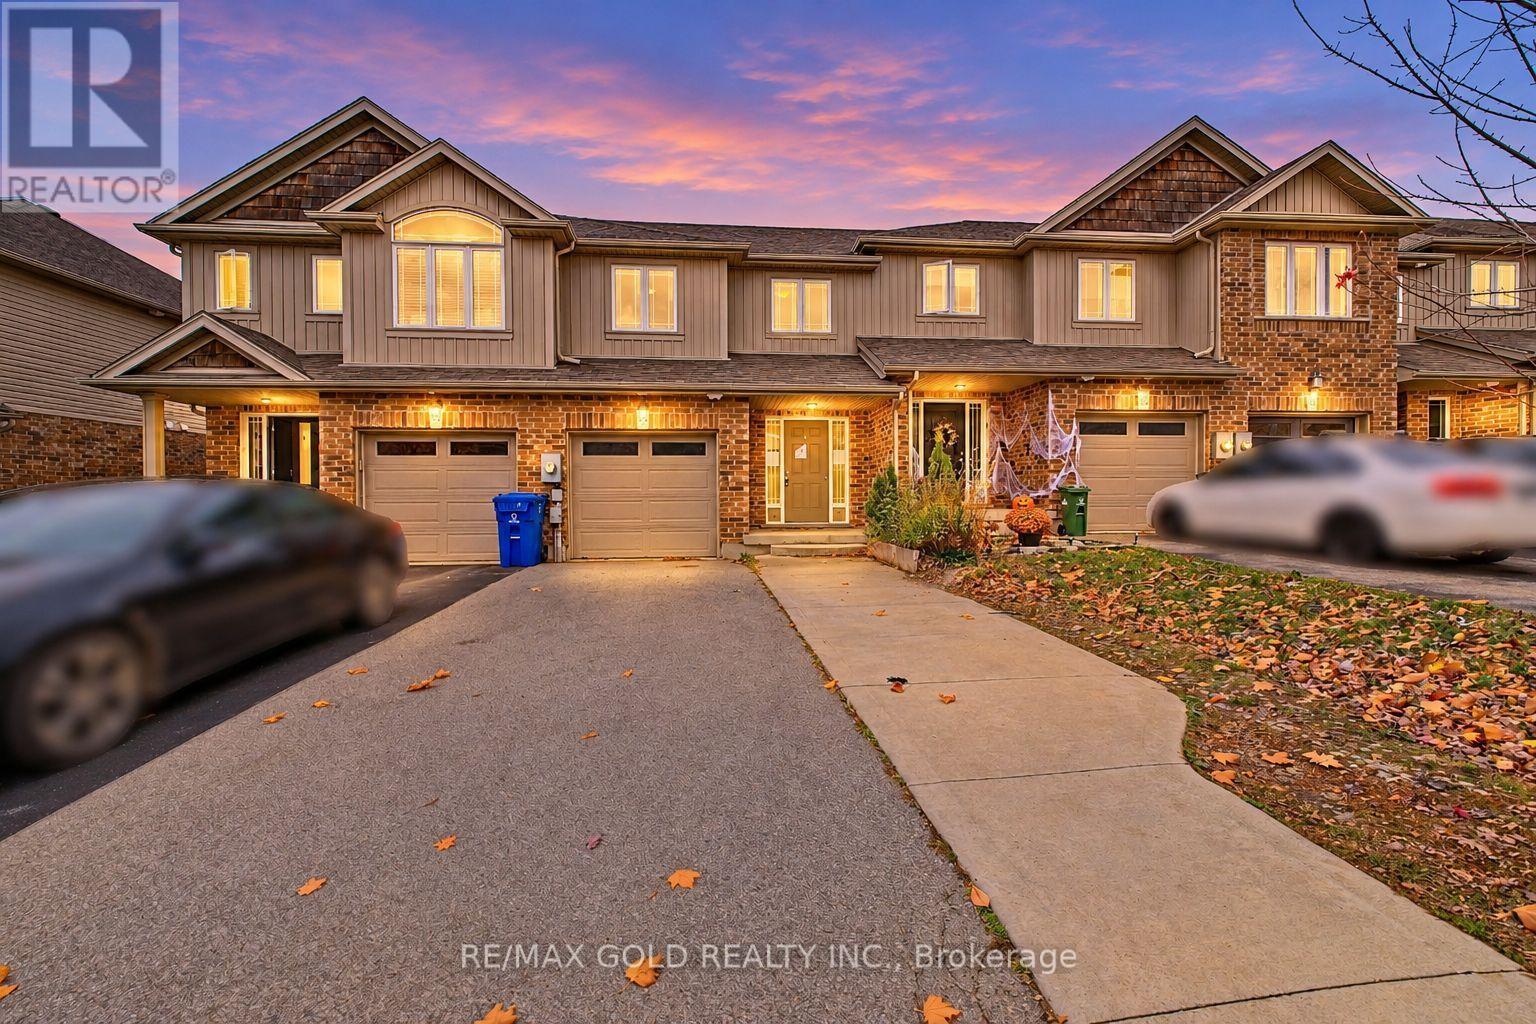
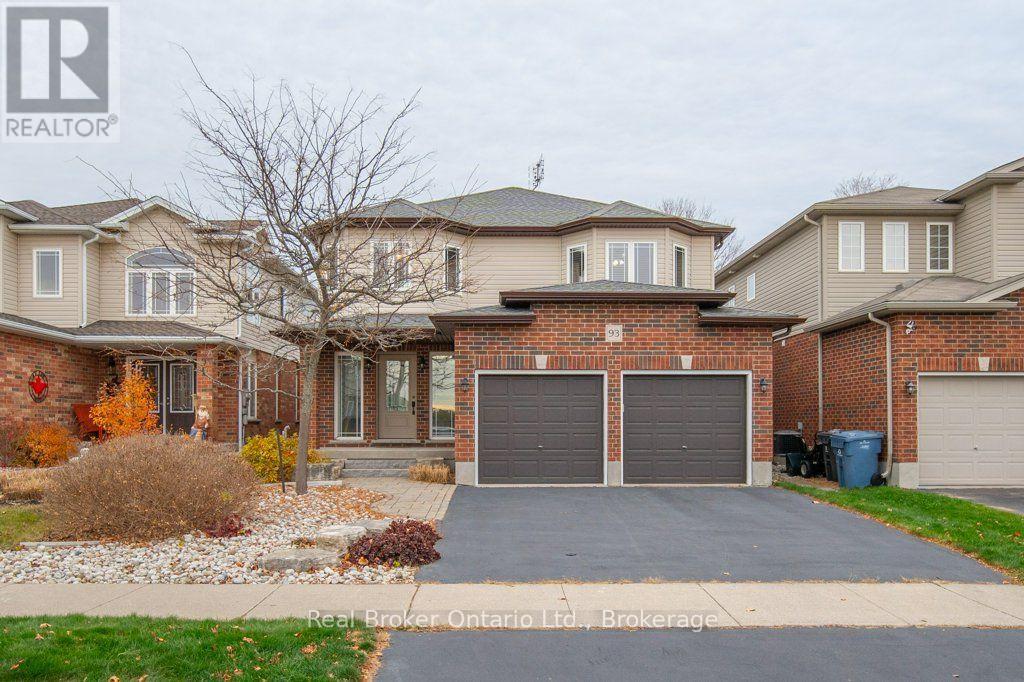
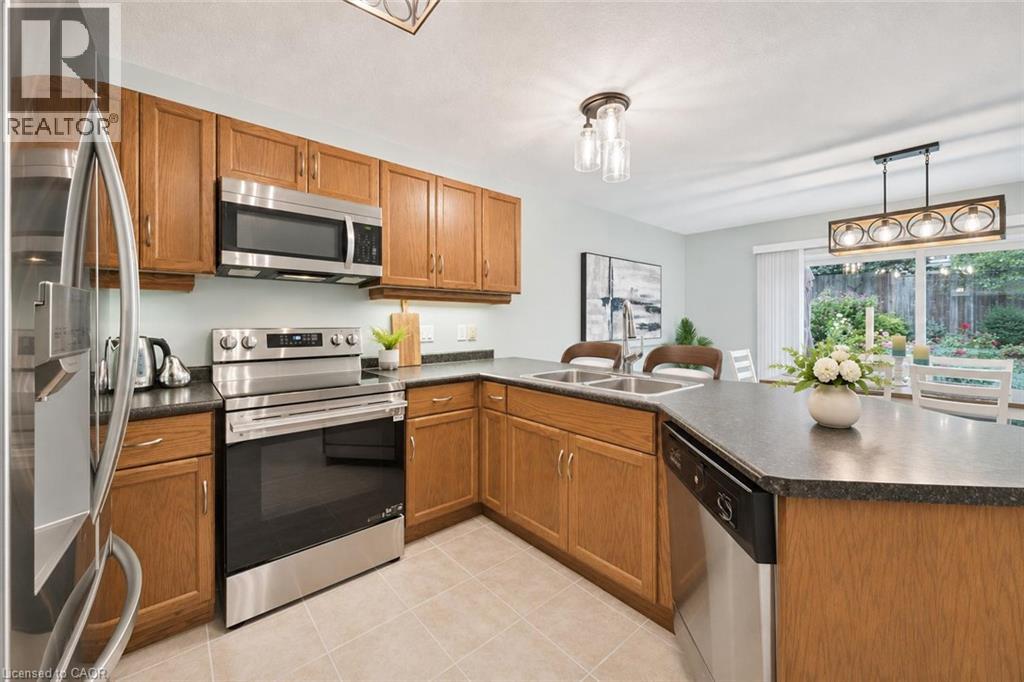
Welcome to 35 Dougall Street, Guelph! Beautifully updated semi-detached home featuring 3 spacious bedrooms, 3.5 bathrooms, and a legal basement apartment with a separate walkout entrance—an excellent opportunity for additional rental income or extended family living. Enjoy a fully renovated kitchen, fresh paint throughout, new upstairs flooring, and stylish pot lights. The spacious deck is perfect for outdoor entertaining and relaxation. Conveniently located close to schools, library, recreation centre, public transit, shopping, and many other amenities. A fantastic opportunity for homeowners and investors alike. Don't miss it!
Features: School Bus, Community Centre, Automatic Garage Door Opener
| Level | Room | Size |
|---|---|---|
| Basement | 3pc Bathroom | 5'5'' x 8'8'' |
| Basement | Other | 8'6'' x 9'2'' |
| Basement | Laundry room | 7'1'' x 8'9'' |
| Basement | Kitchen/Dining room | 10'1'' x 14'1'' |
| Second level | 4pc Bathroom | 5'5'' x 8'8'' |
| Second level | 4pc Bathroom | 6'0'' x 8'8'' |
| Second level | Bedroom | 9'3'' x 10'0'' |
| Second level | Bedroom | 10'0'' x 12'0'' |
| Second level | Bedroom | 12'1'' x 15'2'' |
| Main level | 2pc Bathroom | 5'0'' x 5'5'' |
| Main level | Living room | 11'0'' x 14'6'' |
| Main level | Dining room | 8'6'' x 7'8'' |
| Main level | Kitchen | 8'6'' x 12'2'' |
Get to know the streets, the schools, the parks and the kind of homes you will find in Grange Hill East.
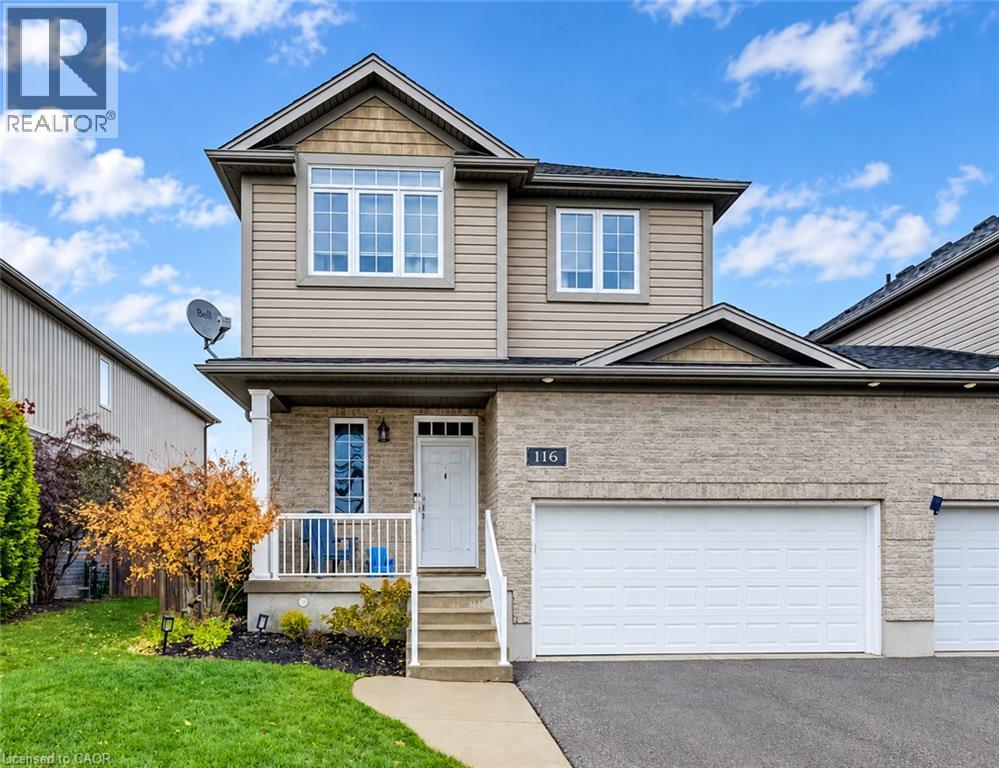
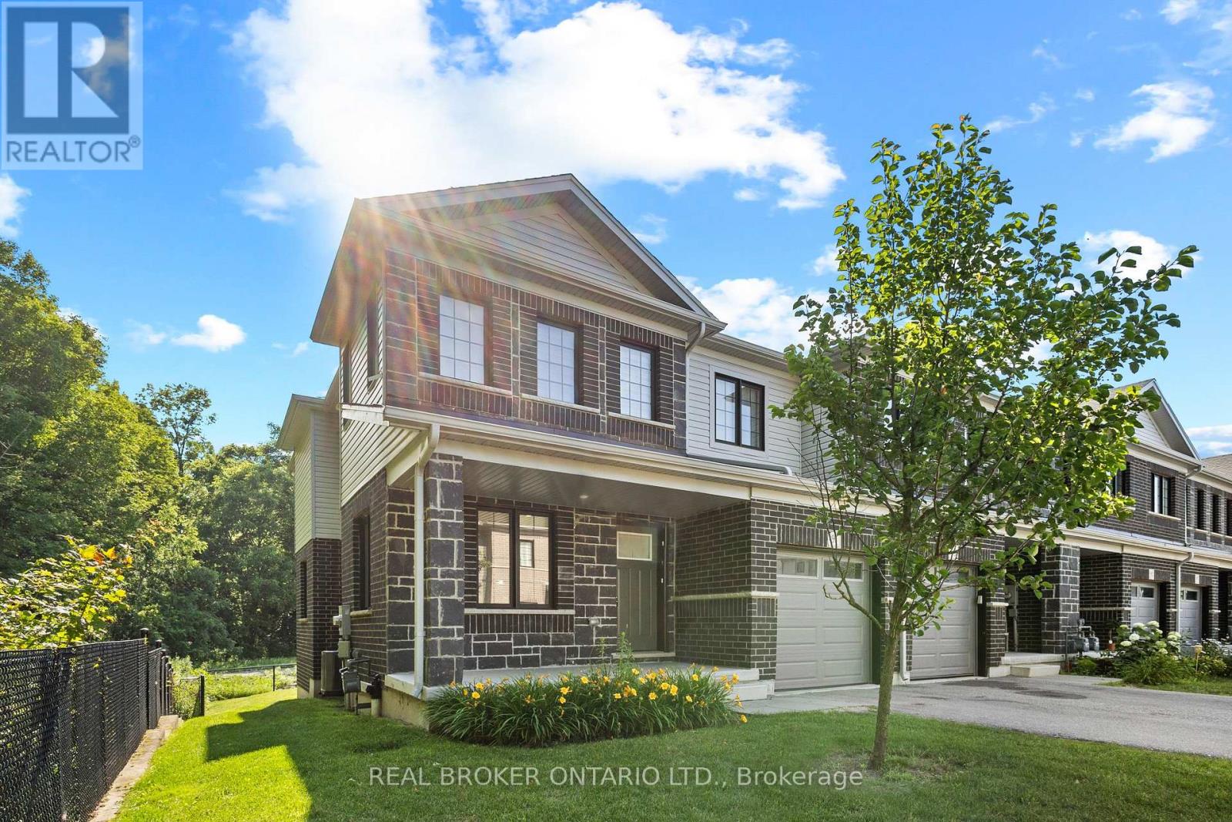
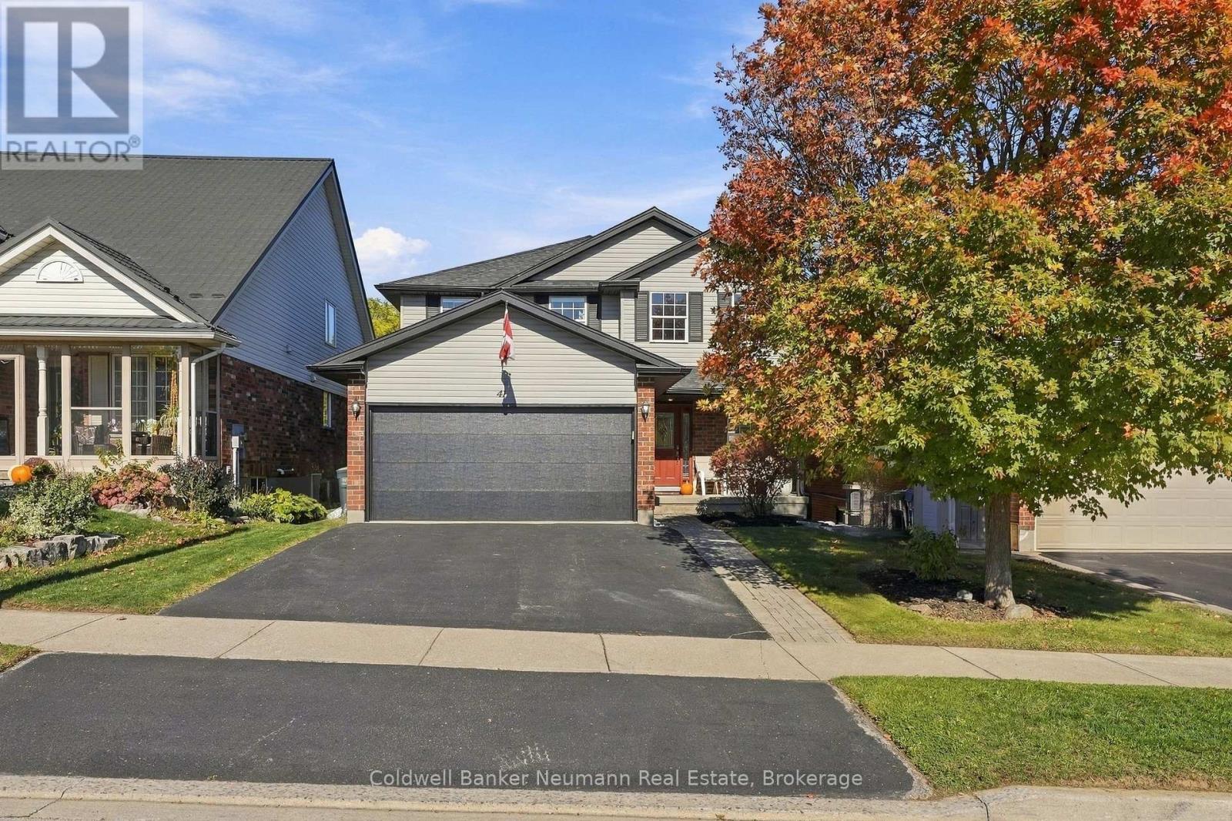
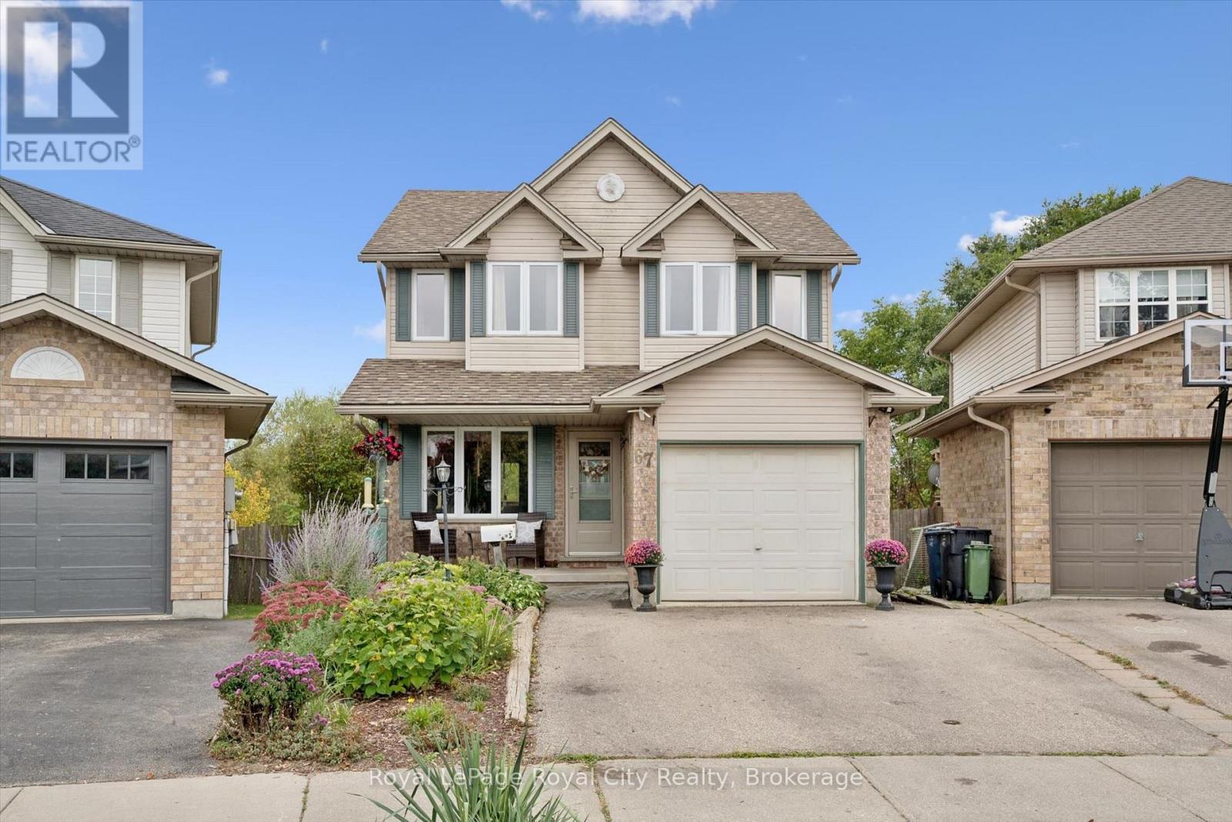
This list is a good start. Your Home Search Portal shows every listing from every brokerage, plus sold prices, and emails you new matches as they are listed.
Dave builds your search personally, no algorithms guessing what you meant.
Your portal combines all available homes in our area, from any company and any REALTOR®.
See what homes actually sold for, the context that makes your offer smart.
Your contact info stays with us. No ads, no marketing lists, and your questions come straight to Dave.
REALTOR®, REALTORS®, and the REALTOR® logo are certification marks that are owned by REALTOR® Canada Inc. and licensed exclusively to The Canadian Real Estate Association (CREA). These certification marks identify real estate professionals who are members of CREA and who must abide by CREA’s By-Laws, Rules, and the REALTOR® Code. The MLS® trademark and the MLS® logo are owned by CREA and identify the quality of services provided by real estate professionals who are members of CREA. Listing data is provided under the REALTOR.ca Data Distribution Facility and is subject to our listing data terms.