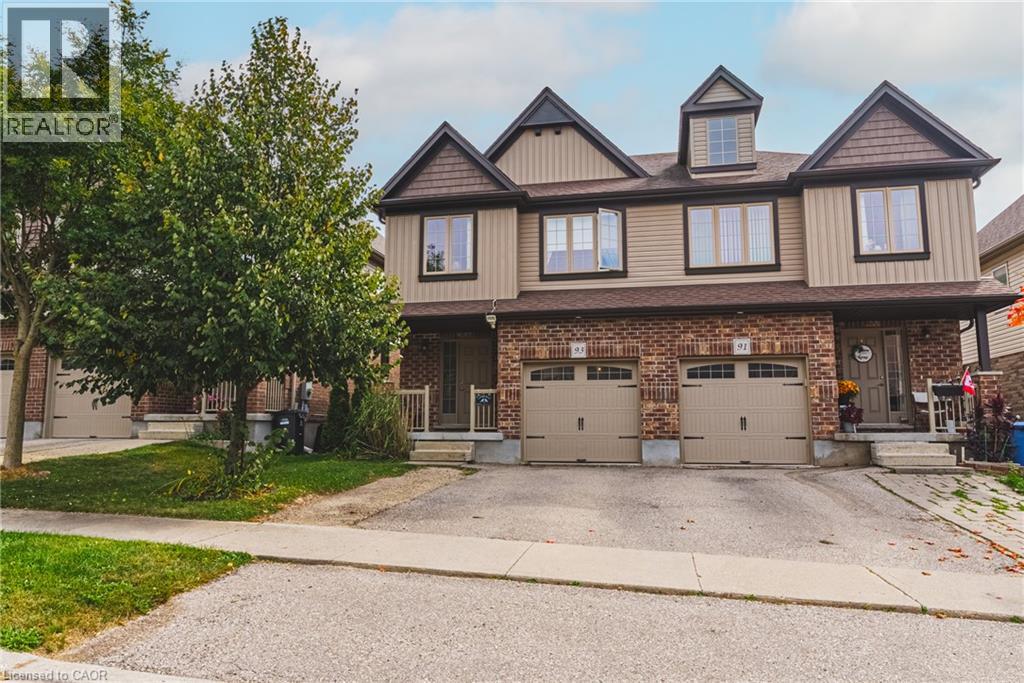
$779,900
Listed today
93 Couling Crescent
Guelph · 4 bd · 3+1 ba · 1,934 sq ft
Semi-detachedExplore Grange Hill East →
Listed by RE/MAX Real Estate Centre Inc., Brokerage


New Hamburg, N3A0B2
Listed by Peak Realty Ltd. · MLS® 40875527
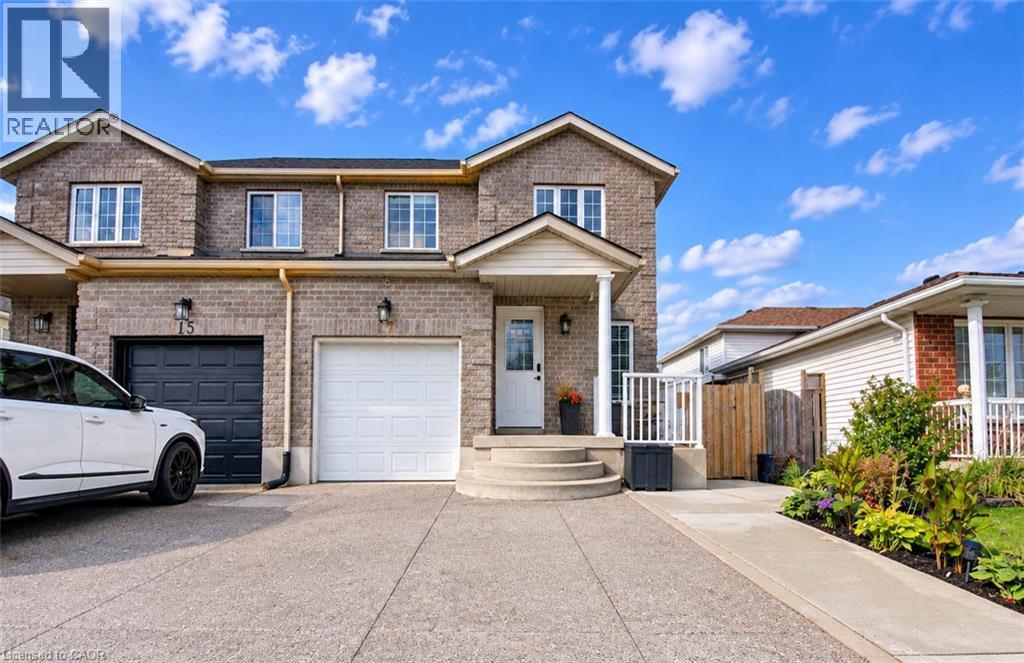
Welcome to this beautifully appointed three-bedroom home in the full-service community of New Hamburg! Offering a unique layout with an attached connection to the neighbouring home only at the 1.5-car garage, this property combines comfortable living, functional space and a convenient location close to schools, shopping and highway access. Step inside to discover a well-designed kitchen featuring a peninsula and stainless steel appliances, seamlessly connected to the dining area—perfect for everyday living and entertaining. The spacious main-floor family room, highlighted by a cozy gas fireplace, offers the ideal space to relax and gather with family and friends. Upstairs, the generous primary bedroom provides ample closet space and a private three-piece ensuite. Two additional well-sized bedrooms and a four-piece main bathroom complete the upper level, offering plenty of room for family, guests or a home office. The finished lower level extends your living space with a versatile recreation room, an additional two-piece bathroom and laundry room. Sliding glass doors off the dining area lead to a deck overlooking the fully fenced backyard, creating a wonderful setting for summer barbecues, outdoor dining or simply enjoying some time outdoors. With its functional layout, additional living space and convenient location in the welcoming community of New Hamburg, this home is ready to welcome its next owners. Come see all it has to offer!
Features: Community Centre, Sump Pump, Automatic Garage Door Opener
| Level | Room | Size |
|---|---|---|
| Basement | Utility room | 6'5'' x 4'10'' |
| Basement | Recreation room | 12'7'' x 13'5'' |
| Basement | Laundry room | 9'11'' x 6'5'' |
| Basement | Cold room | 4'4'' x 10'3'' |
| Basement | 2pc Bathroom | 4'9'' x 6'1'' |
| Second level | Primary Bedroom | 14'0'' x 12'0'' |
| Second level | Bedroom | 11'1'' x 10'1'' |
| Second level | Bedroom | 13'7'' x 9'6'' |
| Second level | 4pc Bathroom | 4'11'' x 8'5'' |
| Second level | 3pc Bathroom | 4'11'' x 7'7'' |
| Main level | Living room | 12'10'' x 14'1'' |
| Main level | Kitchen | 10'7'' x 10'6'' |
| Main level | Foyer | 2'11'' x 4'6'' |
| Main level | Dining room | 12'5'' x 8'7'' |
| Main level | 2pc Bathroom | 4'10'' x 5'4'' |
Get to know the streets, the schools, the parks and the kind of homes you will find in New Hamburg.
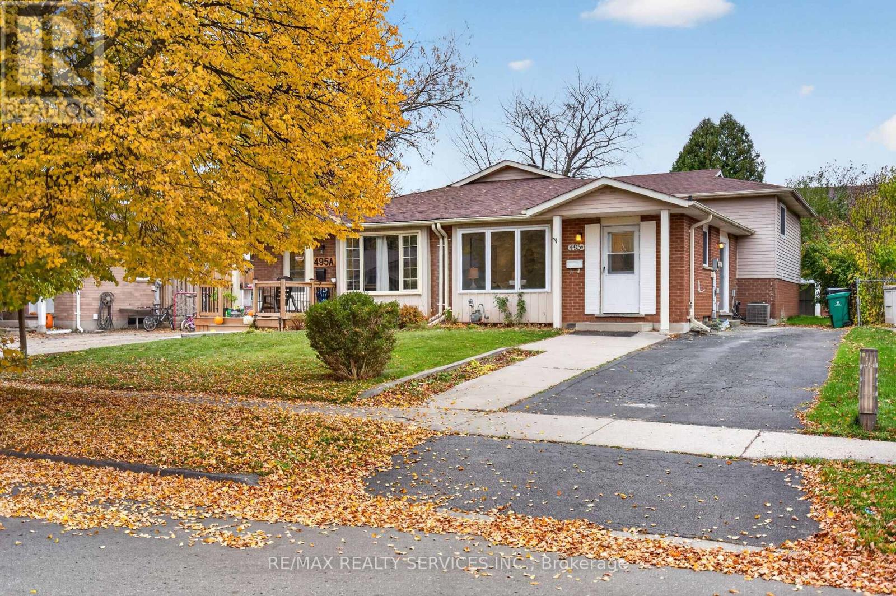
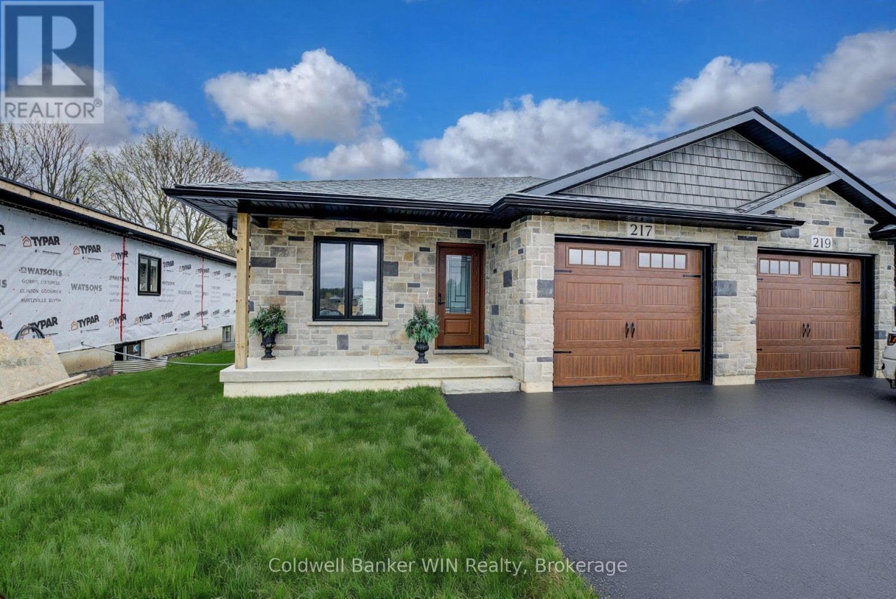
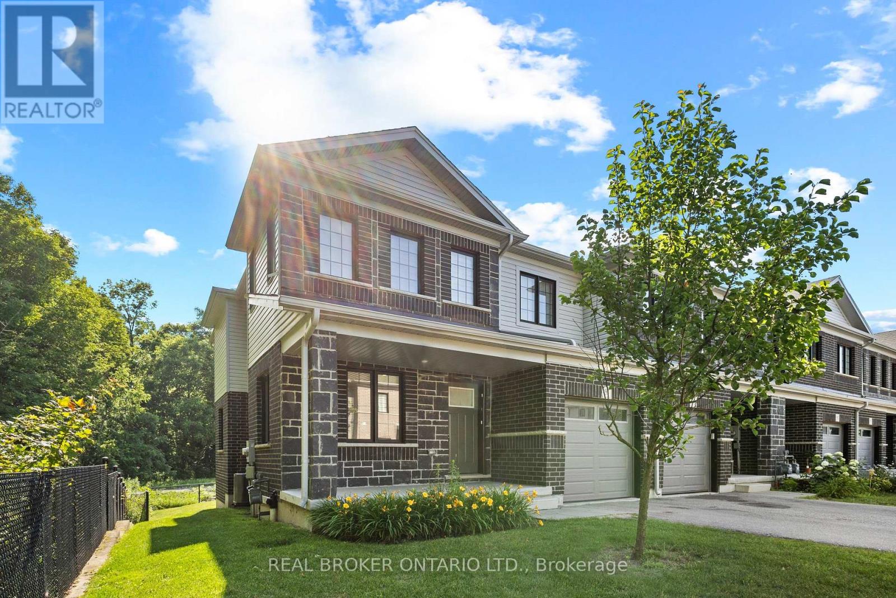
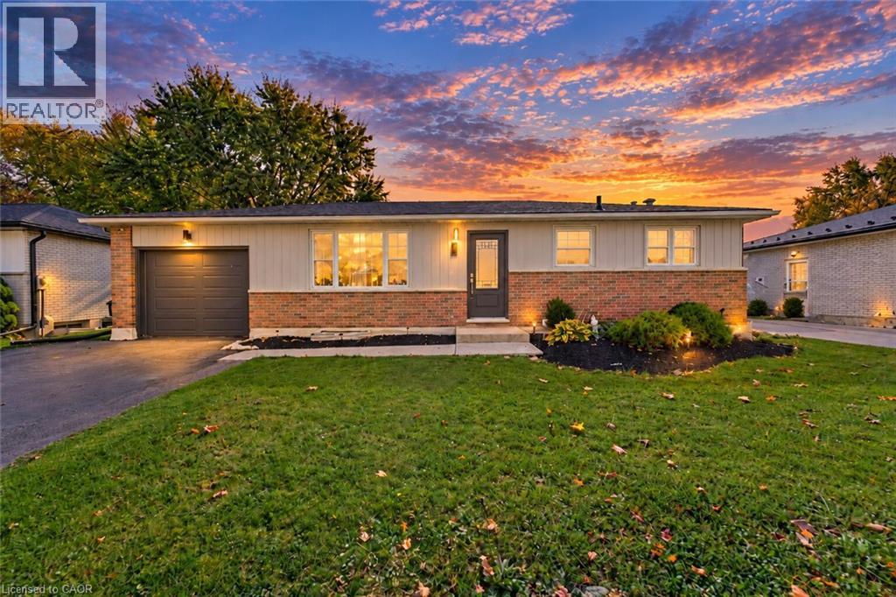
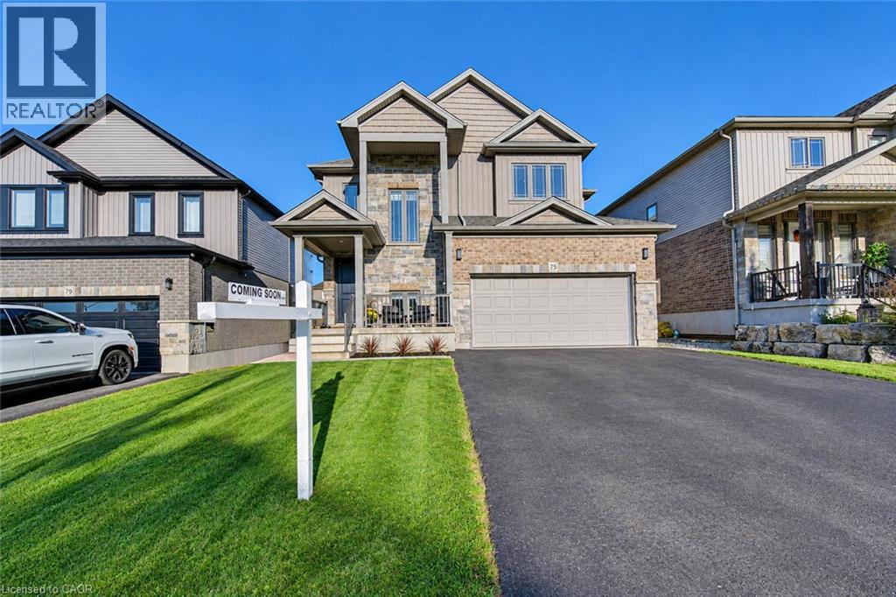
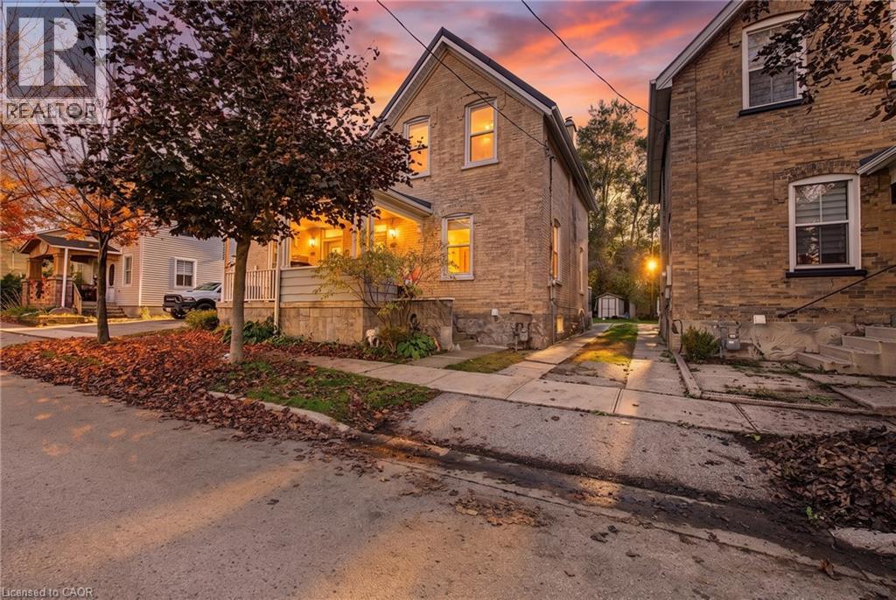
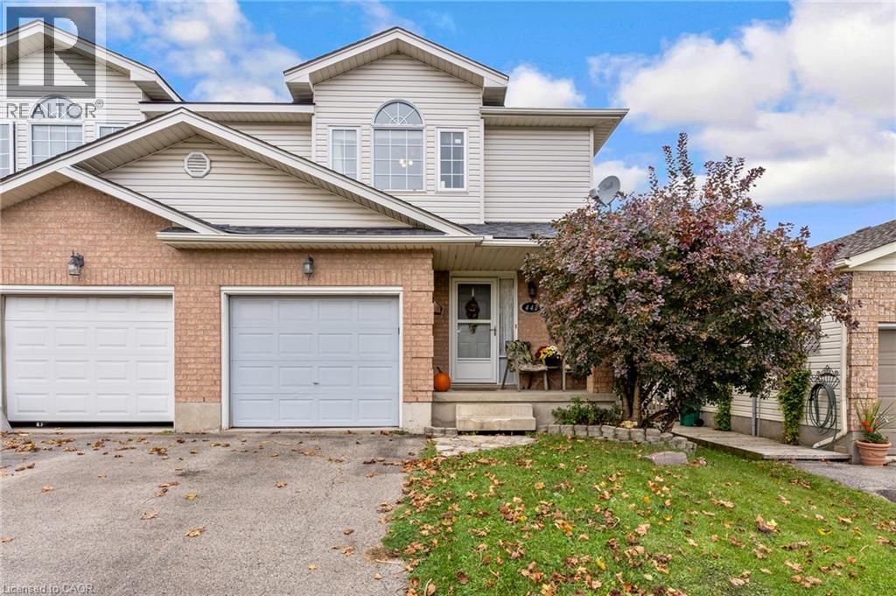
This list is a good start. Your Home Search Portal shows every listing from every brokerage, plus sold prices, and emails you new matches as they are listed.
Dave builds your search personally, no algorithms guessing what you meant.
Your portal combines all available homes in our area, from any company and any REALTOR®.
See what homes actually sold for, the context that makes your offer smart.
Your contact info stays with us. No ads, no marketing lists, and your questions come straight to Dave.
REALTOR®, REALTORS®, and the REALTOR® logo are certification marks that are owned by REALTOR® Canada Inc. and licensed exclusively to The Canadian Real Estate Association (CREA). These certification marks identify real estate professionals who are members of CREA and who must abide by CREA’s By-Laws, Rules, and the REALTOR® Code. The MLS® trademark and the MLS® logo are owned by CREA and identify the quality of services provided by real estate professionals who are members of CREA. Listing data is provided under the REALTOR.ca Data Distribution Facility and is subject to our listing data terms.