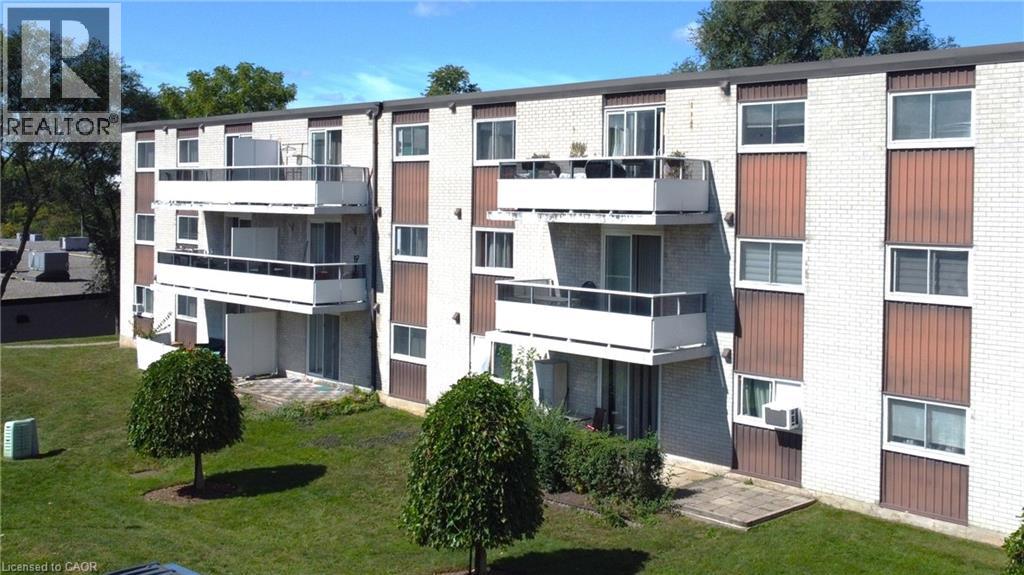
$229,900
Listed yesterday
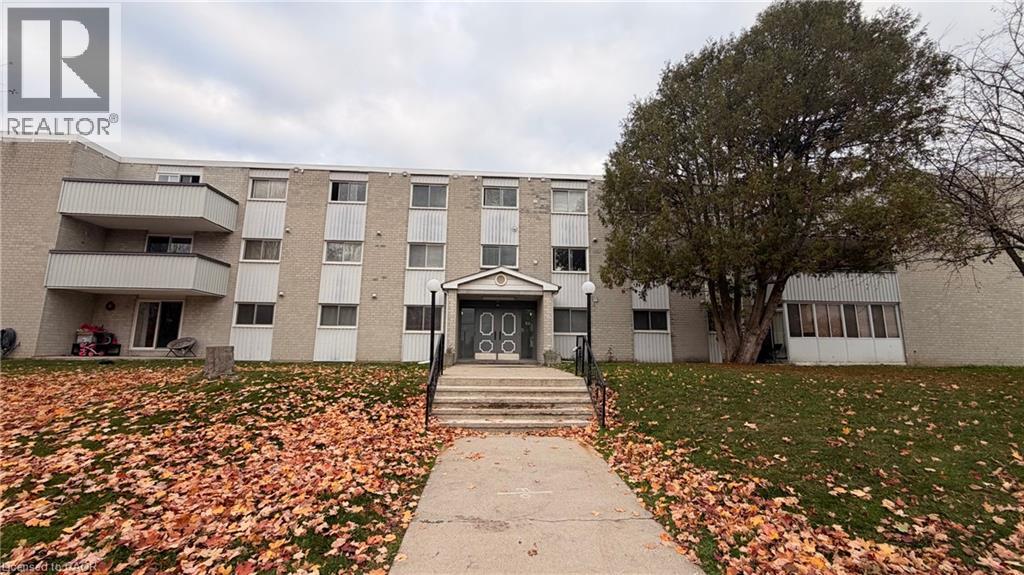
71 Vanier Drive Unit 310
Kitchener · 2 bd · 2+1 ba · 989 sq ft
CondoExplore Vanier →
Listed by Royal LePage Wolle Realty


Kitchener, N2H6R8
Listed by RE/MAX Twin City Realty Inc. · MLS® 40877428
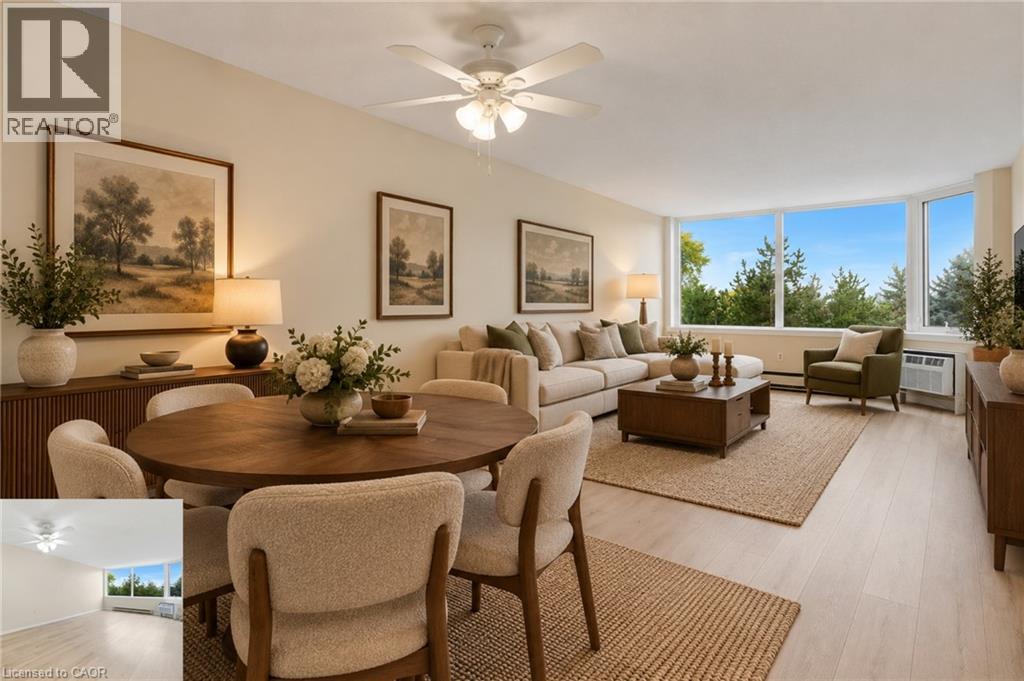
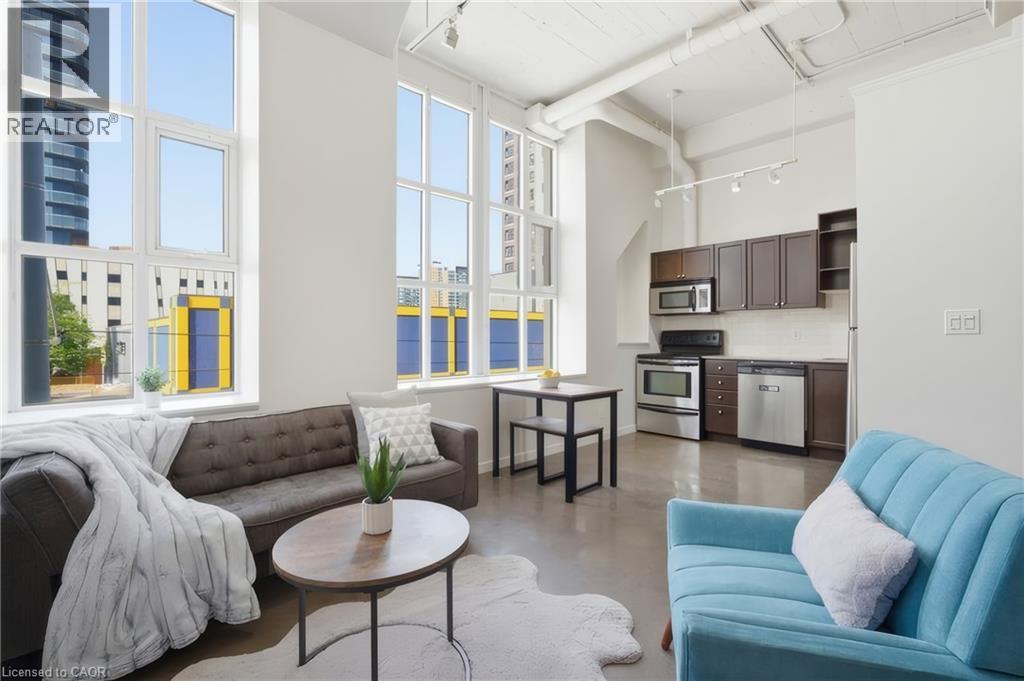
Welcome to 808–10 Ellen Street East! Discover outstanding space and value in one of downtown Kitchener's sought-after buildings. Offering just over 725 sq. ft., this spacious one-bedroom residence stands out for its highly attractive price per square foot, a rare opportunity in the downtown market. The generous dining area is perfect for entertaining, while the bright living room offers lovely views. The kitchen features solid wood cabinetry, abundant counter space, updated stainless steel appliances, a convection oven and water filtration system, with an opening to the dining room connecting the spaces. A welcoming foyer with coat closet leads to a large in-suite laundry/utility room with full-sized washer and dryer. The spacious bedroom offers beautiful natural light and an oversized walk-in closet. The refreshed bathroom features a generous vanity and two additional storage towers. Meticulously maintained by a long term owner and used only occasionally, this unit includes one underground parking space. Building amenities include a fitness room, sauna, games room, party room and ample visitor parking. Directly across from Centre In The Square, Kitchener's cultural heart, enjoy concerts, theatre and performances just steps from your door. The City's main library, parks, shopping, restaurants, VIA Rail and transit are all within walking distance, with easy expressway access. An ideal opportunity for first-time buyers or downsizers looking for generous living space, a prime location and outstanding value!
Features: Community Centre, Automatic Garage Door Opener, Exercise Centre, Party Room
| Level | Room | Size |
|---|---|---|
| Main level | Laundry room | 4'10'' x 7'3'' |
| Main level | Bedroom | 10'0'' x 16'2'' |
| Main level | 4pc Bathroom | 5'1'' x 10'1'' |
| Main level | Living room | 8'3'' x 13'1'' |
| Main level | Dining room | 13'1'' x 14'6'' |
| Main level | Foyer | |
| Main level | Kitchen | 7'6'' x 9'3'' |
Get to know the streets, the schools, the parks and the kind of homes you will find in Civic Centre.
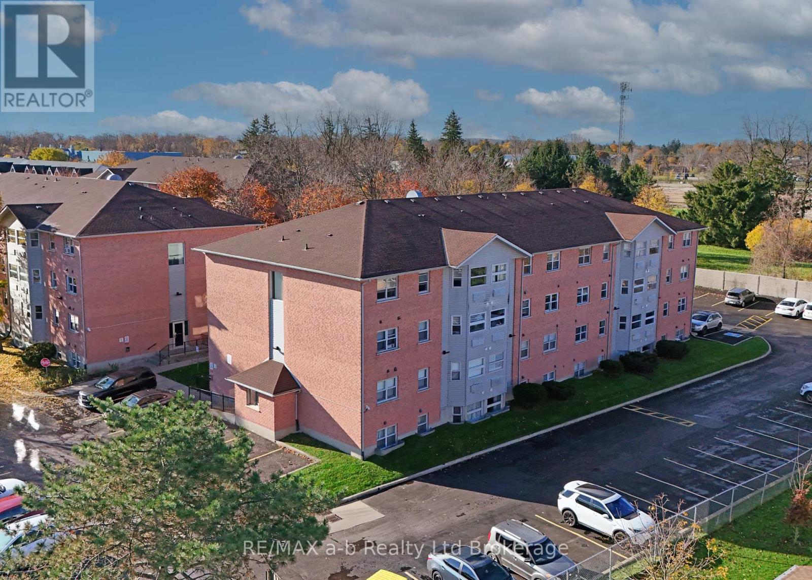
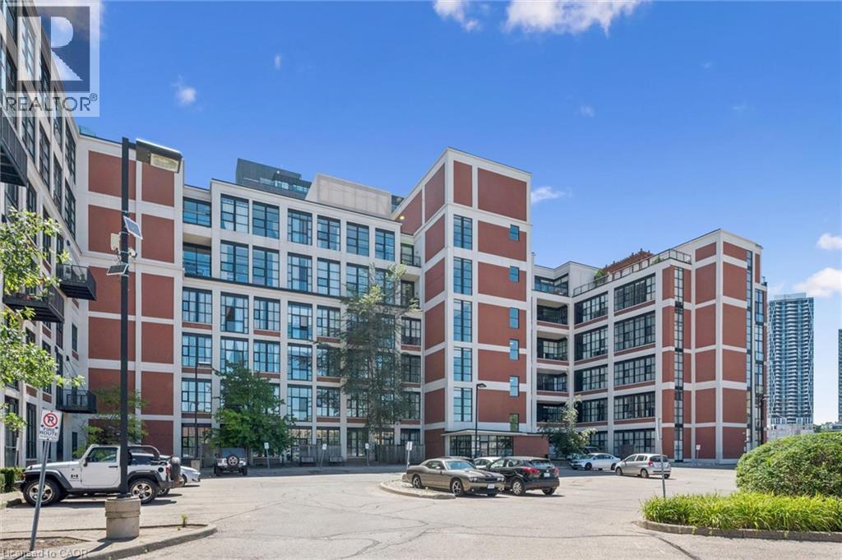
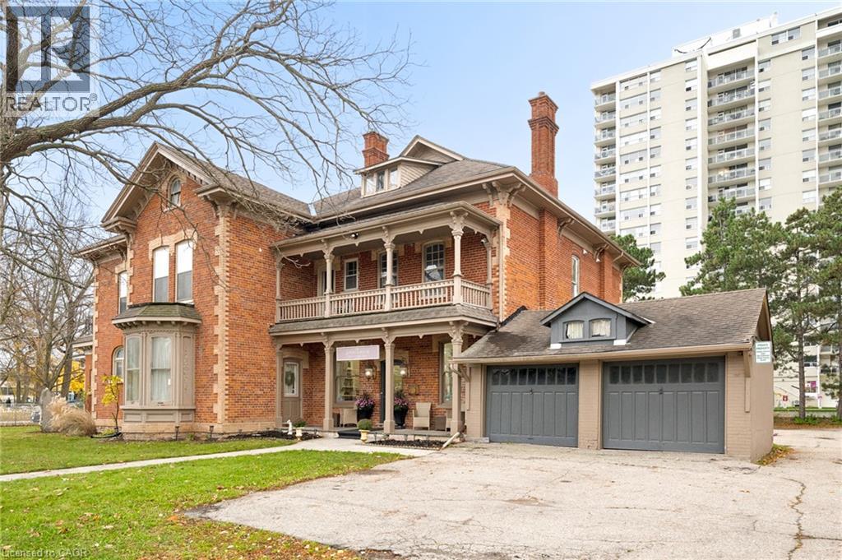
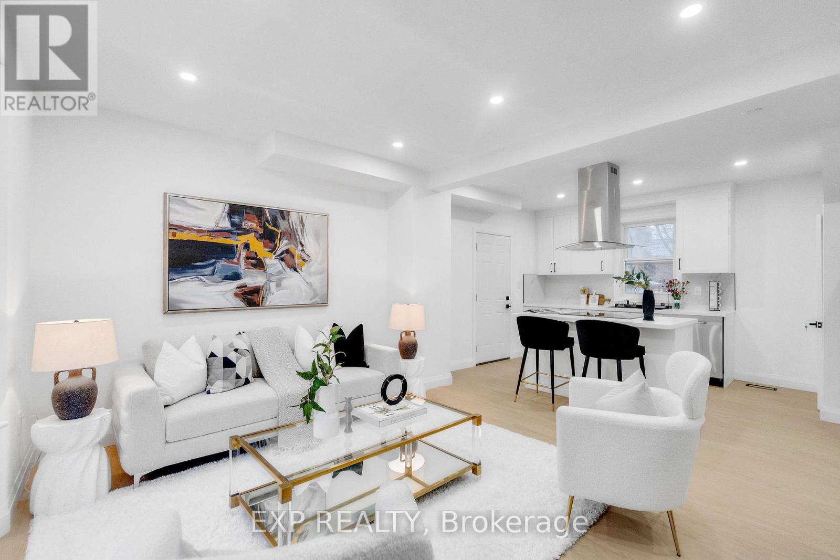
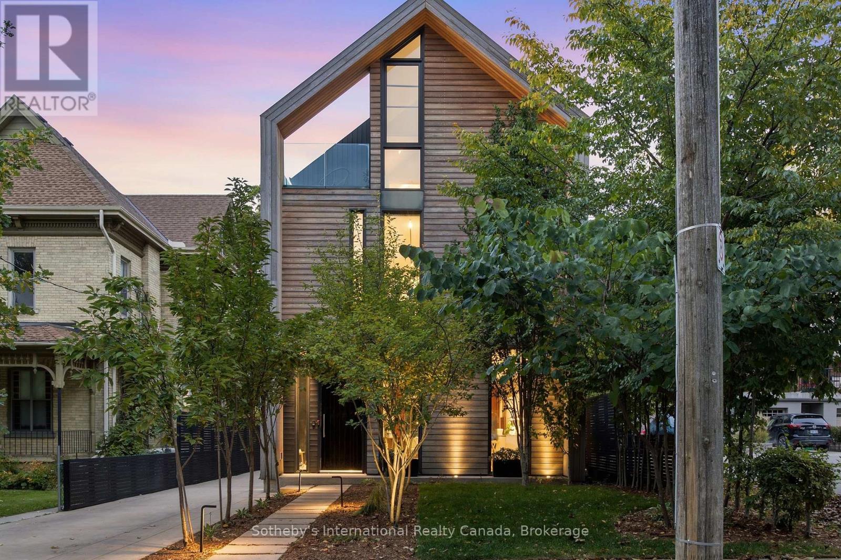
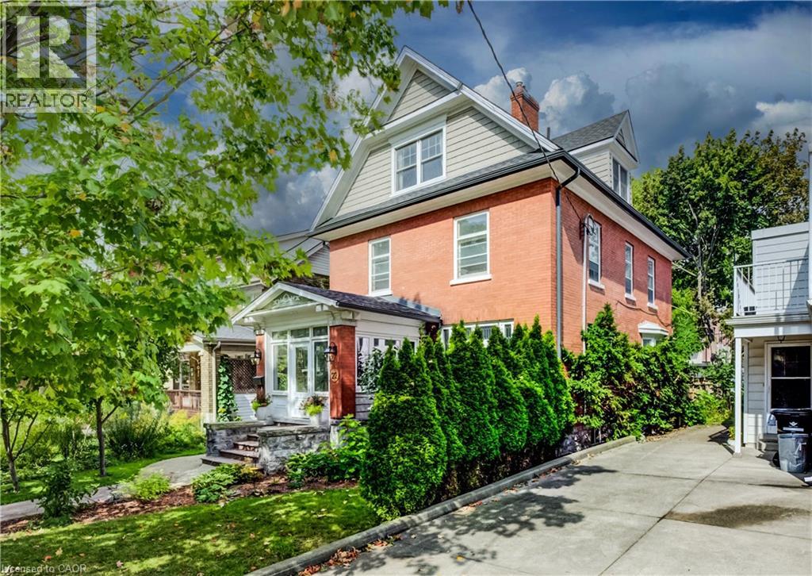
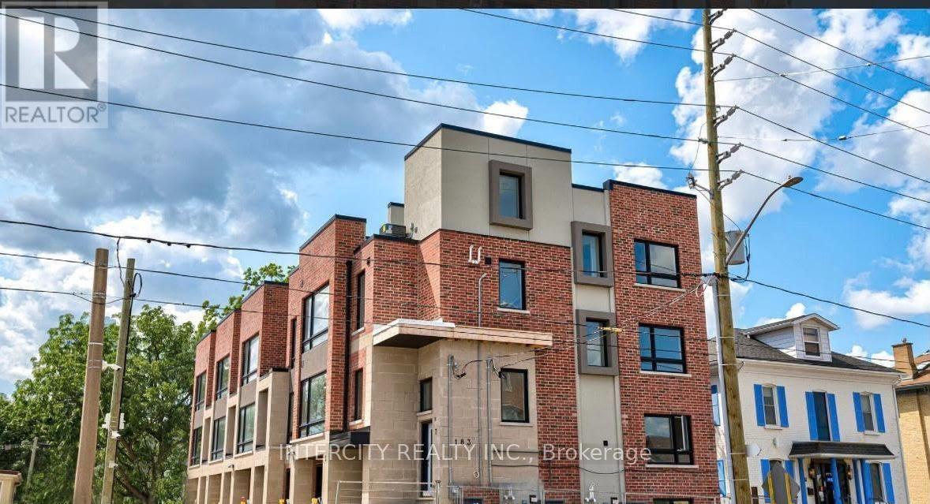
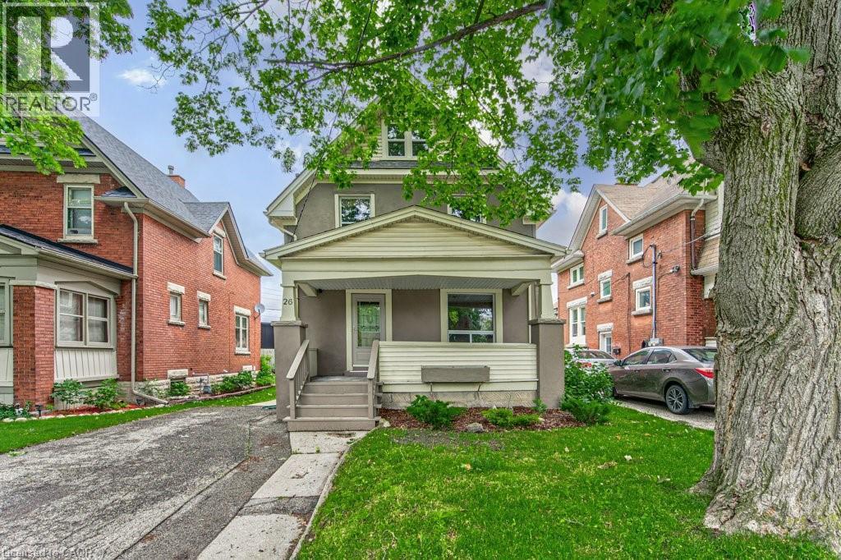
This list is a good start. Your Home Search Portal shows every listing from every brokerage, plus sold prices, and emails you new matches as they are listed.
Dave builds your search personally, no algorithms guessing what you meant.
Your portal combines all available homes in our area, from any company and any REALTOR®.
See what homes actually sold for, the context that makes your offer smart.
Your contact info stays with us. No ads, no marketing lists, and your questions come straight to Dave.
REALTOR®, REALTORS®, and the REALTOR® logo are certification marks that are owned by REALTOR® Canada Inc. and licensed exclusively to The Canadian Real Estate Association (CREA). These certification marks identify real estate professionals who are members of CREA and who must abide by CREA’s By-Laws, Rules, and the REALTOR® Code. The MLS® trademark and the MLS® logo are owned by CREA and identify the quality of services provided by real estate professionals who are members of CREA. Listing data is provided under the REALTOR.ca Data Distribution Facility and is subject to our listing data terms.