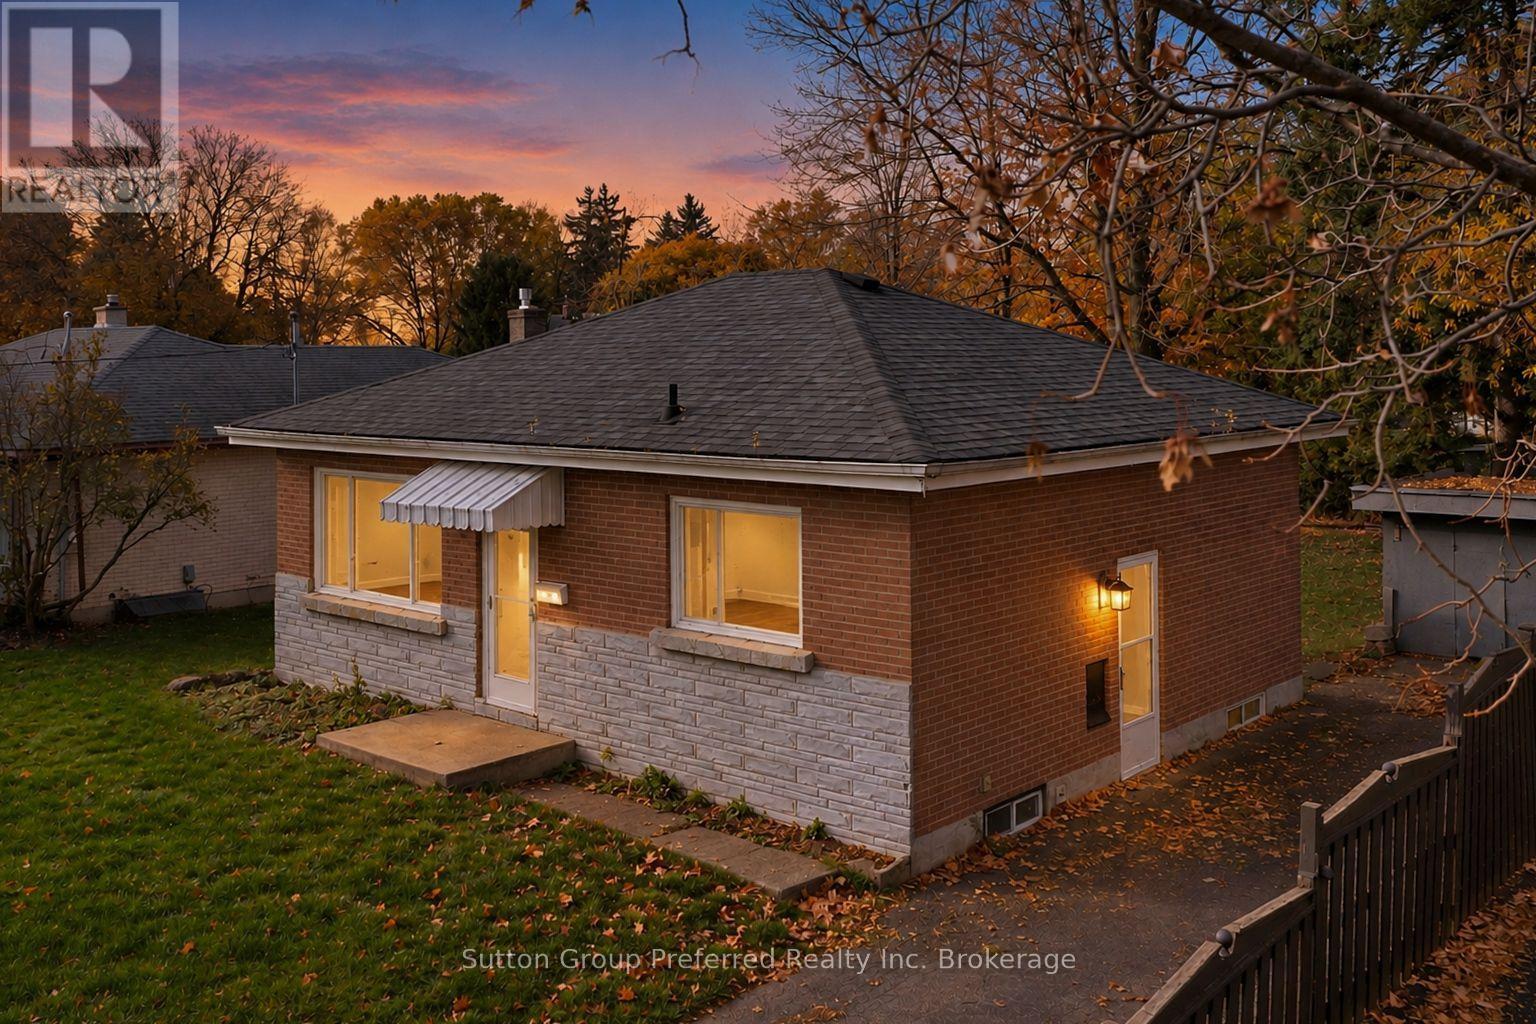
$475,500
Listed 12 days ago
50 Aileen Drive
Woodstock (Woodstock - South) · 2 bd · 1 ba
DetachedExplore Oxford Place →
Listed by Sutton Group Preferred Realty Inc. Brokerage


Woodstock, N4S3R8
Listed by Century 21 Heritage House Ltd. · MLS® 40877572
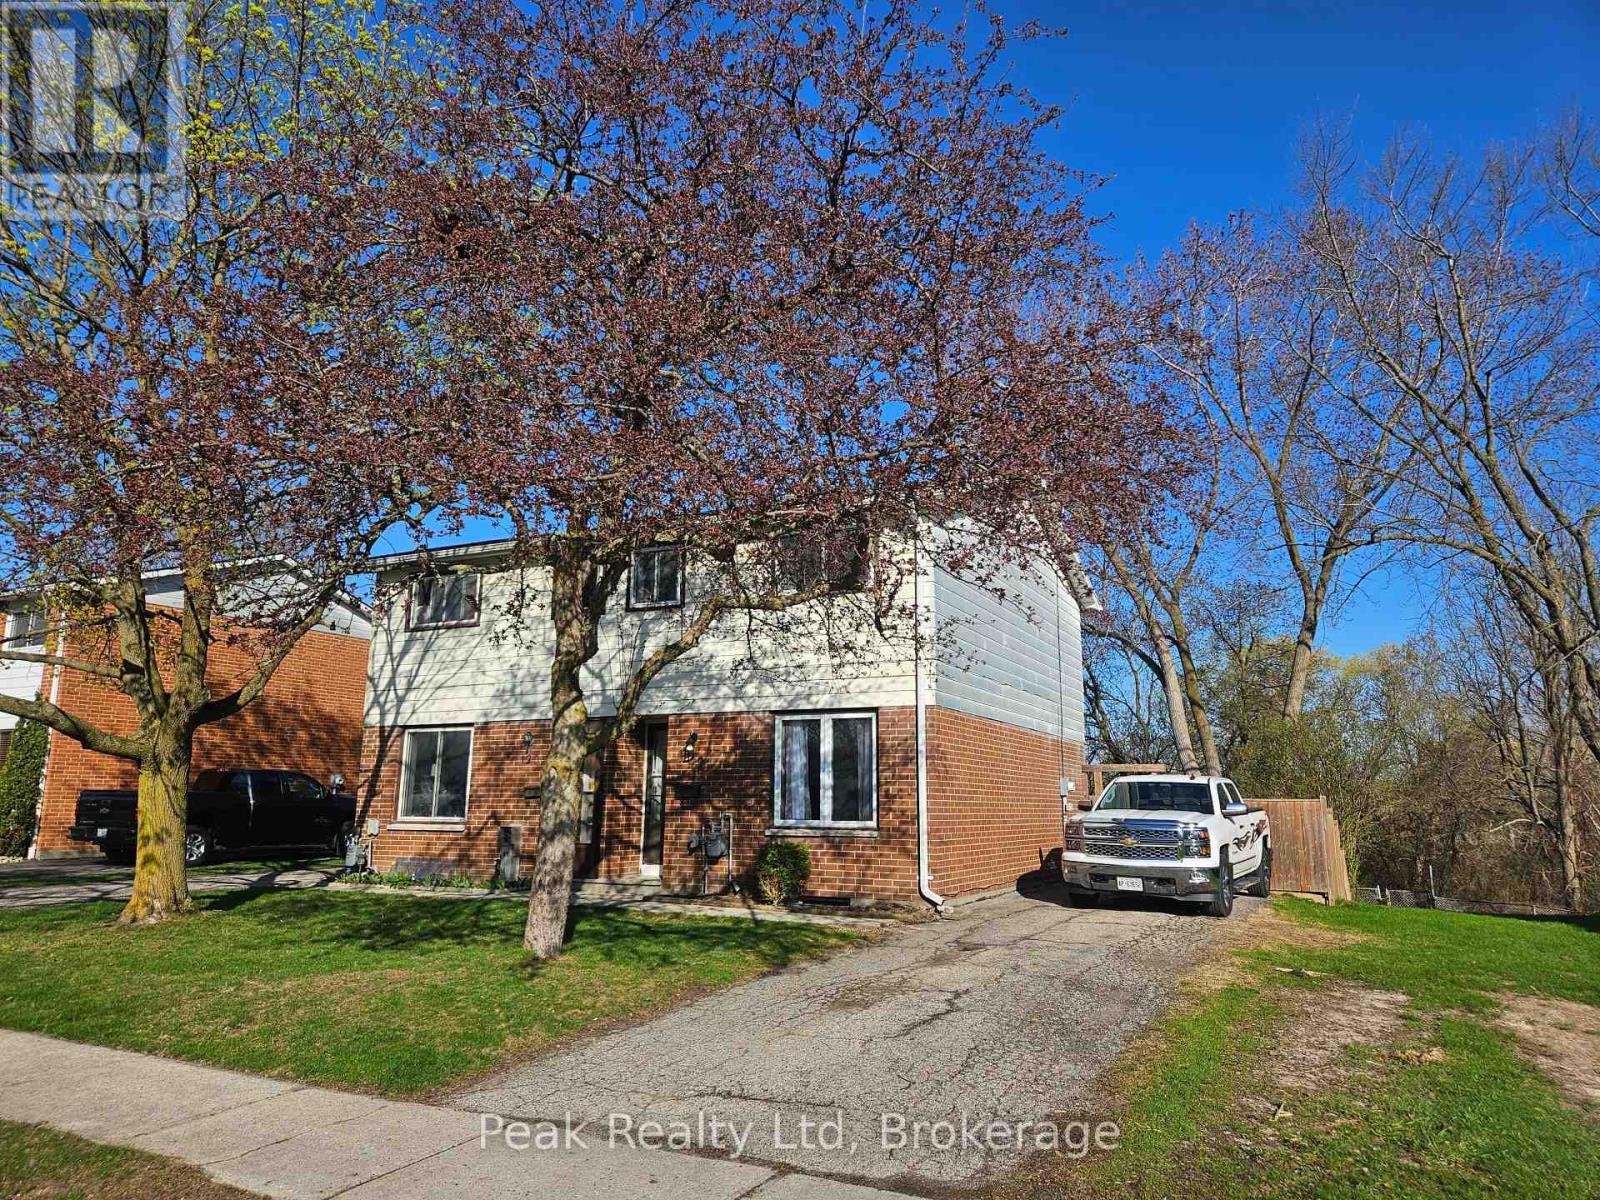
Some homes hand you a finished story. This one hands you the pen, along with a semi-detached Woodstock home on a large, deep lot, where big mature trees drop gold leaves across the grass each fall and a fire pit is already waiting for the first cool evening. Out back there is room for a real vegetable garden, a spot to play, a place for the dog to run, or just a lawn chair, a cold drink, and some quiet at the end of the day. A deck for summer suppers, a shed for the mower and garden tools, and a wood privacy fence along one side are all included. Inside, the layout is simple and easy to work with. The main floor has a long kitchen that runs the full depth of the home with its own door out to the yard, a full bath, a bedroom with a closet, and a good-sized living room with a second entrance at the side. Upstairs, sloped ceilings give the second level a cozy, tucked-in feel, with a bedroom at the front and a roomy loft at the back that could become an office, a reading nook, or a spot for guests. The unfinished basement holds the laundry and gives you plenty of space for storage, tools, bikes, and seasonal gear. Now the honest part. This home needs work, and it does not pretend otherwise. Think fresh paint over the paneling, new flooring and carpet, a kitchen and bath refresh, and a good top-to-bottom clean. It is the kind of project where every weekend of effort shows up right in front of you, room by room, until the place finally feels like yours. Picture light walls where the wood paneling is now, warm new floors underfoot, and a kitchen that opens straight out to that big green yard on a summer morning, coffee in hand. Outside, the metal roof and vinyl siding are already in place, and a private driveway runs along the side of the home. Bring your vision, your paint roller, and a little patience, and picture what this one could become.
| Level | Room | Size |
|---|---|---|
| Basement | Storage | 23'3'' x 24'9'' |
| Second level | Loft | 13'11'' x 16'4'' |
| Second level | Bedroom | 8'10'' x 16'5'' |
| Main level | Living room | 14'4'' x 13'2'' |
| Main level | Kitchen | 17'11'' x 9'5'' |
| Main level | Bedroom | 9'1'' x 16'0'' |
| Main level | 4pc Bathroom | 6'0'' x 9'3'' |
Get to know the streets, the schools, the parks and the kind of homes you will find in Oxford Place.
This list is a good start. Your Home Search Portal shows every listing from every brokerage, plus sold prices, and emails you new matches as they are listed.
Dave builds your search personally, no algorithms guessing what you meant.
Your portal combines all available homes in our area, from any company and any REALTOR®.
See what homes actually sold for, the context that makes your offer smart.
Your contact info stays with us. No ads, no marketing lists, and your questions come straight to Dave.
REALTOR®, REALTORS®, and the REALTOR® logo are certification marks that are owned by REALTOR® Canada Inc. and licensed exclusively to The Canadian Real Estate Association (CREA). These certification marks identify real estate professionals who are members of CREA and who must abide by CREA’s By-Laws, Rules, and the REALTOR® Code. The MLS® trademark and the MLS® logo are owned by CREA and identify the quality of services provided by real estate professionals who are members of CREA. Listing data is provided under the REALTOR.ca Data Distribution Facility and is subject to our listing data terms.