$2,249,999
Listed today
333 McCrae Station Road
Puslinch · 6 bd · 5+1 ba · 3,524 sq ft
DetachedExplore Rural Puslinch →
Listed by RE/MAX Escarpment Realty Inc.


Princeton, N0J1V0
Listed by R W Dyer Realty Inc., Brokerage · MLS® 40877708
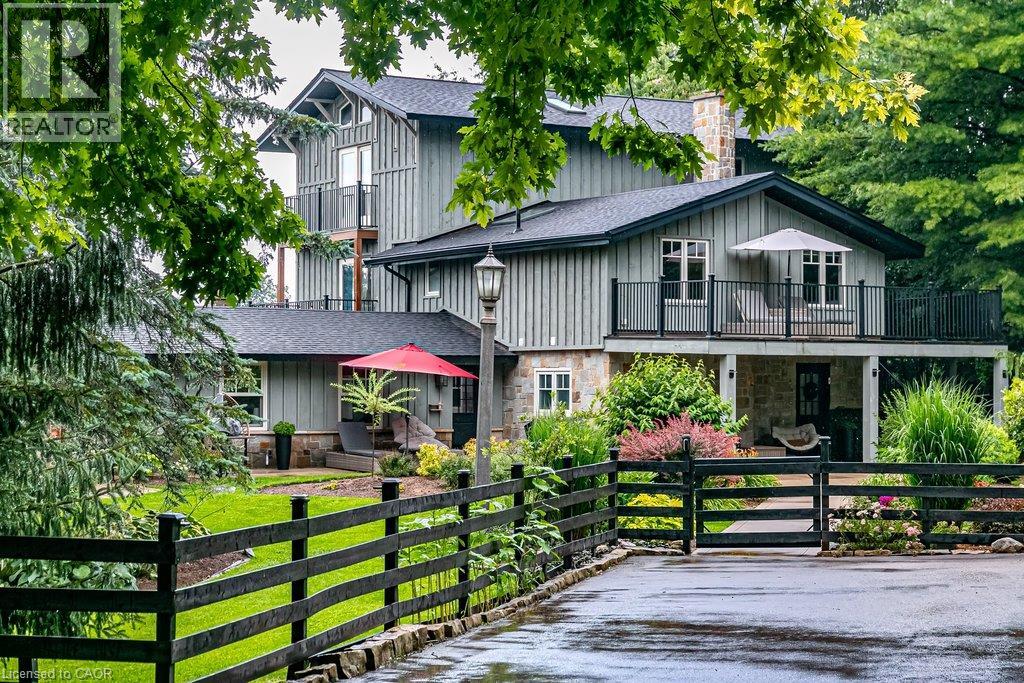
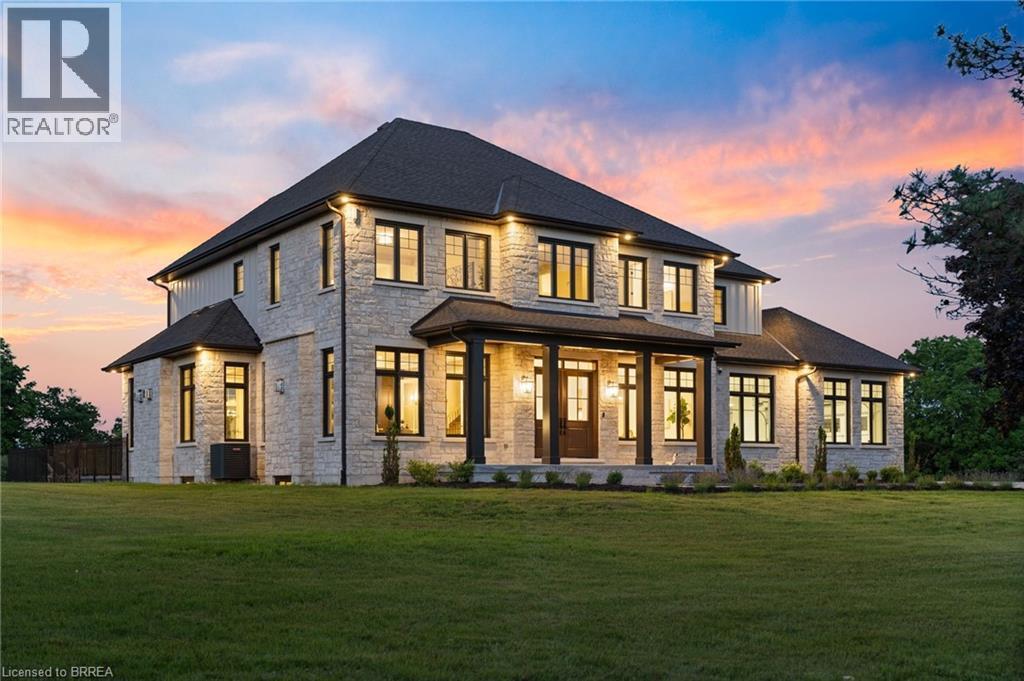
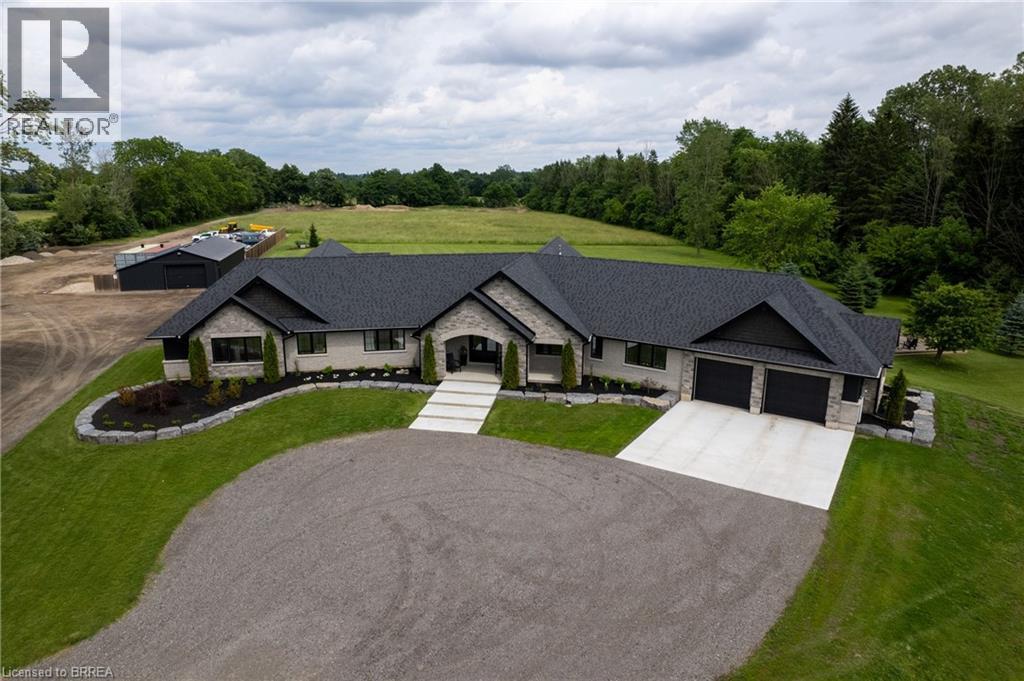
Some homes are built to impress. Others are built to be lived in beautifully. This one does both. Set on 1.22. acres just outside Princeton, this brand-new custom-built bungalow pairs refined design with peaceful farmland views. Expansive windows fill the home with light, while 10-ft ceilings, 8-ft doors and white oak hardwood floors set an elegant tone. A vaulted great room with a striking fireplace flows into the chef-inspired kitchen, where a 10.5-ft island, premium built-in appliances, walk-in pantry and servery with beverage centre invite effortless entertaining. Imagine gathering with friends around the island, hosting dinner in the spacious dining room or enjoying a quiet morning overlooking the countryside. The primary retreat opens directly to the covered patio and features a generous walk-in closet and spa-inspired ensuite with heated floors, soaking tub, rain shower and double vanities. Two additional bedrooms, a beautifully appointed full bath, guest powder room and private office offer room for family and guests. A double garage serves the main level, while a separate single-car garage provides access to the framed and insulated basement with 9-ft ceilings and potential for future in-law accommodations, subject to approvals. Outside, the expansive covered patio invites you to unwind and enjoy the views. The generous lot offers potential for a future workshop or additional garage, subject to approvals. Convenient to Hwys 401/403 and Woodstock, Brantford, Cambridge and Kitchener-Waterloo. HST INCLUDED IN PURCHASE PRICE! TARION NEW HOME WARRANTY COVERAGE
Features: School Bus, Community Centre, Country residential, Sump Pump, Automatic Garage Door Opener
| Level | Room | Size |
|---|---|---|
| Basement | Storage | |
| Basement | Other | 13'0'' x 34'6'' |
| Basement | Other | 22'7'' x 57'11'' |
| Main level | Laundry room | 10'4'' x 12'8'' |
| Main level | 5pc Bathroom | 12'3'' x 10'9'' |
| Main level | Bonus Room | 9'11'' x 10'8'' |
| Main level | Primary Bedroom | 18'8'' x 13'0'' |
| Main level | Bedroom | 12'0'' x 14'0'' |
| Main level | 5pc Bathroom | 8'2'' x 10'2'' |
| Main level | Bedroom | 12'0'' x 14'0'' |
| Main level | Dining room | 13'4'' x 16'11'' |
| Main level | Breakfast | 10'8'' x 17'0'' |
| Main level | Kitchen | 13'6'' x 17'0'' |
| Main level | Living room | 19'6'' x 17'6'' |
| Main level | 2pc Bathroom | 5'3'' x 5'2'' |
| Main level | Den | 11'7'' x 9'11'' |
| Main level | Foyer | 14'9'' x 9'3'' |
Get to know the streets, the schools, the parks and the kind of homes you will find in Rural Brant.
This list is a good start. Your Home Search Portal shows every listing from every brokerage, plus sold prices, and emails you new matches as they are listed.
Dave builds your search personally, no algorithms guessing what you meant.
Your portal combines all available homes in our area, from any company and any REALTOR®.
See what homes actually sold for, the context that makes your offer smart.
Your contact info stays with us. No ads, no marketing lists, and your questions come straight to Dave.
REALTOR®, REALTORS®, and the REALTOR® logo are certification marks that are owned by REALTOR® Canada Inc. and licensed exclusively to The Canadian Real Estate Association (CREA). These certification marks identify real estate professionals who are members of CREA and who must abide by CREA’s By-Laws, Rules, and the REALTOR® Code. The MLS® trademark and the MLS® logo are owned by CREA and identify the quality of services provided by real estate professionals who are members of CREA. Listing data is provided under the REALTOR.ca Data Distribution Facility and is subject to our listing data terms.