$2,299,900
Listed today
6550 Gerrie Road
Centre Wellington (Elora/Salem) · 4 bd · 3+1 ba
DetachedExplore Elora →
Listed by Royal LePage Royal City Realty


Kitchener, N2R1G5
Listed by Royal LePage Wolle Realty · MLS® 40876353
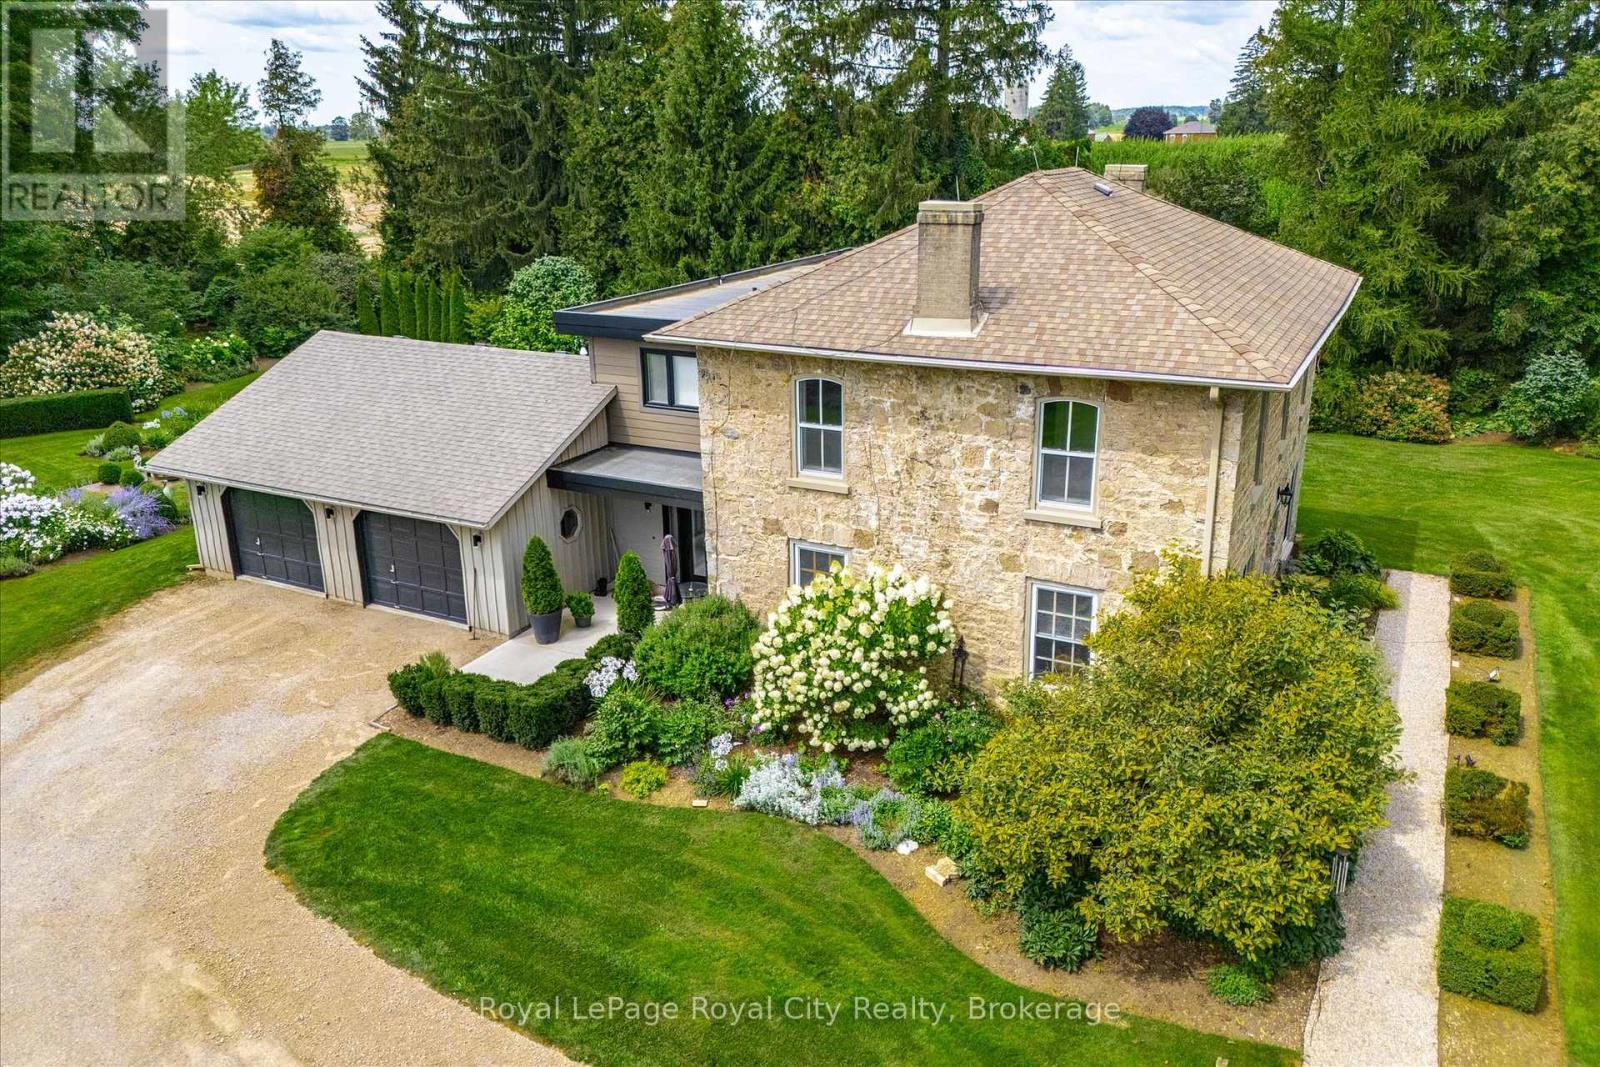
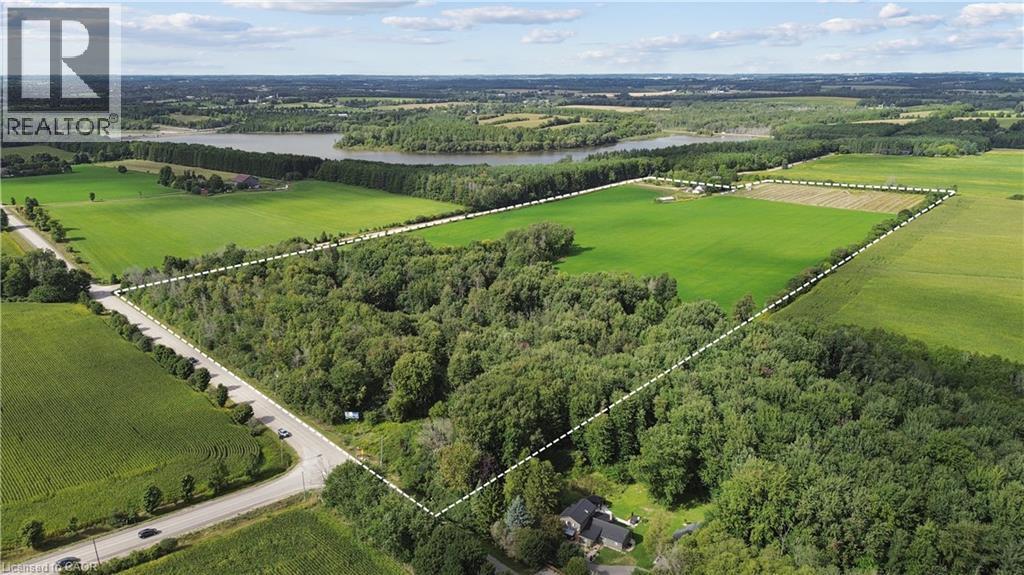
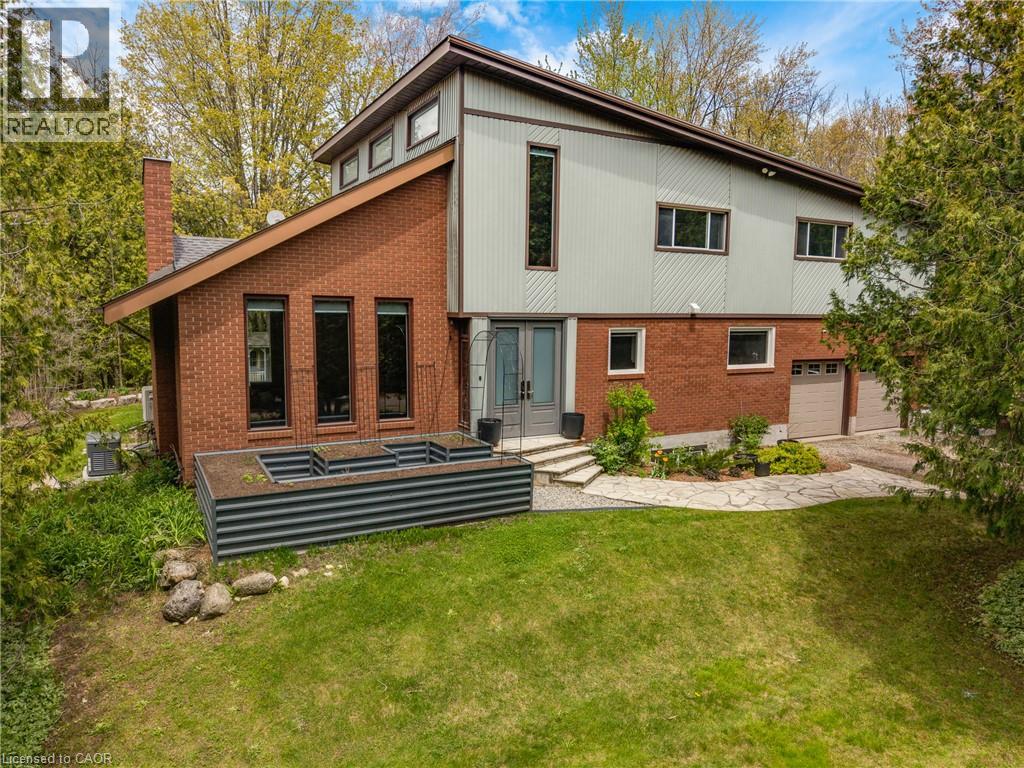
Welcome to your dream estate! This large, executive 4 plus 1 -bedroom home perfectly combines sophisticated luxury with daily convenience. Sitting on a massive lot that backs directly onto pristine, serene woods, your own personal nature retreat Elegant, grand architecture with high-end finishes and spacious formal living areas designed for both upscale entertaining and comfortable family life. Generously sized bedrooms with abundant closet space, including a luxurious primary suite designed as a private getaway. Brand new bathrooms have been professionaly designed.
Massive windows line the back of the home, flooding the living spaces with natural light and offering unobstructed views of the changing seasons. The walk-out basement boasts it own complete, brand new kitchen. There is a games/hobby room, tv room and a library area.
A fifth bedroom completes this level. Walk out from the basement, past the new patio and hike through the woods.
This home is ready for the discriminating buyer.
Minutes to the 401 makes it a perfect commuter's home
Features: Cul-de-sac, Conservation/green belt, In-Law Suite
| Level | Room | Size |
|---|---|---|
| Second level | 5pc Bathroom | 13'9'' x 13'9'' |
| Second level | Bedroom | 16'4'' x 11'6'' |
| Second level | Bedroom | 13'9'' x 13'9'' |
| Second level | Bedroom | 15'7'' x 15'11'' |
| Second level | 5pc Bathroom | 16'11'' x 15'6'' |
| Second level | Primary Bedroom | 16'4'' x 19'2'' |
| Basement | Bedroom | 11'7'' x 15'6'' |
| Basement | Games room | 15'5'' x 17'0'' |
| Basement | Library | 11'10'' x 15'9'' |
| Basement | Recreation room | 17'7'' x 17'3'' |
| Basement | Kitchen | 9'4'' x 15'2'' |
| Main level | Other | 13'0'' x 5'11'' |
| Main level | Laundry room | 9'4'' x 7'9'' |
| Main level | Breakfast | 14'10'' x 11'8'' |
| Main level | Kitchen | 12'8'' x 18'7'' |
| Main level | 2pc Bathroom | 5'1'' x 5'9'' |
| Main level | Dining room | 12'11'' x 17'7'' |
| Main level | Living room | 11'11'' x 17'7'' |
| Main level | Foyer | 11'7'' x 12'4'' |
| Main level | Family room | 17'7'' x 27'8'' |
Get to know the streets, the schools, the parks and the kind of homes you will find in Pioneer Park.
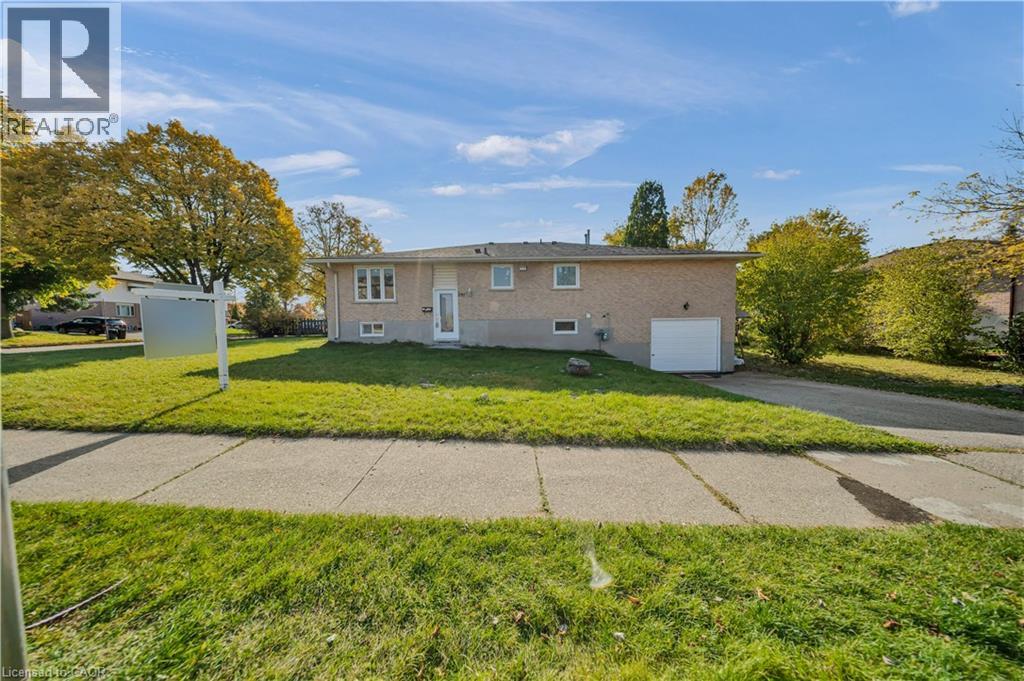
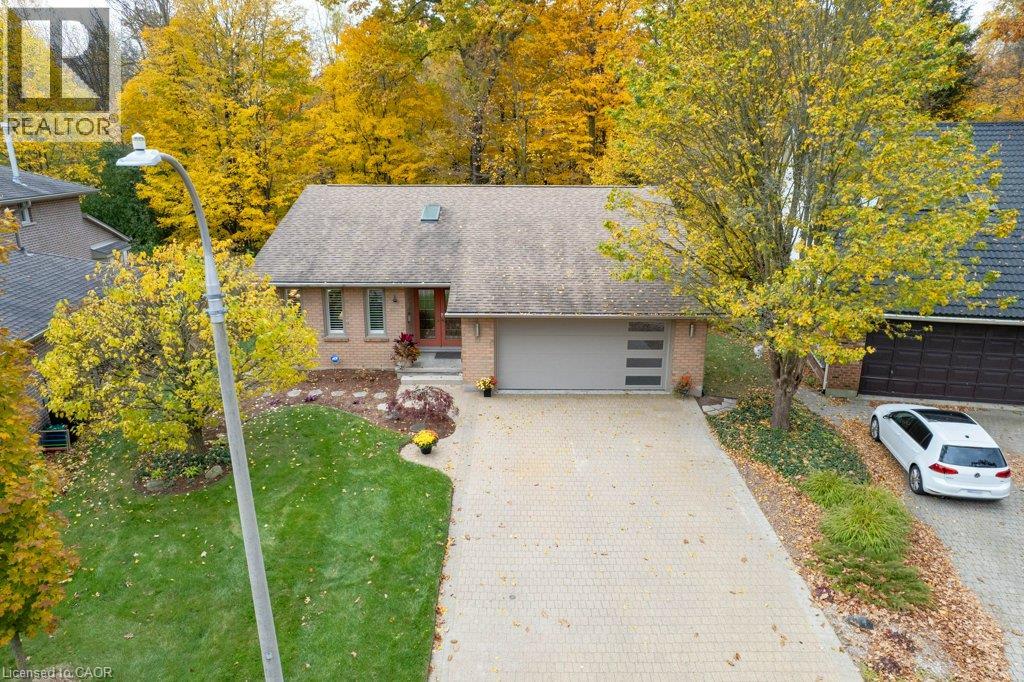
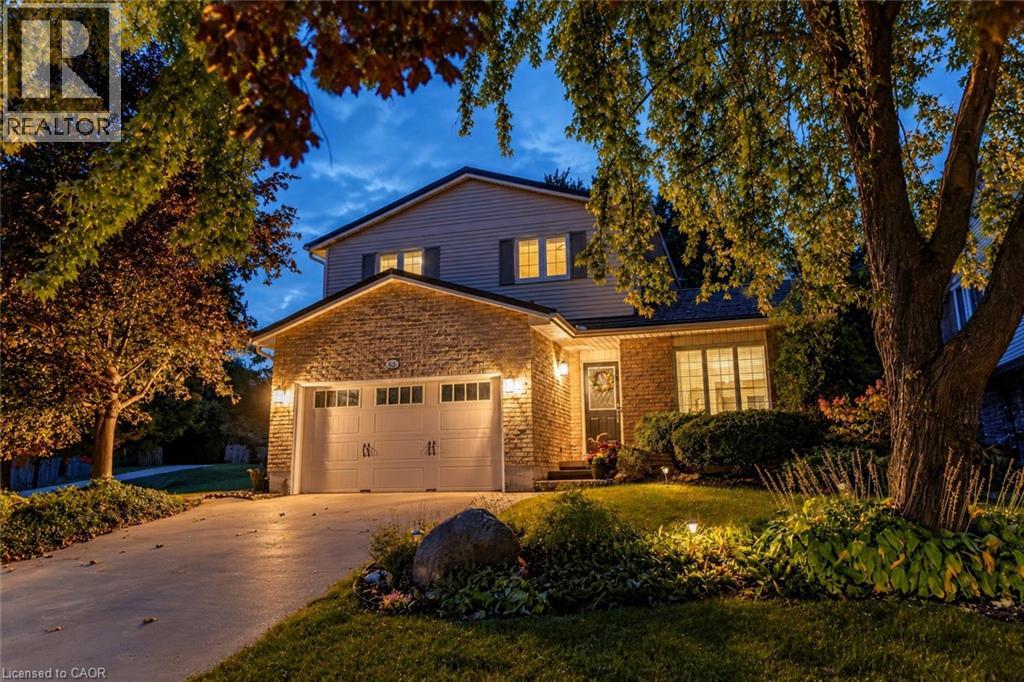
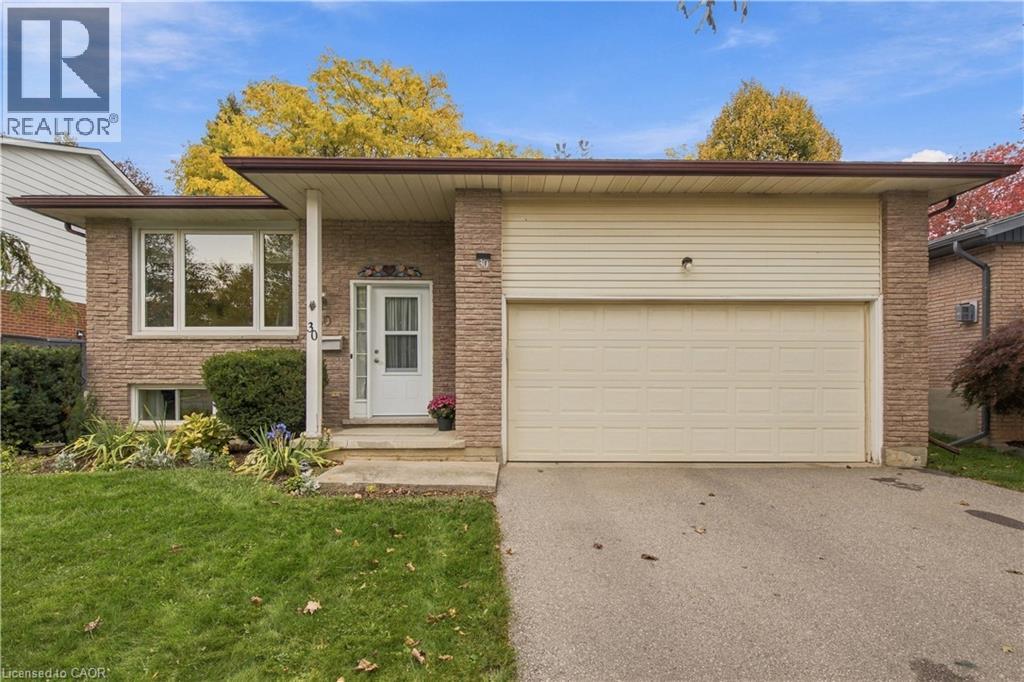
This list is a good start. Your Home Search Portal shows every listing from every brokerage, plus sold prices, and emails you new matches as they are listed.
Dave builds your search personally, no algorithms guessing what you meant.
Your portal combines all available homes in our area, from any company and any REALTOR®.
See what homes actually sold for, the context that makes your offer smart.
Your contact info stays with us. No ads, no marketing lists, and your questions come straight to Dave.
REALTOR®, REALTORS®, and the REALTOR® logo are certification marks that are owned by REALTOR® Canada Inc. and licensed exclusively to The Canadian Real Estate Association (CREA). These certification marks identify real estate professionals who are members of CREA and who must abide by CREA’s By-Laws, Rules, and the REALTOR® Code. The MLS® trademark and the MLS® logo are owned by CREA and identify the quality of services provided by real estate professionals who are members of CREA. Listing data is provided under the REALTOR.ca Data Distribution Facility and is subject to our listing data terms.