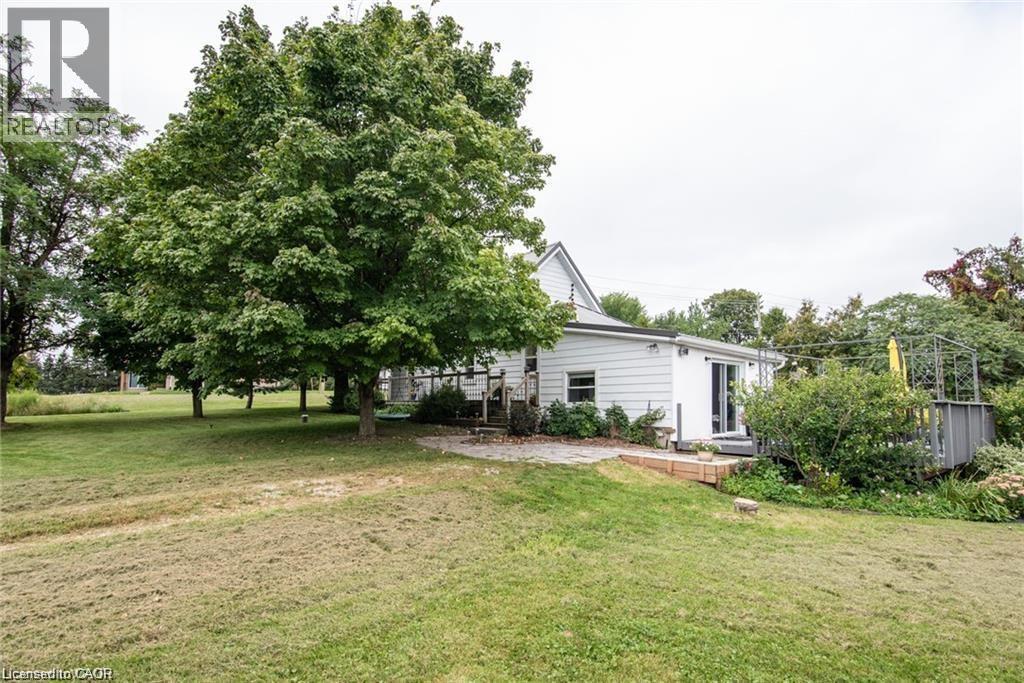
$649,000
Listed today
2645 Hutchison Road
Wellesley · 3 bd · 1 ba · 1,511 sq ft
DetachedExplore Crosshill →
Listed by Ici Source Real Asset Services Inc


Kitchener, N2B3V6
Listed by Homelife Miracle Realty Ltd. · MLS® 40877751
Welcome to 490 Misty Crescent in Kitchener’s highly sought-after Grand River North neighborhood! This fully renovated, 100% carpet-free residence seamlessly combines modern aesthetic upgrades, practical everyday conveniences, and energy-efficient mechanicals. Step inside to a bright, open interior completely updated in 2023 with brand-new main and second-floor flooring, sleek recessed pot lighting, custom window blinds, and fully renovated bathrooms. The functional kitchen is equipped with quality appliances including a stainless steel fridge (2023), microwave rangehood (2023), and new dishwasher (2025) along with a gas line ready for gourmet cooking. Key capital improvements deliver complete peace of mind, featuring an automatic garage door opener (2024), a brand-new backyard storage shed (2025), a convenient basement bathroom rough-in for future expansion, and top-up attic insulation upgraded (2026) for superior year-round utility efficiency. Outside offers plenty of space to relax or entertain in a quiet, family-friendly setting just steps from Grand River and Walter Bean trails, top-rated schools, parks, shopping, and Expressway access making this turn-key home completely ready for you to move in and enjoy!
Features: Conservation/green belt, Paved driveway, Sump Pump
| Level | Room | Size |
|---|---|---|
| Basement | Utility room | 11'3'' x 11'6'' |
| Basement | Recreation room | 9'8'' x 13'5'' |
| Second level | 3pc Ensuite bath | 5'5'' x 7'9'' |
| Second level | Bedroom | 7'9'' x 10'5'' |
| Second level | Bedroom | 10'5'' x 11'5'' |
| Second level | Primary Bedroom | 12'4'' x 18'1'' |
| Main level | 2pc Bathroom | |
| Main level | Family room | 10'5'' x 19'5'' |
| Main level | Kitchen/Dining room | 15'6'' x 12'1'' |
Get to know the streets, the schools, the parks and the kind of homes you will find in Grand River North.
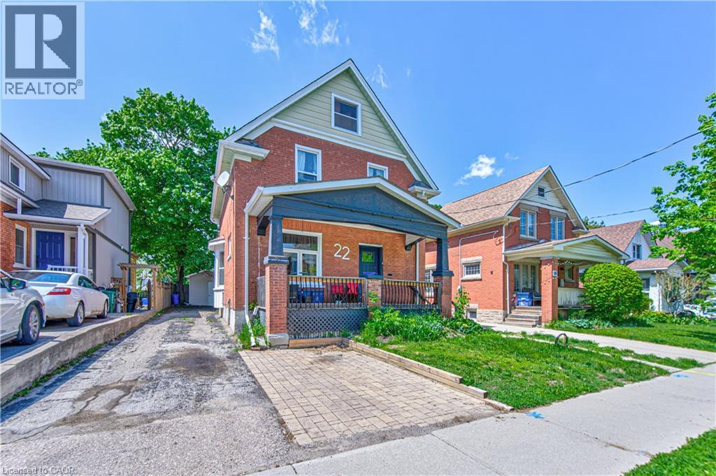
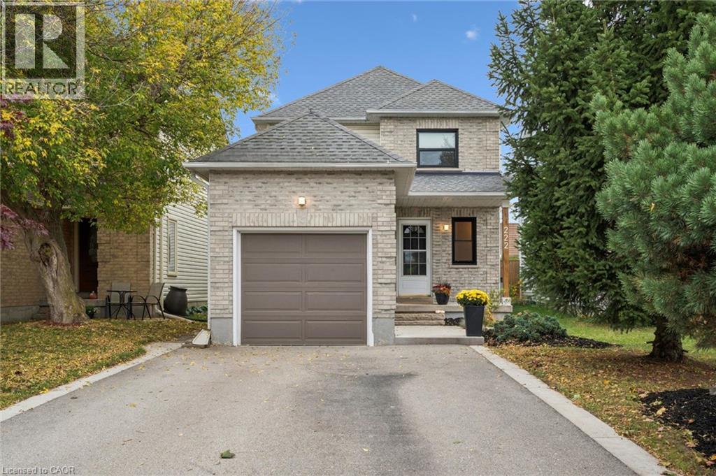
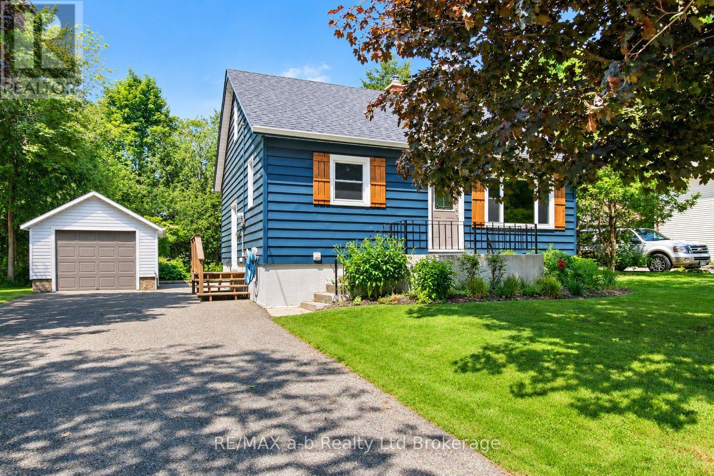
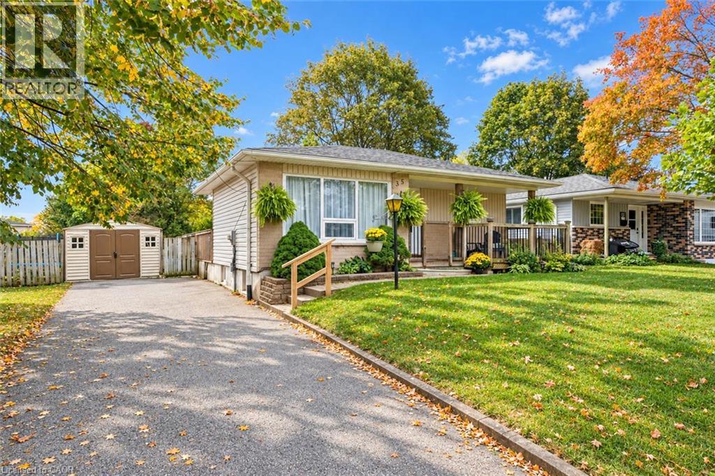
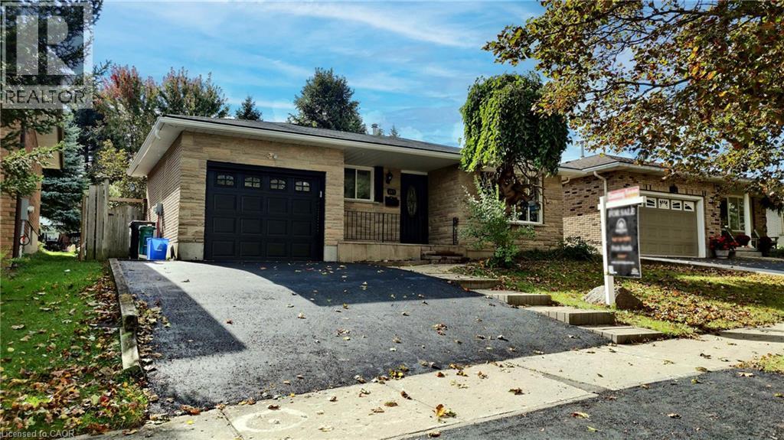
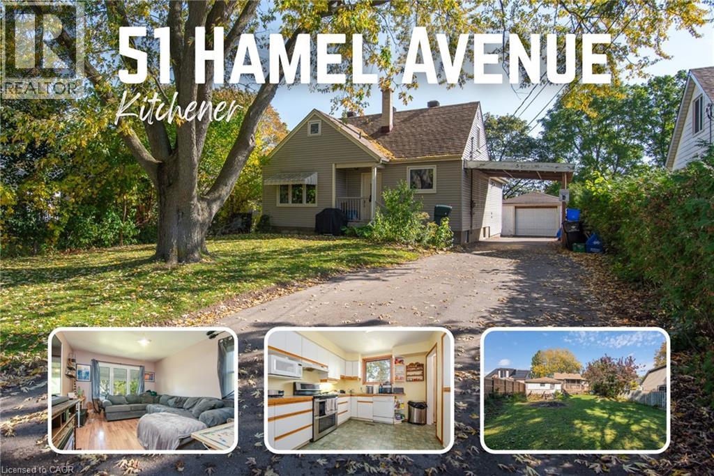
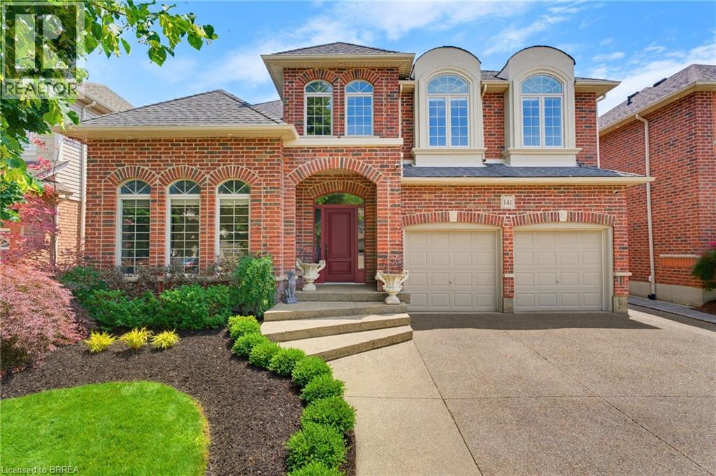
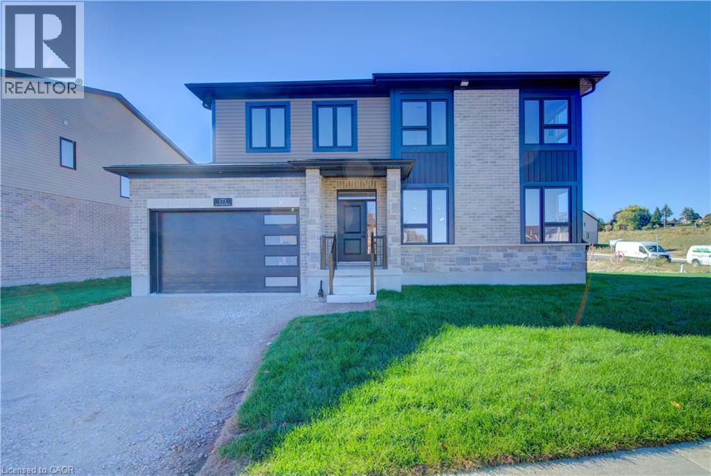
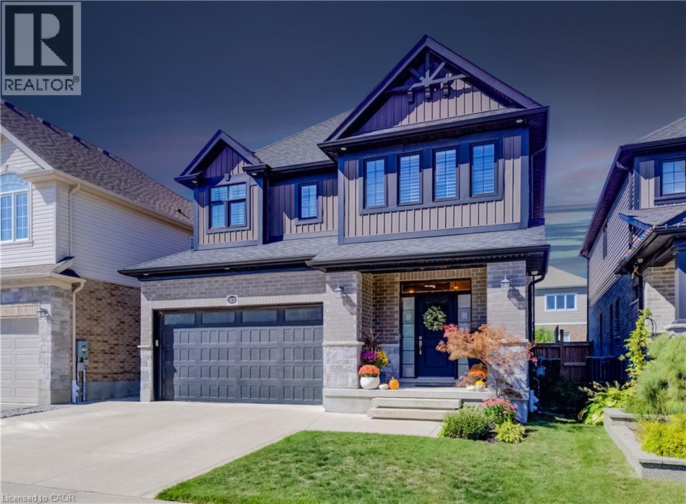
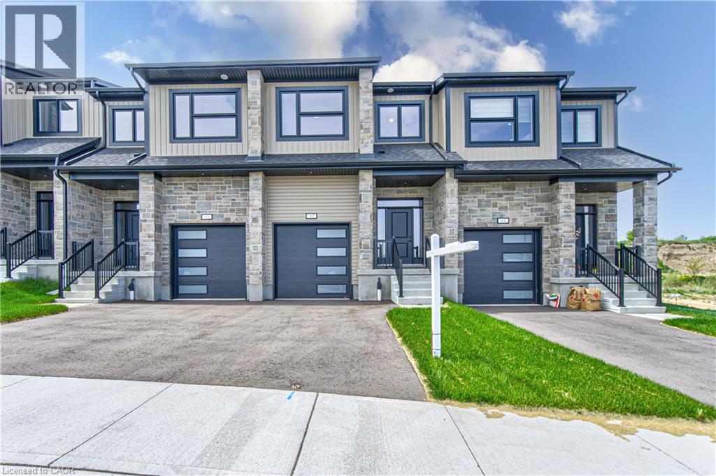
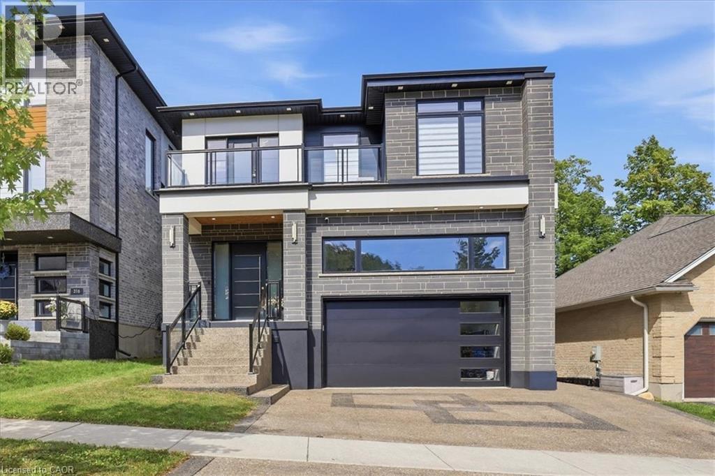
This list is a good start. Your Home Search Portal shows every listing from every brokerage, plus sold prices, and emails you new matches as they are listed.
Dave builds your search personally, no algorithms guessing what you meant.
Your portal combines all available homes in our area, from any company and any REALTOR®.
See what homes actually sold for, the context that makes your offer smart.
Your contact info stays with us. No ads, no marketing lists, and your questions come straight to Dave.
REALTOR®, REALTORS®, and the REALTOR® logo are certification marks that are owned by REALTOR® Canada Inc. and licensed exclusively to The Canadian Real Estate Association (CREA). These certification marks identify real estate professionals who are members of CREA and who must abide by CREA’s By-Laws, Rules, and the REALTOR® Code. The MLS® trademark and the MLS® logo are owned by CREA and identify the quality of services provided by real estate professionals who are members of CREA. Listing data is provided under the REALTOR.ca Data Distribution Facility and is subject to our listing data terms.