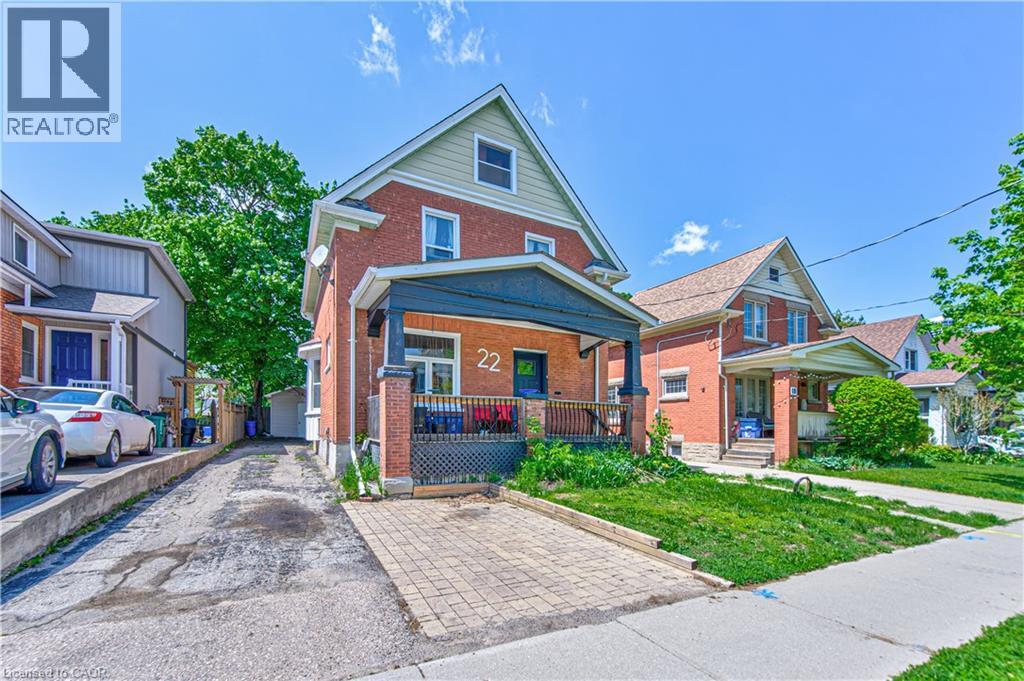
$529,000
Listed today
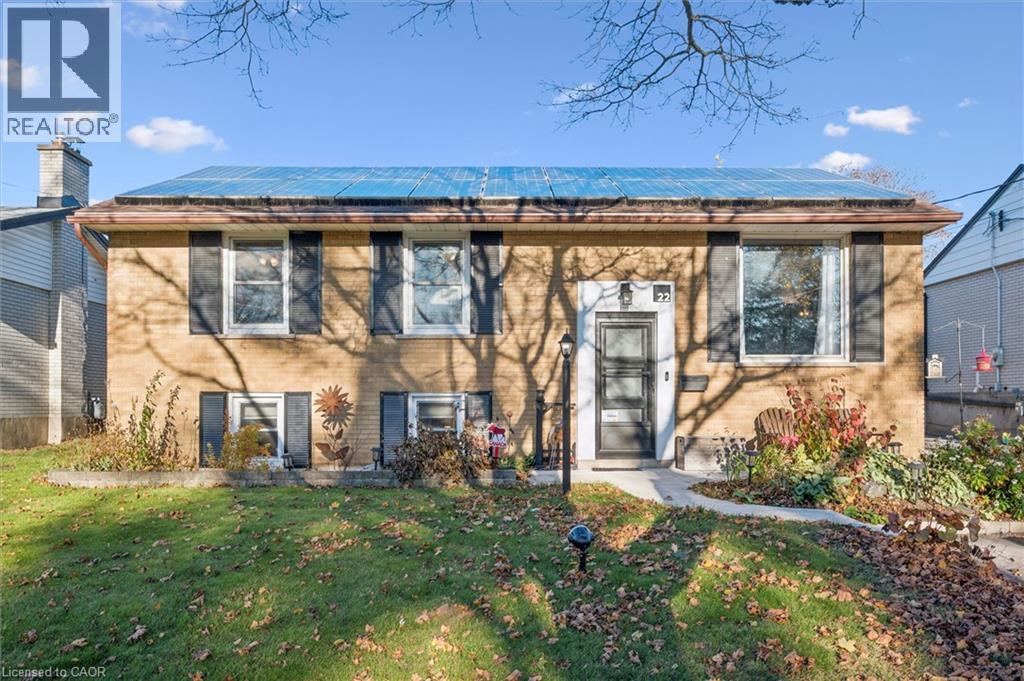
22 Herlan Avenue
Kitchener · 4 bd · 2 ba · 1,396 sq ft
DetachedExplore Cherry Hill →
Listed by RE/MAX Twin City Realty Inc.


Norwich (Norwich Town), N0J1P0
Listed by RE/MAX A-B Realty Ltd Brokerage · MLS® X14172088
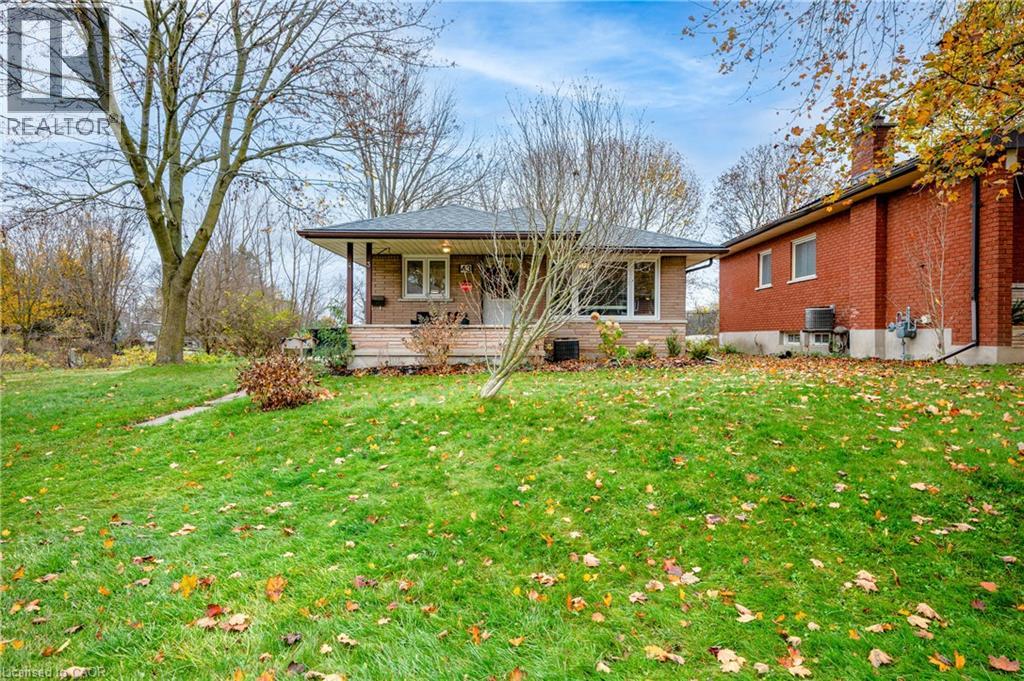
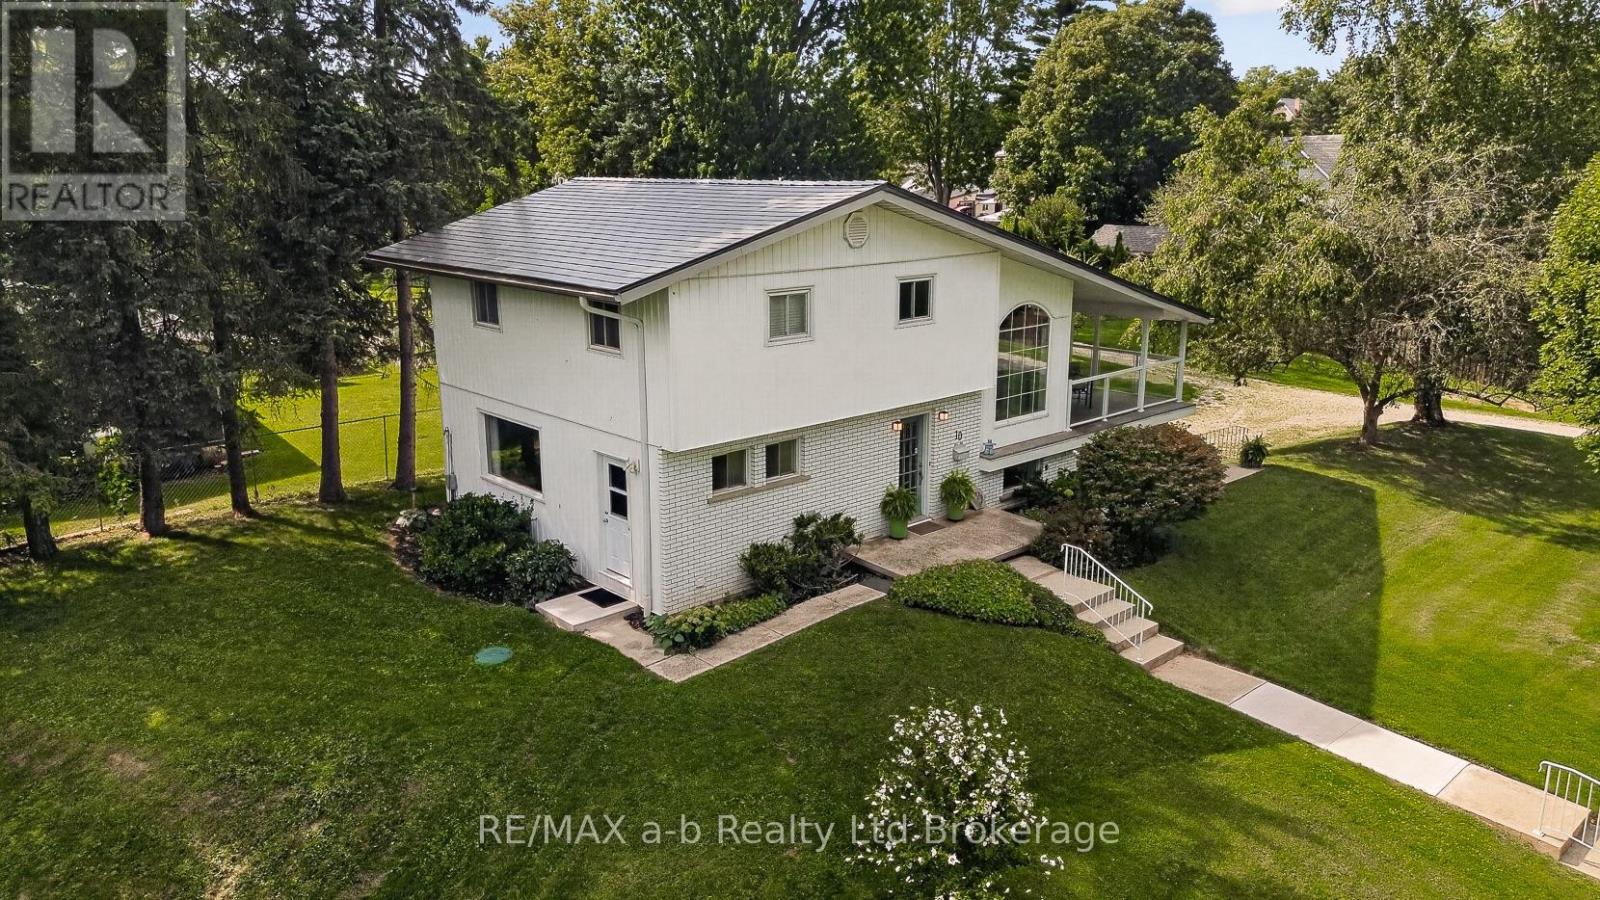
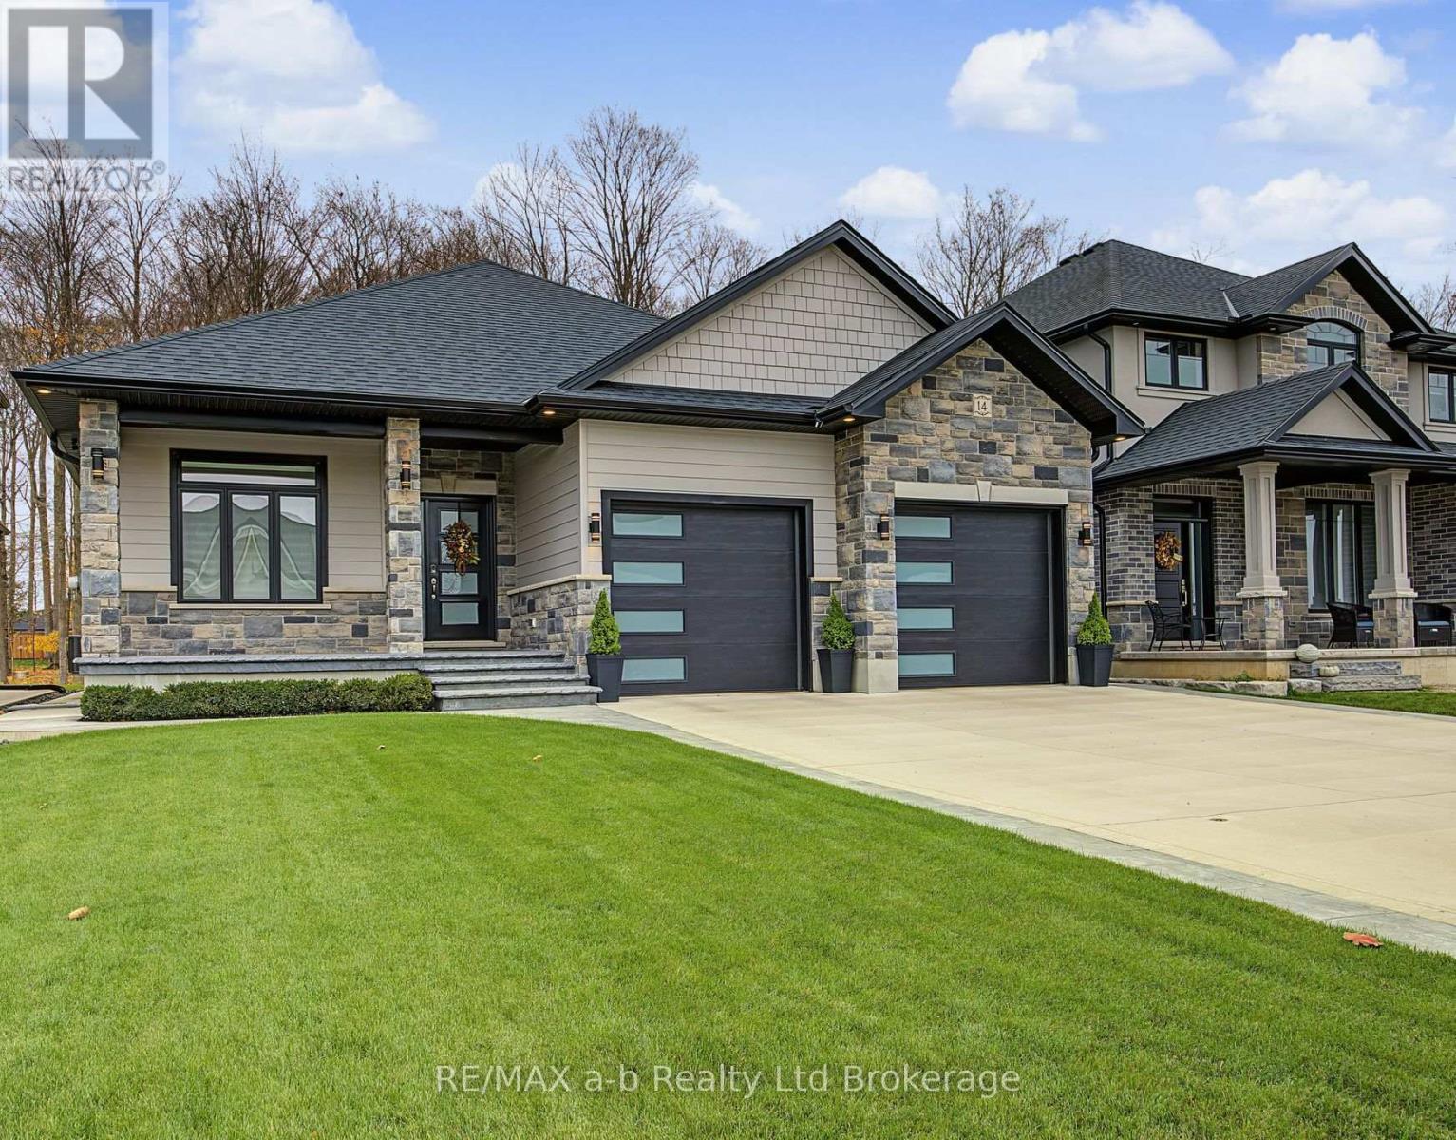
Nestled on a quiet street in the charming community of Norwich, this beautifully maintained 3-bedroom, 1.5-bathroom home offers the perfect blend of comfort, privacy, and convenience. Situated on a spacious 80' x 138' lot surrounded by mature trees, this inviting property provides a peaceful setting with plenty of room to relax and enjoy the outdoors. Pride of ownership is evident throughout this neat and tidy home, featuring an updated kitchen complete with appliances, a bright and spacious main-floor living room filled with natural light, and two generously sized main-floor bedrooms. The upper level offers an oversized third bedroom with convenient built-in storage, providing a versatile space to suit your needs. Two tastefully updated bathrooms and a finished basement add to the home's functionality and appeal, offering additional living and entertaining space. Step outside and enjoy the privacy of the beautifully treed lot, complete with a cozy firepit area, perfect for gathering with family and friends. A detached garage featuring an updated carriage-style door and a paved double-wide driveway provide both practicality and curb appeal. Numerous updates offer added peace of mind, including a new roof (2022), vinyl windows throughout, and central vacuum (2022). Additional inclusions feature the fridge, stove, dishwasher, washer, dryer, water softener, and all window coverings. Move-in ready and full of charm, this wonderful property offers the perfect opportunity to enjoy comfortable living in a quiet, established Norwich neighbourhood. Don't miss your chance to call this lovely property home!
Features: School Bus, Community Centre, Wooded area, Flat site, Dry, Sump Pump
| Level | Room | Size |
|---|---|---|
| Basement | Laundry room | |
| Basement | Other | |
| Main level | Other | |
| Main level | Living room | |
| Main level | Primary Bedroom | |
| Main level | Bedroom | |
| Main level | Bathroom | |
| Second level | Bedroom | |
| Second level | Office | |
| Basement | Bathroom | |
| Basement | Family room |
Get to know the streets, the schools, the parks and the kind of homes you will find in Norwich Village.
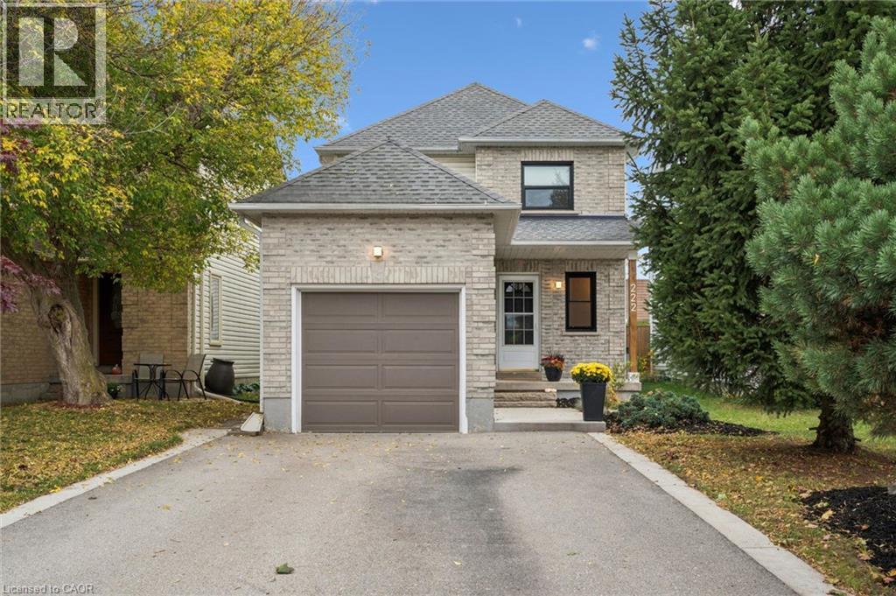
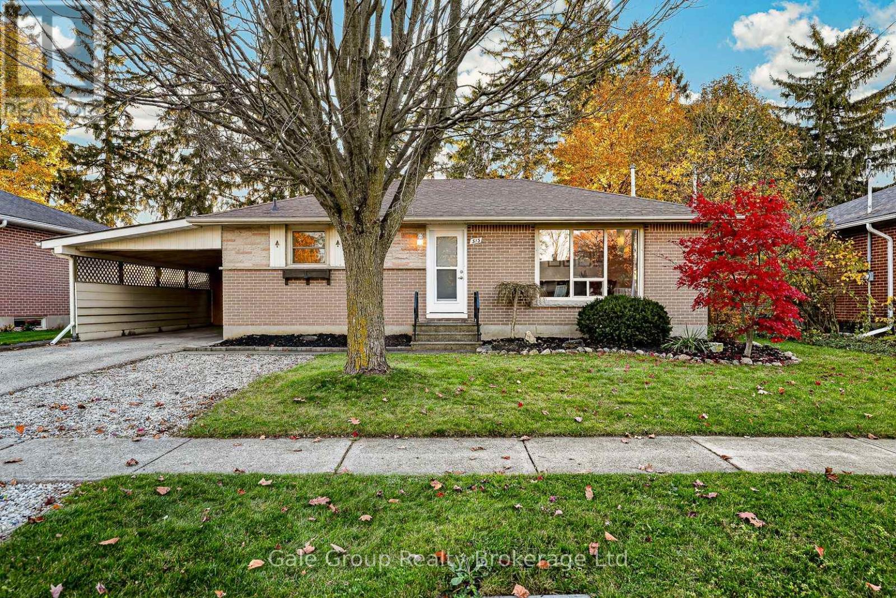
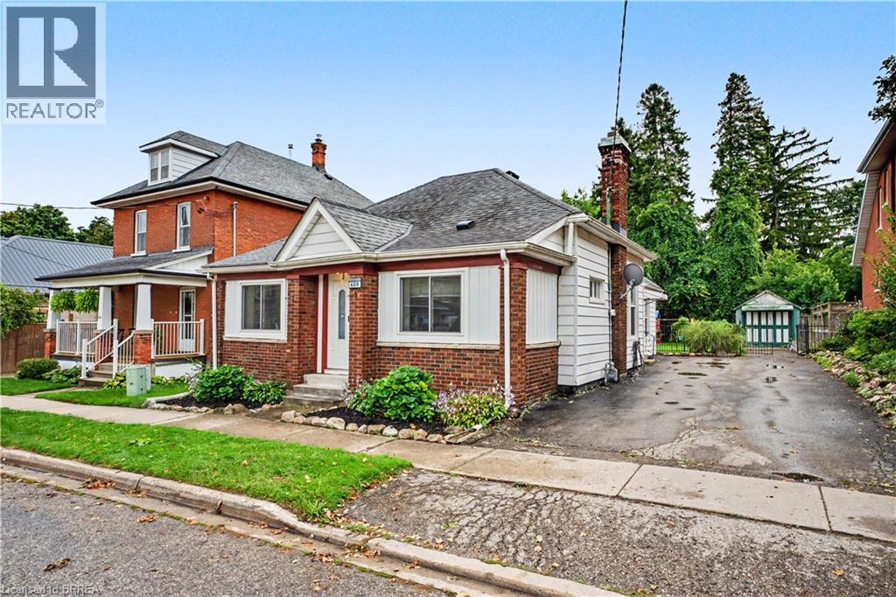
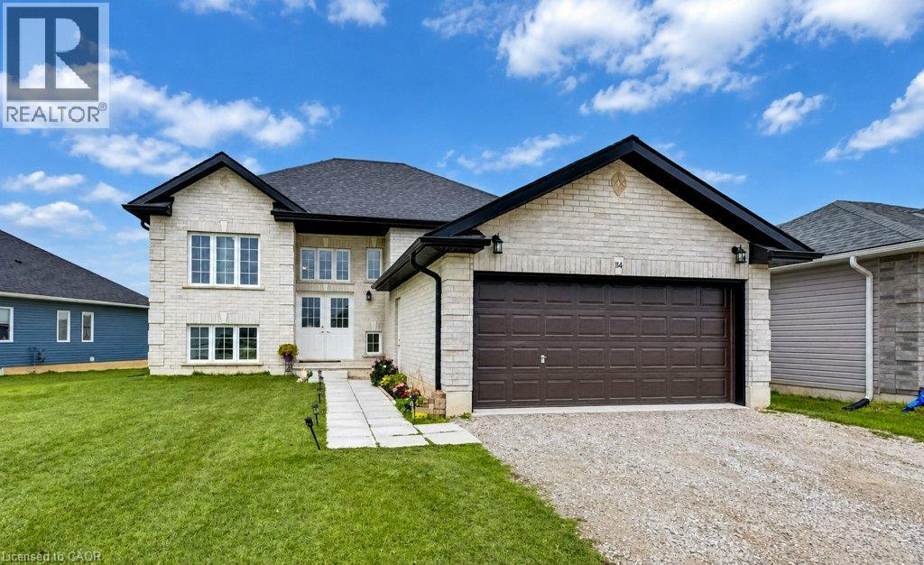
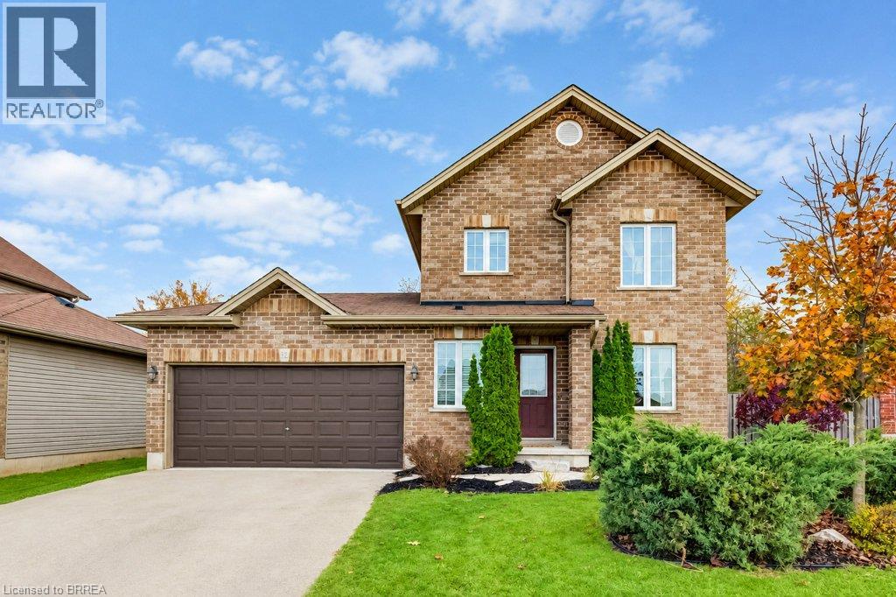
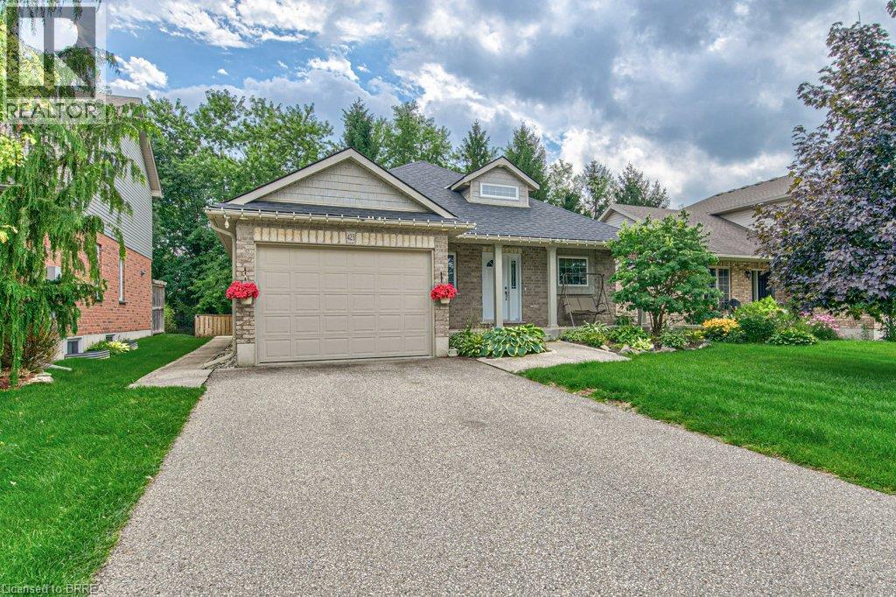
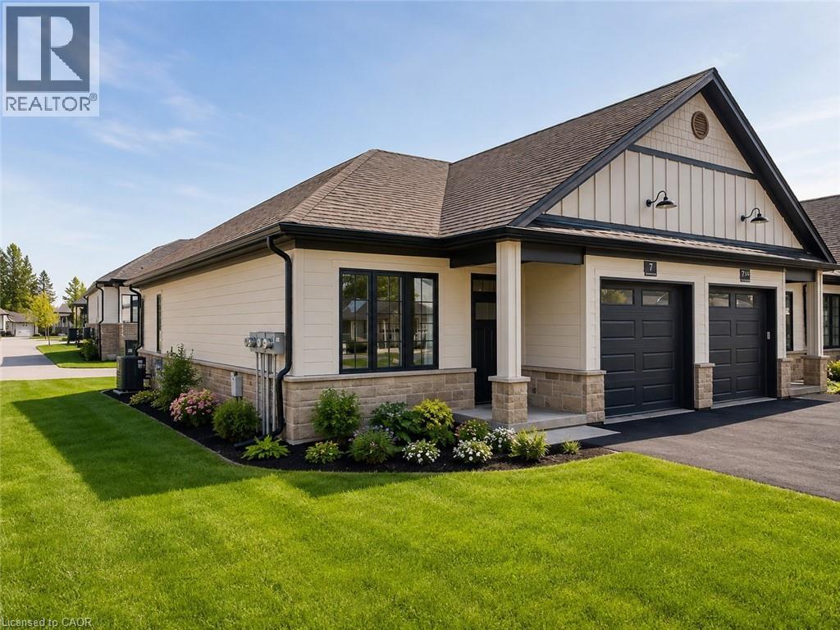
This list is a good start. Your Home Search Portal shows every listing from every brokerage, plus sold prices, and emails you new matches as they are listed.
Dave builds your search personally, no algorithms guessing what you meant.
Your portal combines all available homes in our area, from any company and any REALTOR®.
See what homes actually sold for, the context that makes your offer smart.
Your contact info stays with us. No ads, no marketing lists, and your questions come straight to Dave.
REALTOR®, REALTORS®, and the REALTOR® logo are certification marks that are owned by REALTOR® Canada Inc. and licensed exclusively to The Canadian Real Estate Association (CREA). These certification marks identify real estate professionals who are members of CREA and who must abide by CREA’s By-Laws, Rules, and the REALTOR® Code. The MLS® trademark and the MLS® logo are owned by CREA and identify the quality of services provided by real estate professionals who are members of CREA. Listing data is provided under the REALTOR.ca Data Distribution Facility and is subject to our listing data terms.