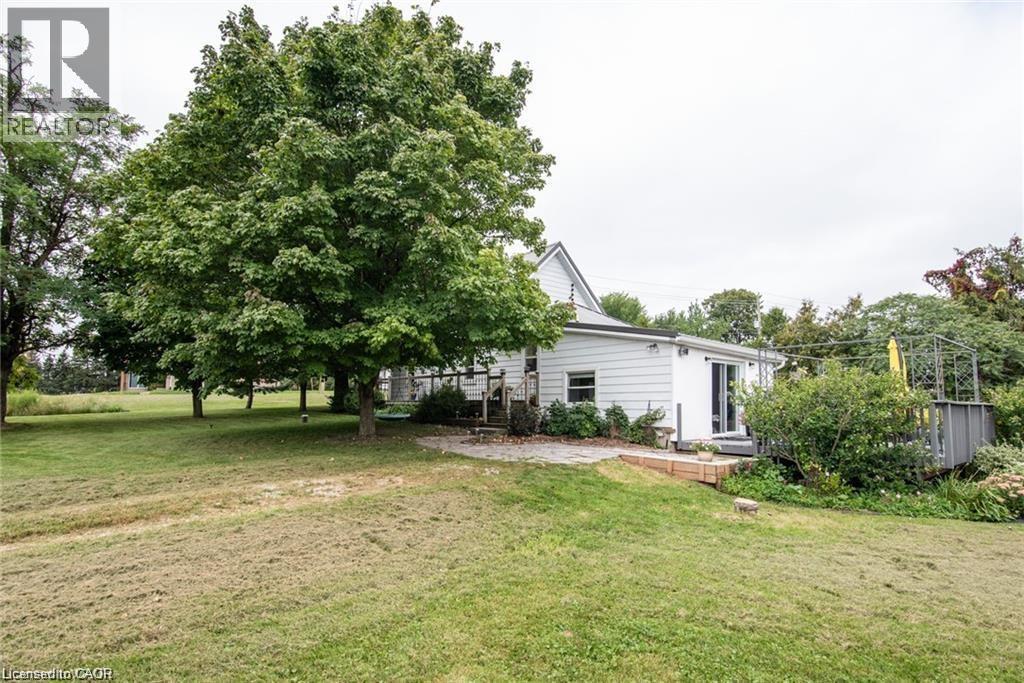
$649,000
Listed today
2645 Hutchison Road
Wellesley · 3 bd · 1 ba · 1,511 sq ft
DetachedExplore Crosshill →
Listed by Ici Source Real Asset Services Inc


Kitchener, N2N2R8
Listed by Homelife Miracle Realty Ltd · MLS® 40877927
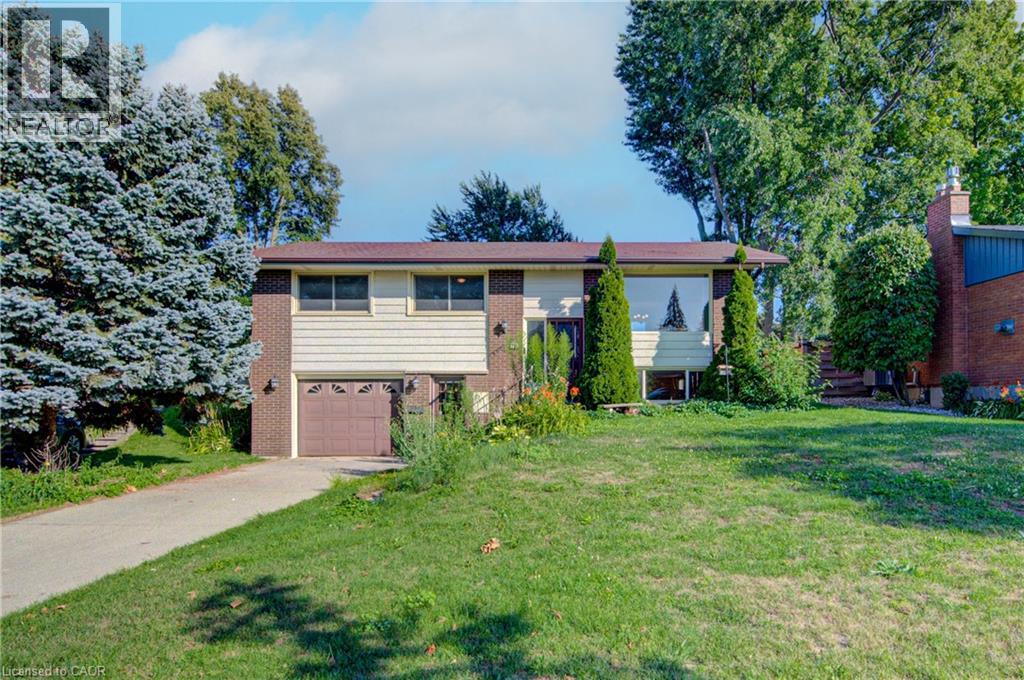
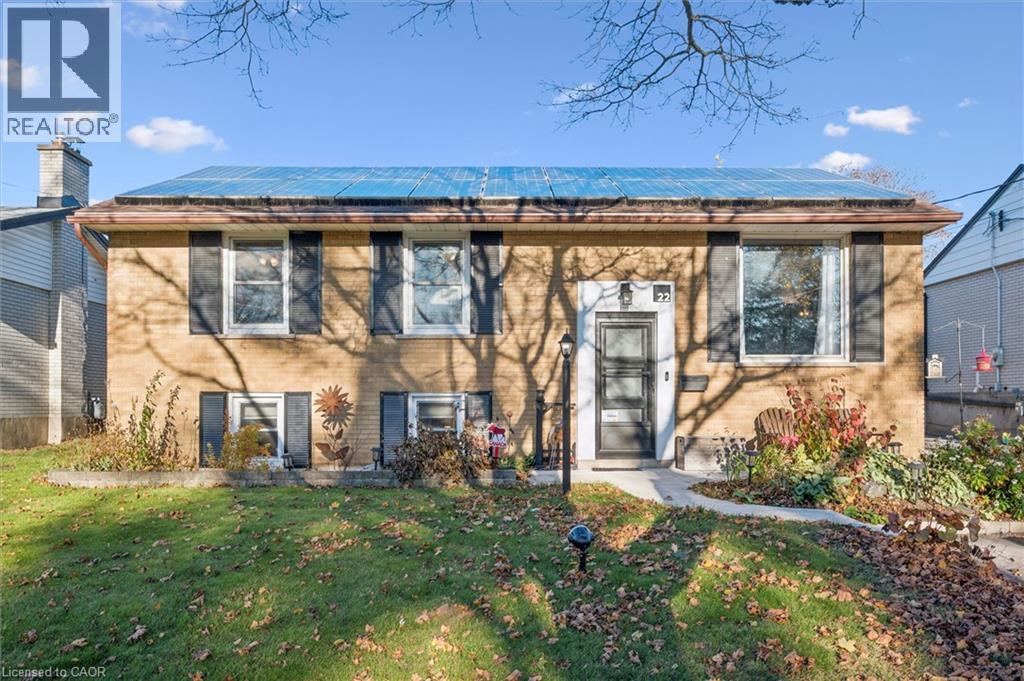
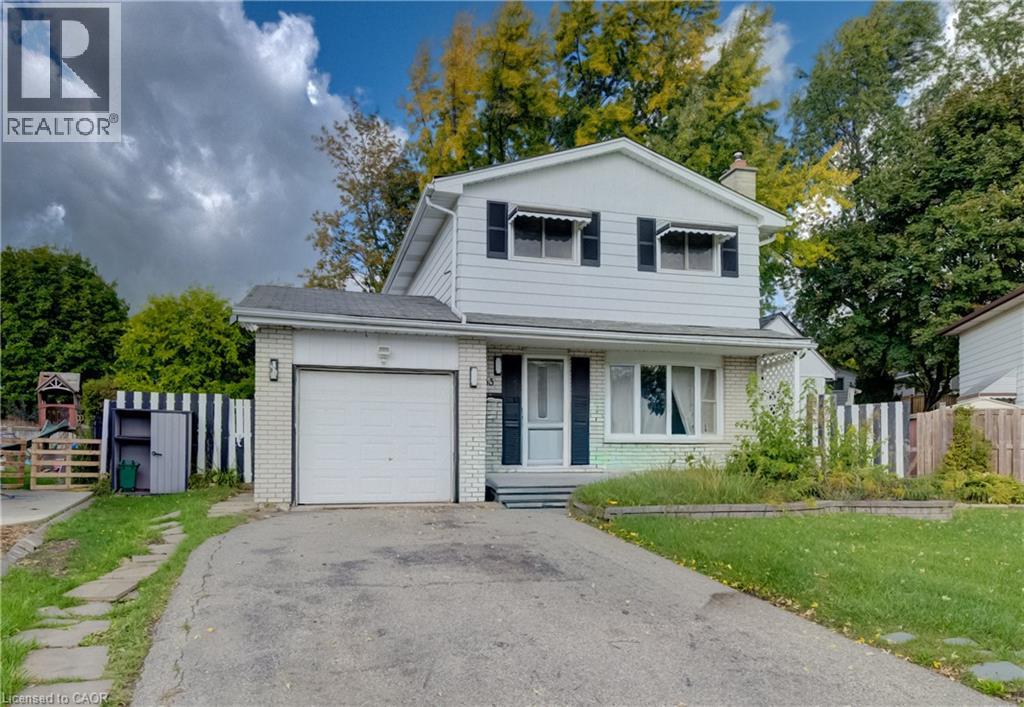
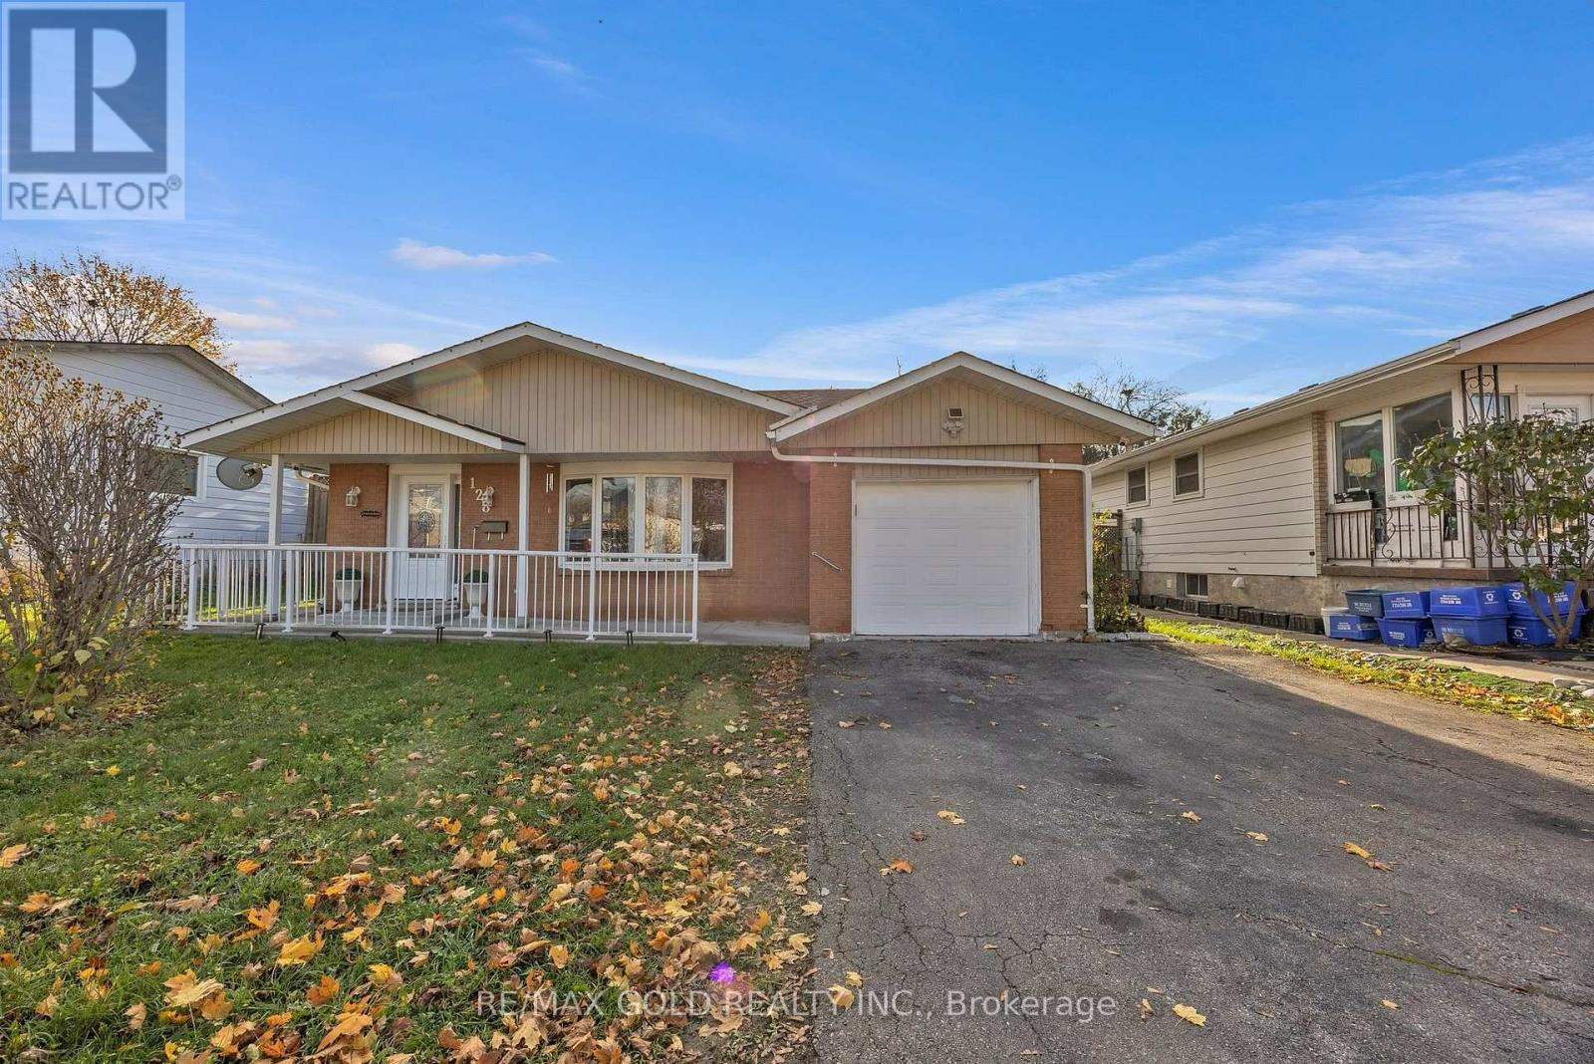
Beautifully Renovated Detached Split-Level Home in Forest Heights! Welcome to this stunning, newly renovated detached split-level home nestled in the highly desirable Forest Heights neighborhood! Combining modern upgrades, stylish finishes, and a fantastic location, this home is perfect for families and those seeking comfort and convenience offering over 2000 sqft of living space. Step inside to discover a refreshed interior featuring a beautifully updated kitchen with elegant quartz countertops, offering the perfect blend of style and functionality. Enjoy the luxury of modern, updated bathrooms designed with contemporary finishes. The home also features ESA-approved lighting upgrades, providing added peace of mind, along with a newly paved driveway that enhances curb appeal and everyday convenience. Located in one of the area's most sought-after neighborhoods, this property offers an excellent opportunity to own a move-in-ready home in a family-friendly community, close to schools, parks, shopping, and everyday amenities. A perfect blend of modern living, quality upgrades, and an exceptional location this is a home you won't want to miss!
Features: Quiet Area, Sump Pump
| Level | Room | Size |
|---|---|---|
| Basement | Recreation room | 12'3'' x 18'8'' |
| Basement | Bedroom | 9'6'' x 13'8'' |
| Lower level | 3pc Bathroom | 7'5'' x 7'11'' |
| Upper Level | 4pc Ensuite bath | 7'2'' x 10'1'' |
| Upper Level | Bedroom | 8'5'' x 9'1'' |
| Upper Level | Bedroom | 10'8'' x 12'4'' |
| Upper Level | Primary Bedroom | 10'1'' x 14'4'' |
| Lower level | Family room | 21'4'' x 22'4'' |
| Main level | Kitchen | 13'0'' x 21'7'' |
| Main level | Dining room | 10'5'' x 10'9'' |
| Main level | Living room | 11'3'' x 15'11'' |
Get to know the streets, the schools, the parks and the kind of homes you will find in Forest Heights.
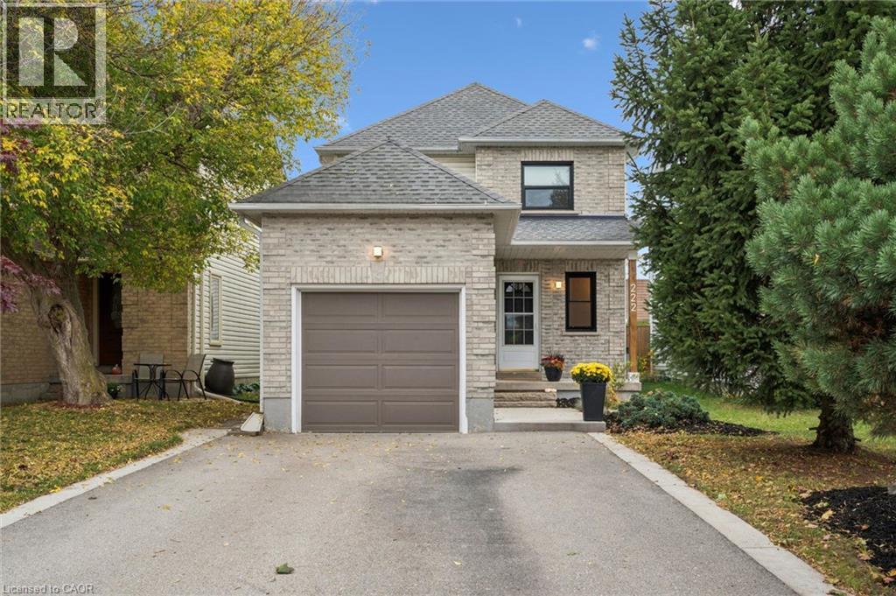
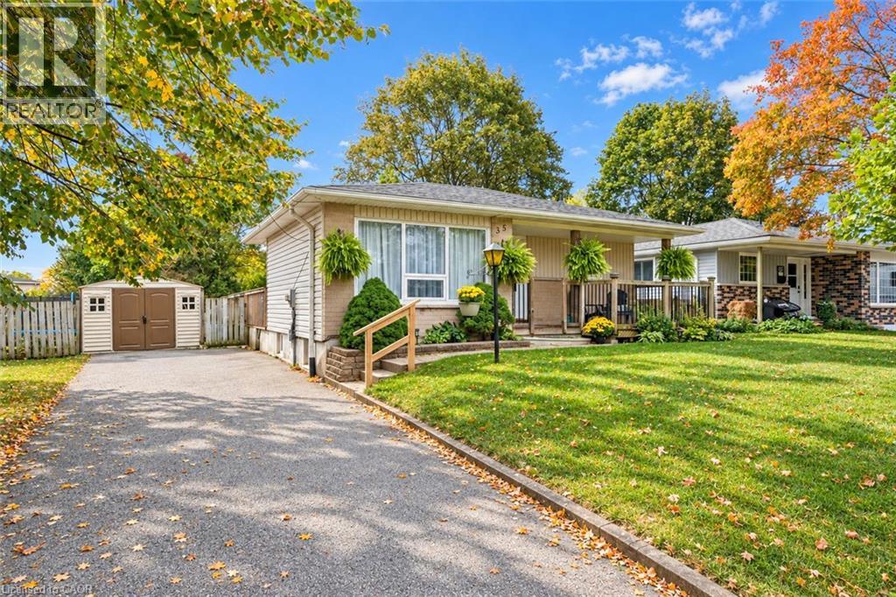
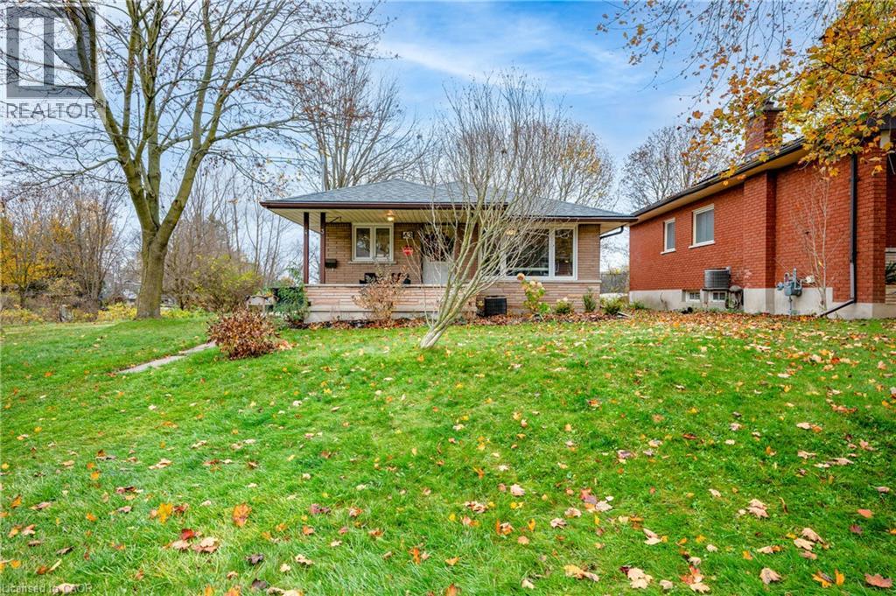
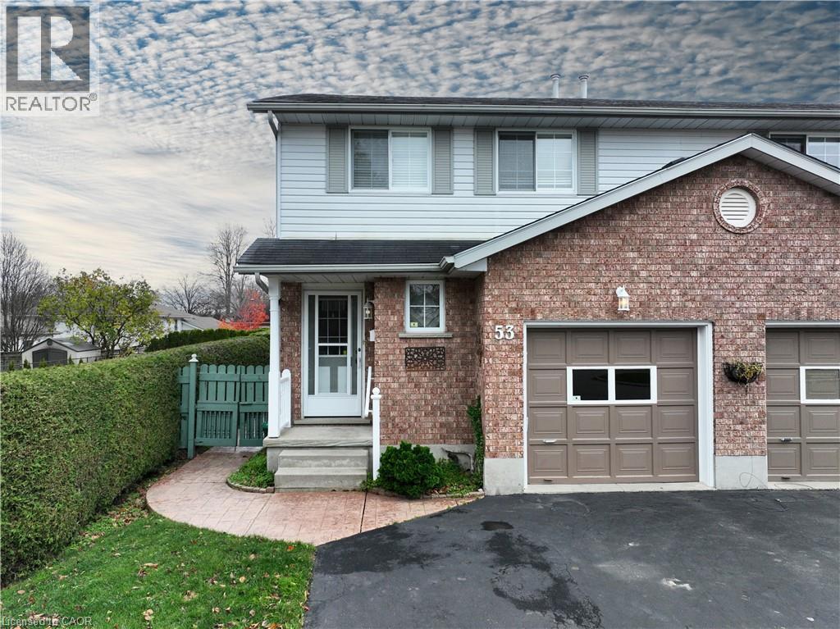
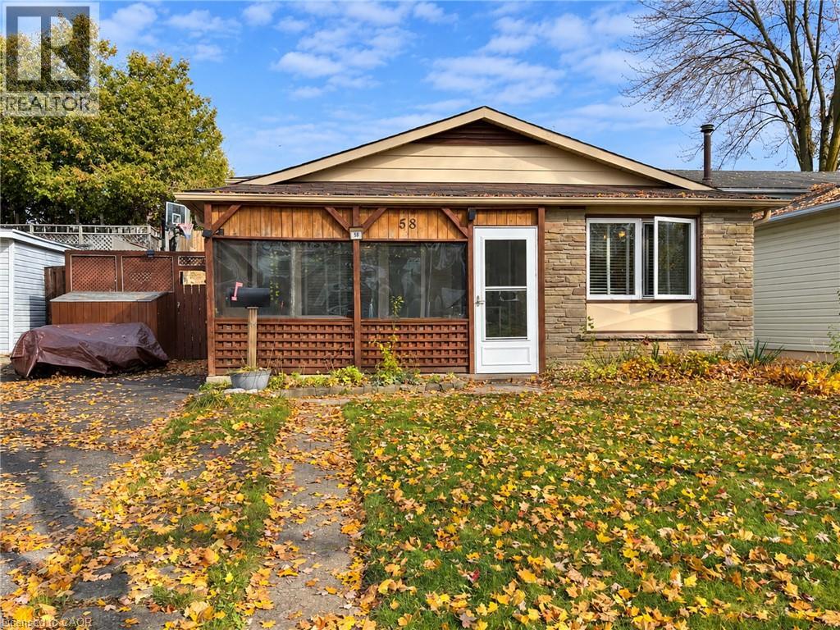
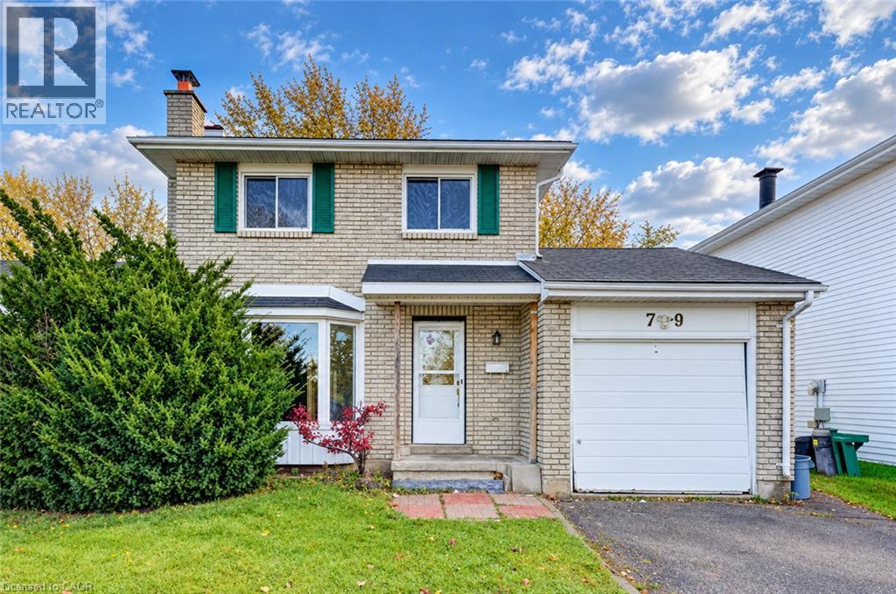
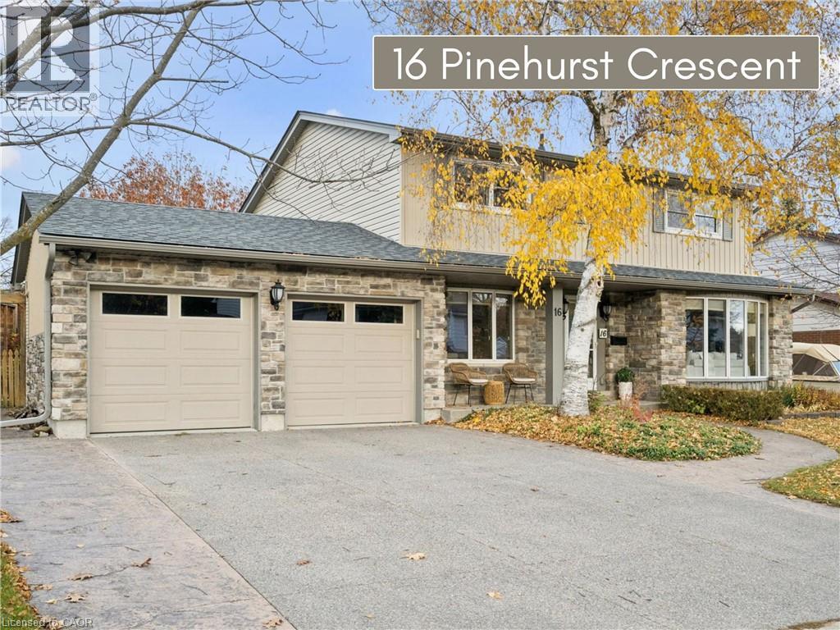
This list is a good start. Your Home Search Portal shows every listing from every brokerage, plus sold prices, and emails you new matches as they are listed.
Dave builds your search personally, no algorithms guessing what you meant.
Your portal combines all available homes in our area, from any company and any REALTOR®.
See what homes actually sold for, the context that makes your offer smart.
Your contact info stays with us. No ads, no marketing lists, and your questions come straight to Dave.
REALTOR®, REALTORS®, and the REALTOR® logo are certification marks that are owned by REALTOR® Canada Inc. and licensed exclusively to The Canadian Real Estate Association (CREA). These certification marks identify real estate professionals who are members of CREA and who must abide by CREA’s By-Laws, Rules, and the REALTOR® Code. The MLS® trademark and the MLS® logo are owned by CREA and identify the quality of services provided by real estate professionals who are members of CREA. Listing data is provided under the REALTOR.ca Data Distribution Facility and is subject to our listing data terms.