$315,000
Listed today
108 Garment Street Unit 1003
Kitchener · 2 bd · 1 ba · 653 sq ft
Listed by Condo Culture Inc. - Brokerage 2


Kitchener, N2G0E2
Listed by Condo Culture, Brokerage · MLS® 40878491
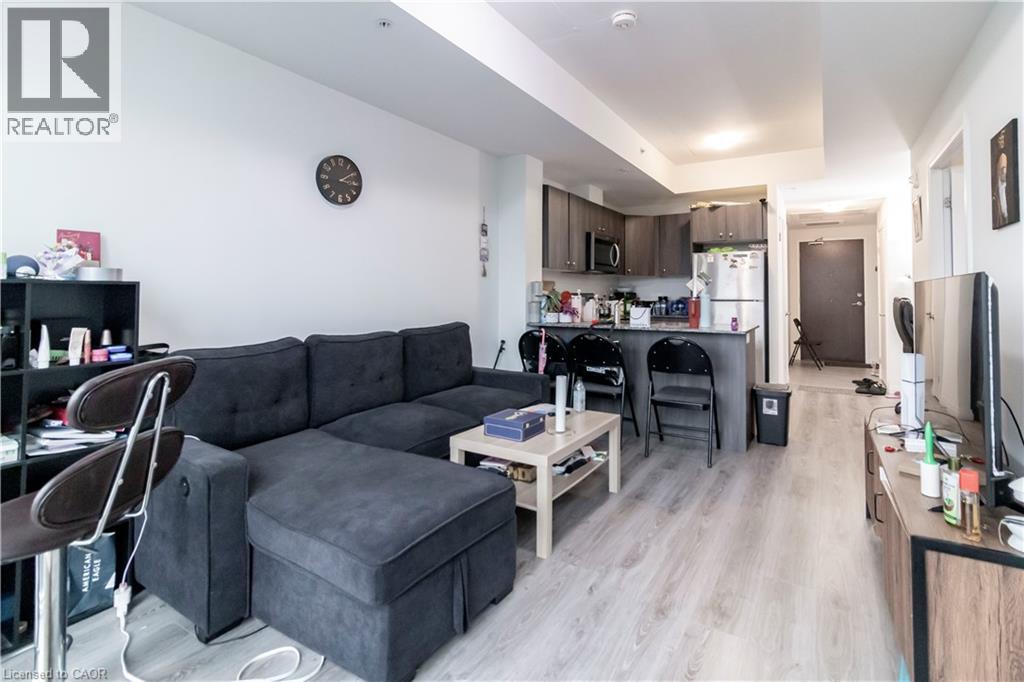
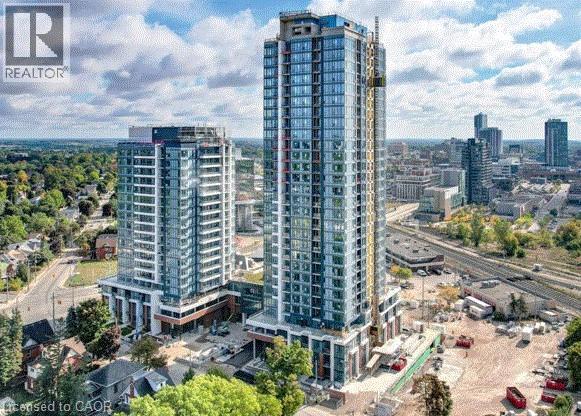
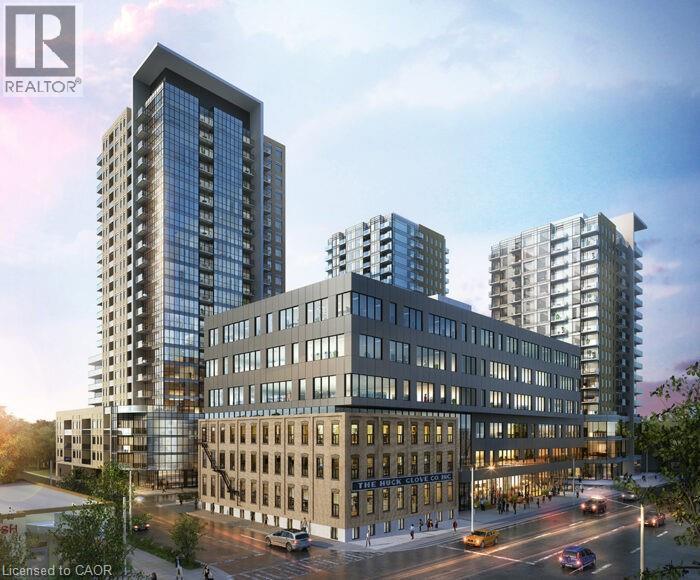
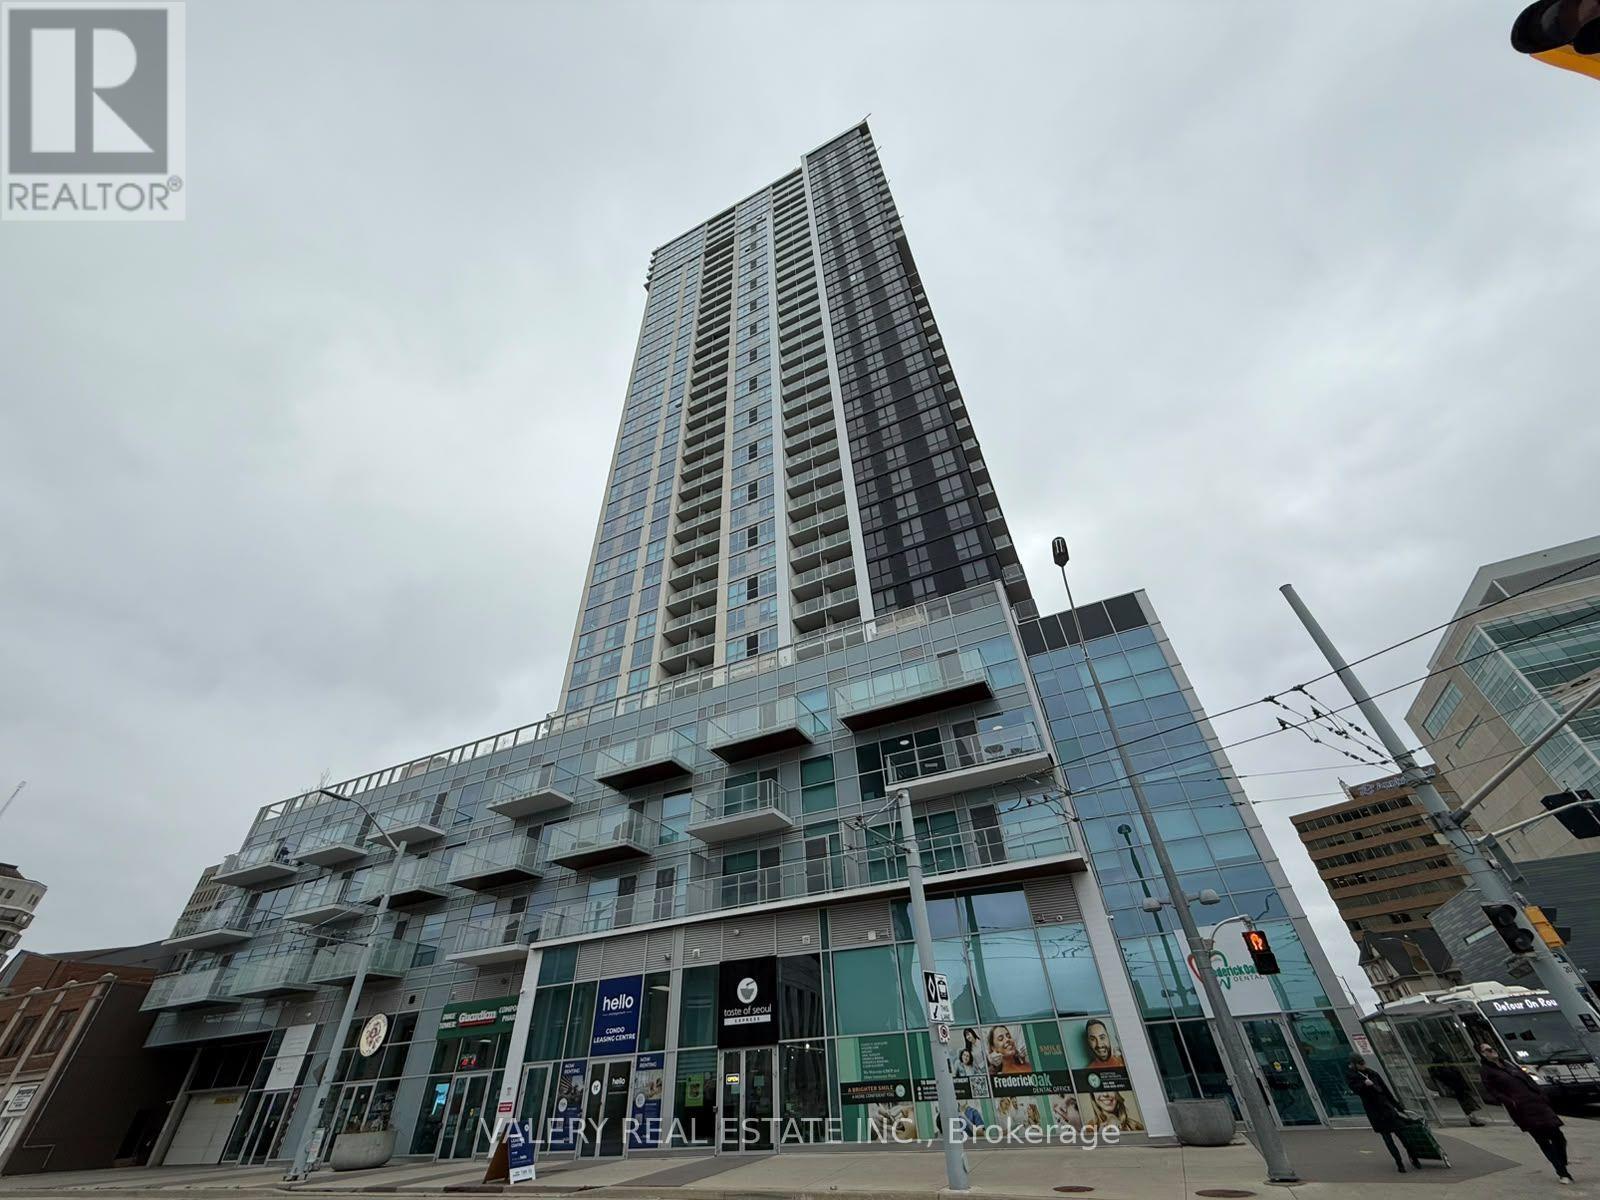
Elevated above the heart of Kitchener's Innovation District, this beautifully finished 12th-floor residence offers an inviting blend of contemporary design, thoughtful functionality and downtown convenience. Floor-to-ceiling windows bring in abundant natural light, while wide-plank flooring, clean lines and a refined neutral palette create a bright, cohesive interior. The open-concept living and dining area feels welcoming and makes excellent use of the space. The kitchen pairs light wood-grain cabinetry with crisp white countertops, a glossy subway-tile backsplash and stainless steel appliances. A breakfast bar adds valuable workspace and casual seating. The comfortable bedroom features generous closet storage, while a dedicated work-from-home nook creates a practical separation between work and relaxation. In-suite laundry, a private balcony, underground parking and a storage locker add to the everyday ease of living here. Beyond your front door, an impressive collection of amenities feels like an extension of home: an outdoor pool, basketball court, BBQ area, dedicated pet walking space, fully equipped fitness centre, party room and elegant lobby. Whether you're hosting friends, keeping active or enjoying a quiet afternoon, the building offers more than the typical condominium experience. Step outside and you're in one of the region's most dynamic neighbourhoods, surrounded by cafés, restaurants, entertainment and major technology employers. With the ION LRT close at hand, getting around Kitchener and Waterloo is refreshingly simple. Stylish, practical and exceptionally well located, this is urban living designed around real life. Available immediately, with flexible closing options.
Features: Balcony, Exercise Centre
| Level | Room | Size |
|---|---|---|
| Main level | Primary Bedroom | 10'0'' x 10'0'' |
| Main level | 4pc Bathroom | |
| Main level | Laundry room | |
| Main level | Living room | 10'0'' x 11'8'' |
| Main level | Kitchen | 8'3'' x 9'2'' |
Get to know the streets, the schools, the parks and the kind of homes you will find in Victoria Park.
This list is a good start. Your Home Search Portal shows every listing from every brokerage, plus sold prices, and emails you new matches as they are listed.
Dave builds your search personally, no algorithms guessing what you meant.
Your portal combines all available homes in our area, from any company and any REALTOR®.
See what homes actually sold for, the context that makes your offer smart.
Your contact info stays with us. No ads, no marketing lists, and your questions come straight to Dave.
REALTOR®, REALTORS®, and the REALTOR® logo are certification marks that are owned by REALTOR® Canada Inc. and licensed exclusively to The Canadian Real Estate Association (CREA). These certification marks identify real estate professionals who are members of CREA and who must abide by CREA’s By-Laws, Rules, and the REALTOR® Code. The MLS® trademark and the MLS® logo are owned by CREA and identify the quality of services provided by real estate professionals who are members of CREA. Listing data is provided under the REALTOR.ca Data Distribution Facility and is subject to our listing data terms.