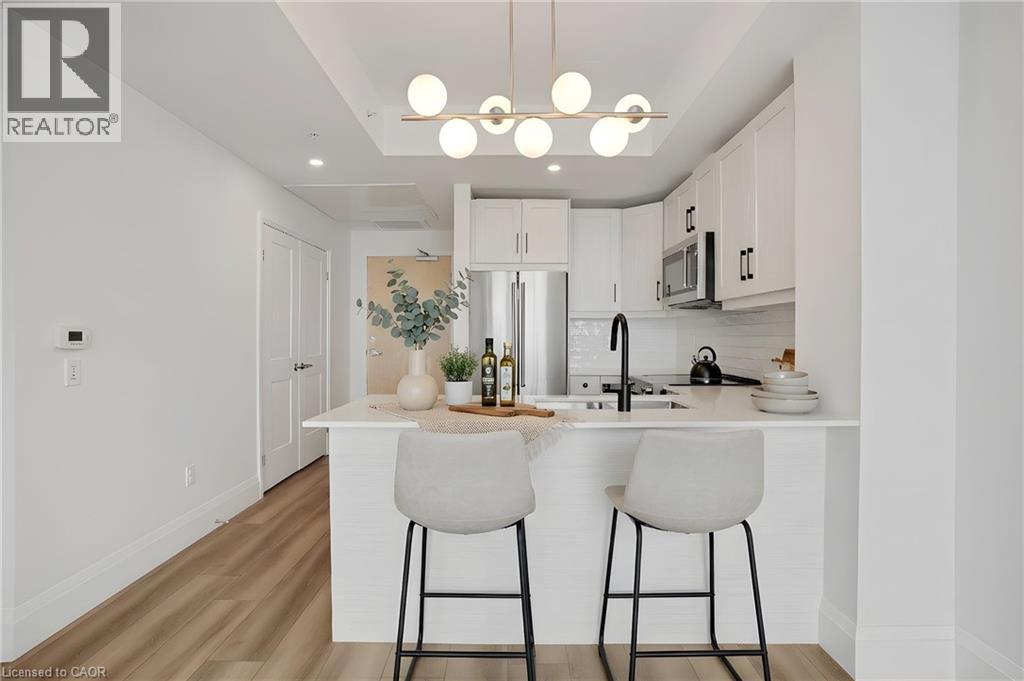
$299,900
Listed today
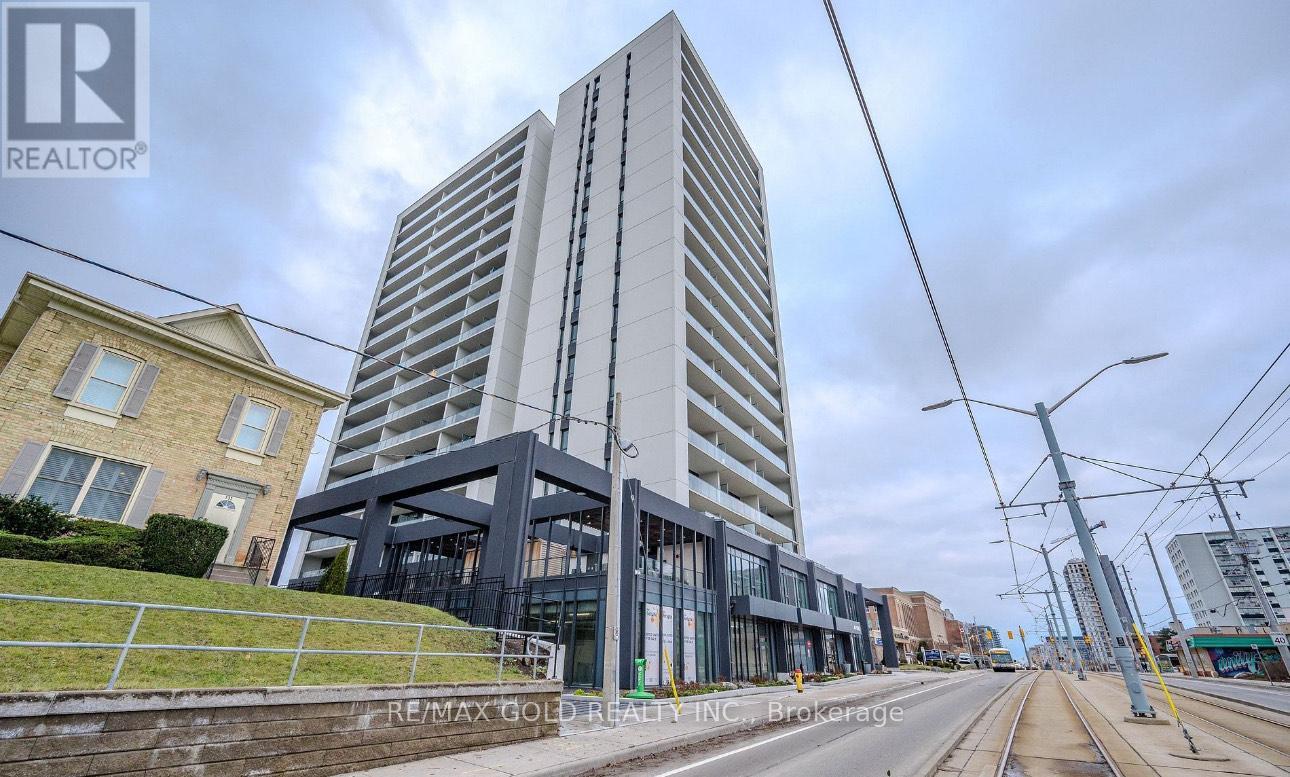
60 Charles Street W Unit 1904
Kitchener · 1 bd · 1 ba · 602 sq ft
CondoExplore Downtown →
Listed by Royal LePage Wolle Realty


Kitchener, N2G0E3
Listed by Condo Culture, Brokerage · MLS® 40879204
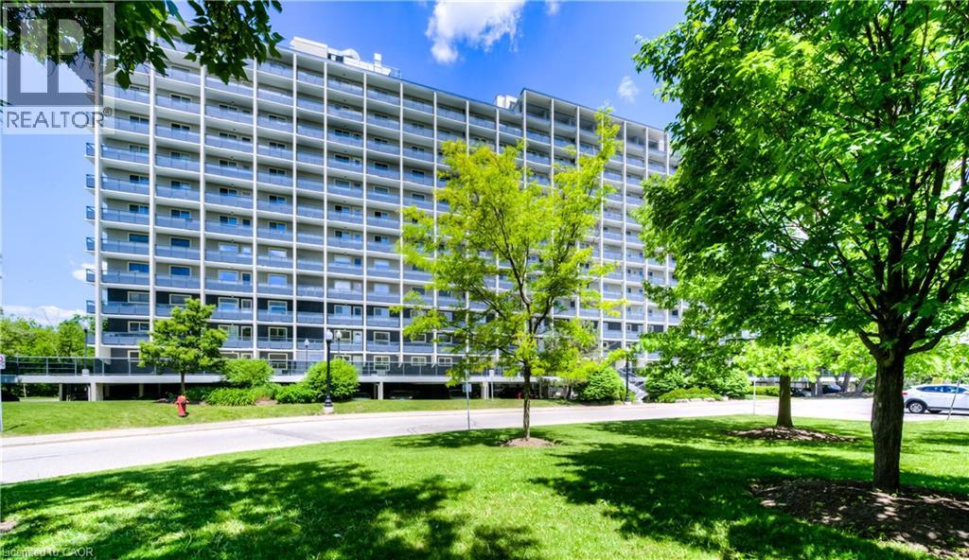
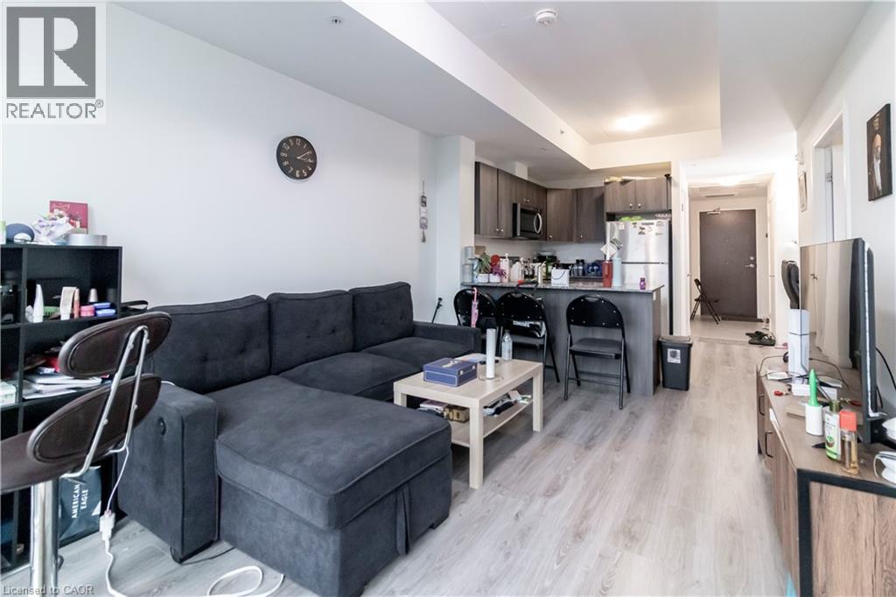
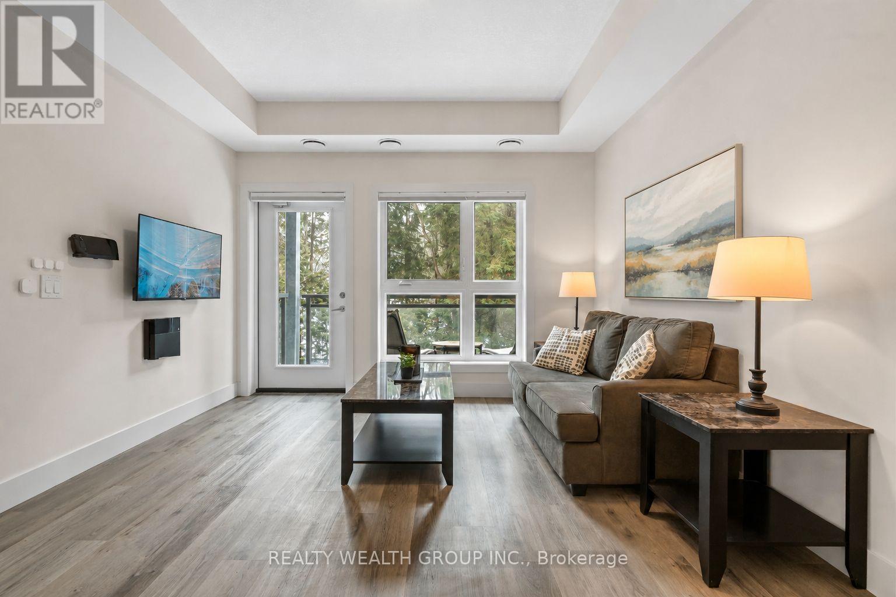
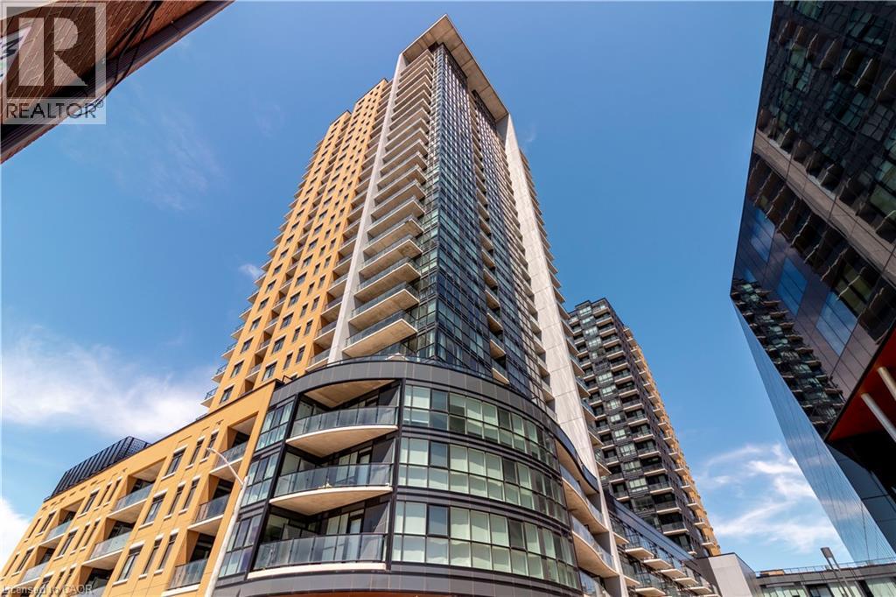
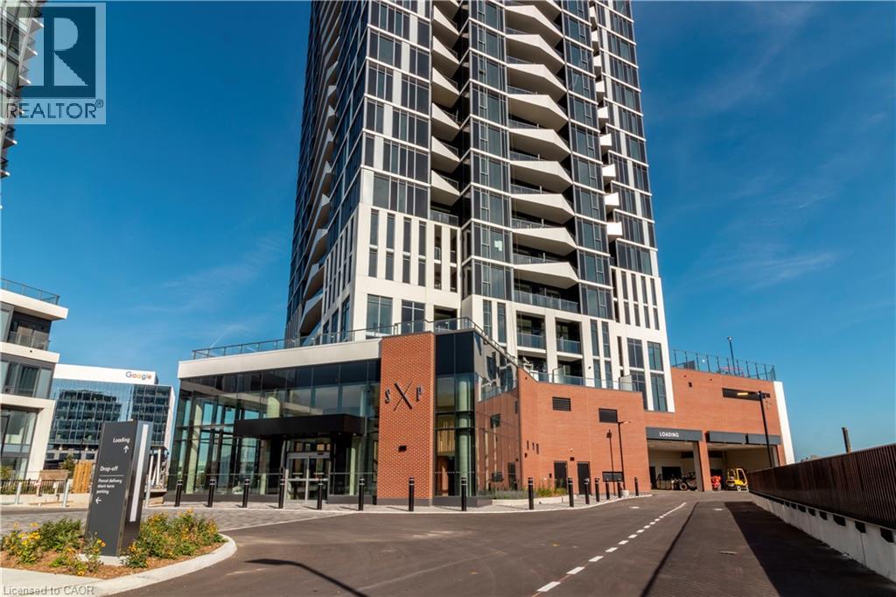
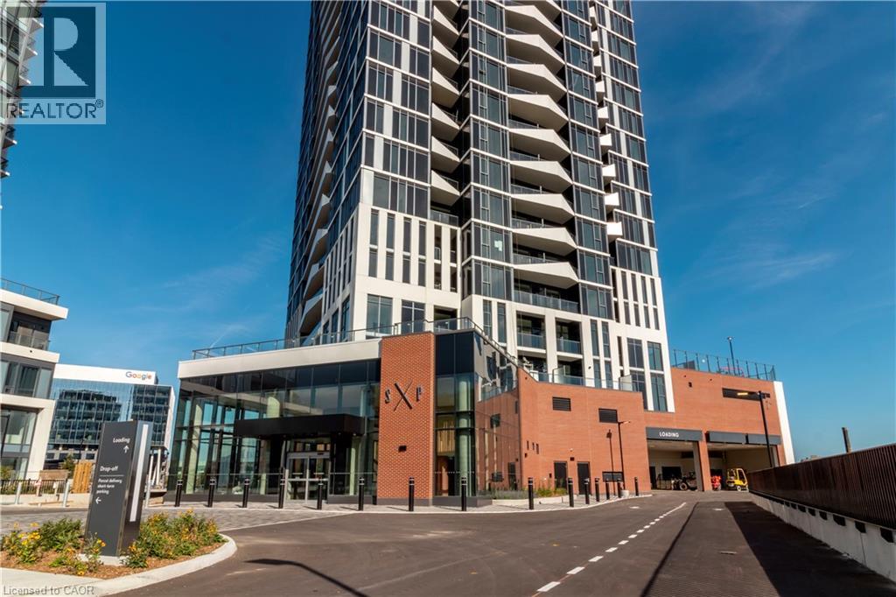
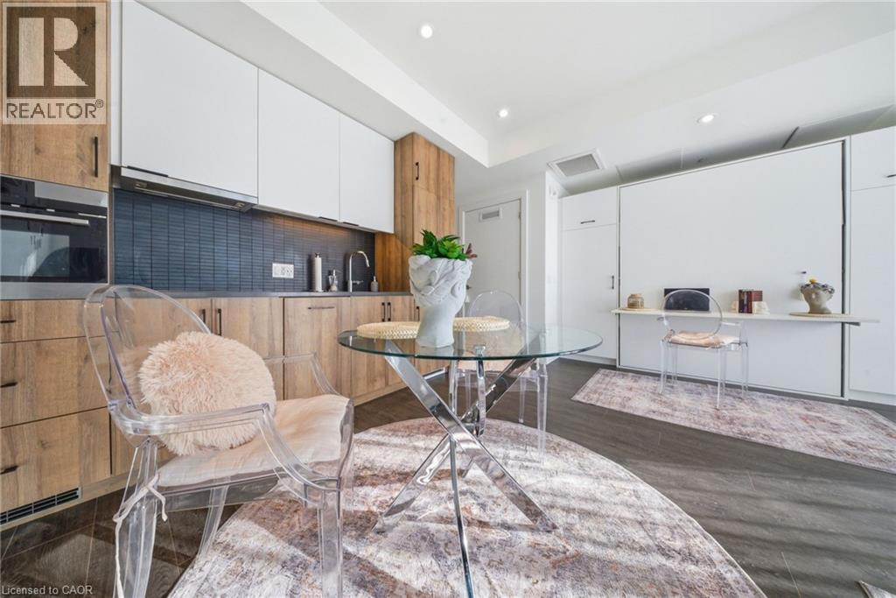
Welcome to 5 Wellington, Suite 1009, a rare corner one-bedroom residence within Station Park’s Union Towers, one of Kitchener’s most sought-after condominium communities. Offering 625 square feet of interior living space, this bright and airy suite is bathed in natural light from its corner exposure, with an elevated vantage point overlooking Midtown Kitchener. The open-concept layout makes every principal room feel spacious, creating comfortable space for everyday living and for entertaining guests. The primary bedroom is tucked into the interior of the suite, a calm and private retreat with plenty of room for a full-sized bedroom set and a generous closet that keeps everything organized and out of sight. Station Park is set along the LRT line and right beside the growing Google campus, placing you at the center of Kitchener’s Innovation District. Whether you commute by transit, walk to work, or simply want the best of the city at your doorstep, the location is hard to beat. Spread across six acres, the community pairs well-appointed interiors with an exceptional collection of amenities, including an aquatics room, a professionally designed amenity kitchen, a private dining room, a fitness centre, a Peloton studio, an indoor and outdoor party room area, Brunswick bowling lanes, and much more. This is contemporary urban living at its best, with style, convenience, and great amenities all in one address!
Features: Balcony, Exercise Centre, Party Room
| Level | Room | Size |
|---|---|---|
| Main level | Laundry room | |
| Main level | 4pc Bathroom | |
| Main level | Bedroom | 9'6'' x 9'2'' |
| Main level | Living room | 12'0'' x 9'0'' |
| Main level | Kitchen/Dining room | 7'6'' x 5'6'' |
Get to know the streets, the schools, the parks and the kind of homes you will find in Mount Hope.
This list is a good start. Your Home Search Portal shows every listing from every brokerage, plus sold prices, and emails you new matches as they are listed.
Dave builds your search personally, no algorithms guessing what you meant.
Your portal combines all available homes in our area, from any company and any REALTOR®.
See what homes actually sold for, the context that makes your offer smart.
Your contact info stays with us. No ads, no marketing lists, and your questions come straight to Dave.
REALTOR®, REALTORS®, and the REALTOR® logo are certification marks that are owned by REALTOR® Canada Inc. and licensed exclusively to The Canadian Real Estate Association (CREA). These certification marks identify real estate professionals who are members of CREA and who must abide by CREA’s By-Laws, Rules, and the REALTOR® Code. The MLS® trademark and the MLS® logo are owned by CREA and identify the quality of services provided by real estate professionals who are members of CREA. Listing data is provided under the REALTOR.ca Data Distribution Facility and is subject to our listing data terms.