
$999,999
Listed today
53 Janefield Avenue
Guelph (Dovercliffe Park/Old University) · 5 bd · 4 ba
DetachedExplore Dovercliffe →
Listed by M1 Real Estate Brokerage Ltd


Kitchener, N2P0H6
Listed by Homelife Power Realty Inc · MLS® X13820632
Welcome to 470 Blair Creek Drive in the highly sought-after Doon South community, where luxury living meets exceptional income potential. Offering over 3,600 sq. ft. of living space, this beautifully maintained 4+2 bedroom home features a legal 2-bedroom basement apartment with a separate side entrance-ideal for rental income, multigenerational living, or extended family.The bright and spacious main floor showcases 9-foot ceilings, creating an open and inviting atmosphere throughout. The chef-inspired kitchen features quartz countertops, ample cabinetry, a built-in oven and microwave, and seamlessly connects to the dining and living areas. The living room is highlighted by a cozy fireplace, perfect for relaxing and entertaining. An updated 2-piece powder room completes the main level.Upstairs, you'll find Upgraded 9-foot ceilings, a versatile loft, four generously sized bedrooms with updated flooring, and convenient second-floor laundry. The spacious primary suite offers a walk-in closet and a luxurious 5-piece ensuite with double sinks and a quartz countertop. The additional upper-level bathroom has also been upgraded with a quartz countertop.This completely carpet-free home is loaded with upgrades, including modern flooring, oak stairs, California shutters, refreshed bathrooms and stylish finishes throughout.Step outside to enjoy a private backyard featuring a concrete patio and backing onto the Doon South walking trail with no rear neighbours.The property also boasts a concrete driveway, a double-car garage, and parking for up to six vehicles in total, offering exceptional convenience for growing families and visitors.Located in one of Kitchener's most desirable family-friendly neighbourhoods, this home is close to top-rated schools, parks, scenic trails, shopping, and offers quick access to Highway 401.A rare turnkey opportunity offering premium upgrades, a legal basement apartment, and outstanding income potential in a prime location.
Features: Fireplace(s)
| Level | Room | Size |
|---|---|---|
| Main level | Great room | |
| Second level | Loft | |
| Second level | Laundry room | |
| Basement | Living room | |
| Basement | Kitchen | |
| Basement | Bedroom | |
| Basement | Bedroom 2 | |
| Main level | Bathroom | |
| Main level | Dining room | |
| Second level | Bathroom | |
| Second level | Bathroom | |
| Basement | Bathroom | |
| Main level | Kitchen | |
| Second level | Primary Bedroom | |
| Second level | Bedroom 2 | |
| Second level | Bedroom 2 | |
| Second level | Bedroom 3 | |
| Second level | Bedroom 4 | |
| Second level | Bedroom 4 |
Get to know the streets, the schools, the parks and the kind of homes you will find in Doon South.



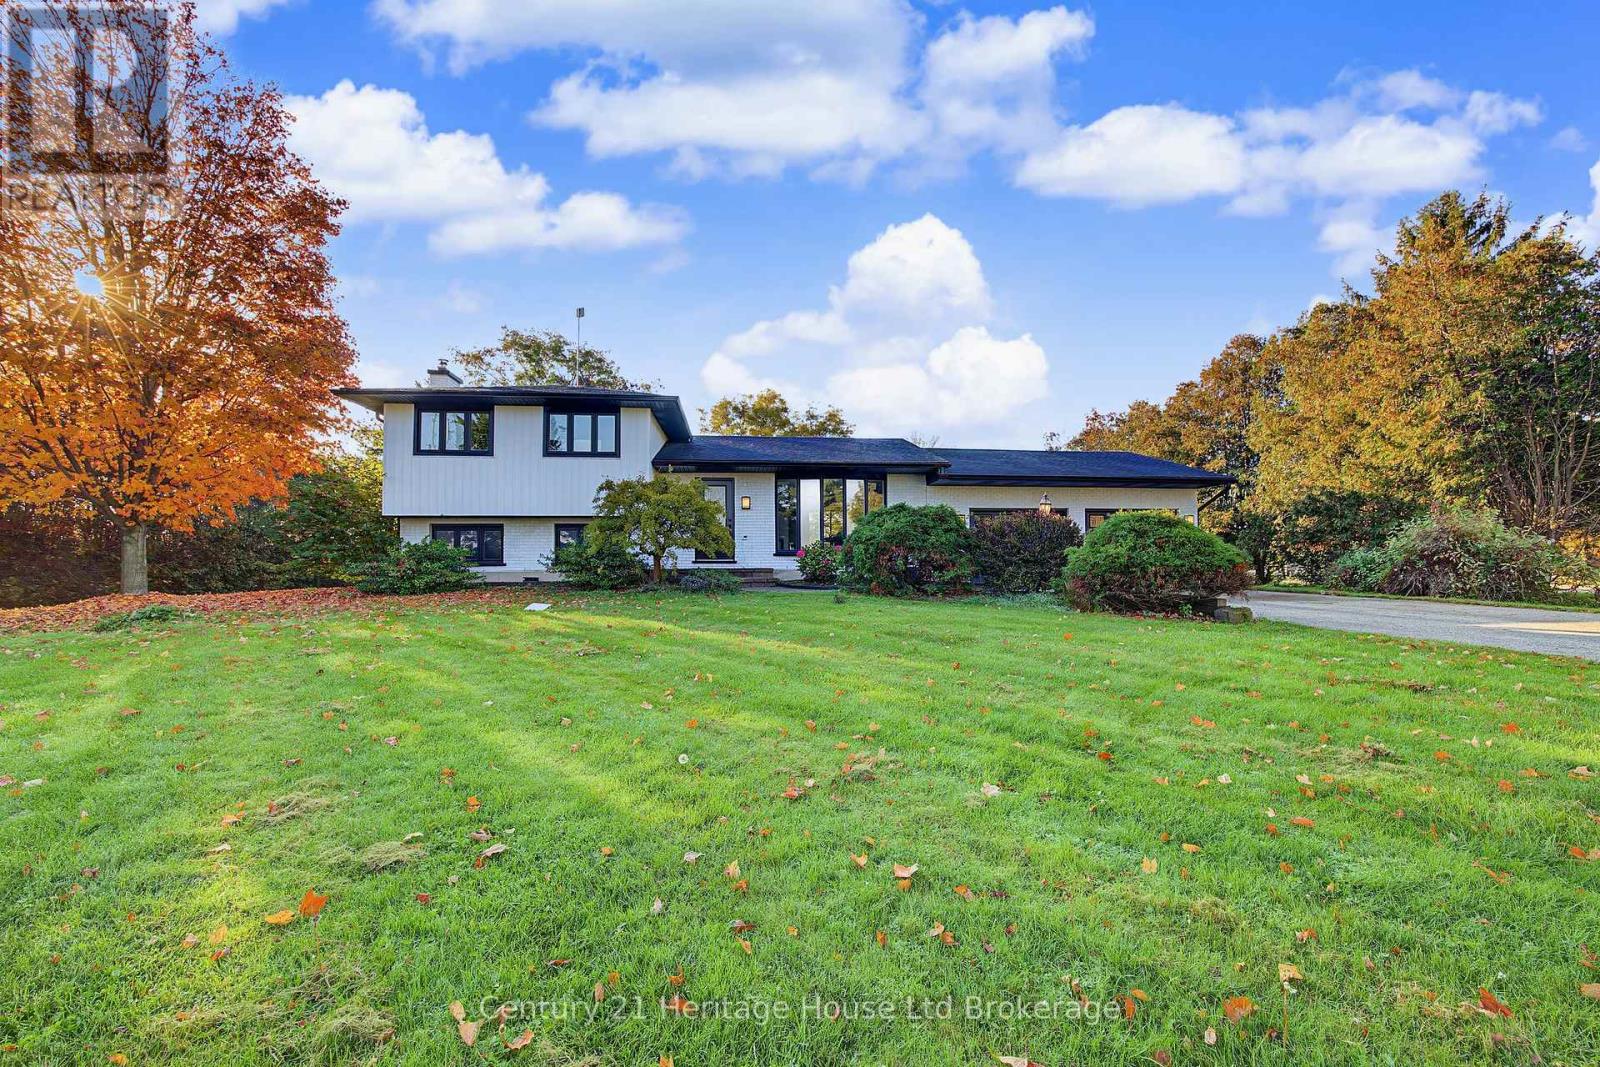





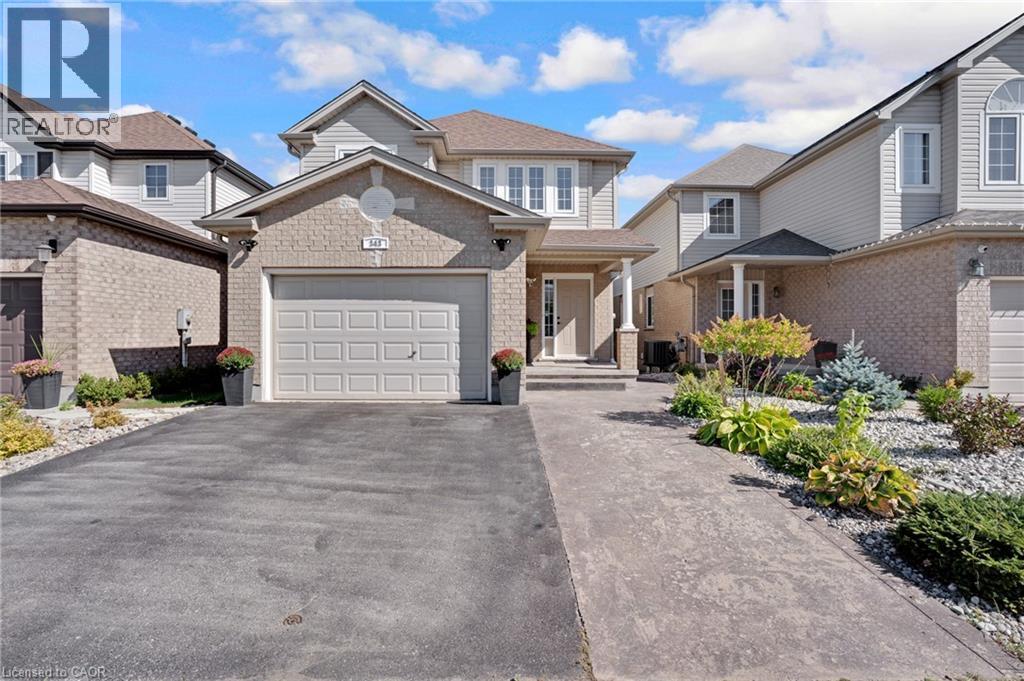
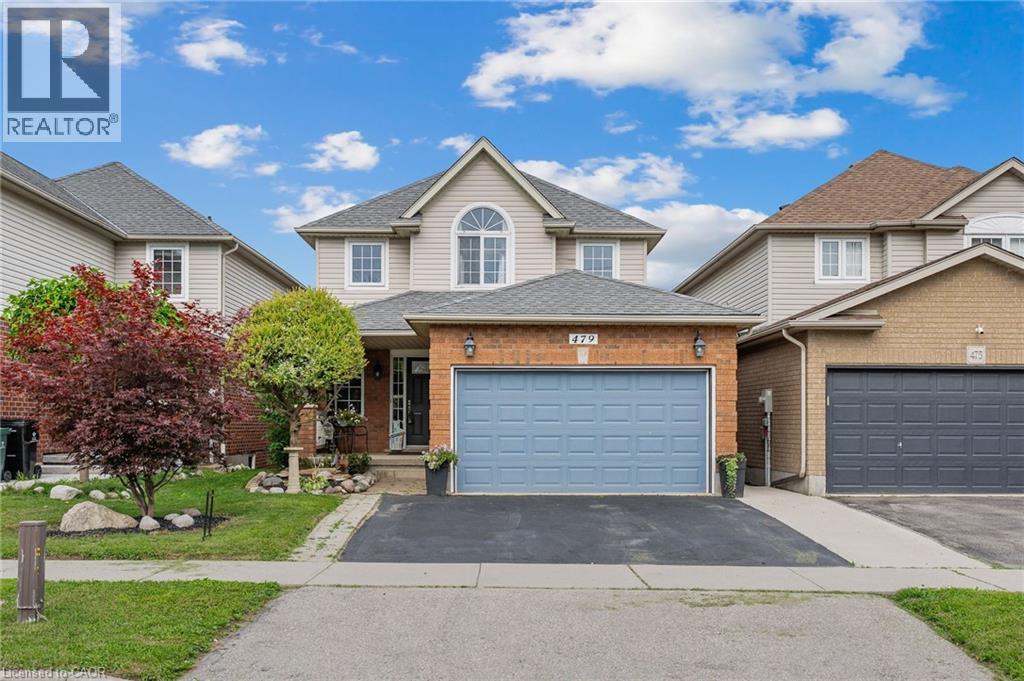
This list is a good start. Your Home Search Portal shows every listing from every brokerage, plus sold prices, and emails you new matches as they are listed.
Dave builds your search personally, no algorithms guessing what you meant.
Your portal combines all available homes in our area, from any company and any REALTOR®.
See what homes actually sold for, the context that makes your offer smart.
Your contact info stays with us. No ads, no marketing lists, and your questions come straight to Dave.
REALTOR®, REALTORS®, and the REALTOR® logo are certification marks that are owned by REALTOR® Canada Inc. and licensed exclusively to The Canadian Real Estate Association (CREA). These certification marks identify real estate professionals who are members of CREA and who must abide by CREA’s By-Laws, Rules, and the REALTOR® Code. The MLS® trademark and the MLS® logo are owned by CREA and identify the quality of services provided by real estate professionals who are members of CREA. Listing data is provided under the REALTOR.ca Data Distribution Facility and is subject to our listing data terms.