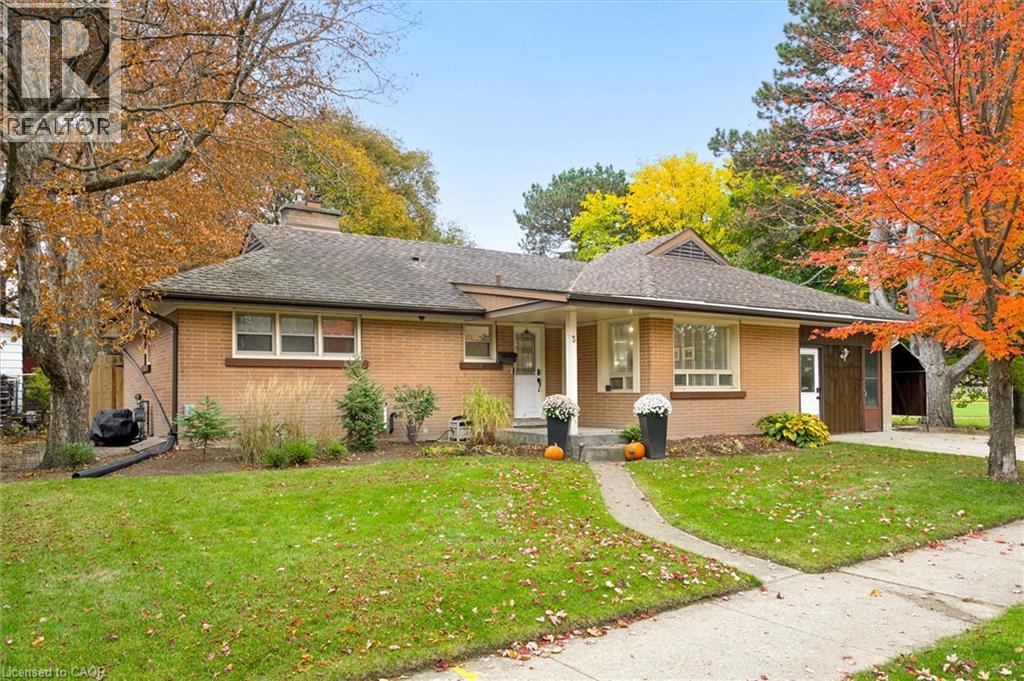
$700,000
Listed today
3 Oakwood Avenue
Kitchener · 4 bd · 2 ba · 1,953 sq ft
DetachedExplore Breithaupt →
Listed by RE/MAX Icon Realty


Guelph (Willow West/Sugarbush/West Acres), N1K1R2
Listed by Royal LePage Meadowtowne Realty · MLS® X13866272
Welcome to this charming two-story home, nicely nestled with mature trees on a 50' x 109.5' lot.
Step inside to an expansive main floor living space. To your left is an open-concept living room, and to your right is a formal dining room- both perfect for hosting family and friends.
The eat-in galley kitchen overlooks the tranquil backyard and features interior access to the single-car garage. A centrally located two-piece powder room completes the main level.
The second floor offers three bedrooms, a generous main bathroom, and a unique loft space. Venture downstairs to the finished basement, where you will find a sprawling rec room, an additional bedroom or den, and a laundry area.
Back on the main level, step through the sliding glass doors to enjoy your private deck overlooking the expansive backyard. A garden shed provides extra storage, and a concrete walkway leads conveniently to the front of the house.
This home is within walking distance of shopping, parks, sports fields, and trails, making it a wonderful neighborhood to raise a family. It is also just minutes from a shopping center with Costco, Zehrs, LCBO, banks, restaurants and public transit. Overall, the city of Guelph offers a great blend of historic charm, top-tier green spaces, and community-focused amenities.
Great opportunity awaits at 209 Elmira Rd S to make it your home!
Features: Flat site
| Level | Room | Size |
|---|---|---|
| Main level | Living room | |
| Main level | Kitchen | |
| Main level | Dining room | |
| Second level | Bedroom | |
| Second level | Bedroom | |
| Second level | Bedroom | |
| Second level | Loft | |
| Basement | Recreational, Games room | |
| Basement | Bedroom | |
| Basement | Laundry room |
Get to know the streets, the schools, the parks and the kind of homes you will find in Parkwood Gardens.


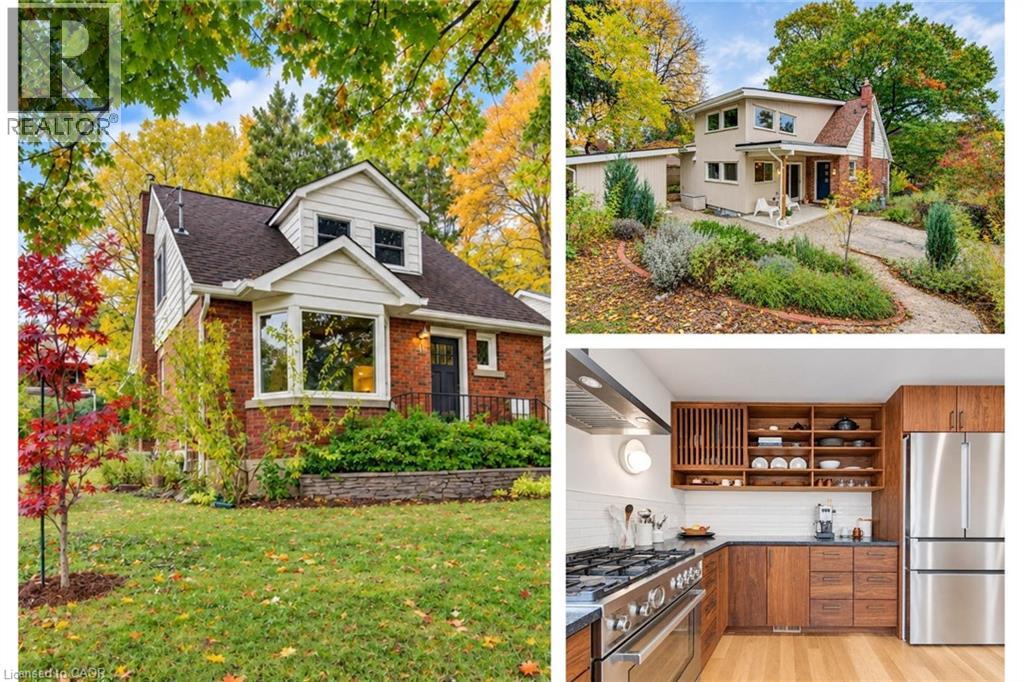
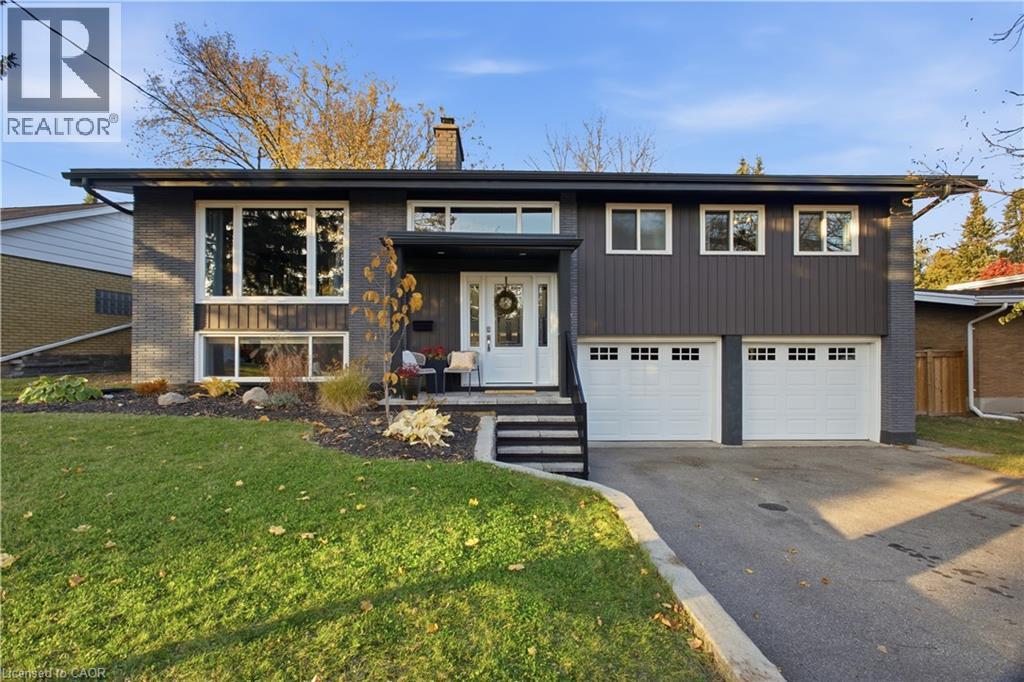


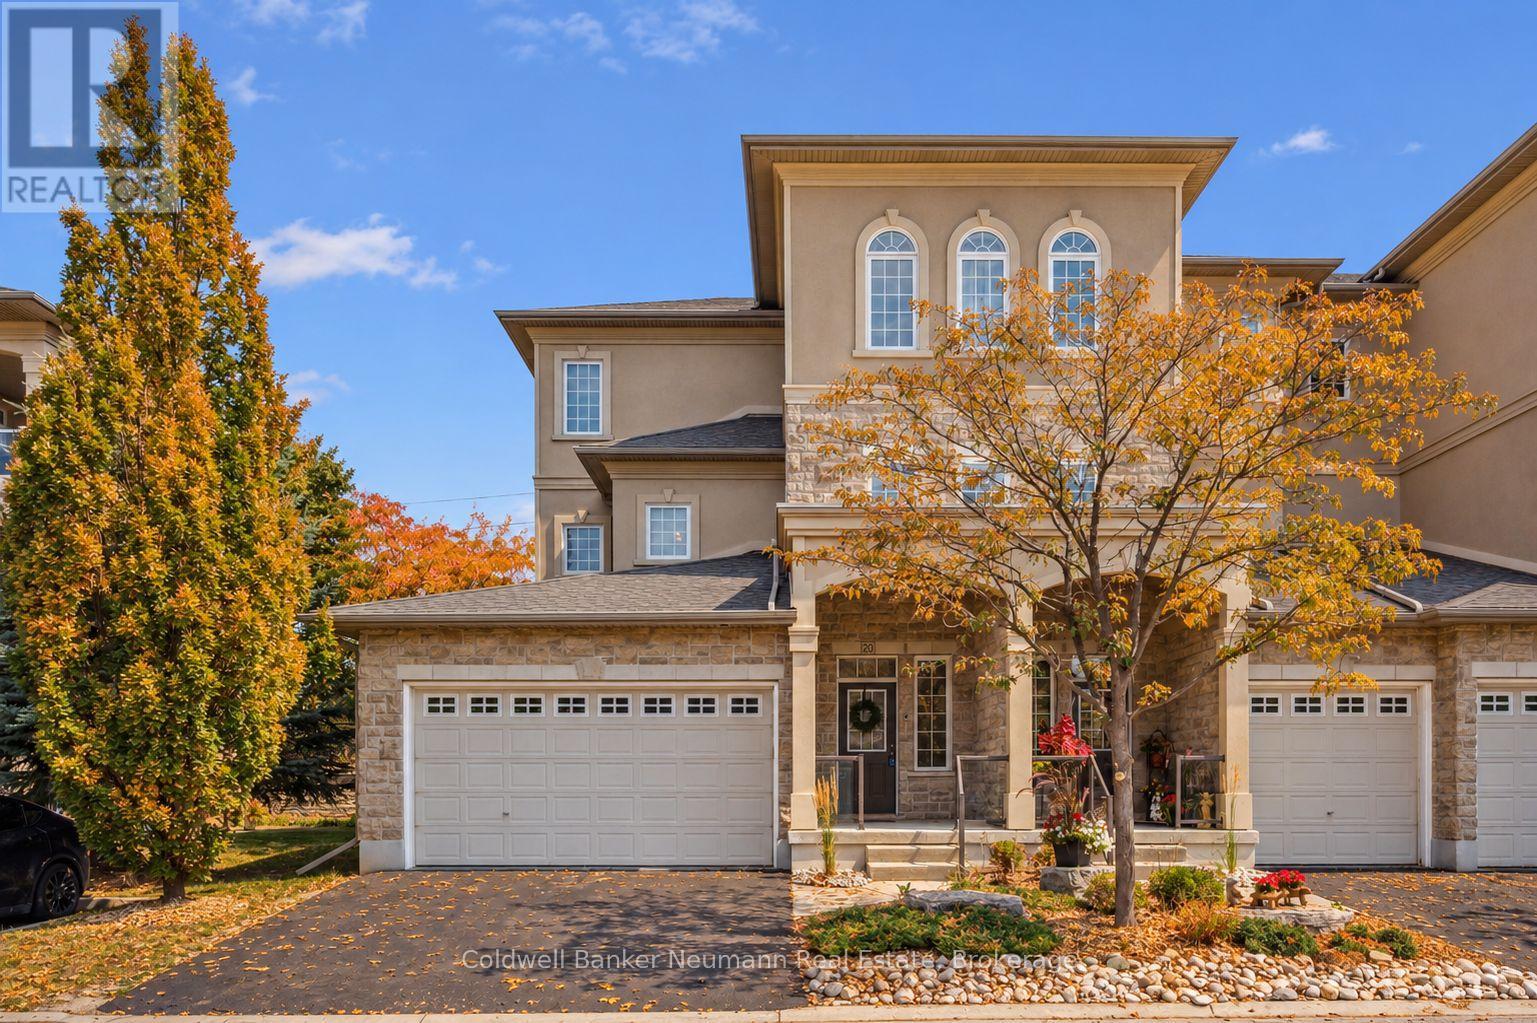


This list is a good start. Your Home Search Portal shows every listing from every brokerage, plus sold prices, and emails you new matches as they are listed.
Dave builds your search personally, no algorithms guessing what you meant.
Your portal combines all available homes in our area, from any company and any REALTOR®.
See what homes actually sold for, the context that makes your offer smart.
Your contact info stays with us. No ads, no marketing lists, and your questions come straight to Dave.
REALTOR®, REALTORS®, and the REALTOR® logo are certification marks that are owned by REALTOR® Canada Inc. and licensed exclusively to The Canadian Real Estate Association (CREA). These certification marks identify real estate professionals who are members of CREA and who must abide by CREA’s By-Laws, Rules, and the REALTOR® Code. The MLS® trademark and the MLS® logo are owned by CREA and identify the quality of services provided by real estate professionals who are members of CREA. Listing data is provided under the REALTOR.ca Data Distribution Facility and is subject to our listing data terms.