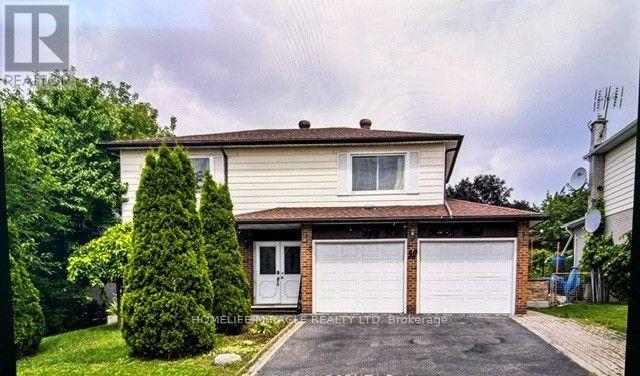
$785,000
Listed today
52 Heiman Street
Kitchener · 3 bd · 3+1 ba
DetachedExplore Southdale →
Listed by Homelife/Miracle Realty Ltd


Guelph (Victoria North), N1E3K8
Listed by Comfree · MLS® X14122646
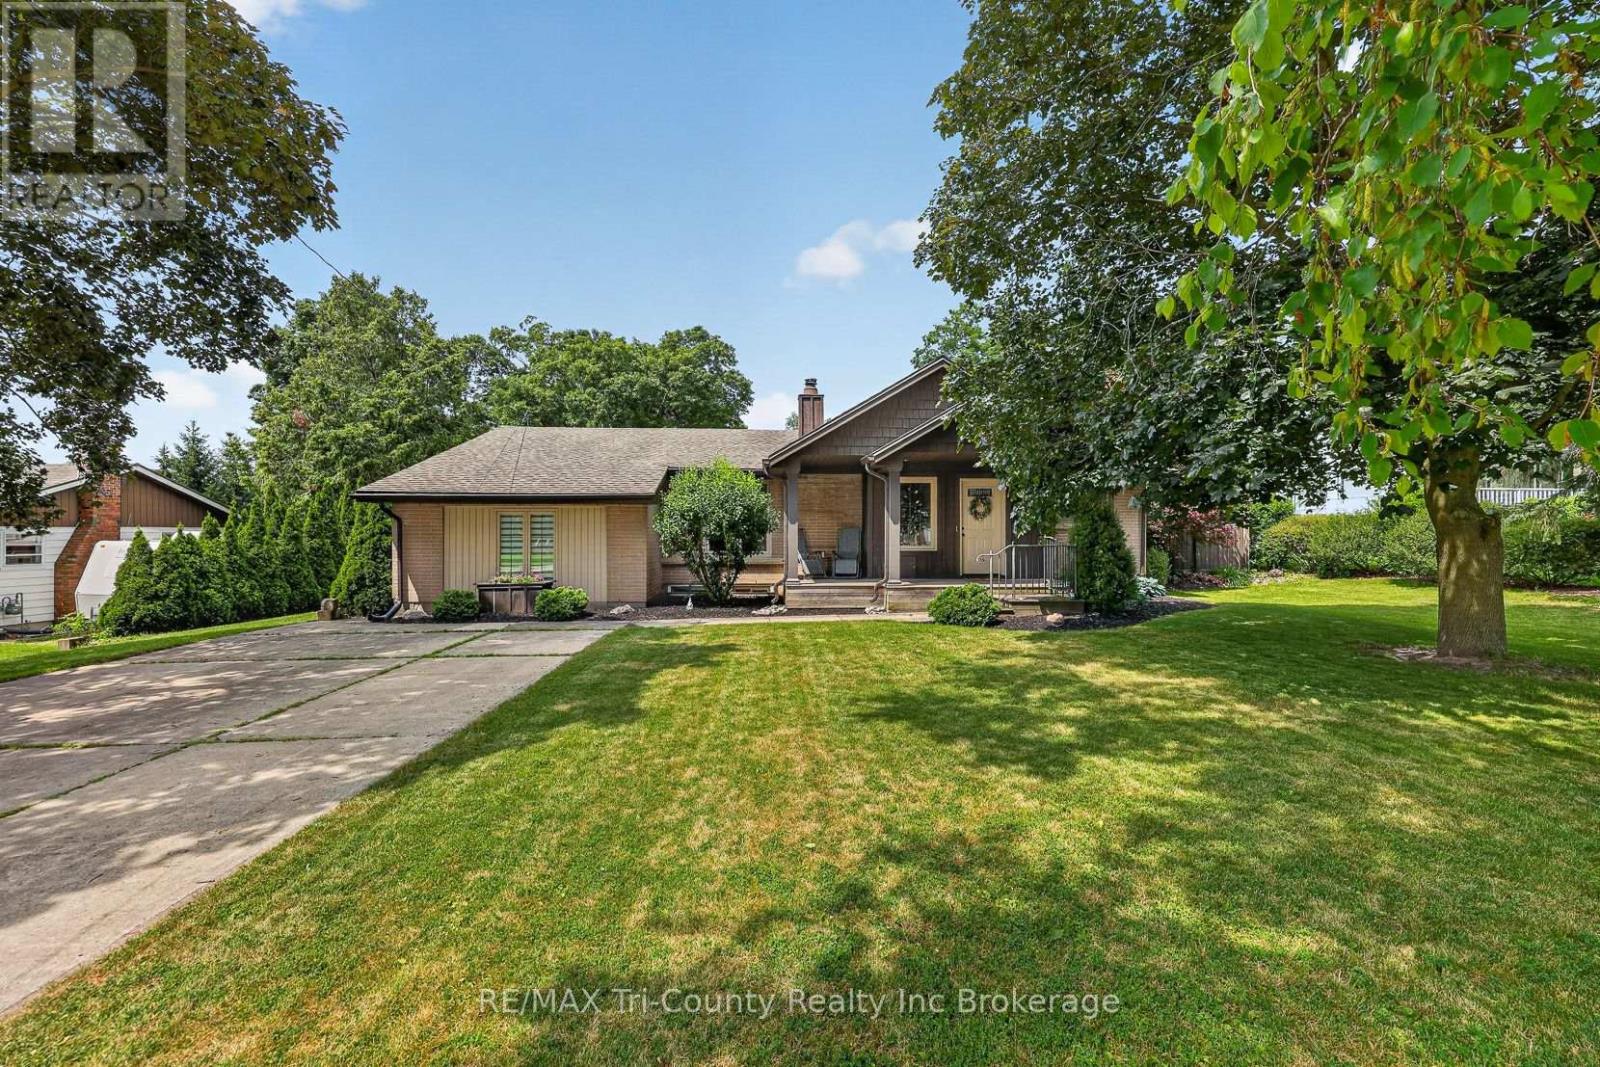
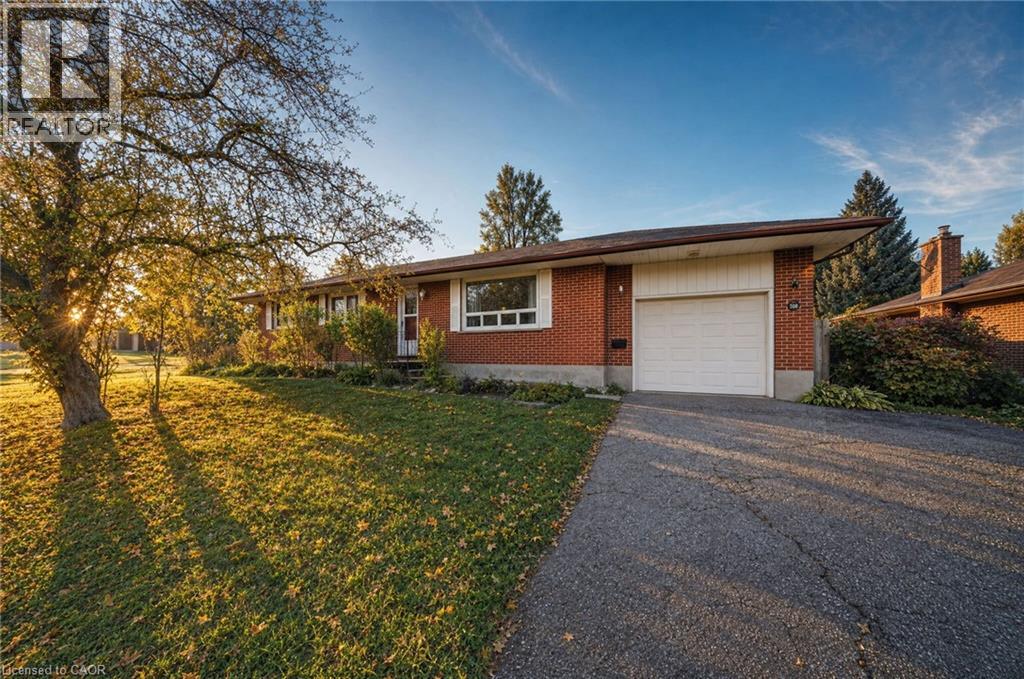
Situated on a spacious lot in a riverside neighbourhood of Guelph, this all-brick bungalow offers a functional layout and generous outdoor space. Located near the Royal Recreation Trail, Speed River, and local amenities, the home features an updated kitchen with ample cabinetry, storage, a pantry with barn doors, and a reverse osmosis (RO) water filtration system. The main level offers two spacious bedrooms, while the finished basement includes a third bedroom, a full bathroom with shower, and a recreation room featuring a gas fireplace. A separate side entrance provides additional accessibility. Outside, enjoy a concrete patio, pergola, hot tub, and powered workshop shed. The extended driveway provides parking for up to seven vehicles. Conveniently located near parks, trails, shopping, and everyday amenities. Property is being sold under Power of Sale on an "as is, where is" basis. Home inspections are permitted. Some photos were staged.
Features: School Bus, In-Law Suite, Fireplace(s)
| Level | Room | Size |
|---|---|---|
| Main level | Kitchen | |
| Main level | Living room | |
| Main level | Dining room | |
| Main level | Primary Bedroom | |
| Main level | Bedroom | |
| Basement | Bedroom | |
| Basement | Family room | |
| Basement | Laundry room | |
| Basement | Recreational, Games room |
Get to know the streets, the schools, the parks and the kind of homes you will find in Waverley.
This list is a good start. Your Home Search Portal shows every listing from every brokerage, plus sold prices, and emails you new matches as they are listed.
Dave builds your search personally, no algorithms guessing what you meant.
Your portal combines all available homes in our area, from any company and any REALTOR®.
See what homes actually sold for, the context that makes your offer smart.
Your contact info stays with us. No ads, no marketing lists, and your questions come straight to Dave.
REALTOR®, REALTORS®, and the REALTOR® logo are certification marks that are owned by REALTOR® Canada Inc. and licensed exclusively to The Canadian Real Estate Association (CREA). These certification marks identify real estate professionals who are members of CREA and who must abide by CREA’s By-Laws, Rules, and the REALTOR® Code. The MLS® trademark and the MLS® logo are owned by CREA and identify the quality of services provided by real estate professionals who are members of CREA. Listing data is provided under the REALTOR.ca Data Distribution Facility and is subject to our listing data terms.