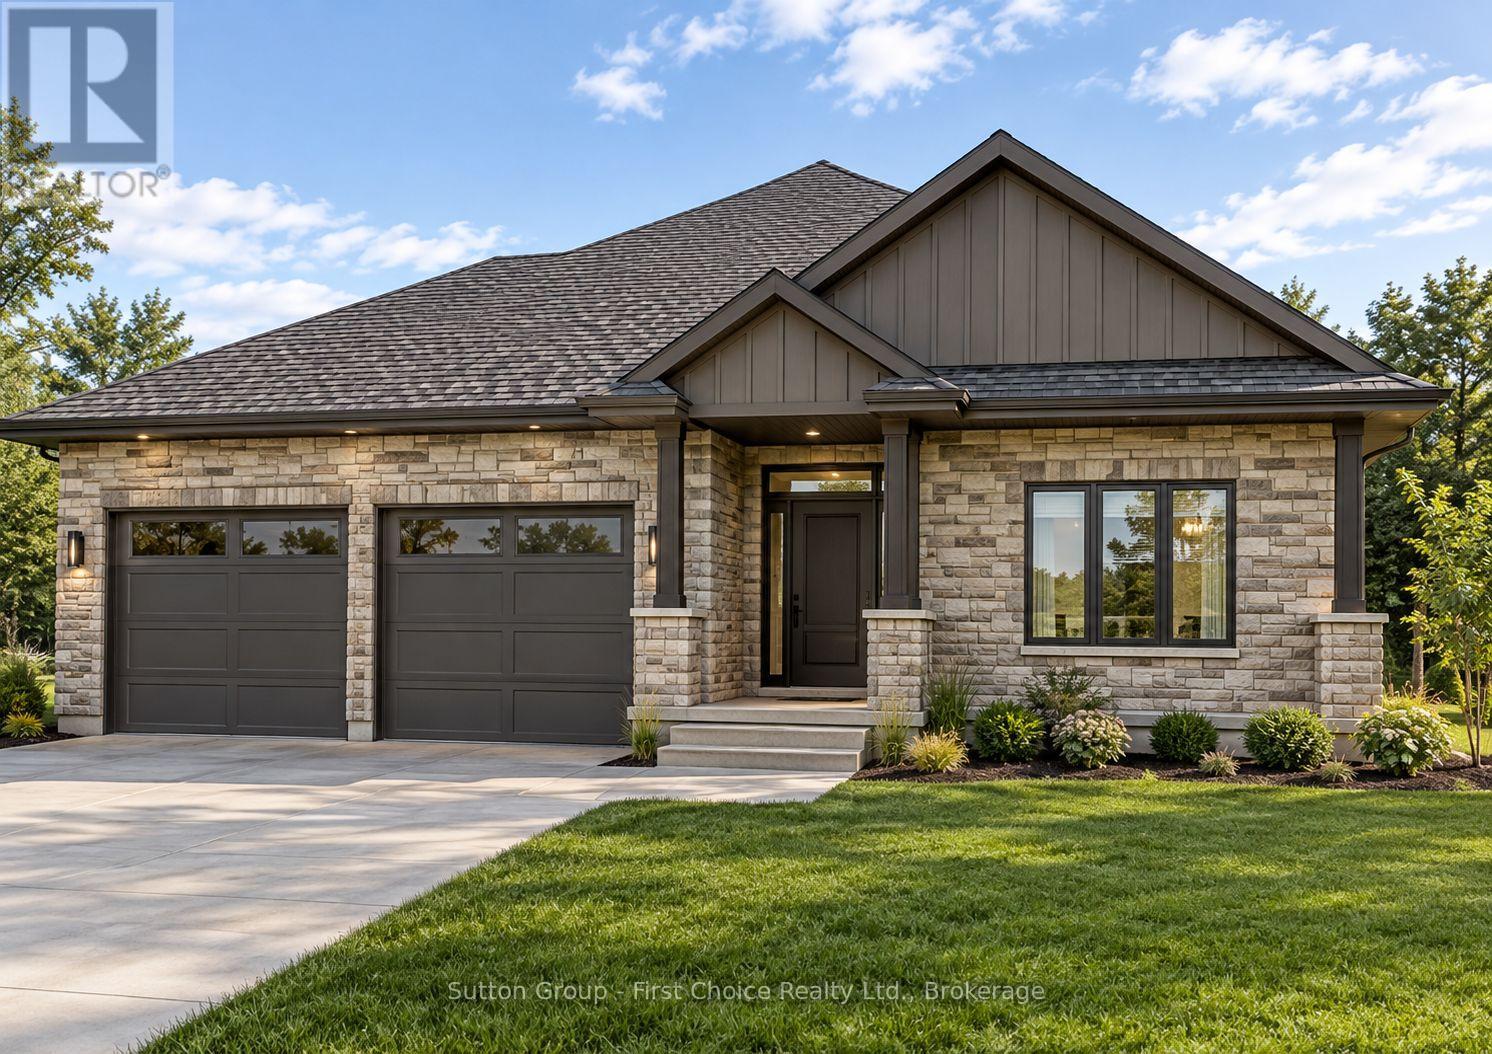
$874,900
Listed today
Lot 44 Kastner Street
Stratford · 2 bd · 2 ba
Detached
Listed by Sutton Group - First Choice Realty Ltd.


Centre Wellington (Fergus), N1M2W3
Listed by Keller Williams Inspire Realty · MLS® X14133190
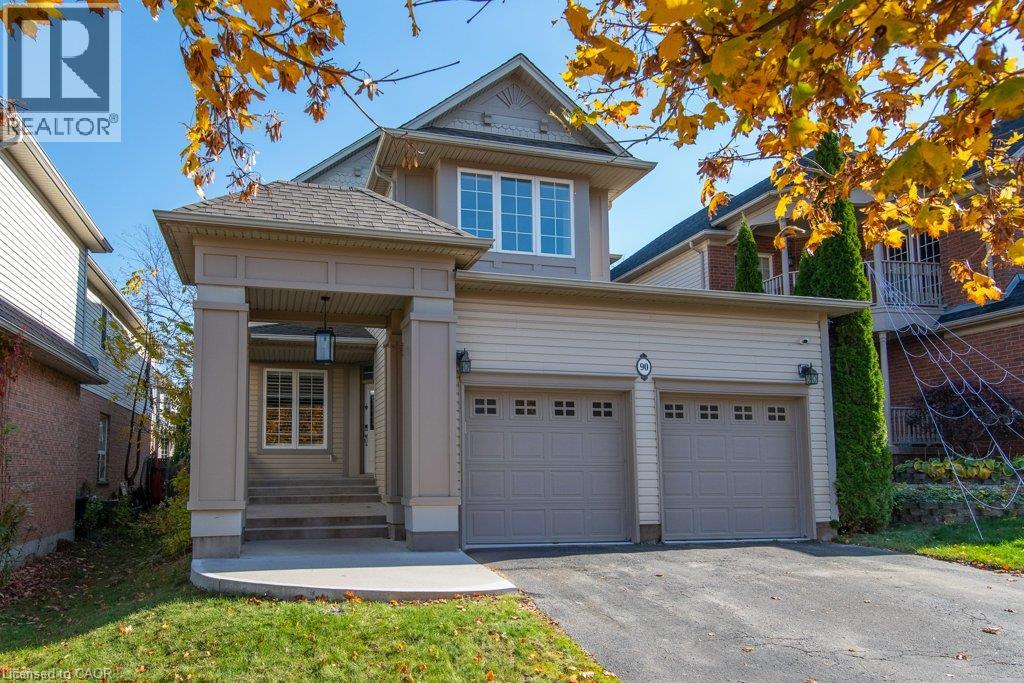
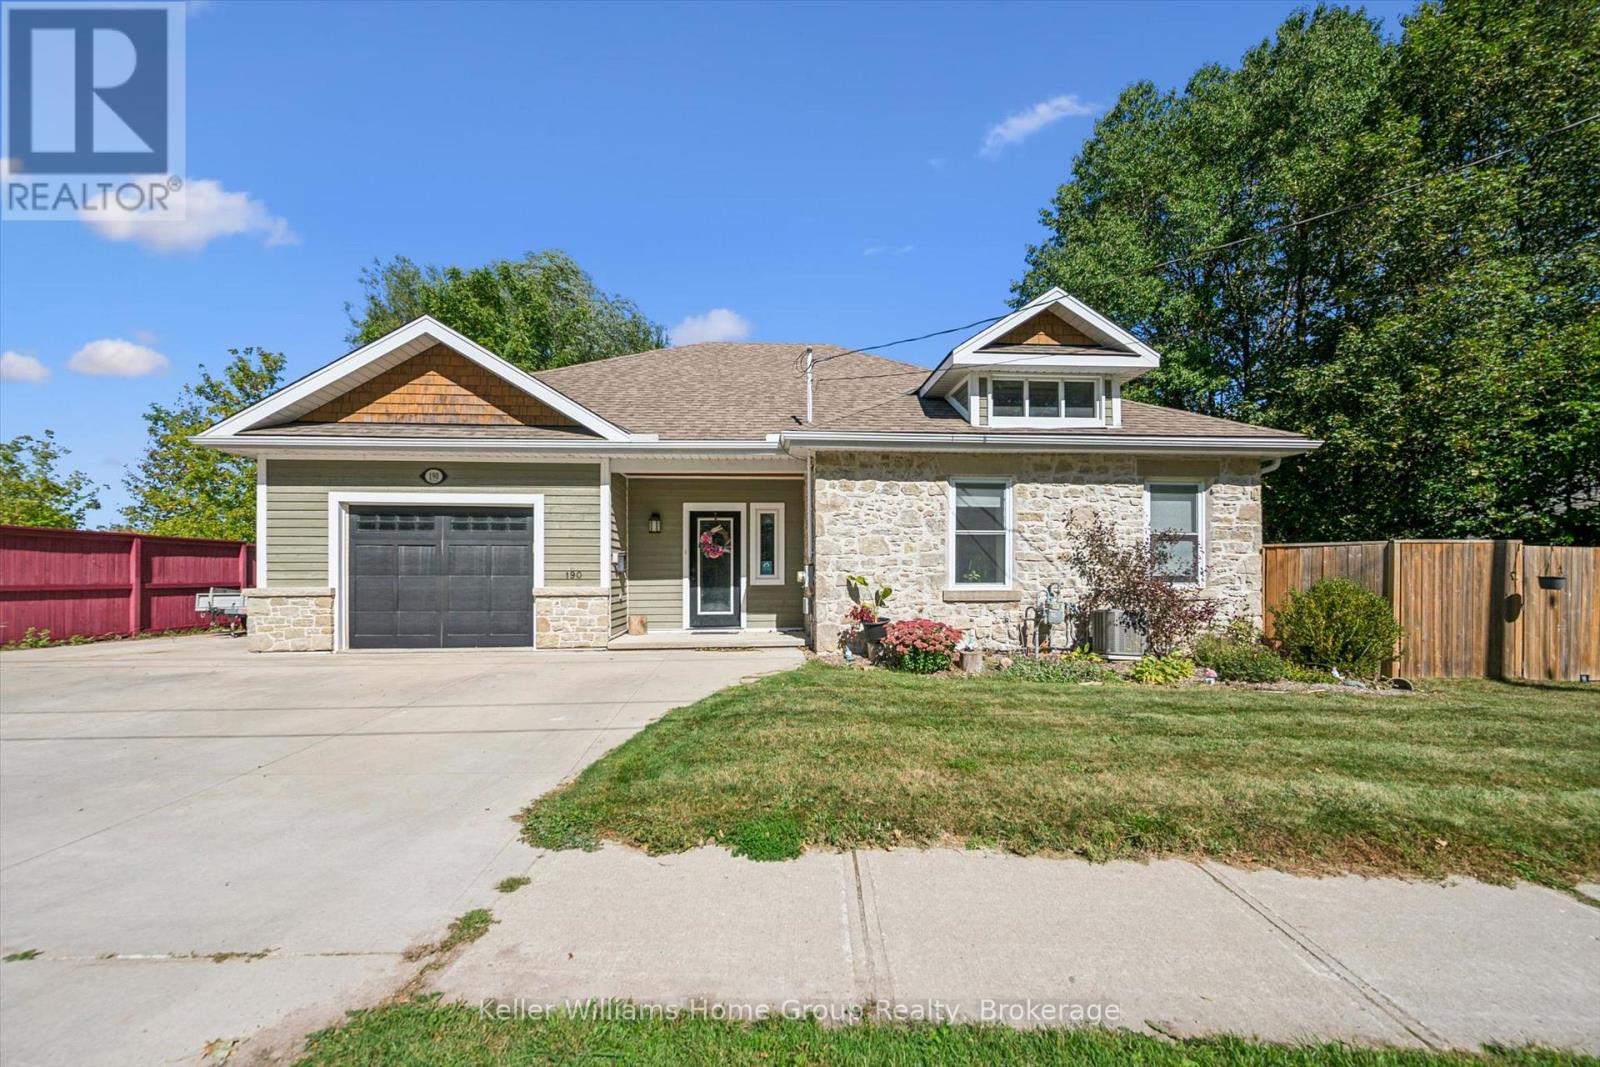
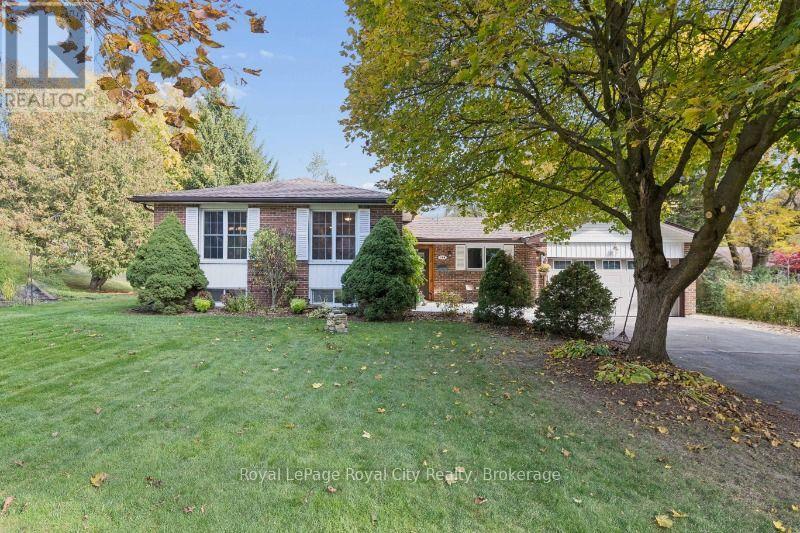
Multi Family Living at its finest with LEGAL Basement Apartment! Prepare to be impressed from the moment you step inside this full brick bungalow with massive fenced yard! Extensive recent updates include: Gourmet Kitchen with Granite Counters & Island (2025), S/S Appliances (2022). Primary Bedroom and Luxury private ensuite w/ Heat Pump (2023). Main floor also offers an additional 2 good size bedrooms, laundry and walk out to massive deck (2024) overlooking fully fenced private, treed yard. Modern Legal Basement apartment with full kitchen, separate laundry and 3pc bathroom plus two additional bedrooms and family room with gas fireplace. Park your RV right beside your home and up to 6 cars! This home is sure to impress from the moment you walk in the door! No need to worry about existing tenants as the house is fully occupied by the owner. Flexible closing available. You MUST put this one on your list if you are looking for a bungalow with a large yard!
This home is ready to just move in & enjoy PLUS have rental income from the apartment in the basement! Link attached for video and additional photos along with floor plan and list of recent updates.
Features: Wooded area, Irregular lot size, Level
| Level | Room | Size |
|---|---|---|
| Basement | Bedroom | |
| Basement | Utility room | |
| Main level | Bathroom | |
| Main level | Bathroom | |
| Basement | Bathroom | |
| Main level | Kitchen | |
| Main level | Living room | |
| Main level | Laundry room | |
| Main level | Primary Bedroom | |
| Main level | Bedroom | |
| Main level | Bedroom | |
| Basement | Kitchen | |
| Basement | Recreational, Games room | |
| Basement | Bedroom |



This list is a good start. Your Home Search Portal shows every listing from every brokerage, plus sold prices, and emails you new matches as they are listed.
Dave builds your search personally, no algorithms guessing what you meant.
Your portal combines all available homes in our area, from any company and any REALTOR®.
See what homes actually sold for, the context that makes your offer smart.
Your contact info stays with us. No ads, no marketing lists, and your questions come straight to Dave.
REALTOR®, REALTORS®, and the REALTOR® logo are certification marks that are owned by REALTOR® Canada Inc. and licensed exclusively to The Canadian Real Estate Association (CREA). These certification marks identify real estate professionals who are members of CREA and who must abide by CREA’s By-Laws, Rules, and the REALTOR® Code. The MLS® trademark and the MLS® logo are owned by CREA and identify the quality of services provided by real estate professionals who are members of CREA. Listing data is provided under the REALTOR.ca Data Distribution Facility and is subject to our listing data terms.