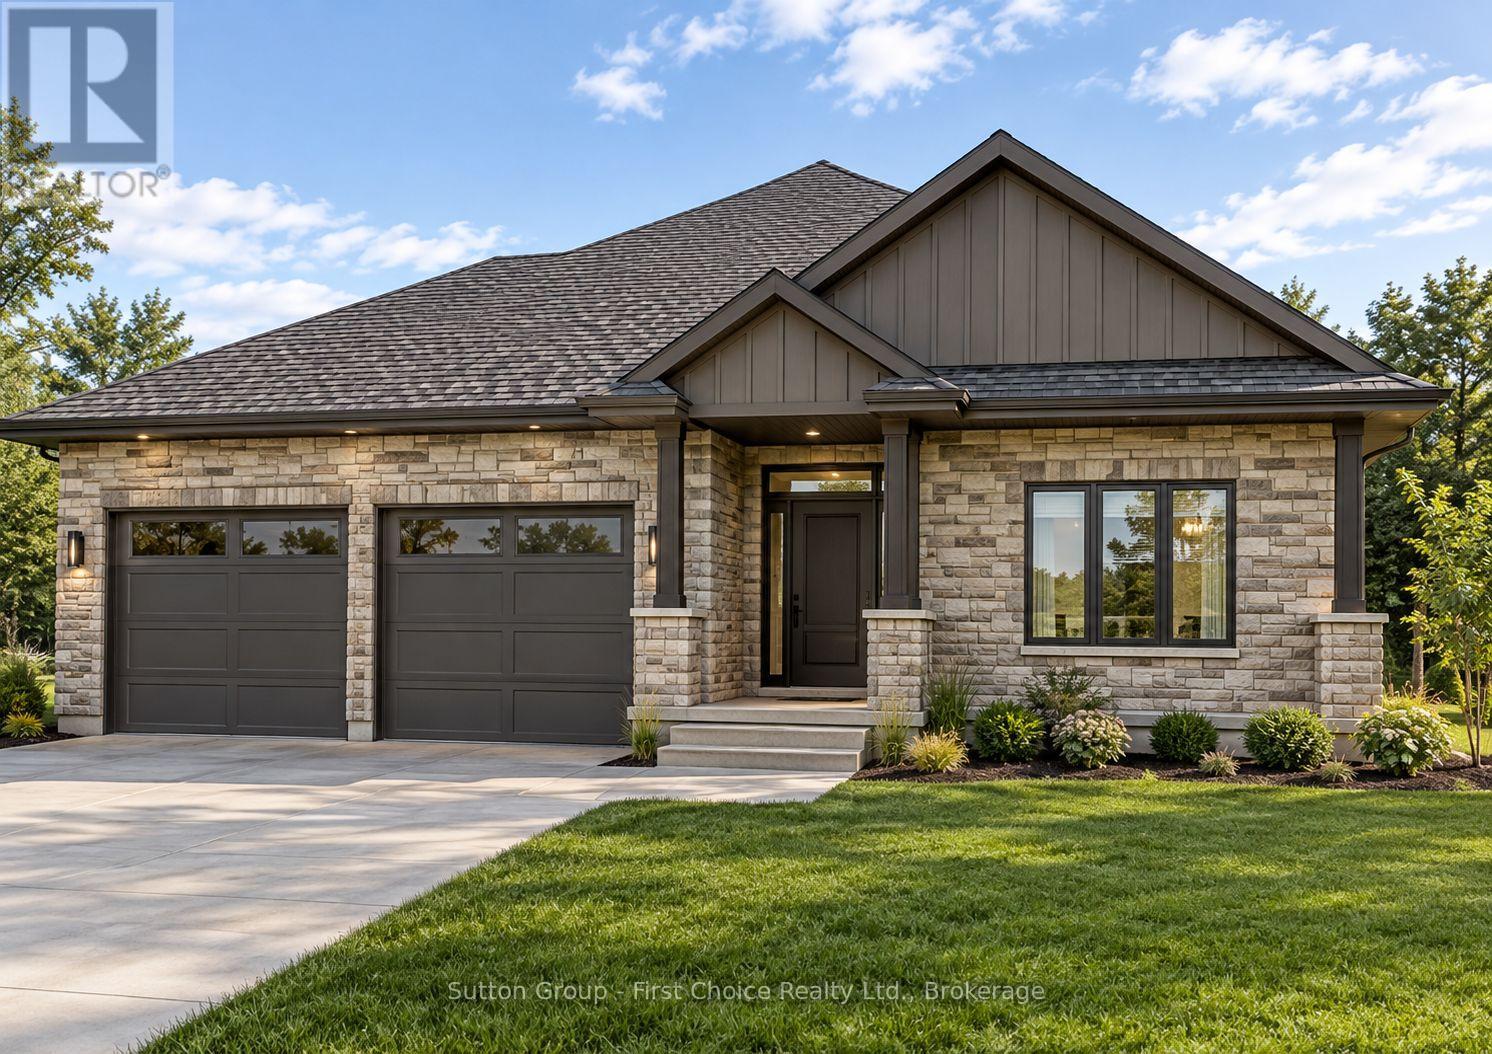
$874,900
Listed today
Lot 44 Kastner Street
Stratford · 2 bd · 2 ba
Detached
Listed by Sutton Group - First Choice Realty Ltd.


Waterloo, N2V2M8
Listed by Peak Realty Ltd. · MLS® 40874282
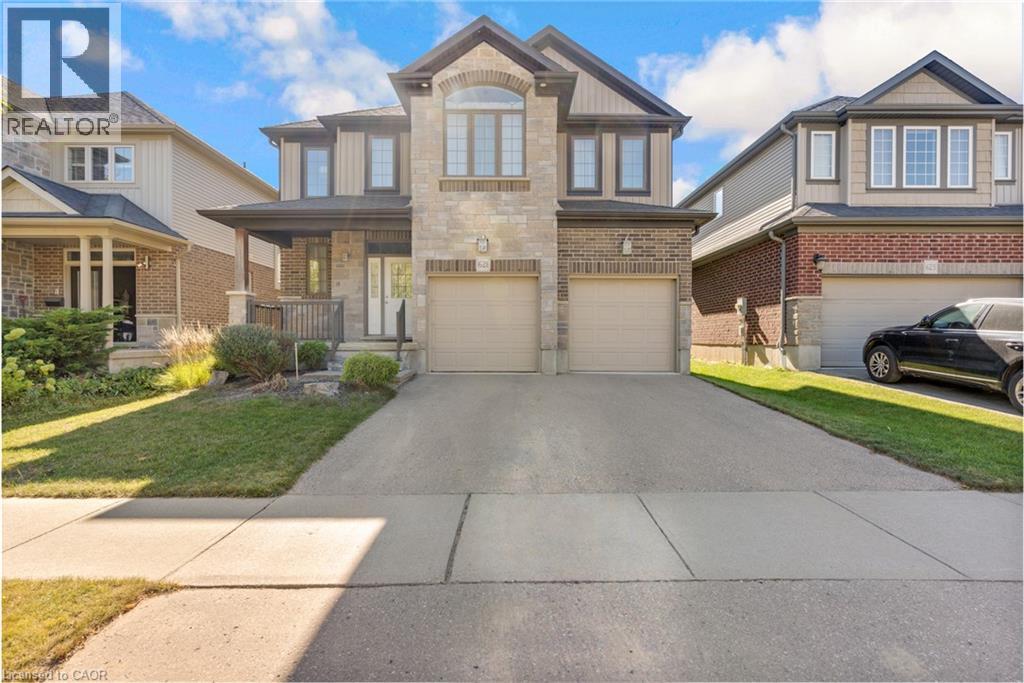
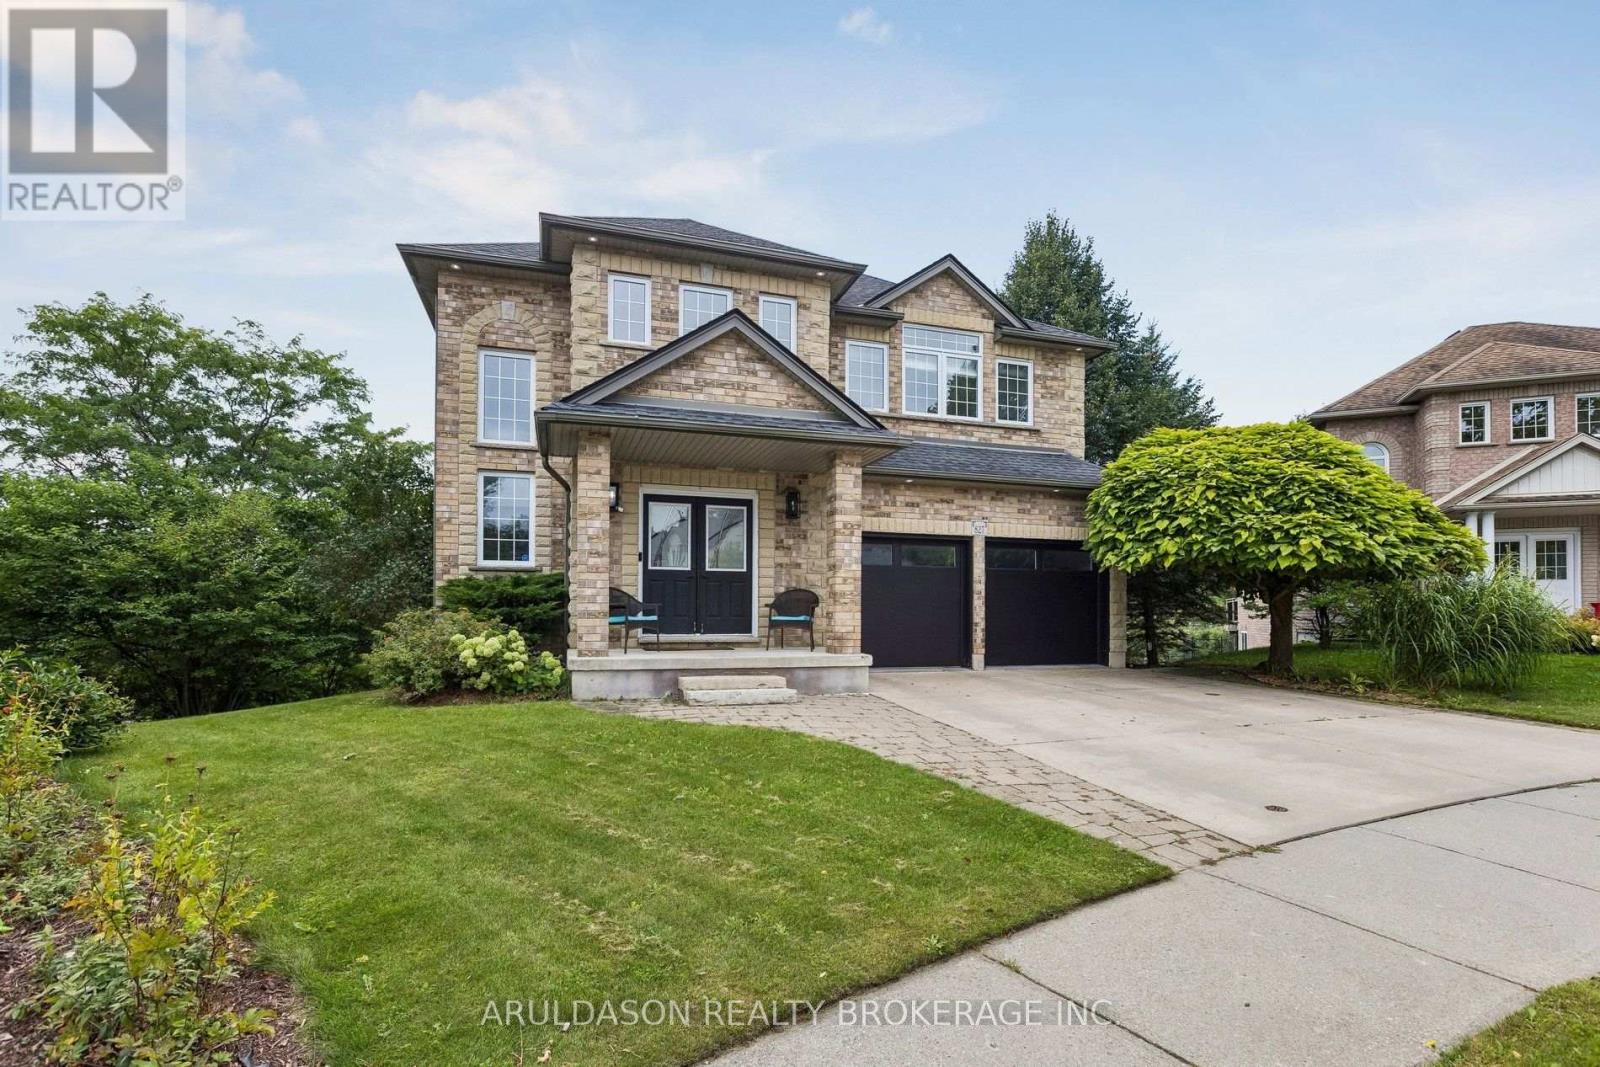
Nestled in a quiet court in the sought-after Clair Hills neighbourhood, this charming two-storey home offers 4 bedrooms, 3.5 bathrooms, and beautiful woodland views throughout the home. Blending timeless charm with extensive main- and second-floor renovations, this home is move-in ready and thoughtfully updated for comfortable, worry-free living. Freshly painted throughout, highlights include a soaring 2-storey foyer, 9' main floor ceilings, pot lights, a brand-new main floor powder room, and an open-concept main layout seamlessly linking the kitchen, dining, and family room. The well-equipped kitchen features solid maple cabinetry, task lighting, glass doors, and included appliances. Unwind by the cozy gas fireplace or step out to the deck and private, fully fenced yard. The upper level offers updated vanities in the bathrooms, a convenient 2nd-floor laundry room, and a sprawling primary suite complete with a walk-in closet and 4-piece spa-inspired ensuite with a whirlpool tub and neo-angle shower. Extensively updated for worry-free ownership: Heat Pump (2024), Owned Water Heater (2025), Water Softener & Humidifier (2024), New Windows (2026), New Flooring & Stairs (2026), Patio Door (2025), and Front Patio/Walkway (2023). Ideally located near Vista Hills Public School, Larel Height Public School, and the University of Waterloo, with easy access to Costco and the shopping, dining, and medical services at The Boardwalk. Enjoy the added convenience of no sidewalk maintenance, a welcoming community, and right by the beautiful Geo Time Trail. Combining extensive updates, inviting living spaces, and a wonderful natural setting, this Clair Hills home is an opportunity you won't want to miss!
Features: Cul-de-sac, Ravine, Conservation/green belt, Automatic Garage Door Opener
| Level | Room | Size |
|---|---|---|
| Basement | Recreation room | 17'8'' x 24'4'' |
| Basement | Bedroom | 8'0'' x 11'0'' |
| Basement | 3pc Bathroom | |
| Second level | Bedroom | 10'7'' x 11'0'' |
| Second level | Bedroom | 10'8'' x 11'0'' |
| Second level | Bedroom | 9'7'' x 12'8'' |
| Second level | Laundry room | |
| Second level | Primary Bedroom | 12'0'' x 15'2'' |
| Second level | 4pc Ensuite bath | |
| Second level | 4pc Ensuite bath | |
| Main level | Family room | 12'6'' x 15'2'' |
| Main level | Kitchen | 10'6'' x 10'7'' |
| Main level | Dining room | 10'6'' x 10'9'' |
| Main level | Living room | 10'9'' x 12'3'' |
| Main level | 2pc Bathroom |
Get to know the streets, the schools, the parks and the kind of homes you will find in Columbia Forest.
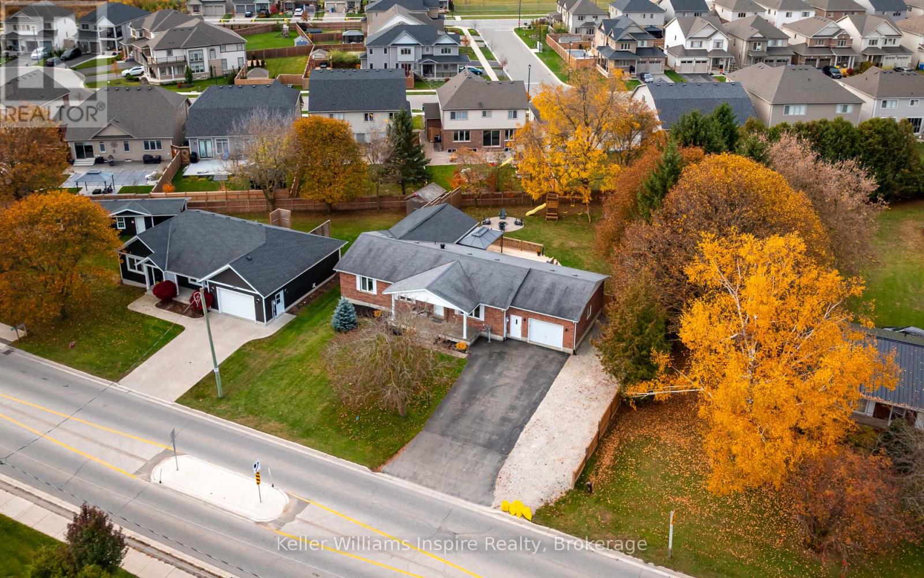
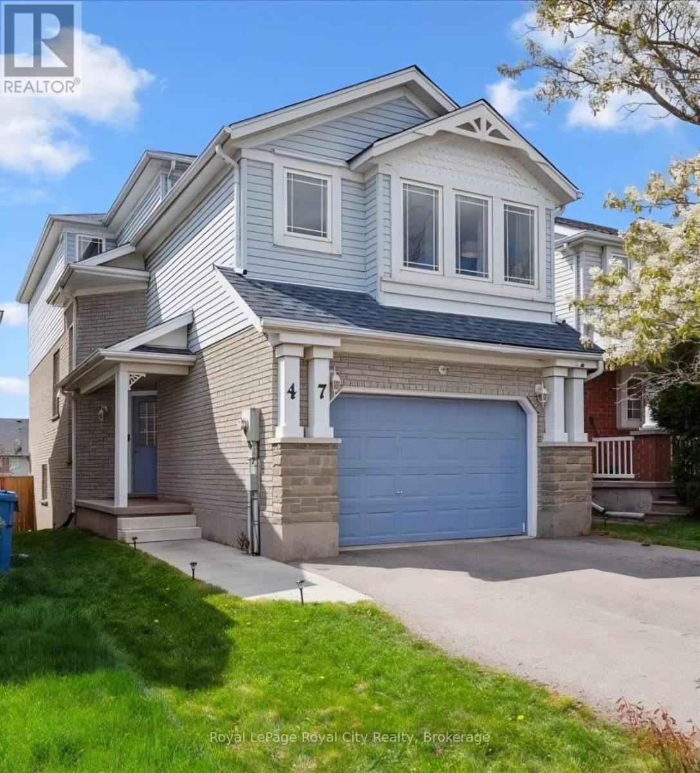
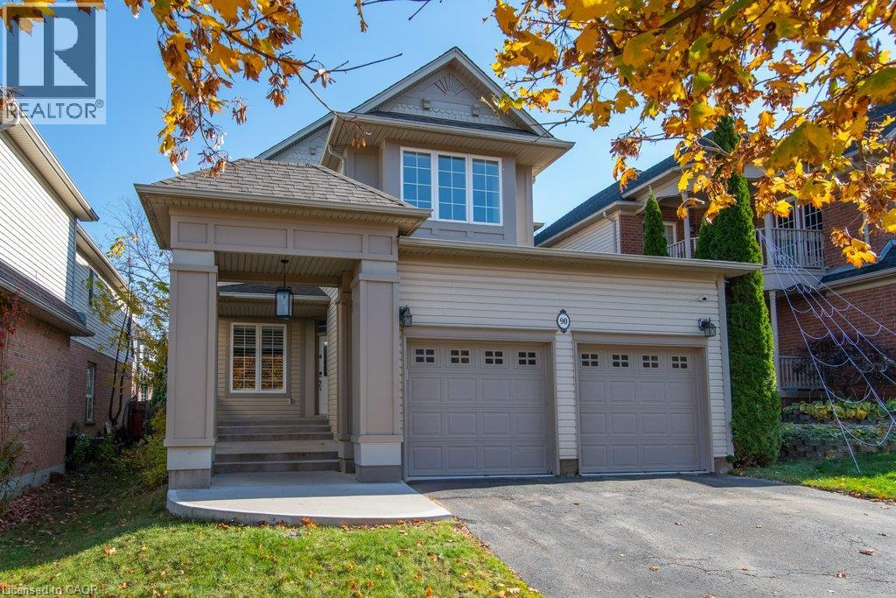
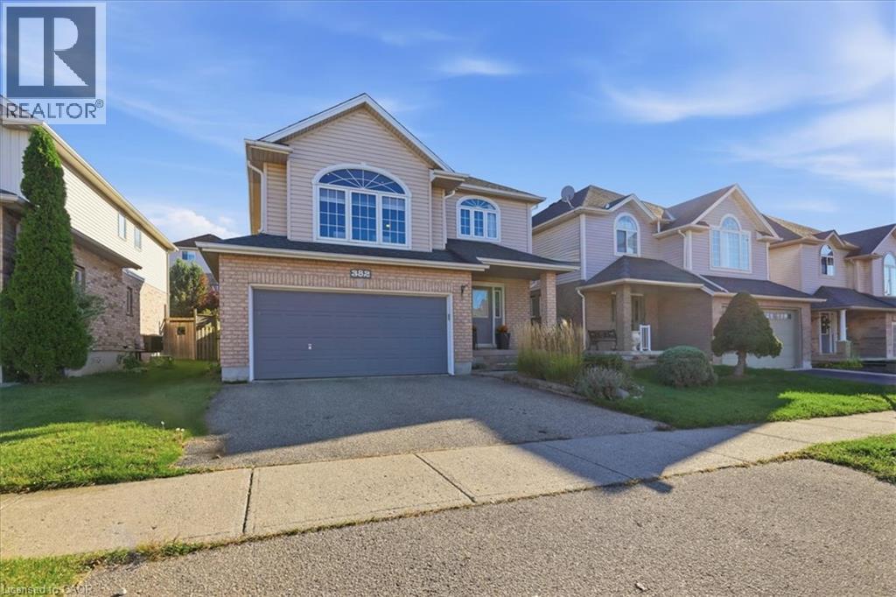


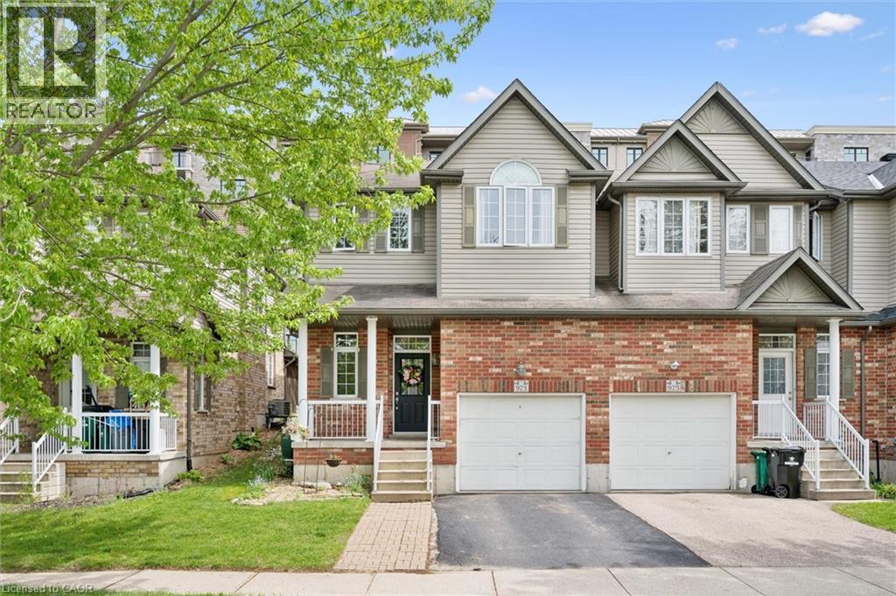
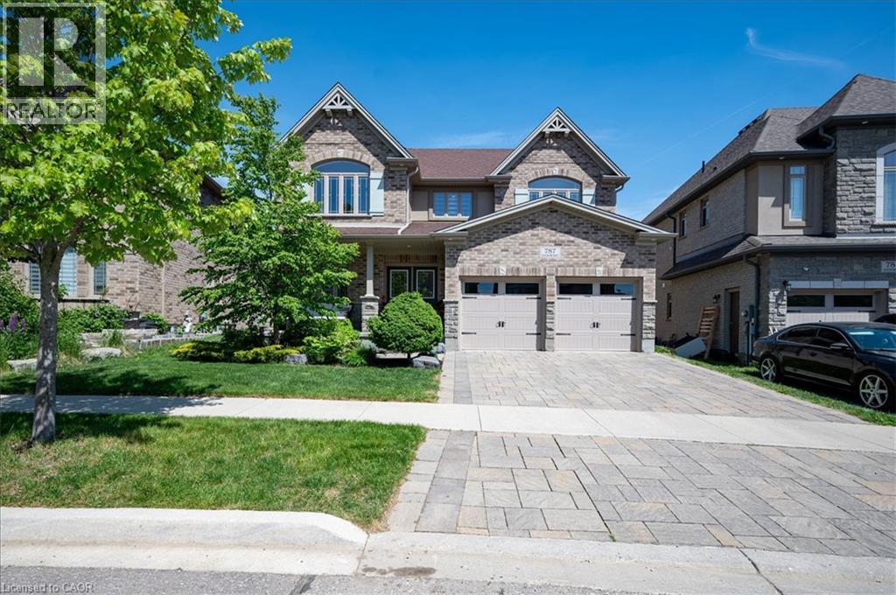
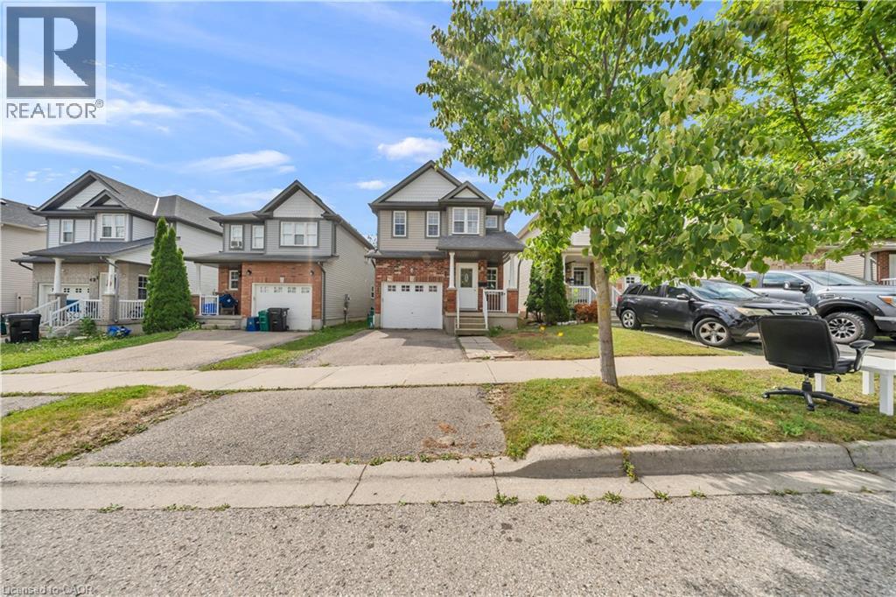
This list is a good start. Your Home Search Portal shows every listing from every brokerage, plus sold prices, and emails you new matches as they are listed.
Dave builds your search personally, no algorithms guessing what you meant.
Your portal combines all available homes in our area, from any company and any REALTOR®.
See what homes actually sold for, the context that makes your offer smart.
Your contact info stays with us. No ads, no marketing lists, and your questions come straight to Dave.
REALTOR®, REALTORS®, and the REALTOR® logo are certification marks that are owned by REALTOR® Canada Inc. and licensed exclusively to The Canadian Real Estate Association (CREA). These certification marks identify real estate professionals who are members of CREA and who must abide by CREA’s By-Laws, Rules, and the REALTOR® Code. The MLS® trademark and the MLS® logo are owned by CREA and identify the quality of services provided by real estate professionals who are members of CREA. Listing data is provided under the REALTOR.ca Data Distribution Facility and is subject to our listing data terms.