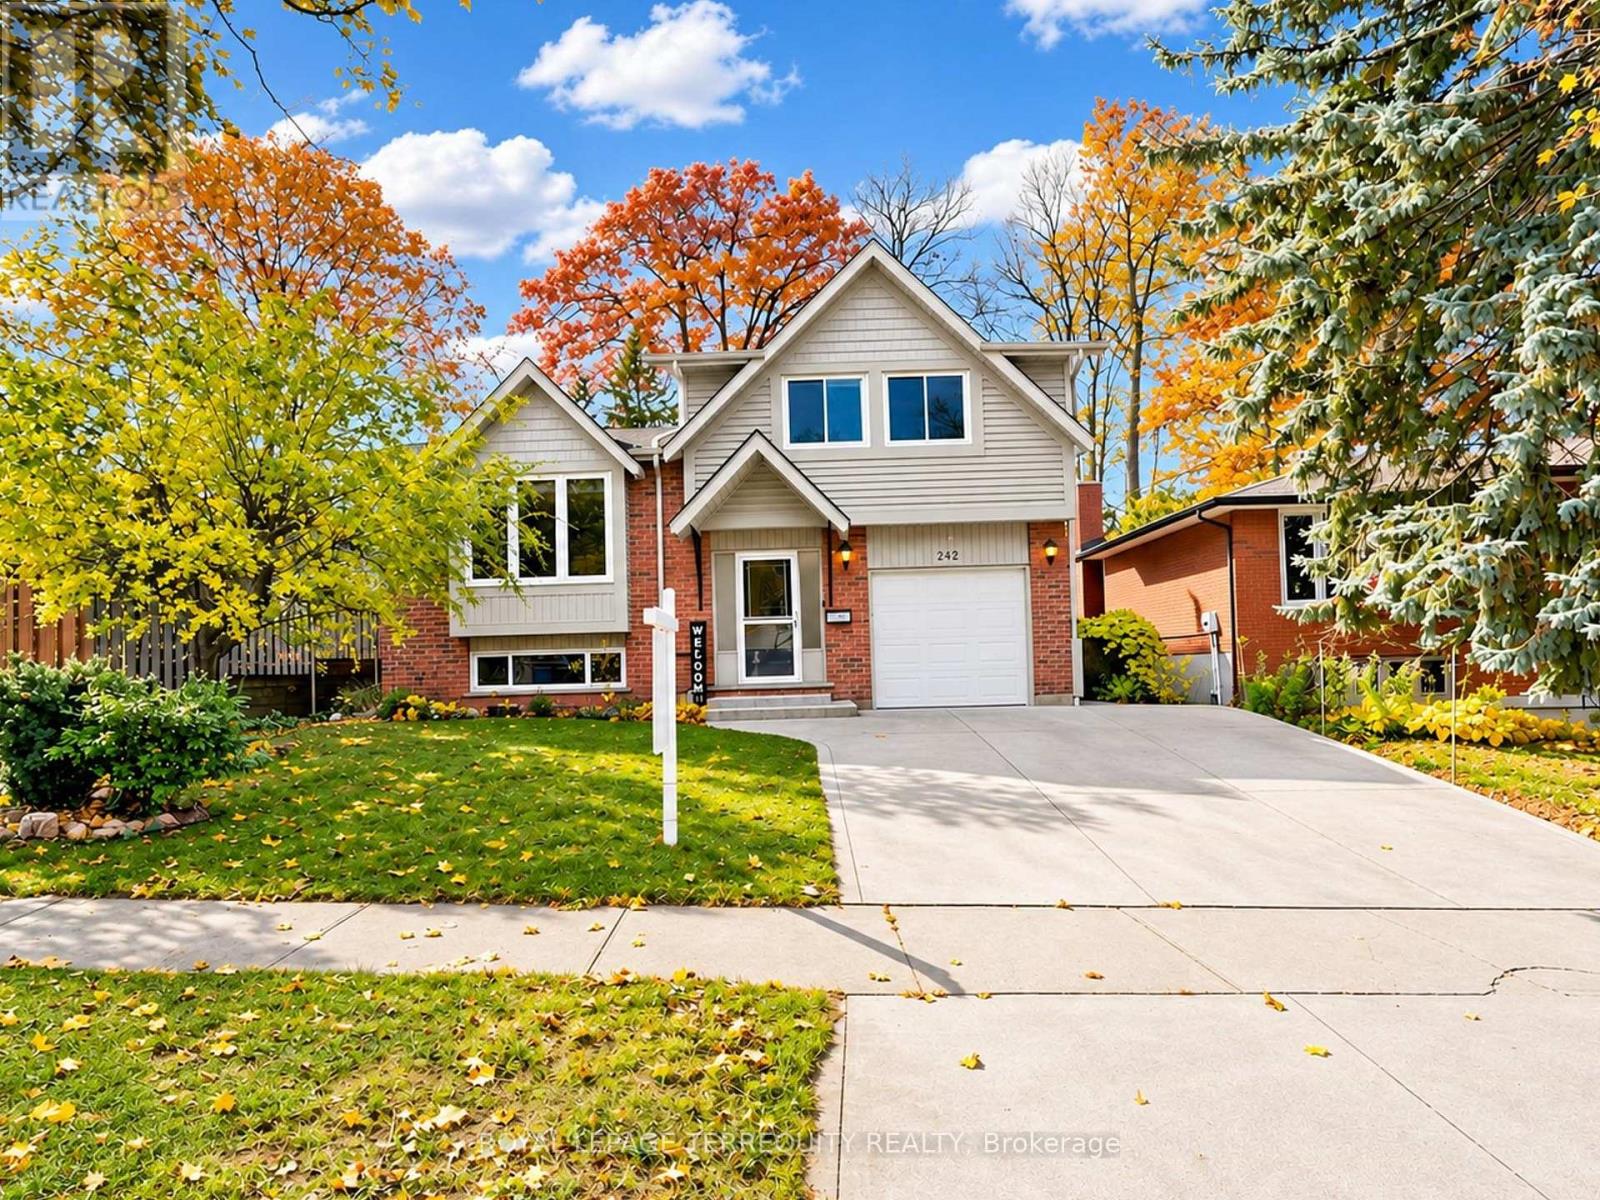
$688,888
Listed today
242 Southwood Drive
Kitchener · 3 bd · 2 ba
DetachedExplore Country Hills →
Listed by Royal LePage Terrequity Realty


Wellington North, N0G1N0
Listed by McCarthy Realty · MLS® X14142772
Looking for a Modern Style Large Family Home, come and see this Unique 2 storey house, fall in love with the white stucco exterior, Modern Flat Sloped Roof, this New build, 4 Bedroom 3 bath, Solid steel construction, large back yard. This is perfect for a large family, work from home, first time home buyer, down sizers, something for everyone. Front Yard Parking for 5 cars, Close to Misty Meadows Mennonite General Store/ produce and bakery, Just steps from Conn community center and playground, On school bus route. Great layout with 4 Large bedrooms, two on Main Floor and two on second floor. Big and well lit with large windows. Separate 2nd floor laundry, Main floor extra large Primary bedroom and a main floor large second Bedroom, Both with large windows, bright and airy. 3 bathrooms = Main Floor 2 pc bathroom and two more full baths on the second floor, great convenience for multi family members. Entry into a high ceiling with a Beautiful wooden staircase to second floor. Open Concept Main Floor Living Room / Dining / Kitchen. the Kitchen has a Centre Island with sink, perfect for the family to include the Cook with Family time. Glass Sliding Door walk out in the living room leads out to a large backyard patio, overlooking the large open backyard.
The house is Complete with a Tankless on demand Hot water heater, Water softener and water filter system All are Owned. The drilled well and septic will cut out your costs from monthly sewer and water charges. Economical Living in a beautiful new home, quaint village life with a back yard, Park and store near by. Come and see this large home in pretty settling of Conn. Close to Mount Forest Arthur and Shelburne. Easy commute, Village life in the Country.
Features: School Bus, Community Centre, Flat site, Carpet Free
| Level | Room | Size |
|---|---|---|
| Ground level | Kitchen | |
| Second level | Bathroom | |
| Ground level | Living room | |
| Ground level | Bedroom | |
| Ground level | Utility room | |
| Ground level | Bathroom | |
| Ground level | Bedroom 2 | |
| Second level | Bathroom | |
| Second level | Laundry room | |
| Second level | Bedroom 3 | |
| Second level | Bedroom 4 |
Get to know the streets, the schools, the parks and the kind of homes you will find in Rural Wellington North.
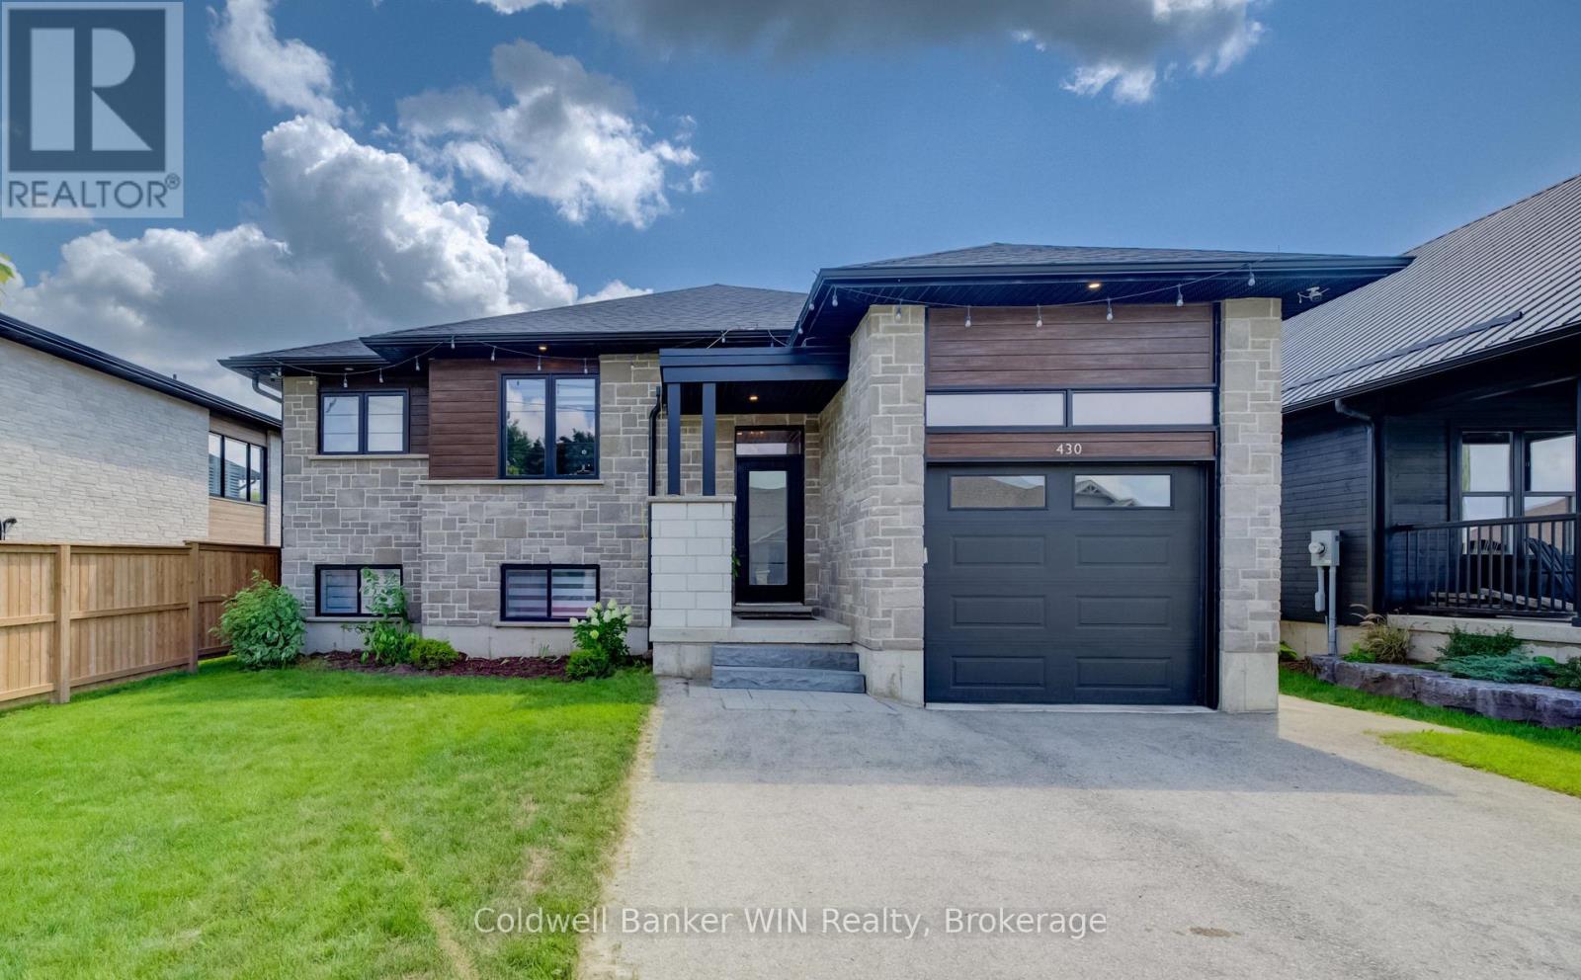
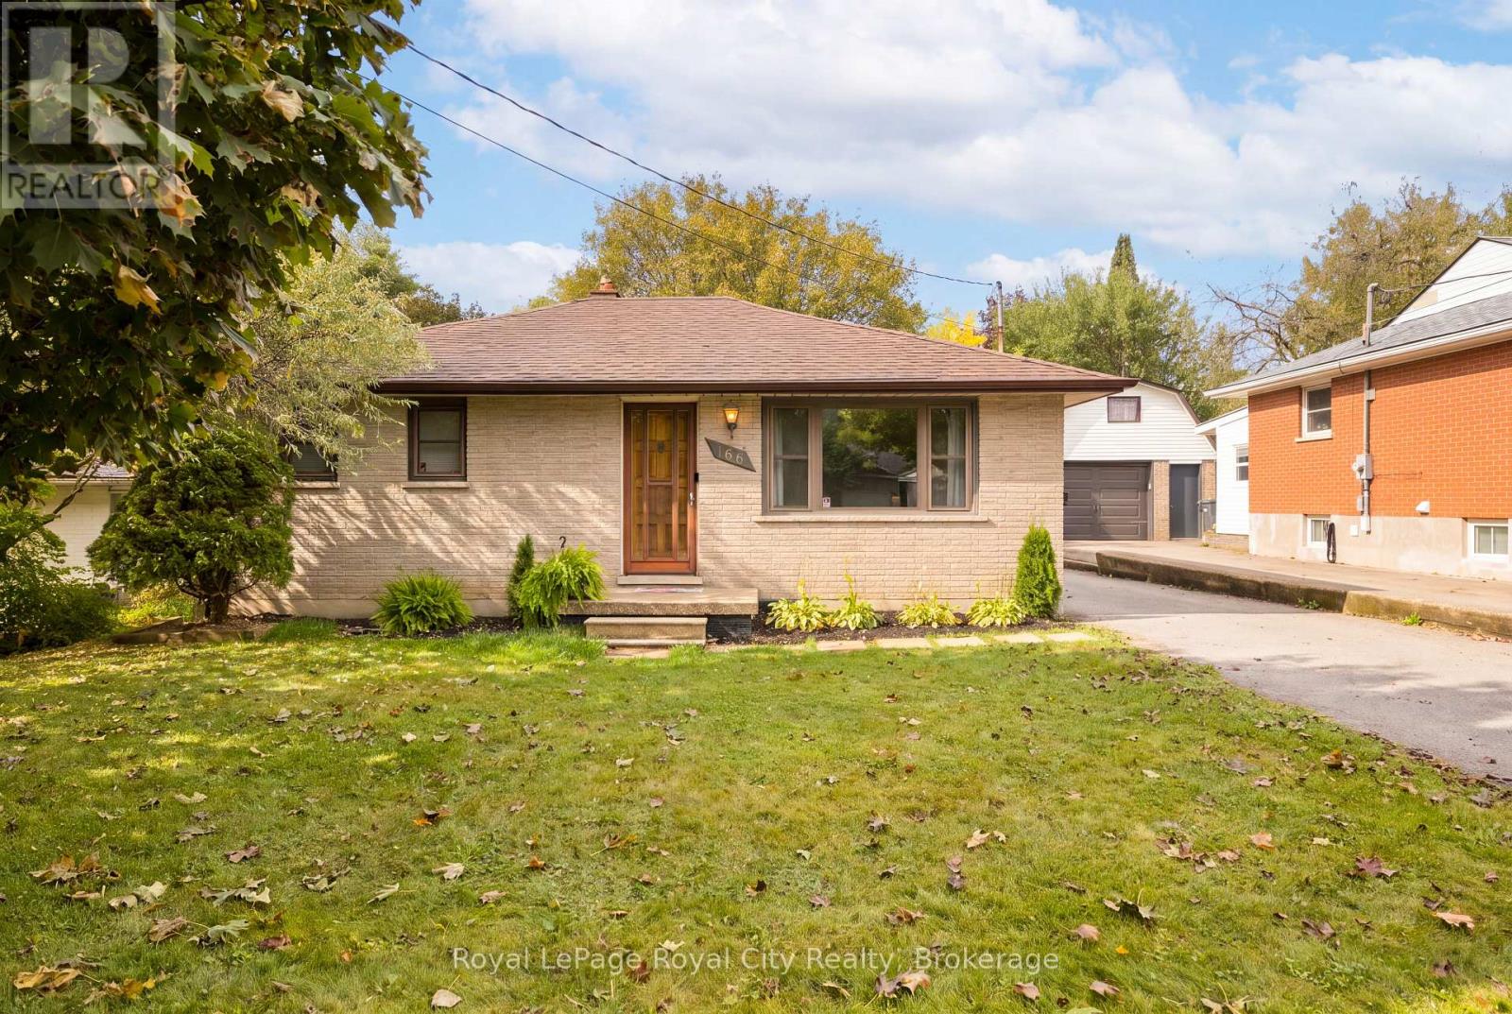
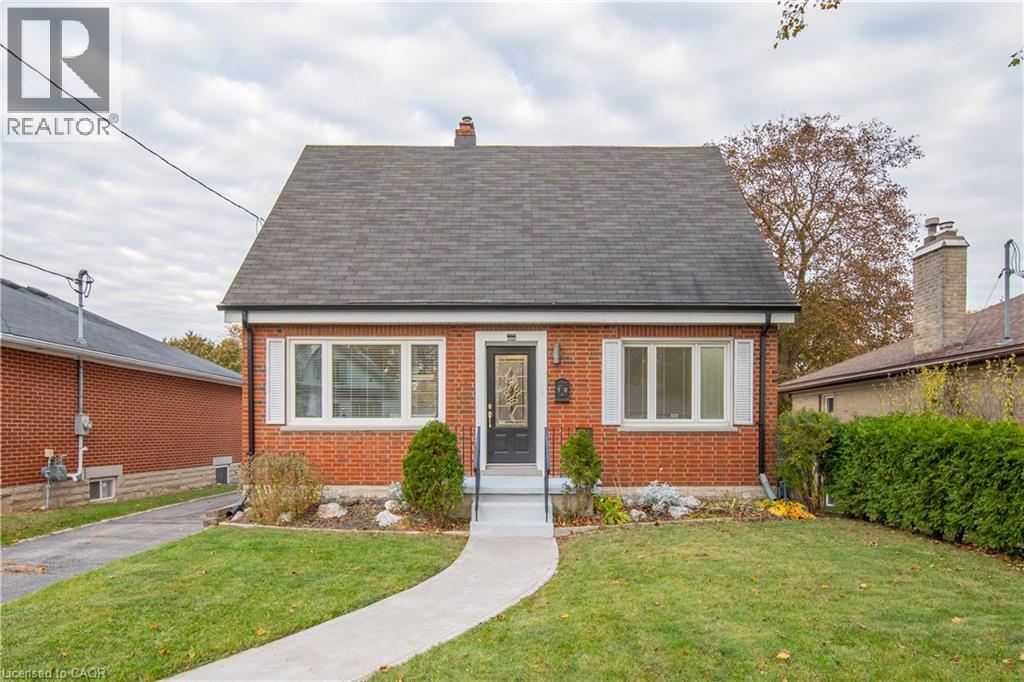

This list is a good start. Your Home Search Portal shows every listing from every brokerage, plus sold prices, and emails you new matches as they are listed.
Dave builds your search personally, no algorithms guessing what you meant.
Your portal combines all available homes in our area, from any company and any REALTOR®.
See what homes actually sold for, the context that makes your offer smart.
Your contact info stays with us. No ads, no marketing lists, and your questions come straight to Dave.
REALTOR®, REALTORS®, and the REALTOR® logo are certification marks that are owned by REALTOR® Canada Inc. and licensed exclusively to The Canadian Real Estate Association (CREA). These certification marks identify real estate professionals who are members of CREA and who must abide by CREA’s By-Laws, Rules, and the REALTOR® Code. The MLS® trademark and the MLS® logo are owned by CREA and identify the quality of services provided by real estate professionals who are members of CREA. Listing data is provided under the REALTOR.ca Data Distribution Facility and is subject to our listing data terms.