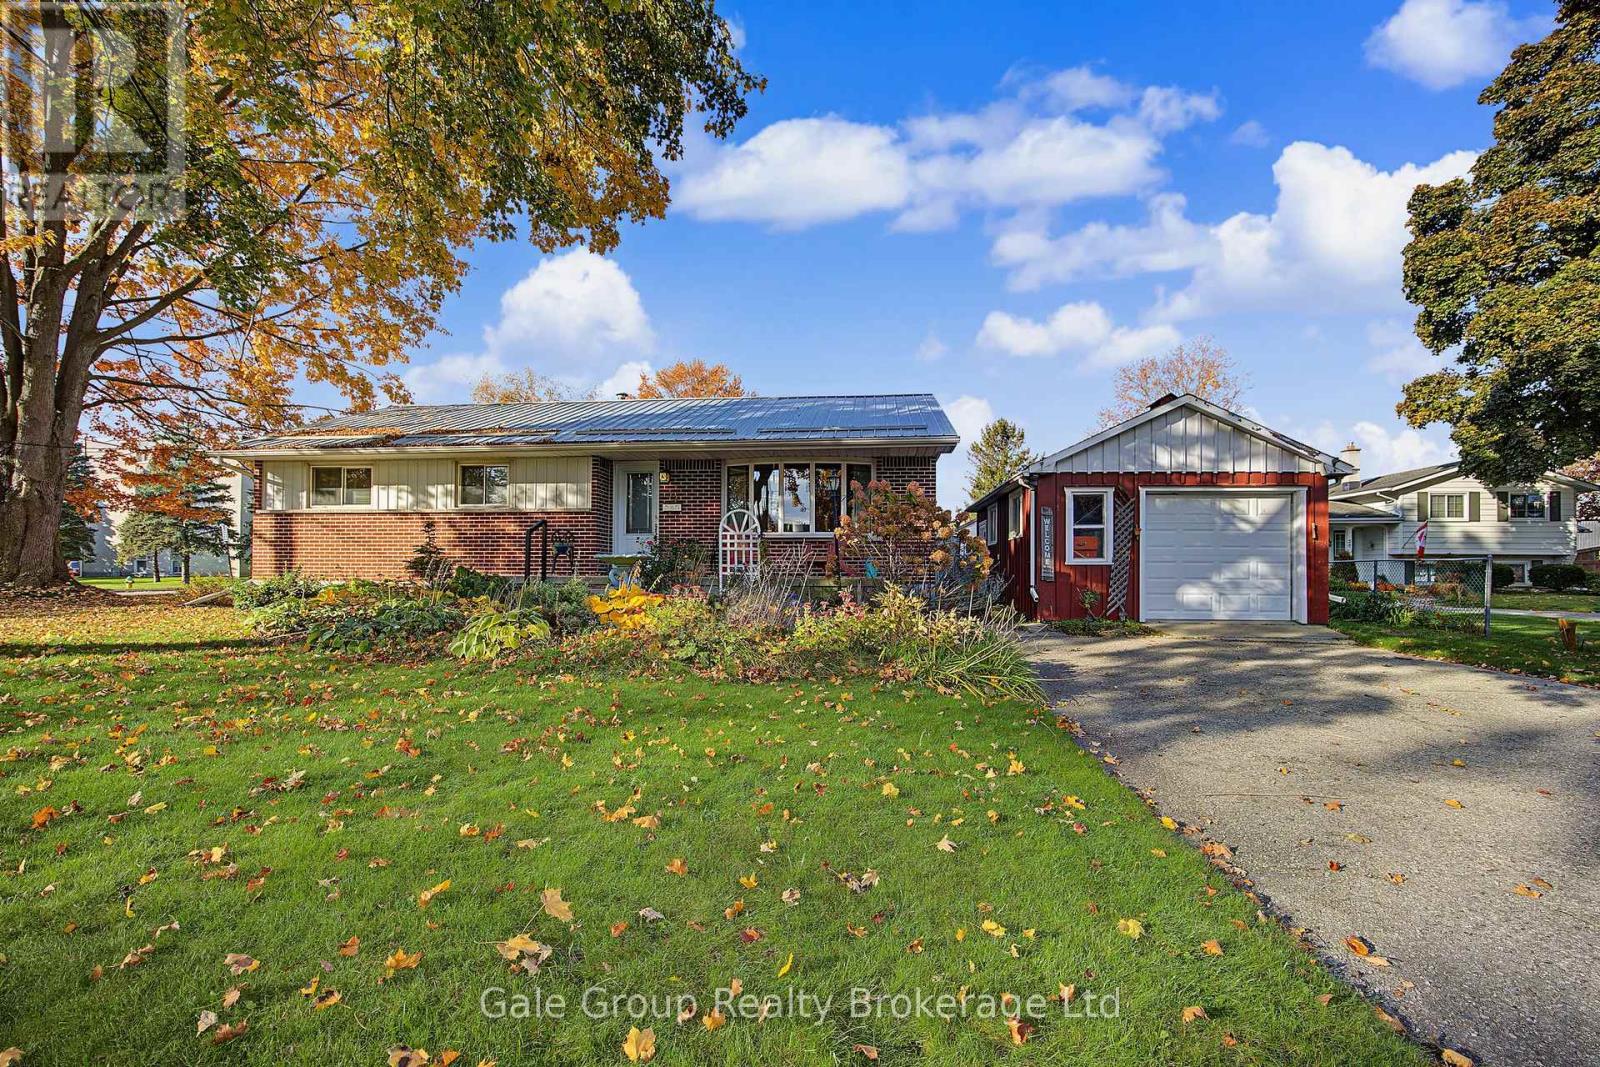
$514,900
Listed today
32 Jubilee Place
Woodstock (Woodstock - North) · 3 bd · 2 ba
Listed by Gale Group Realty Brokerage Ltd


West Perth (Hibbert), N0K1E0
Listed by Coldwell Banker All Points-Festival City Realty · MLS® X14143186
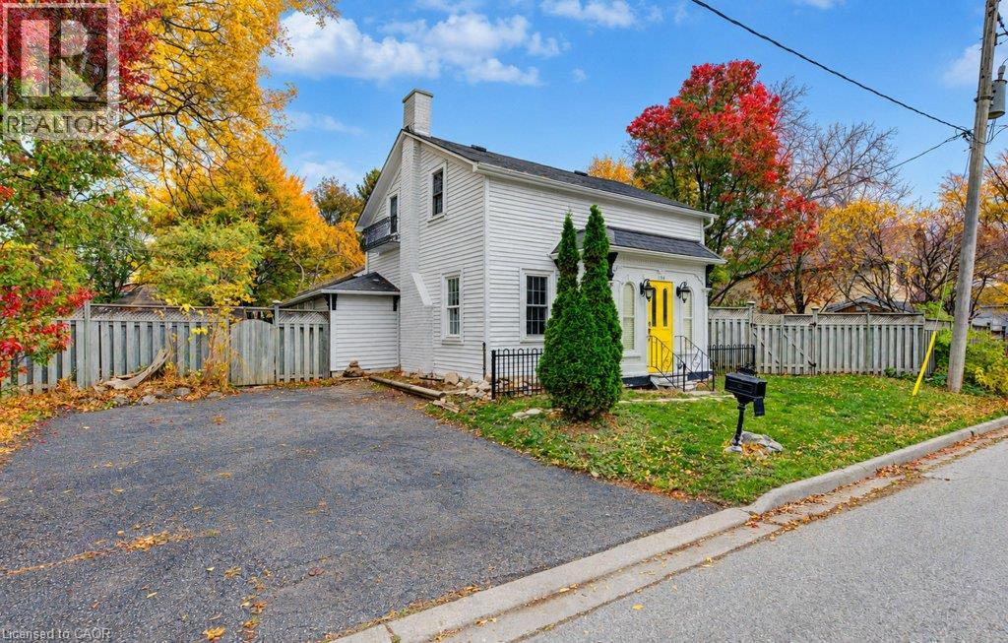
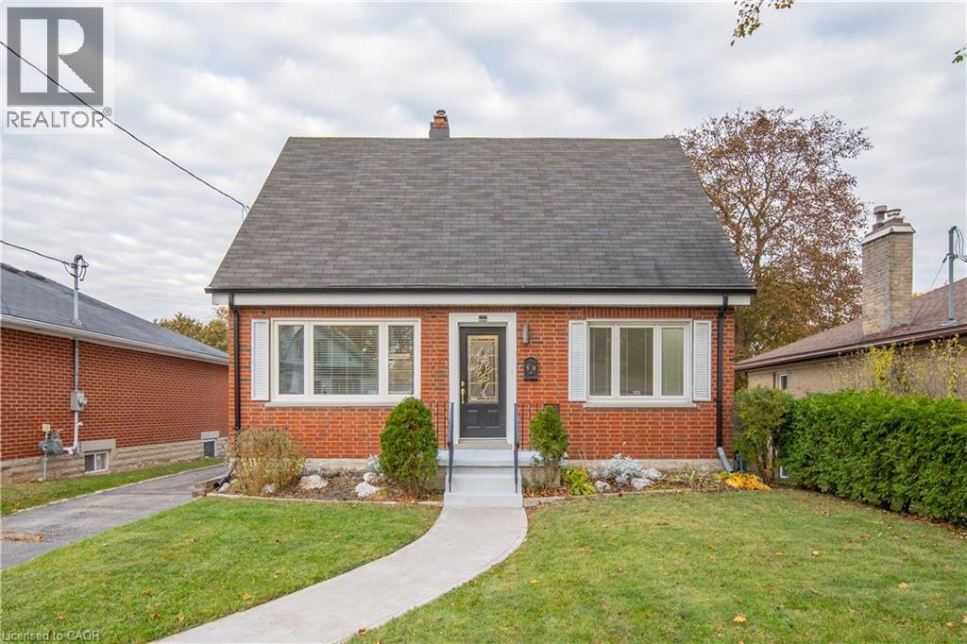
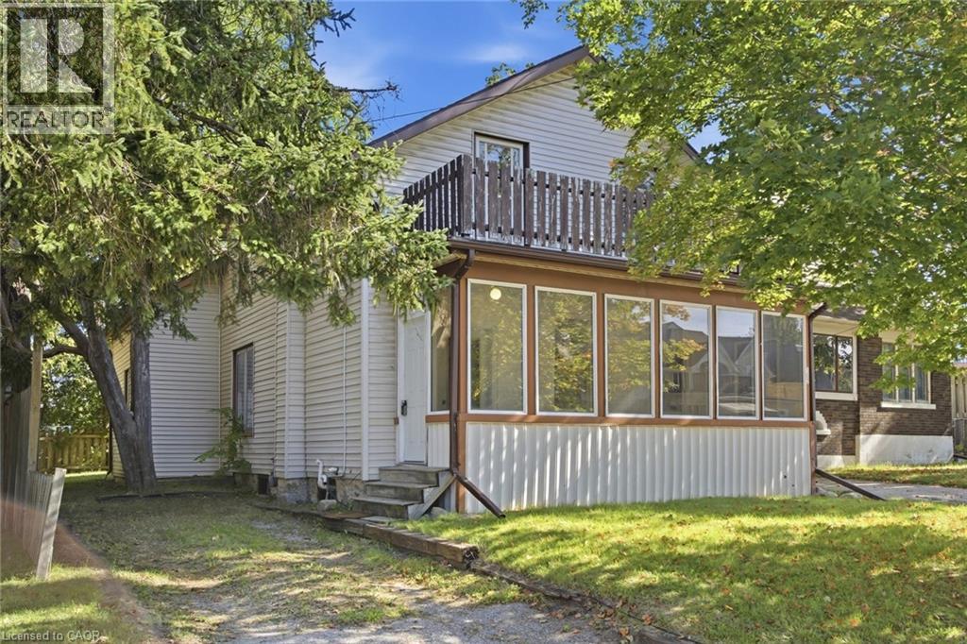
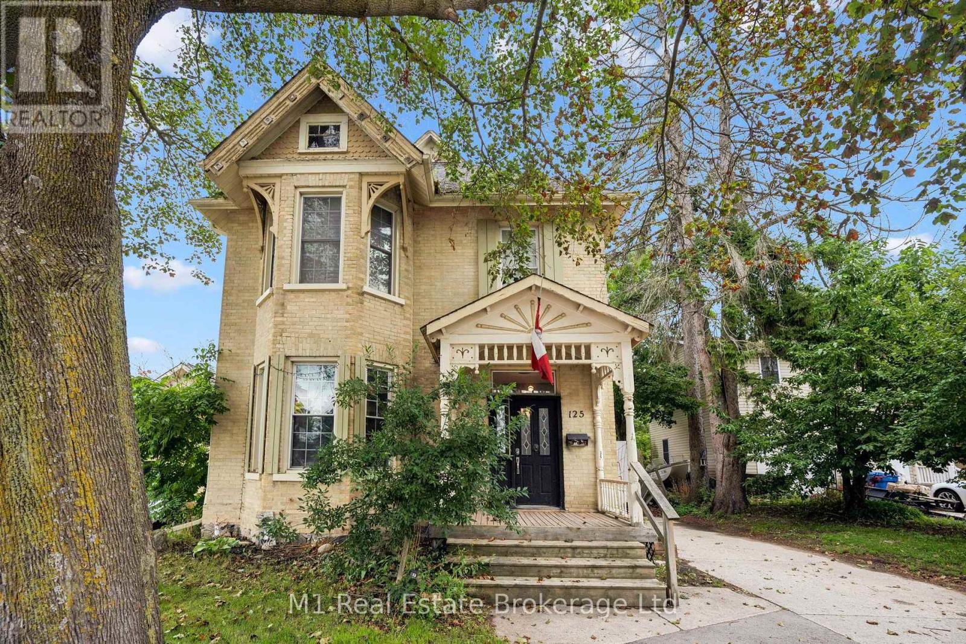
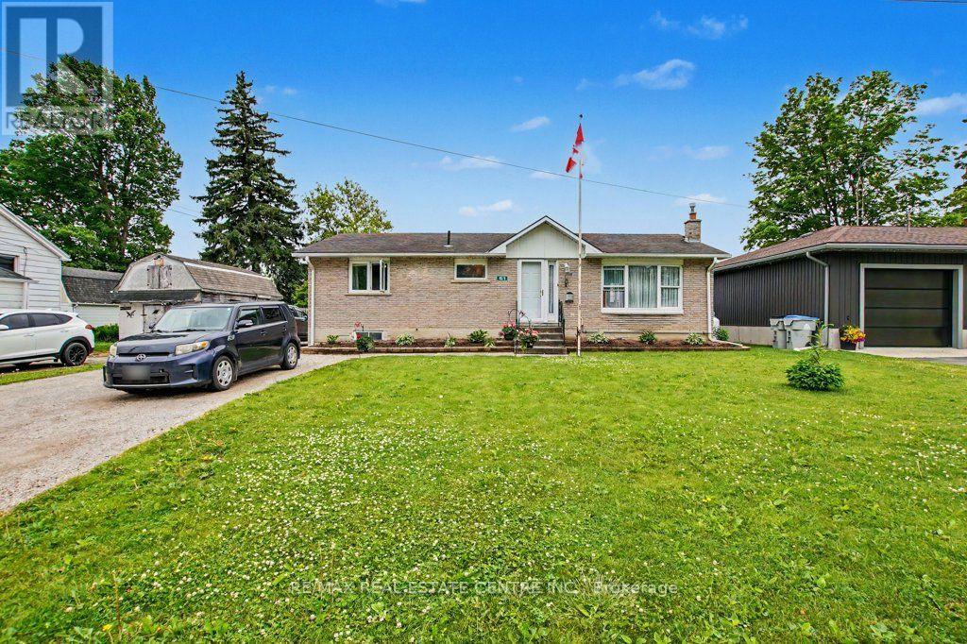
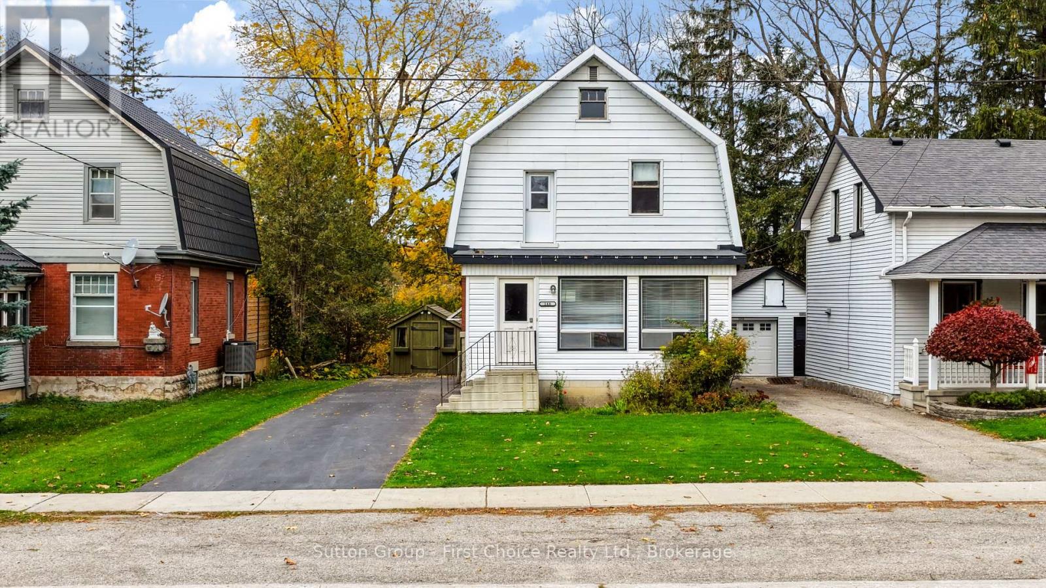
SPACE TO BREATHE, VIEWS TO LOVE & ROOM TO GROW! Welcome to 3990 Perth Road 180, where timeless character, generous space, and picturesque river views come together on over half an acre of property! This stately two-storey home offers 4 bedrooms, 2 bathrooms, and the kind of space and setting that are becoming increasingly difficult to find. With beautiful, unobstructed views of the river, this property offers a peaceful backdrop for everyday living and endless opportunities to make it your own. Inside, the inviting family room features a cozy fireplace, creating the perfect place to gather and unwind. Step outside onto the expansive deck, where you can relax, entertain, or simply take in the scenery. A fenced-in dog run adds convenience for your four-legged family members, while the generous grounds offer plenty of room for gardens, outdoor entertaining, or future possibilities. The detached, two-car garage, complete with hydro, provides excellent space for vehicles, hobbies, a workshop, or additional storage. An automatic natural gas generator offers added peace of mind, while a new water heater and water softener bring practical updates to the home. Whether you're dreaming of a country-inspired lifestyle, looking for room for a growing family, or searching for a property with space to create something truly special, 3990 Perth Road 180 delivers the setting, the space, and the potential. Over half an acre. Unobstructed river views. A home with character. And room to make it yours.Come discover the possibilities!
Features: Fireplace(s)
| Level | Room | Size |
|---|---|---|
| Main level | Living room | |
| Third level | Other | |
| Basement | Utility room | |
| Basement | Cold room | |
| Basement | Other | |
| Basement | Other | |
| Basement | Other | |
| Main level | Foyer | |
| Main level | Dining room | |
| Main level | Kitchen | |
| Main level | Living room | |
| Main level | Laundry room | |
| Second level | Bedroom 2 | |
| Second level | Bedroom 3 | |
| Second level | Bedroom 4 | |
| Second level | Primary Bedroom |
This list is a good start. Your Home Search Portal shows every listing from every brokerage, plus sold prices, and emails you new matches as they are listed.
Dave builds your search personally, no algorithms guessing what you meant.
Your portal combines all available homes in our area, from any company and any REALTOR®.
See what homes actually sold for, the context that makes your offer smart.
Your contact info stays with us. No ads, no marketing lists, and your questions come straight to Dave.
REALTOR®, REALTORS®, and the REALTOR® logo are certification marks that are owned by REALTOR® Canada Inc. and licensed exclusively to The Canadian Real Estate Association (CREA). These certification marks identify real estate professionals who are members of CREA and who must abide by CREA’s By-Laws, Rules, and the REALTOR® Code. The MLS® trademark and the MLS® logo are owned by CREA and identify the quality of services provided by real estate professionals who are members of CREA. Listing data is provided under the REALTOR.ca Data Distribution Facility and is subject to our listing data terms.