$514,900
Listed today
32 Jubilee Place
Woodstock (Woodstock - North) · 3 bd · 2 ba
Listed by Gale Group Realty Brokerage Ltd


Paris, N3L2A6
Listed by RE/MAX Twin City Realty Inc · MLS® 40875839
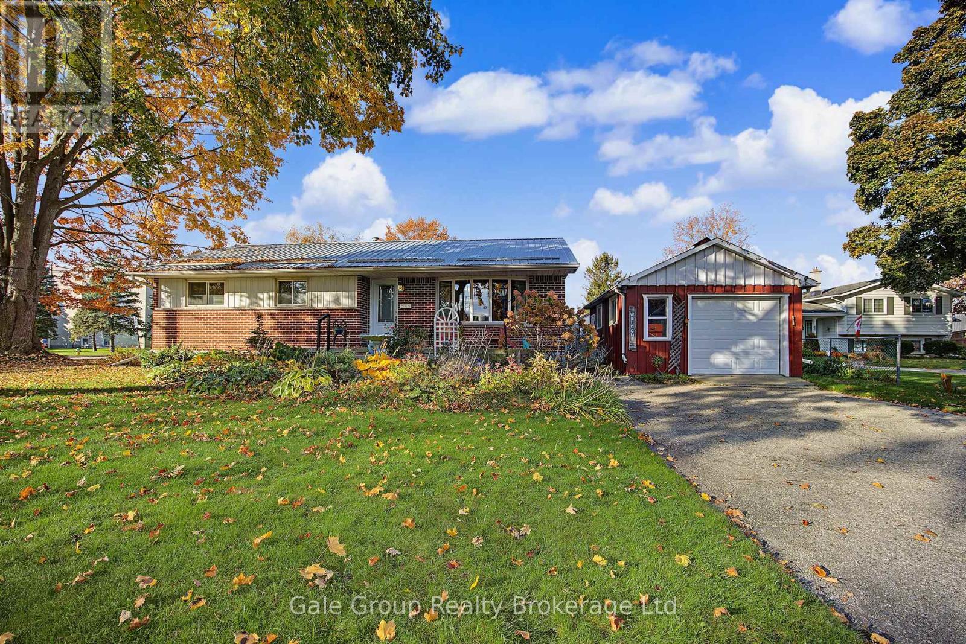
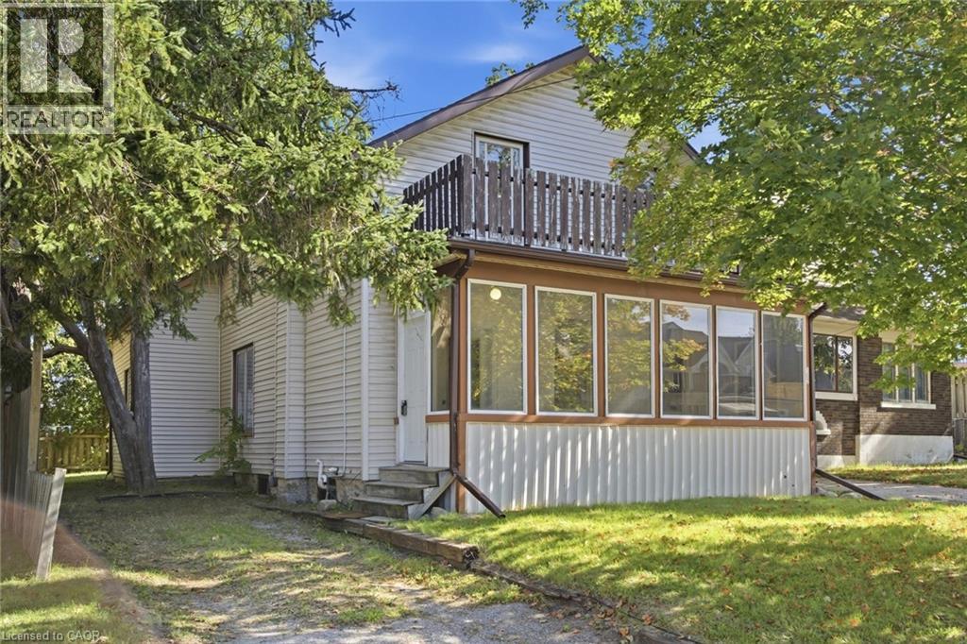
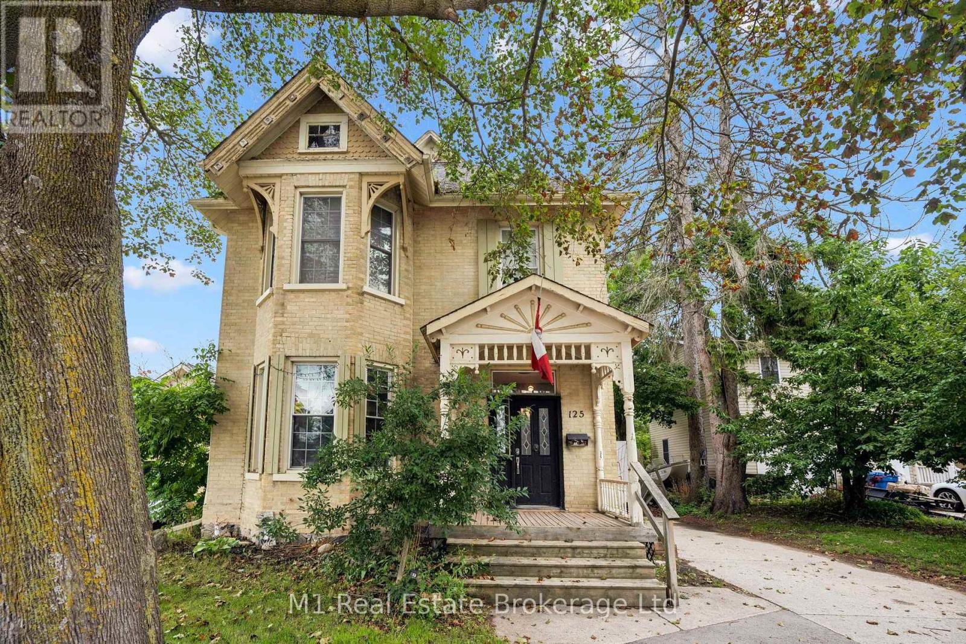
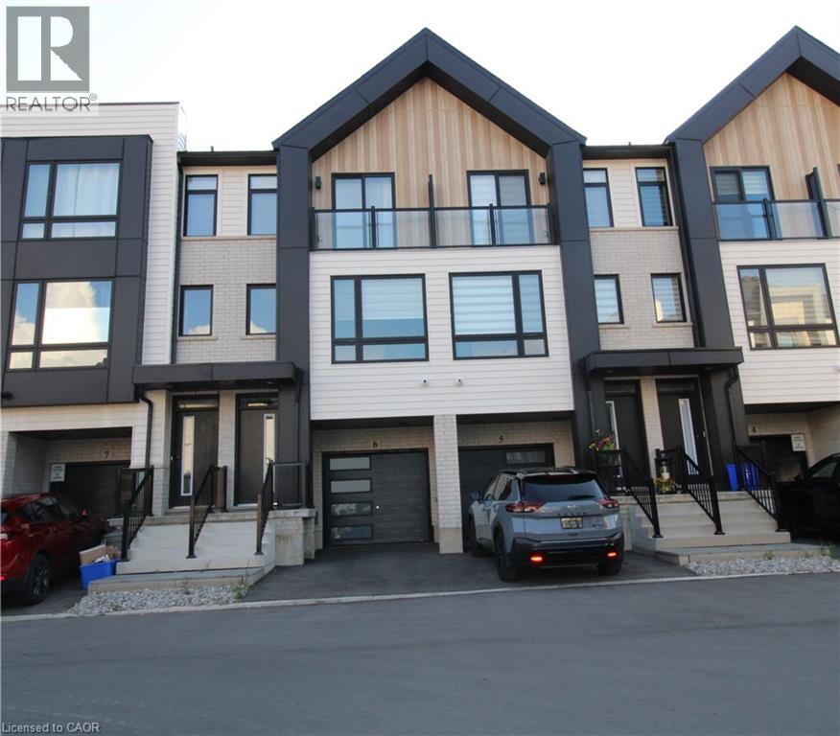
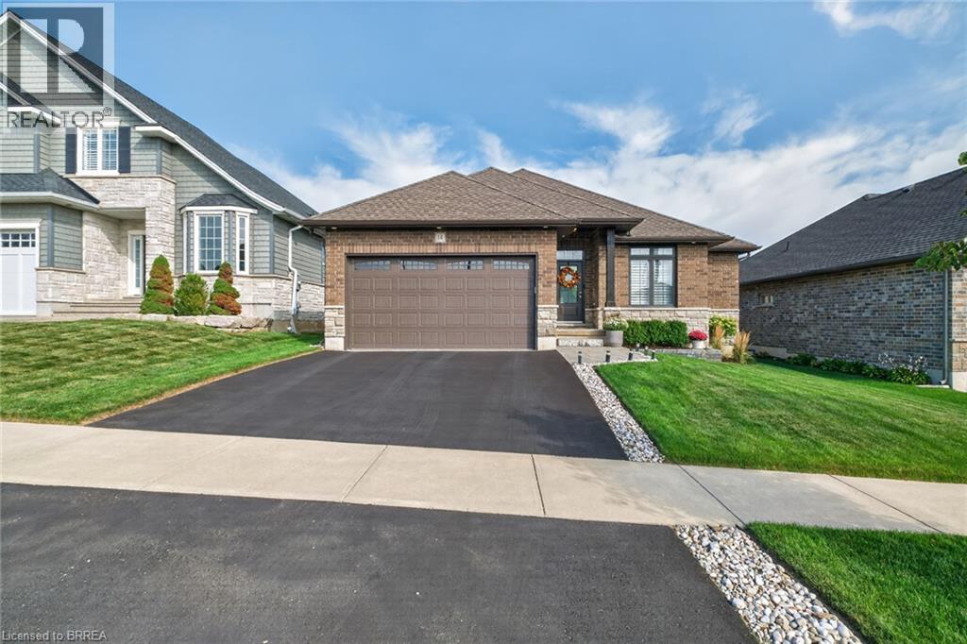
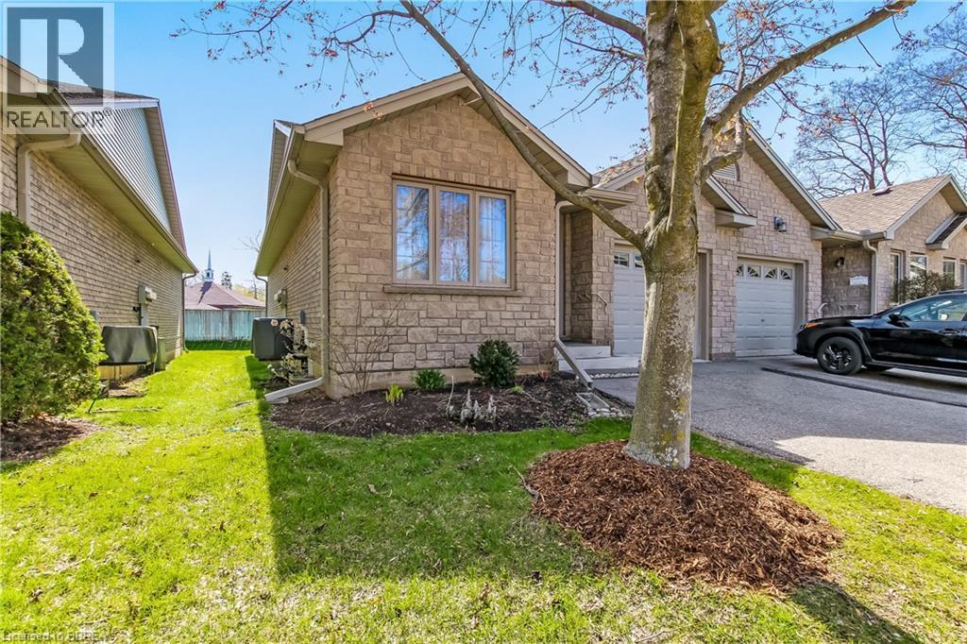
They say good things come in small packages, and this charming bungalow in Paris is no exception! Located in the “Prettiest Little Town in Canada,” this cozy 2 bedroom, 2 bathroom home offers comfortable living, a great backyard, and a convenient location. The main floor features updated flooring in the open concept living and dining area, along with a functional kitchen overlooking the backyard. Patio doors off the dining area lead to a spacious deck complete with a gazebo, perfect for summer BBQs, outdoor dining, or simply relaxing. The large, fully fenced backyard offers plenty of room for kids, pets, gardening, or entertaining. Downstairs, the partially finished basement provides additional living space with a newly finished rec room, a bonus flex area that could serve as a home office, hobby space, or playroom, plus a convenient 3 piece bathroom, laundry room, and loads of storage space. Situated in a great location close to downtown Paris, Bean Park, the Grand River, and just minutes from everyday amenities and Highway 403 access, you'll enjoy the charm of small town living without sacrificing convenience. Whether you're a first time buyer, looking to downsize, or searching for an investment opportunity - this little gem is full of possibilities!
Features: Shared Driveway
| Level | Room | Size |
|---|---|---|
| Basement | Storage | |
| Basement | 3pc Bathroom | |
| Basement | Utility room | 11'6'' x 34'10'' |
| Basement | Bonus Room | 9'5'' x 10'6'' |
| Basement | Recreation room | 10'6'' x 25'5'' |
| Main level | Primary Bedroom | 10'9'' x 12'8'' |
| Main level | Bedroom | 8'11'' x 13'2'' |
| Main level | 4pc Bathroom | |
| Main level | Kitchen | 8'10'' x 10'9'' |
| Main level | Dining room | 9'5'' x 11'1'' |
| Main level | Living room | 12'3'' x 15'9'' |
This list is a good start. Your Home Search Portal shows every listing from every brokerage, plus sold prices, and emails you new matches as they are listed.
Dave builds your search personally, no algorithms guessing what you meant.
Your portal combines all available homes in our area, from any company and any REALTOR®.
See what homes actually sold for, the context that makes your offer smart.
Your contact info stays with us. No ads, no marketing lists, and your questions come straight to Dave.
REALTOR®, REALTORS®, and the REALTOR® logo are certification marks that are owned by REALTOR® Canada Inc. and licensed exclusively to The Canadian Real Estate Association (CREA). These certification marks identify real estate professionals who are members of CREA and who must abide by CREA’s By-Laws, Rules, and the REALTOR® Code. The MLS® trademark and the MLS® logo are owned by CREA and identify the quality of services provided by real estate professionals who are members of CREA. Listing data is provided under the REALTOR.ca Data Distribution Facility and is subject to our listing data terms.