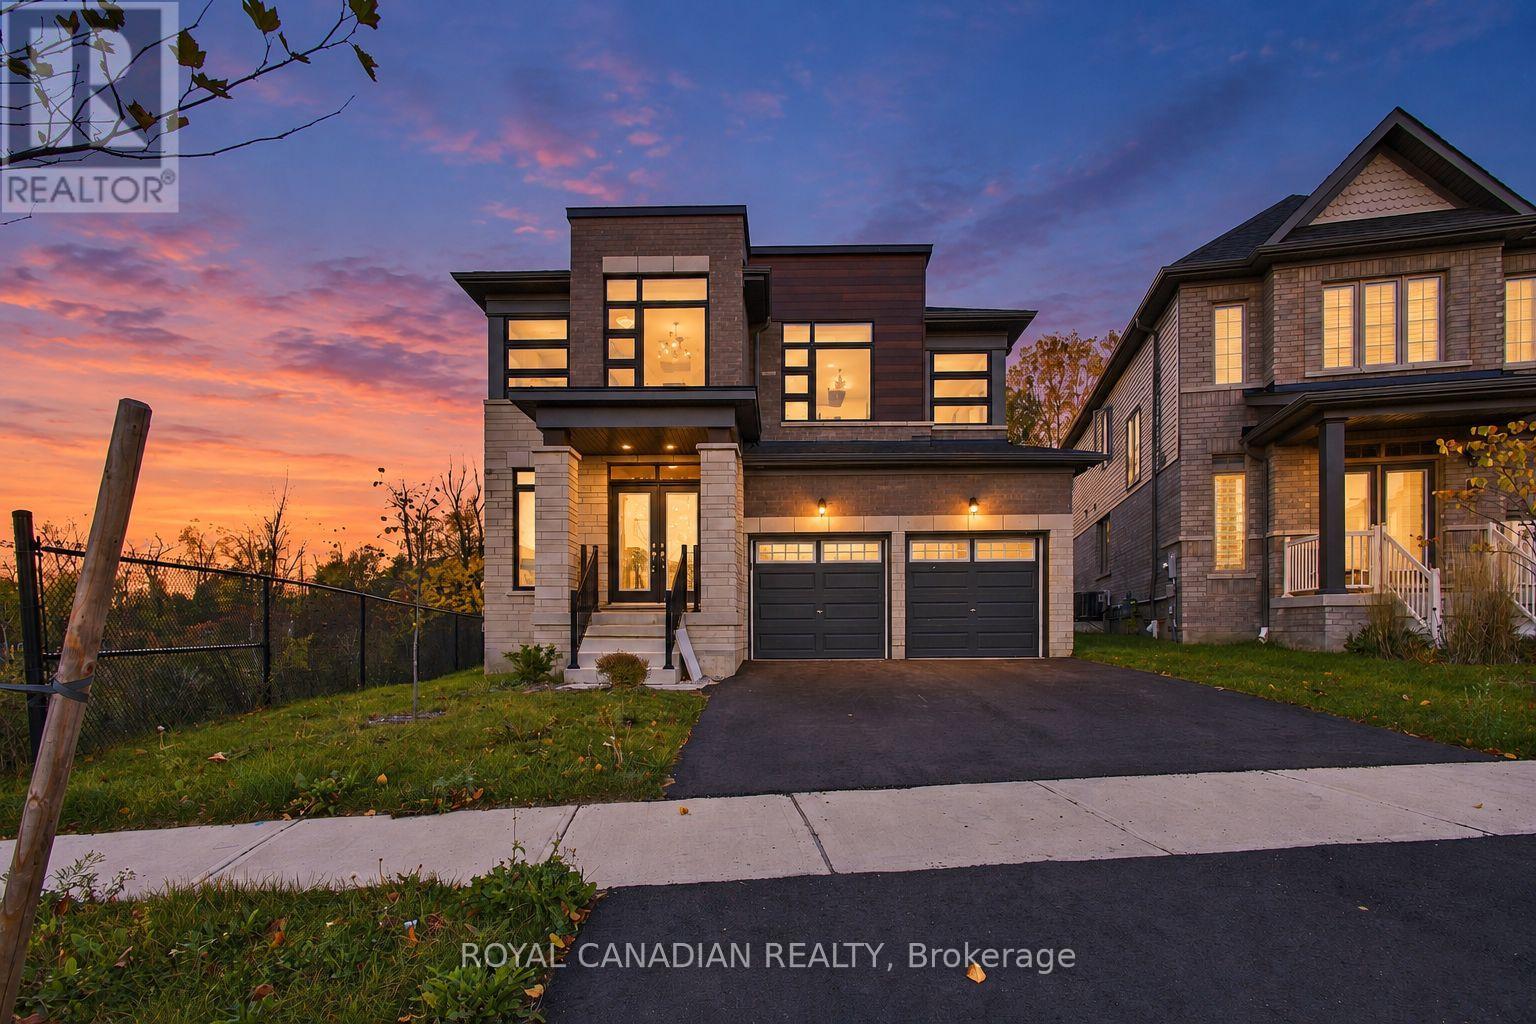
$1,029,999
Listed today
37 Gilham Way N
Brant (Paris) · 4 bd · 4+1 ba
Detached
Listed by Royal Canadian Realty


Perth East (Ellice), N5A6S2
Listed by Right At Home Realty · MLS® X14143552
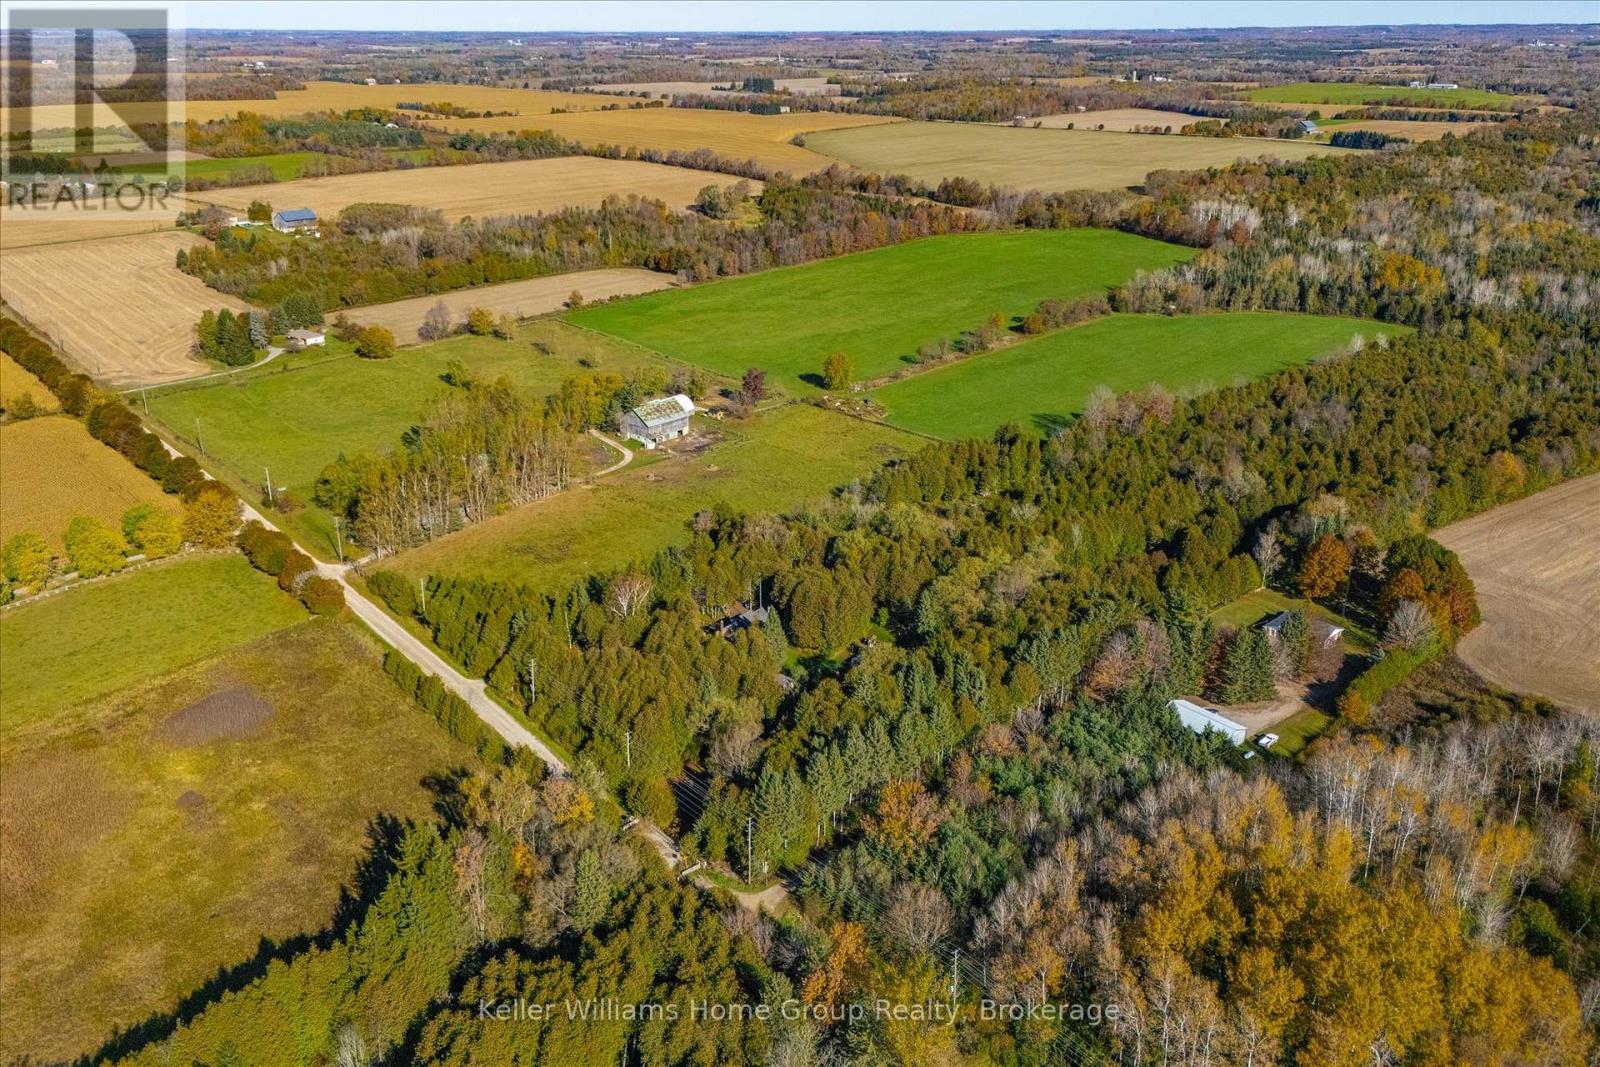
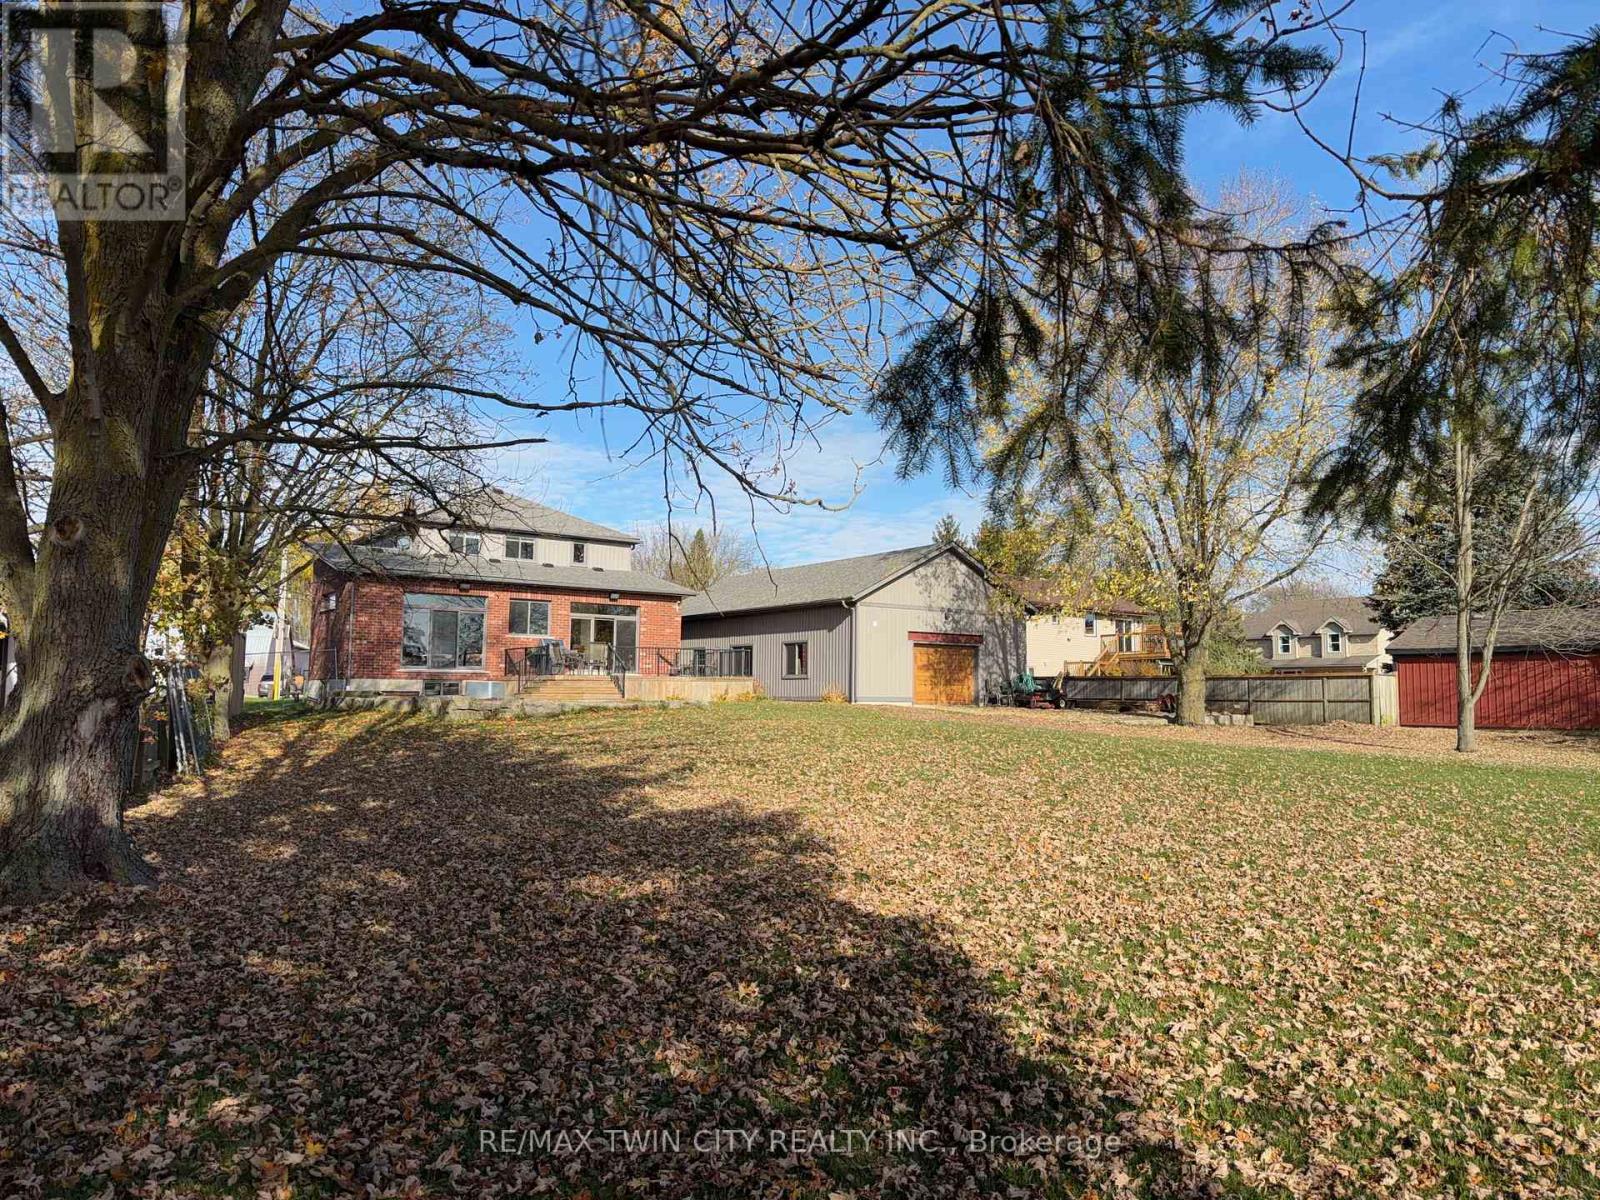
Experience country living at its finest in this rare 1.5-acre agricultural-zoned estate, ideally situated on a paved road just north of Stratford. Built in 2011, the sprawling 2,000-square-foot on-grade bungalow offers a bright, open-concept floor plan defined by soaring cathedral ceilings, expansive windows, and a large central kitchen with a generous island. Premium finishes include heated floors throughout-extending right into the massive triple-bay garage-and beautiful wood and tile flooring throughout the entire carpet-free interior. The main level hosts a private primary suite with a walk-in closet and four-piece ensuite, alongside a second bedroom, powder room, and convenient main-floor laundry. Above the garage, a self-contained accessory apartment with private secondary access features its own bedroom, living room, full kitchen, four-piece washroom, and a private terrace, perfect for guests or extended family. Designed for ultimate outdoor entertaining and hobby farming, the property boasts a sweeping circular interlock driveway, a stable, a greenhouse, a large fenced paddock, an above-ground pool with an updated pump and filter, a relaxing hot tub, and a covered patio surrounded by wood decks and boardwalks. Advanced systems include energy-efficient geothermal heating, a full forced-air HVAC system for supplemental climate control, and cozy gas fireplaces in both the main living room and the accessory apartment. This exceptional, multi-functional rural retreat delivers unmatched comfort, versatility, and convenience-call today to schedule your private showing. (Some photos are digitally staged)
Features: School Bus, Irregular lot size, Lighting, Guest Suite, In-Law Suite, Fireplace(s)
| Level | Room | Size |
|---|---|---|
| Main level | Foyer | |
| Main level | Mud room | |
| Upper Level | Living room | |
| Upper Level | Kitchen | |
| Upper Level | Bedroom | |
| Main level | Living room | |
| Upper Level | Bathroom | |
| Main level | Dining room | |
| Main level | Kitchen | |
| Main level | Primary Bedroom | |
| Main level | Bathroom | |
| Main level | Bedroom | |
| Main level | Utility room | |
| Main level | Laundry room | |
| Main level | Bathroom |
This list is a good start. Your Home Search Portal shows every listing from every brokerage, plus sold prices, and emails you new matches as they are listed.
Dave builds your search personally, no algorithms guessing what you meant.
Your portal combines all available homes in our area, from any company and any REALTOR®.
See what homes actually sold for, the context that makes your offer smart.
Your contact info stays with us. No ads, no marketing lists, and your questions come straight to Dave.
REALTOR®, REALTORS®, and the REALTOR® logo are certification marks that are owned by REALTOR® Canada Inc. and licensed exclusively to The Canadian Real Estate Association (CREA). These certification marks identify real estate professionals who are members of CREA and who must abide by CREA’s By-Laws, Rules, and the REALTOR® Code. The MLS® trademark and the MLS® logo are owned by CREA and identify the quality of services provided by real estate professionals who are members of CREA. Listing data is provided under the REALTOR.ca Data Distribution Facility and is subject to our listing data terms.