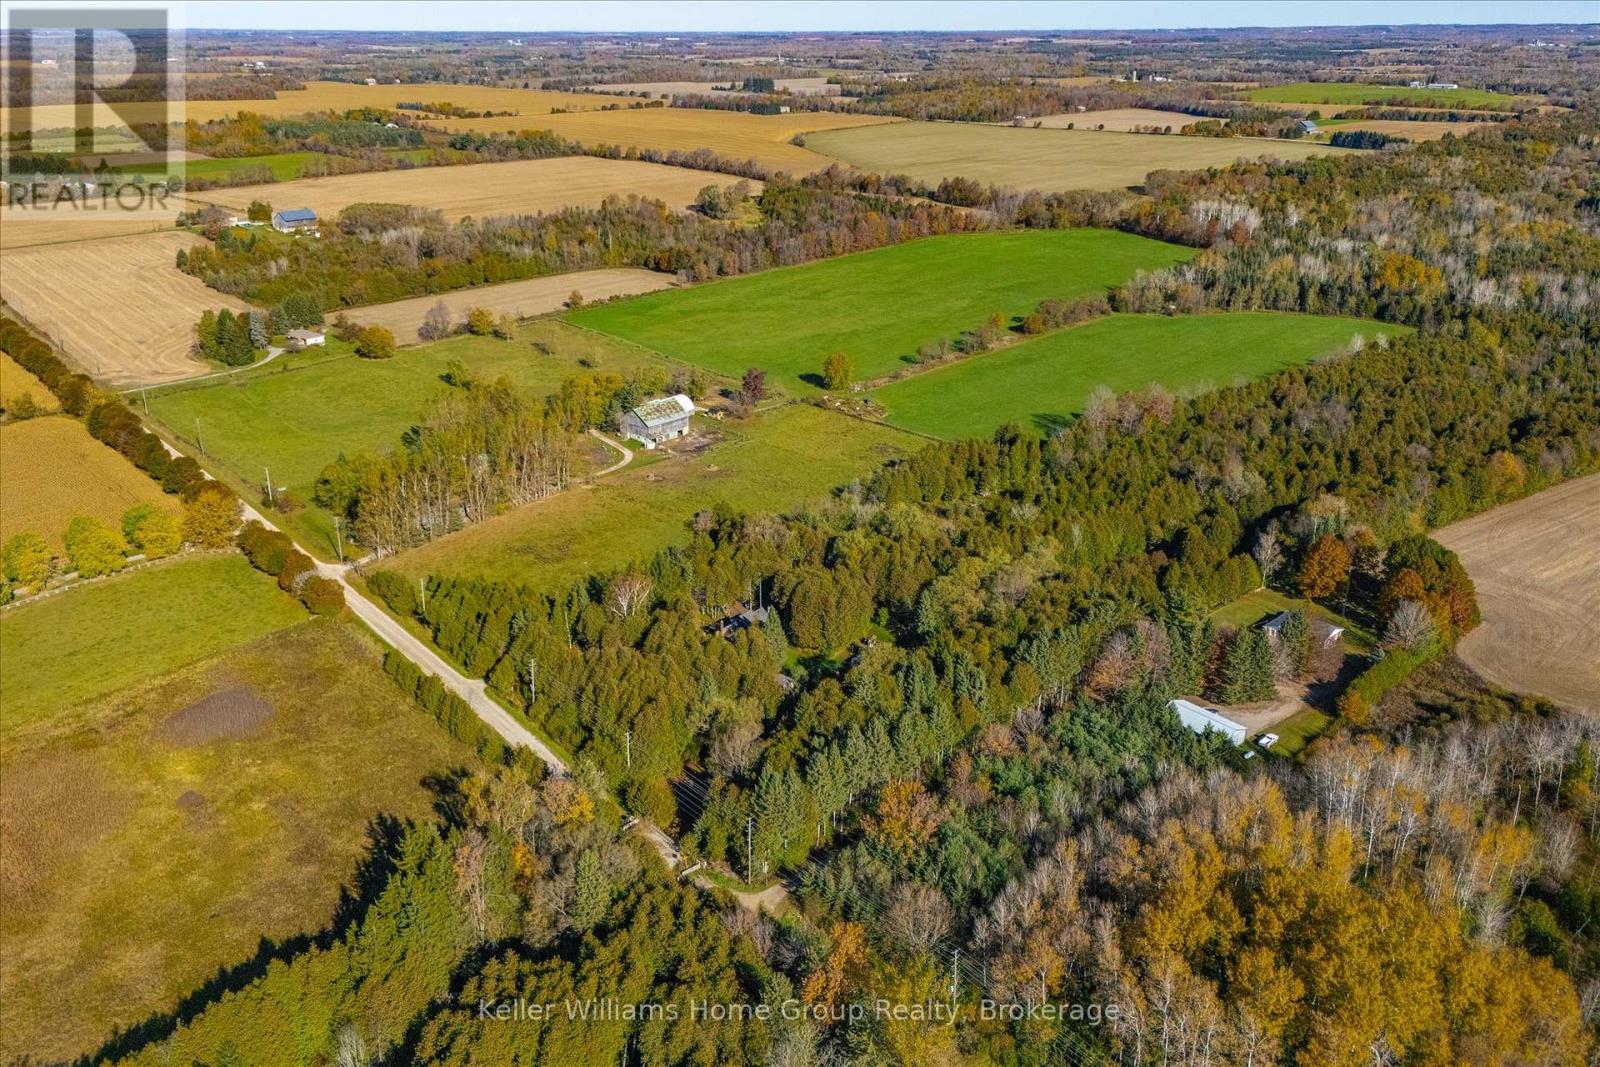
$999,900
Listed today
5991 4th Line
Centre Wellington · 3 bd · 3+1 ba
Detached
Listed by Keller Williams Home Group Realty


Paris, N3L0N8
Listed by Royal LePage Macro Realty · MLS® 40875610
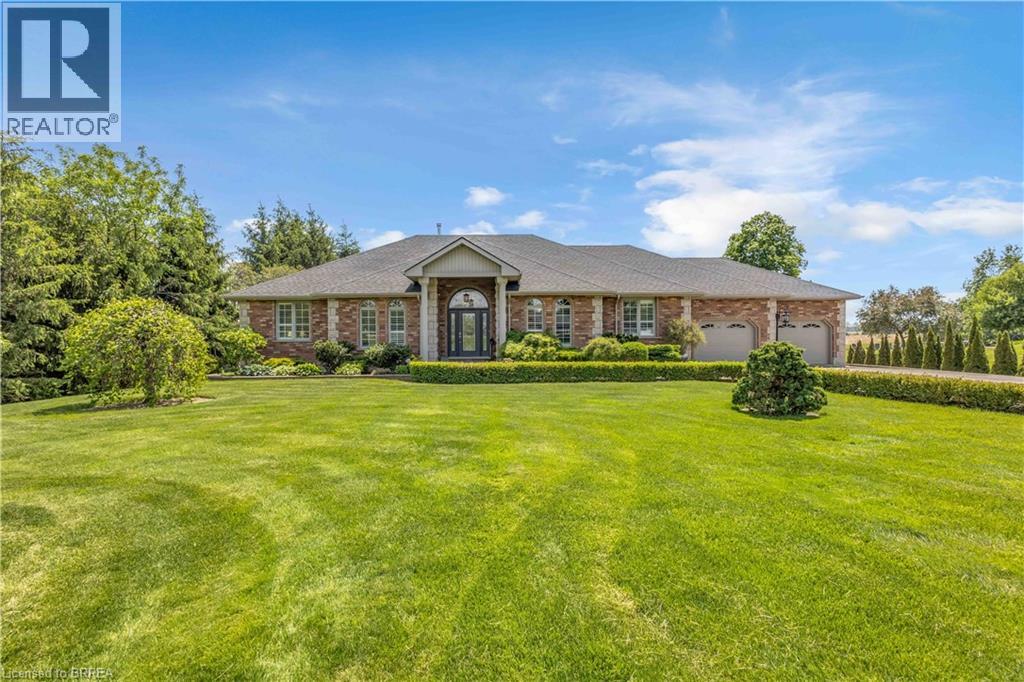
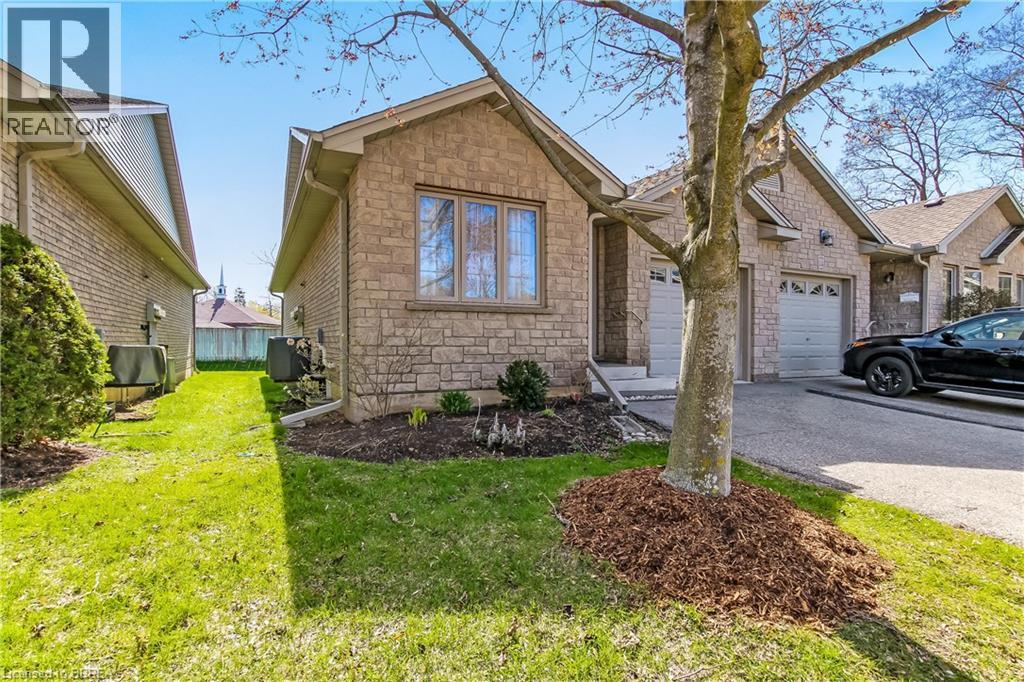
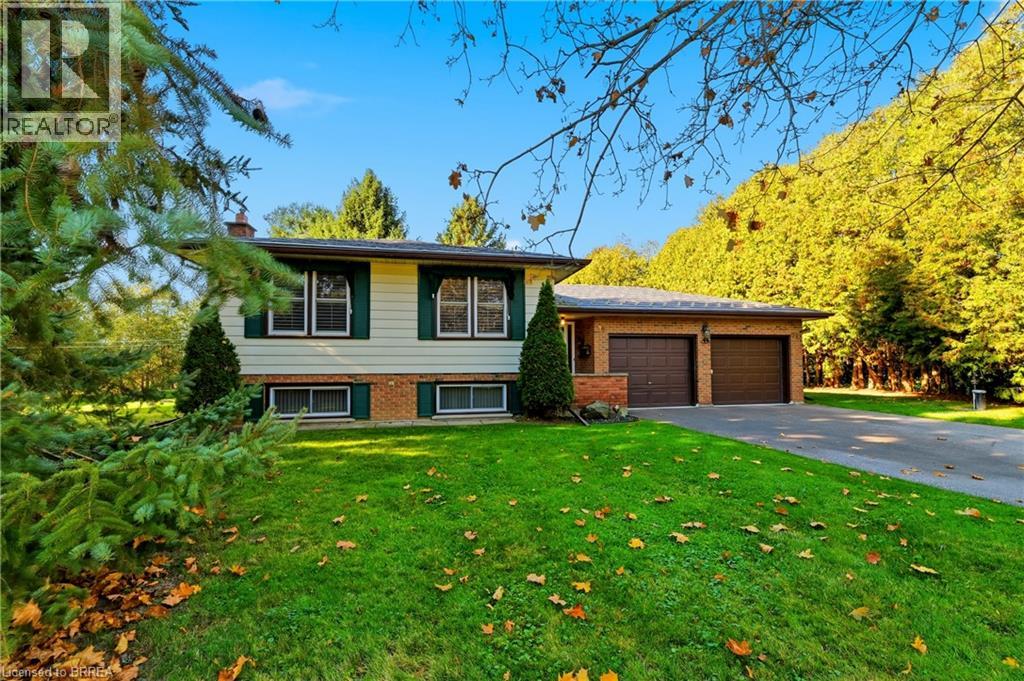
Stunning 4 bed plus den, 3.5 bathroom Bordeaux Farmhouse model in the sought after area of Riverbank Estates. This exceptional community is surrounded by beautiful greenspace and endless trails. This home is completed to drywall so you can choose your own colours for the flooring, cabinetry and countertops from builders samples with our professional designers.
Enter from the covered porch into the foyer with a soaring ceiling, the feeling of light and space continues as you move into the main floor featuring 10' ceiling and 8' doors.
Main floor features, ceramic flooring in foyer, hall, powder room, mudroom (laundry), breakfast and engineered hardwood in great room. Breakfast area has sliders to rear yard.
Kitchen features walk-in pantry, extended height upper cabinets, quartz counter tops, island, water-line RI for future fridge, and pot-lights.
Continuing up the oak stairs to 9' ceilings on the second floor.
Large primary bedroom has double walk-in closets and a luxury ensuite boasts double sinks, soaker tub, walk-in tile base shower with glass door, and linen closet. Bed 2 also has an walk-in closet and an ensuite with tub/shower. Bed 3 and 4 share a bathroom with double sink, and a tub/shower.
Continue the feeling of light and space with natural light in the basement from 5 egress windows, extended ceiling height, 3pc rough-in and cold cellar.
A/C included, 200 amp service. Closing approximately 120 days. Minutes from 403 and walking distance to charming downtown Paris.
Features: Quiet Area, School Bus, Conservation/green belt, Paved driveway
| Level | Room | Size |
|---|---|---|
| Second level | Bedroom | 14'5'' x 15'10'' |
| Second level | 5pc Bathroom | |
| Second level | Bedroom | 12'4'' x 18'4'' |
| Second level | 4pc Bathroom | |
| Second level | Bedroom | 10'6'' x 15'11'' |
| Second level | 5pc Bathroom | |
| Second level | Primary Bedroom | 16'6'' x 19'3'' |
| Main level | Mud room | |
| Main level | Kitchen | 10'6'' x 14'10'' |
| Main level | Breakfast | 10'8'' x 14'10'' |
| Main level | Great room | 14'10'' x 17'5'' |
| Main level | Den | 9'2'' x 10'2'' |
| Main level | 2pc Bathroom | |
| Main level | Living room | 10'2'' x 17'6'' |
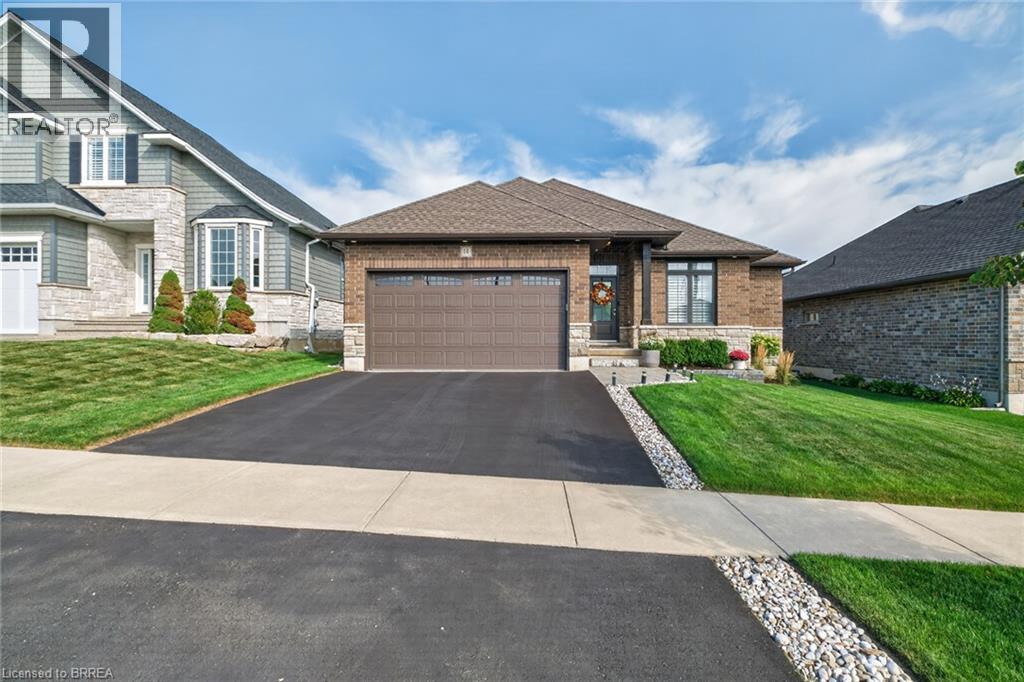
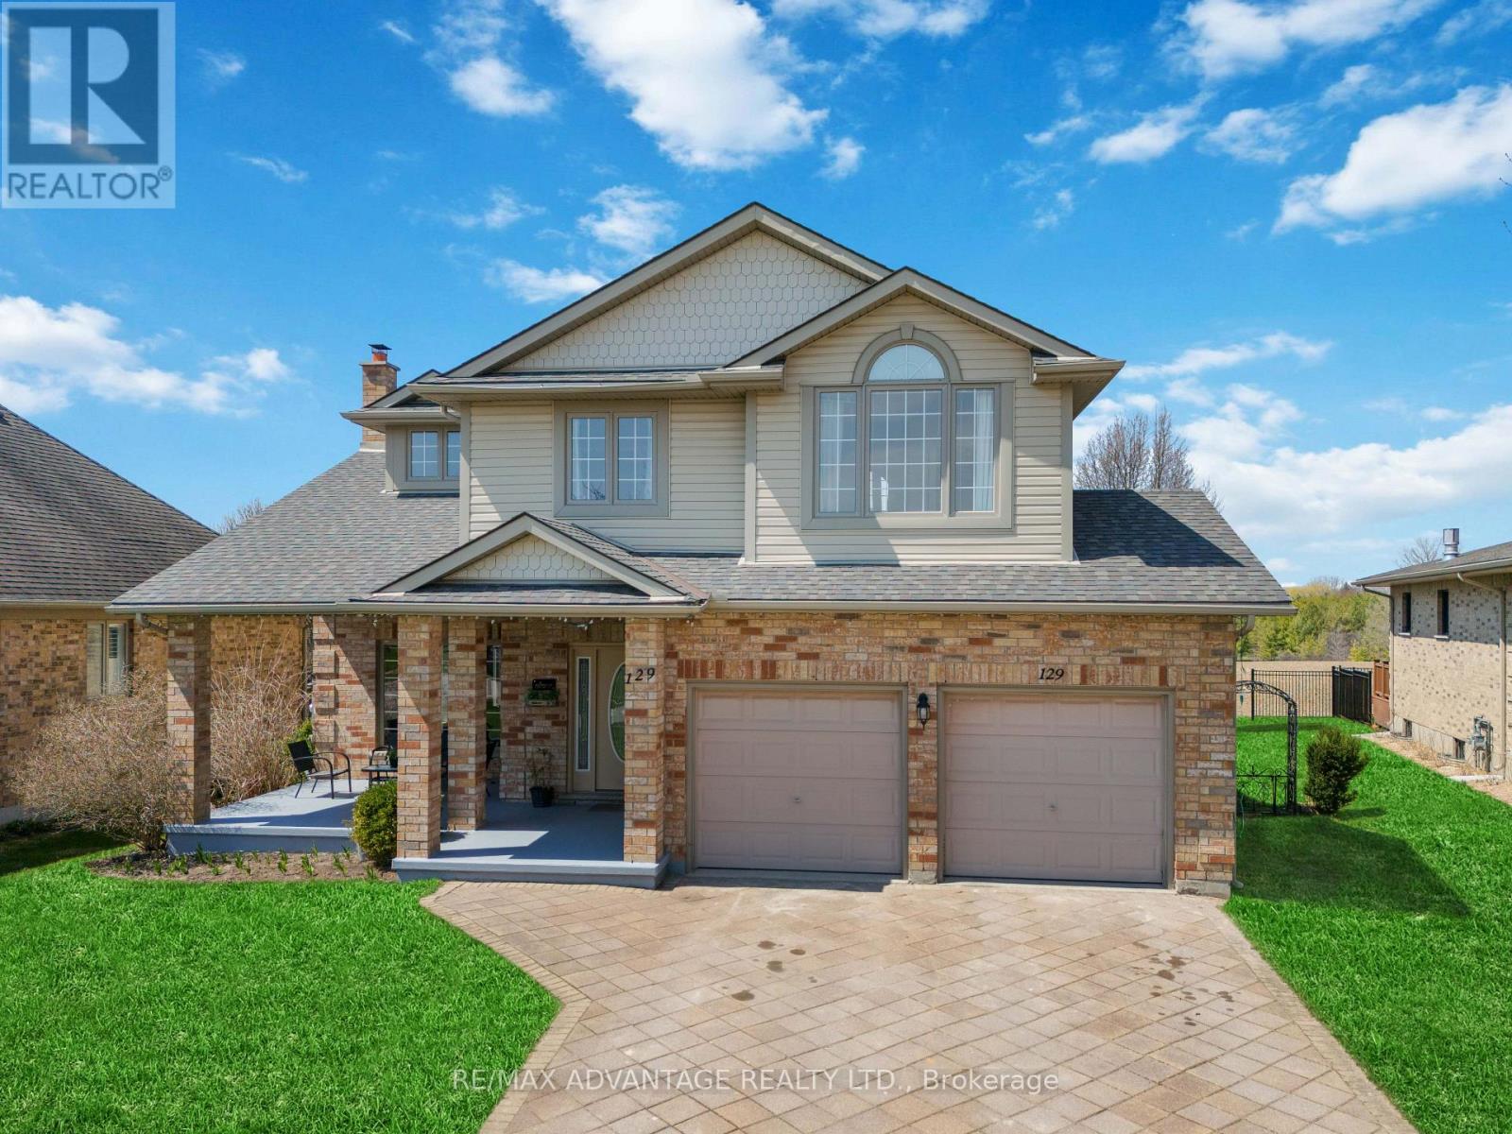
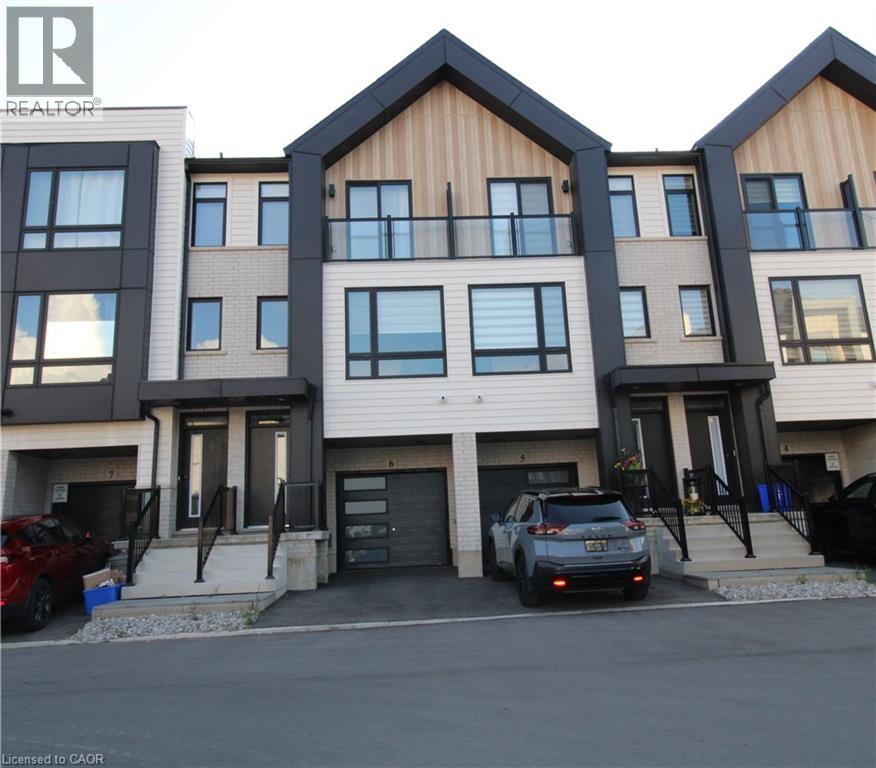
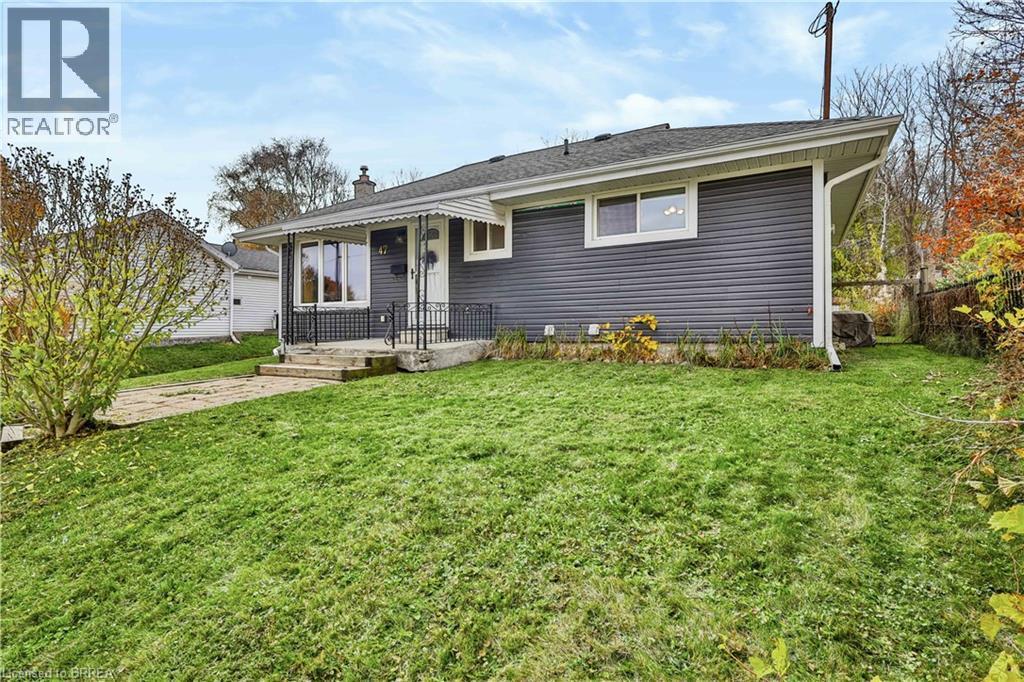
This list is a good start. Your Home Search Portal shows every listing from every brokerage, plus sold prices, and emails you new matches as they are listed.
Dave builds your search personally, no algorithms guessing what you meant.
Your portal combines all available homes in our area, from any company and any REALTOR®.
See what homes actually sold for, the context that makes your offer smart.
Your contact info stays with us. No ads, no marketing lists, and your questions come straight to Dave.
REALTOR®, REALTORS®, and the REALTOR® logo are certification marks that are owned by REALTOR® Canada Inc. and licensed exclusively to The Canadian Real Estate Association (CREA). These certification marks identify real estate professionals who are members of CREA and who must abide by CREA’s By-Laws, Rules, and the REALTOR® Code. The MLS® trademark and the MLS® logo are owned by CREA and identify the quality of services provided by real estate professionals who are members of CREA. Listing data is provided under the REALTOR.ca Data Distribution Facility and is subject to our listing data terms.