$2,250,000
Listed today
896620 County Rd 3
Bright · 4 bd · 4+1 ba · 3,806 sq ft
Detached
Listed by Royal LePage Wolle Realty


Centre Wellington (Elora/Salem), N0B1S0
Listed by Royal LePage Royal City Realty · MLS® X14147720
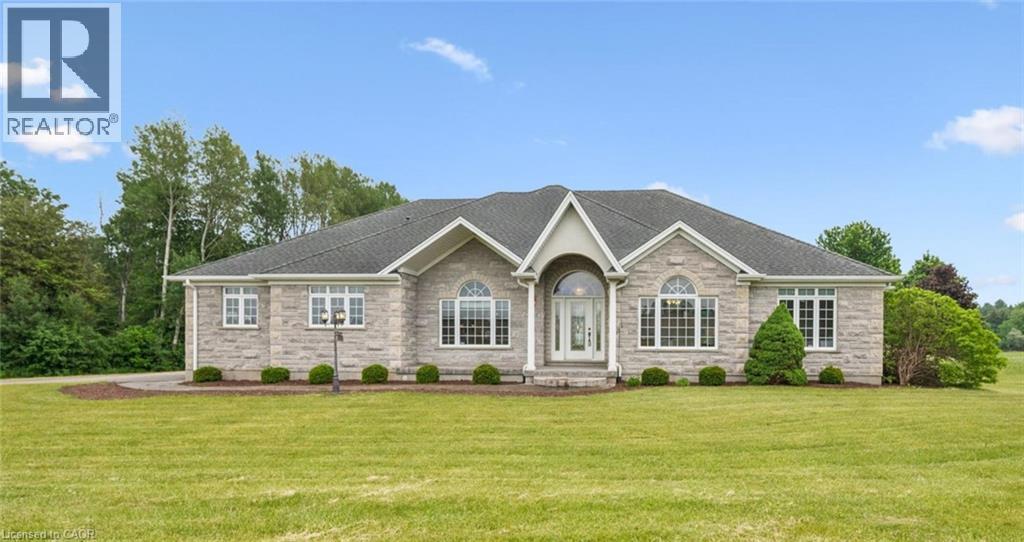
DEVELOPMENT POTENTIAL HIDING IN PLAIN SIGHT! AND totally restored and renovated stone home INCLUDED!
This strategically located property has 320 feet of road frontage as well as being 320 feet deep. 2.35 acres WITHIN the urban boundary. MUNICIPAL SERVICES are at the road. Lots of possibilities to explore here including severance - or maybe even a vacant land condo development?
(Or simply live in the home and sell off the lands you don't need - the math here is quite attractive.) Welcome to the Bachelor Hall property - which includes the magnificent restored circa 1835 stone homestead with a transformational and award winning modern addition completed in 2021/22. This park-like oasis is surrounded by mature trees offering great privacy. The home itself offers over 3,500 square feet of finished living space, with 4 bedrooms and 3 baths. The attention to detail and quality of craftsmanship is simply superb. The design takes full advantage of large windows to enjoy lots of natural light and the beauty of the outside views from every room.
The perfect mix of old character and modern convenience. The jaw dropping kitchen with custom cabinetry and Bertazzoni appliances is a chefs dream, with adjoining sitting area (with gas fireplace) and walk out to rear patio. This is definitely a home for entertaining. Especially with the separate dining room that could easily accommodate dinner parties for up to 12 or more. The majestic living room enjoys it's own gas fireplace and gorgeous oversized windows. Upstairs you will find the bedroom level, including that very special primary suite where no element of comfort has been overlooked. Spacious dressing room. Walk out to second floor balcony. And not only are the bathroom floors heated - even the SHOWER floors are heated! Oversized 2 car garage. Generac power back up. High speed internet. Only 2 minutes to Downtown Elora and a short stroll to a local farm market and walking/bike trails.
Features: Sump Pump
| Level | Room | Size |
|---|---|---|
| Main level | Dining room | |
| Second level | Bedroom | |
| Second level | Other | |
| Second level | Primary Bedroom | |
| Second level | Laundry room | |
| Second level | Bathroom | |
| Second level | Bathroom | |
| Main level | Dining room | |
| Main level | Family room | |
| Main level | Foyer | |
| Main level | Kitchen | |
| Main level | Living room | |
| Main level | Mud room | |
| Main level | Bathroom | |
| Second level | Bedroom | |
| Second level | Bedroom |
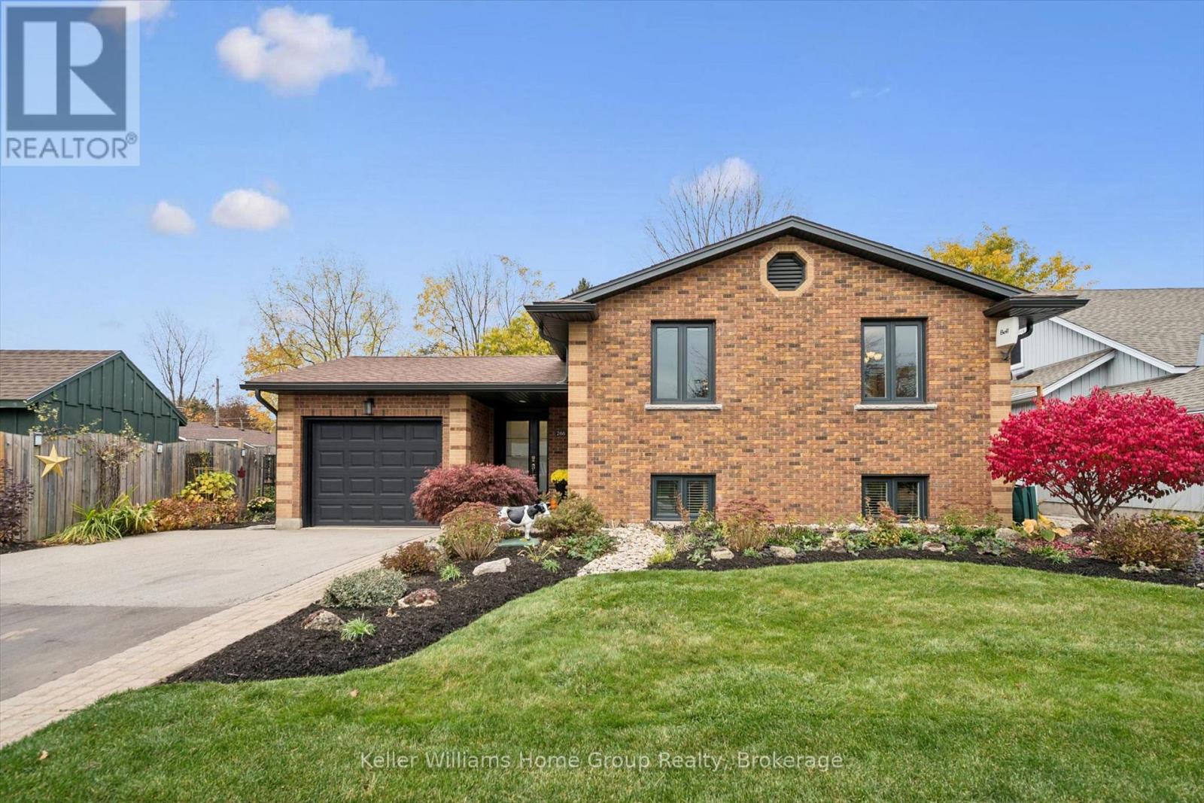
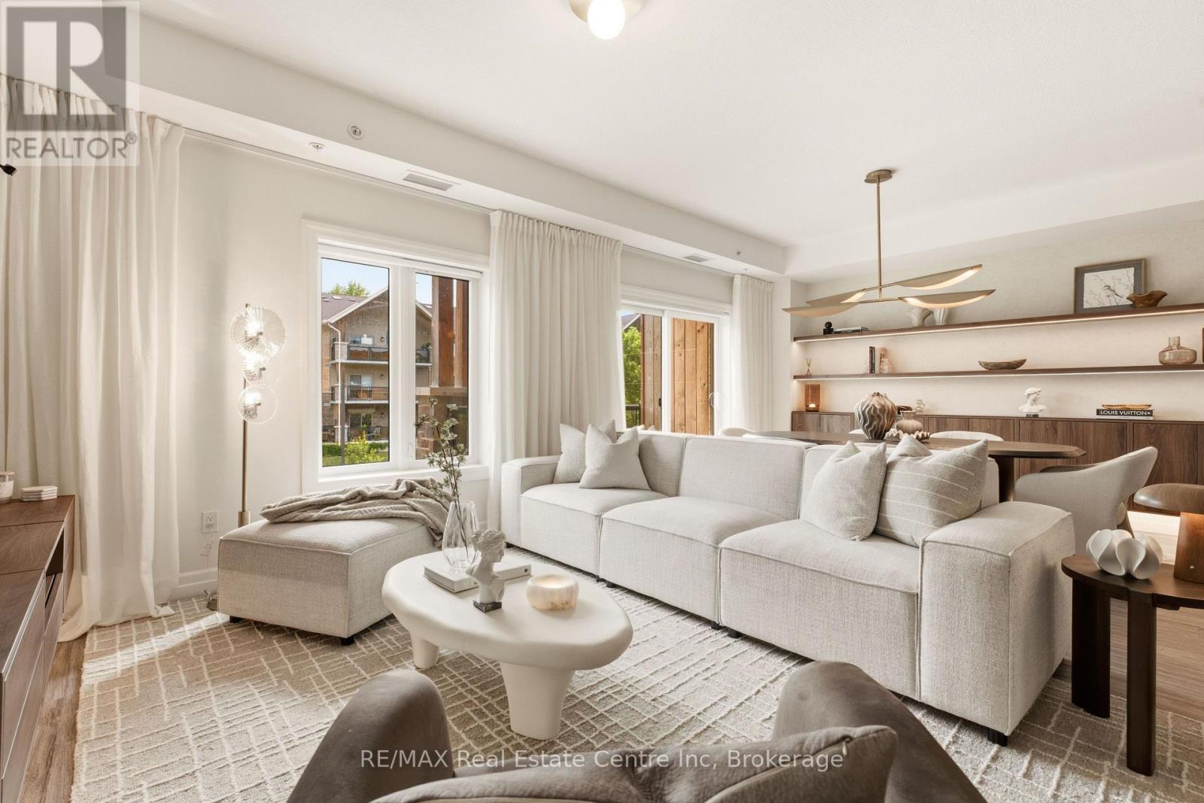
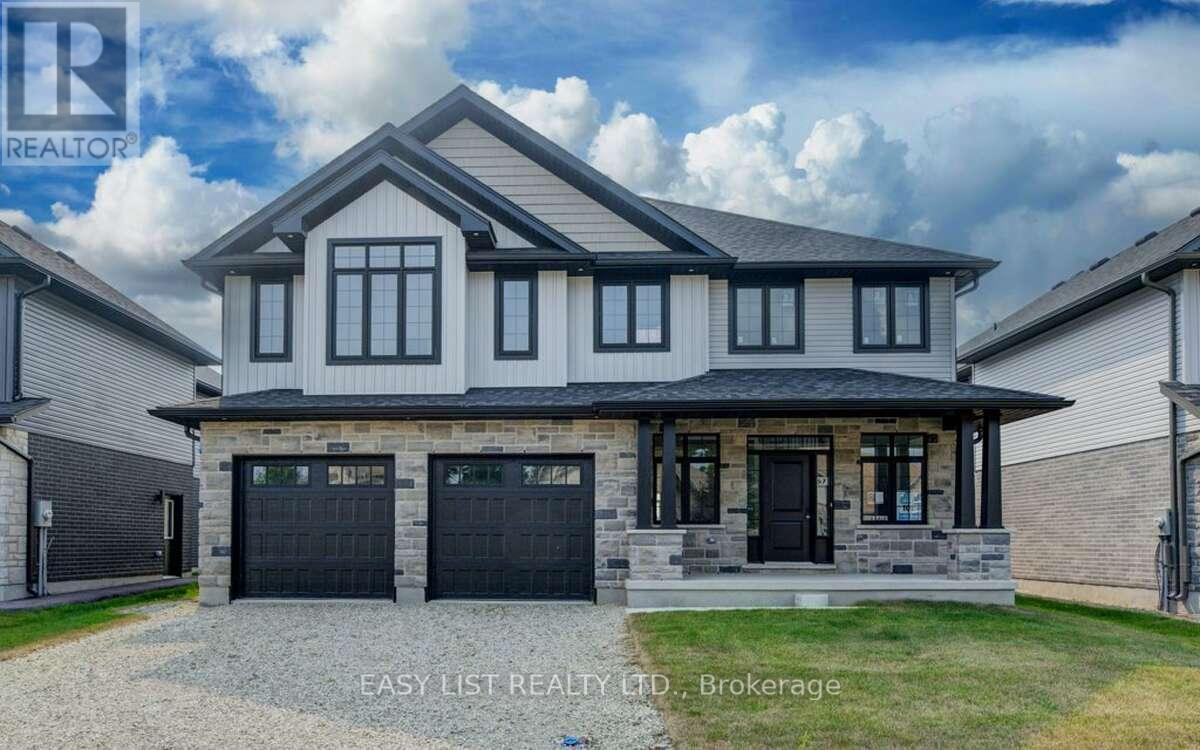
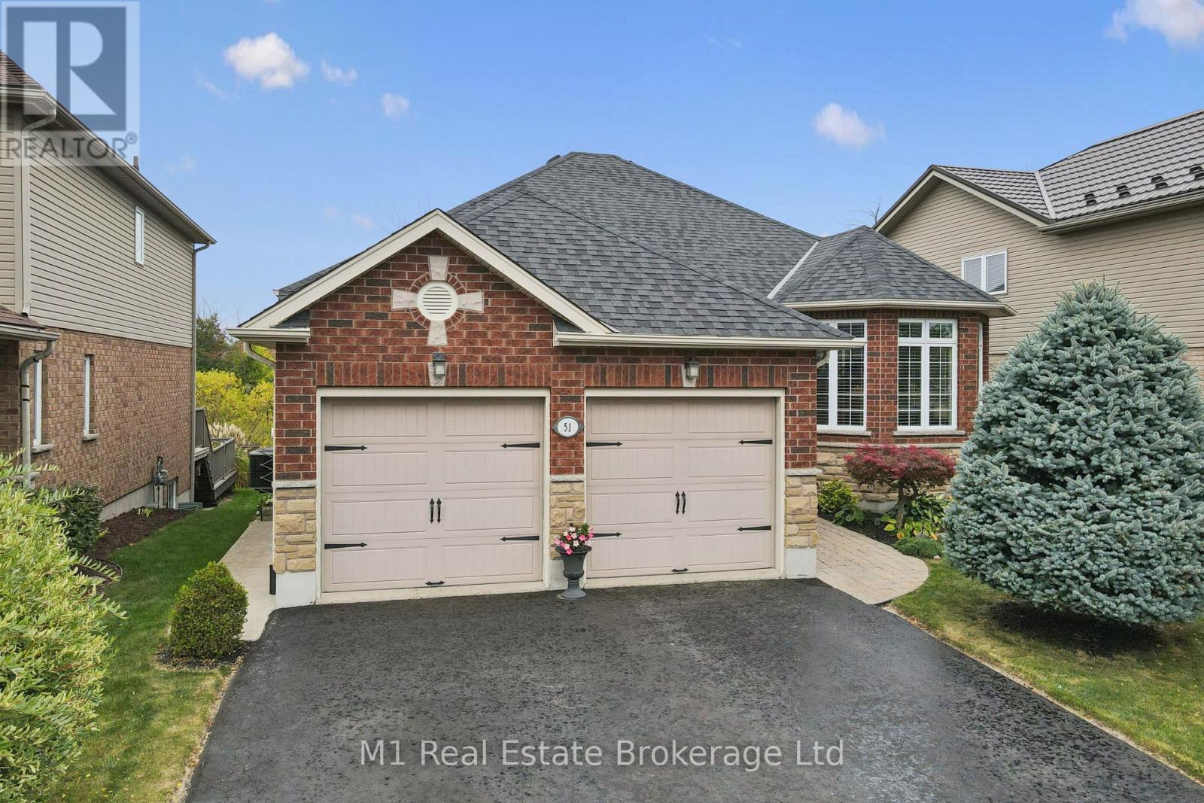
Get to know the streets, the schools, the parks and the kind of homes you will find in Elora.
This list is a good start. Your Home Search Portal shows every listing from every brokerage, plus sold prices, and emails you new matches as they are listed.
Dave builds your search personally, no algorithms guessing what you meant.
Your portal combines all available homes in our area, from any company and any REALTOR®.
See what homes actually sold for, the context that makes your offer smart.
Your contact info stays with us. No ads, no marketing lists, and your questions come straight to Dave.
REALTOR®, REALTORS®, and the REALTOR® logo are certification marks that are owned by REALTOR® Canada Inc. and licensed exclusively to The Canadian Real Estate Association (CREA). These certification marks identify real estate professionals who are members of CREA and who must abide by CREA’s By-Laws, Rules, and the REALTOR® Code. The MLS® trademark and the MLS® logo are owned by CREA and identify the quality of services provided by real estate professionals who are members of CREA. Listing data is provided under the REALTOR.ca Data Distribution Facility and is subject to our listing data terms.