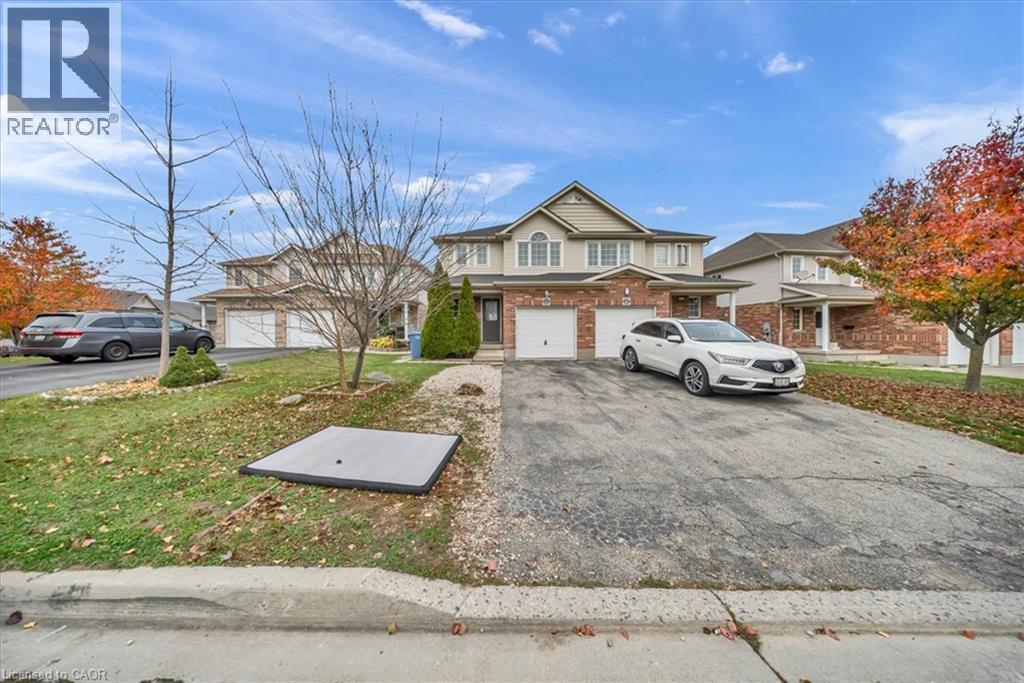
$769,000
Listed yesterday
35 Dougall Street
Guelph · 3 bd · 4+1 ba · 1,751 sq ft
Semi-detachedExplore Grange Hill East →
Listed by RE/MAX Real Estate Centre Inc


Guelph (Grange Road), N1E0G1
Listed by Keller Williams Home Group Realty · MLS® X14165772
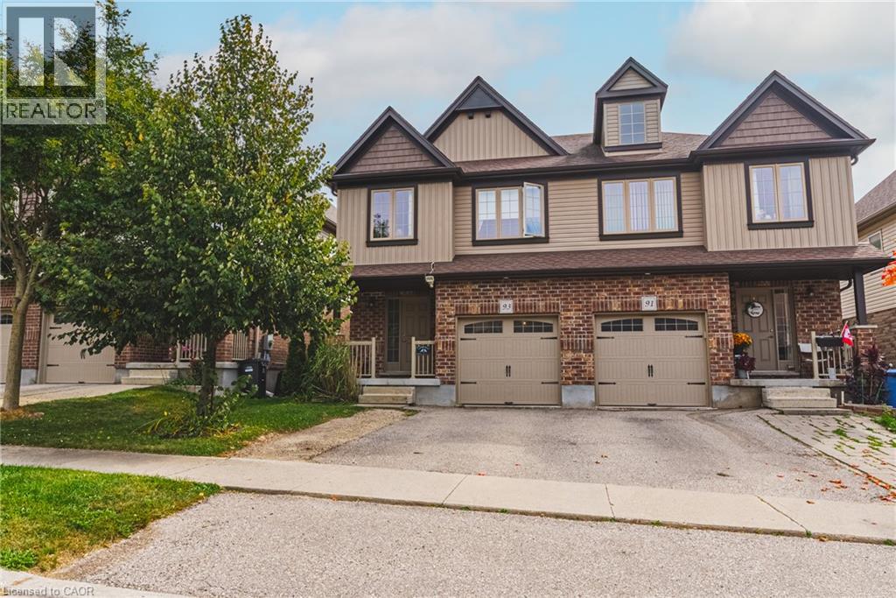
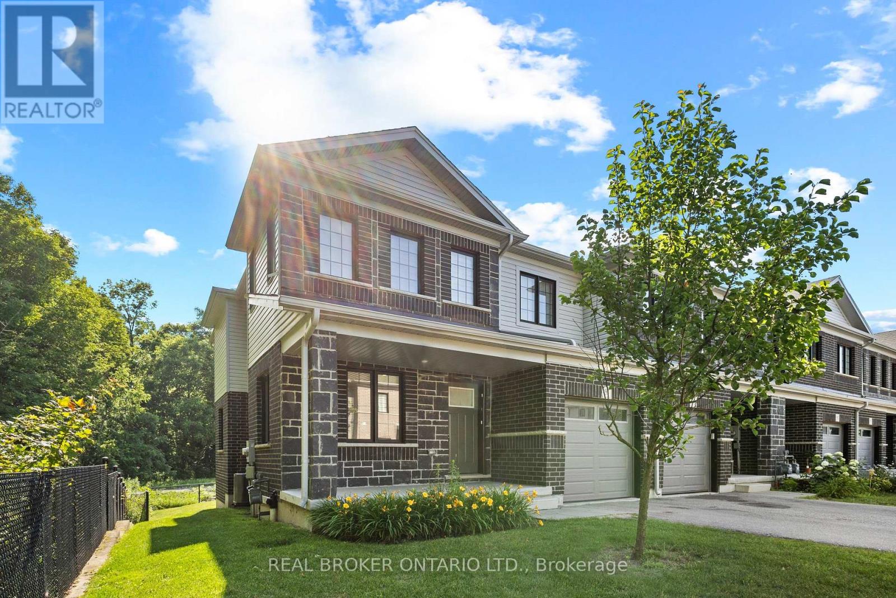
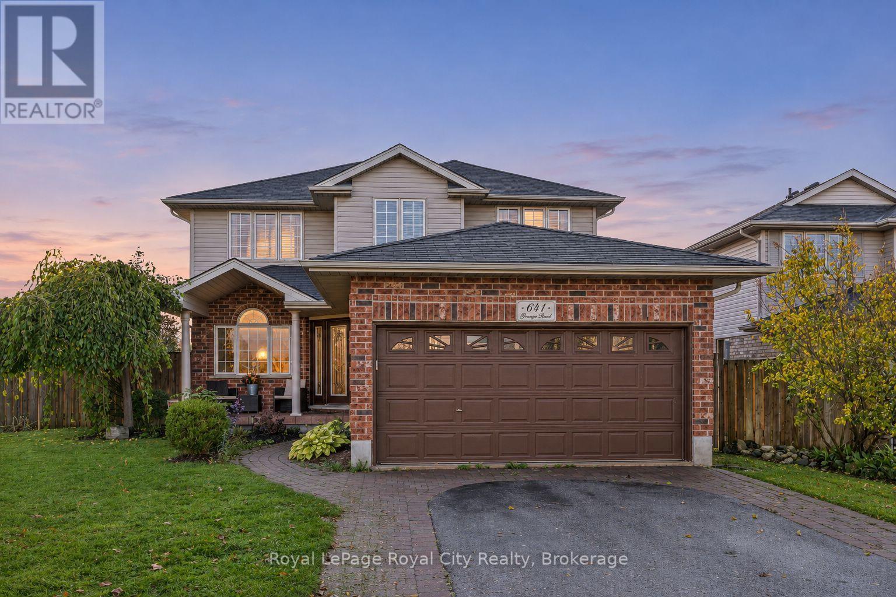
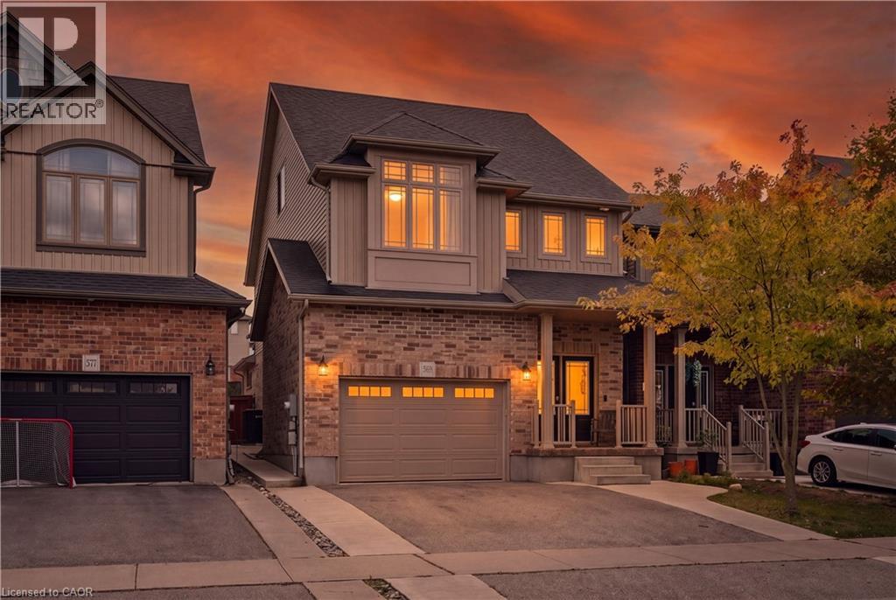
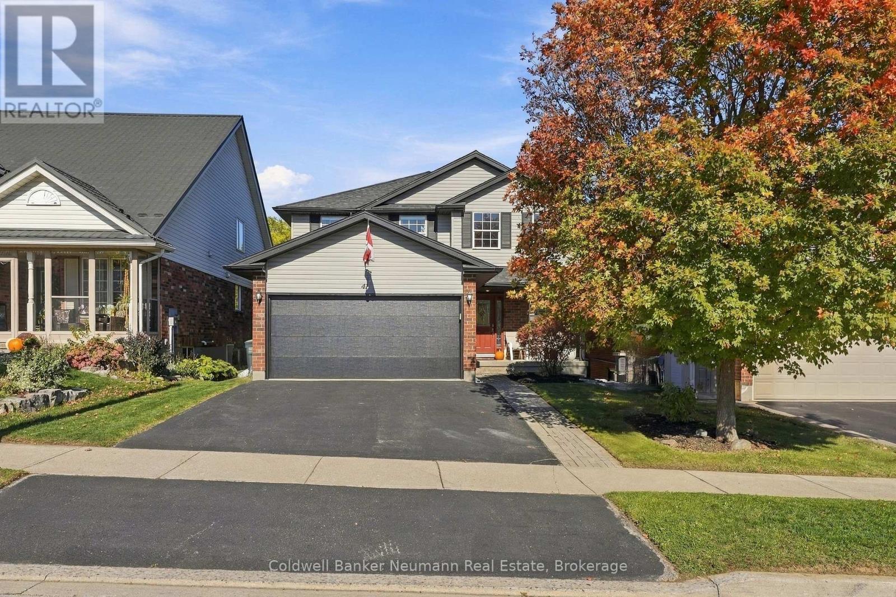
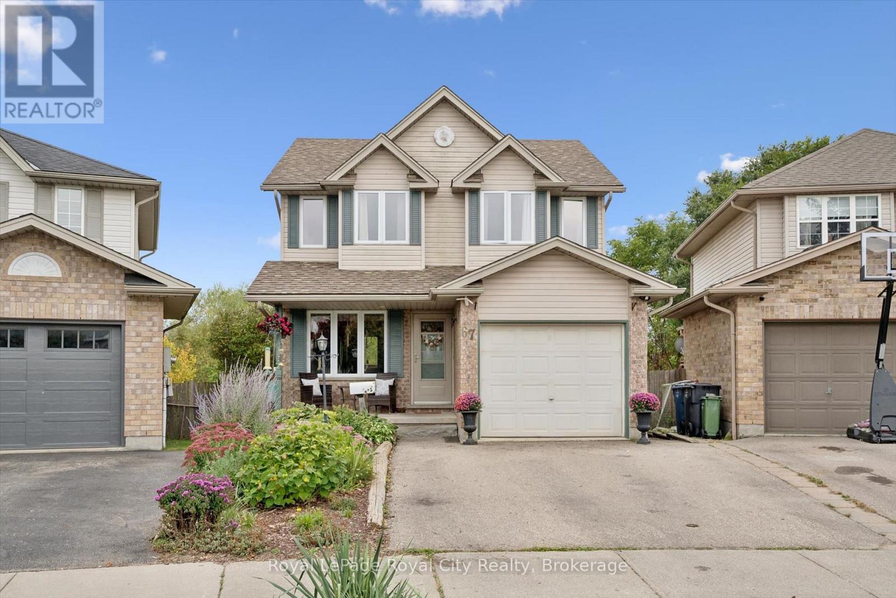
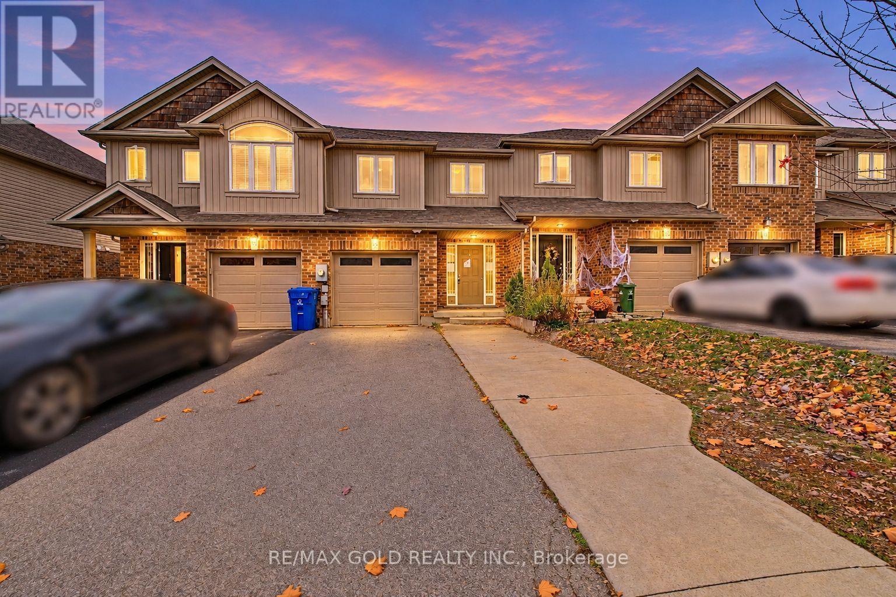
Welcome to 56 Acker Street! This beautifully maintained 3-bedroom, 3-bathroom freehold home in Guelph's popular east end offers comfortable living space, thoughtful updates and a backyard that's ready to enjoy. The home features impressive curb appeal and is ideally situated on a quiet, family-friendly street. The welcoming entrance features a handy built-in bench and storage, while the open-concept main floor offers a bright living room, spacious dining area and kitchen with stainless steel appliances, breakfast bar and a large pantry. Main-floor laundry, a powder room and access to the attached garage add everyday convenience. Upstairs, you'll find three generous bedrooms, including a spacious primary with an updated walk-in closet (2025), and a 4-piece bathroom. New flooring, staircase, railings and spindles (2025) give this level a fresh, modern feel. The finished basement offers even more living space, featuring a large rec room with an electric fireplace, built-in bar, 3-piece bathroom and plenty of storage. New carpeting (2026) makes it a great spot for movie nights or entertaining. Outside, the fully fenced, backyard features a spacious deck with gazebo, fire pit area, garden shed and room for kids or pets to play. Recent improvements include a fence extension (2025), water softener (2026), dryer (2025) and EV charging outlet in the garage (2025). With its functional layout, inviting outdoor space and convenient east-end location, 56 Acker Street has plenty to offer. Don't miss it!
Features: Fireplace(s)
| Level | Room | Size |
|---|---|---|
| Main level | Bathroom | |
| Basement | Recreational, Games room | |
| Basement | Utility room | |
| Main level | Dining room | |
| Main level | Kitchen | |
| Main level | Laundry room | |
| Main level | Living room | |
| Second level | Bedroom 2 | |
| Second level | Bedroom 3 | |
| Second level | Primary Bedroom | |
| Basement | Bathroom |
Get to know the streets, the schools, the parks and the kind of homes you will find in Grange Hill East.
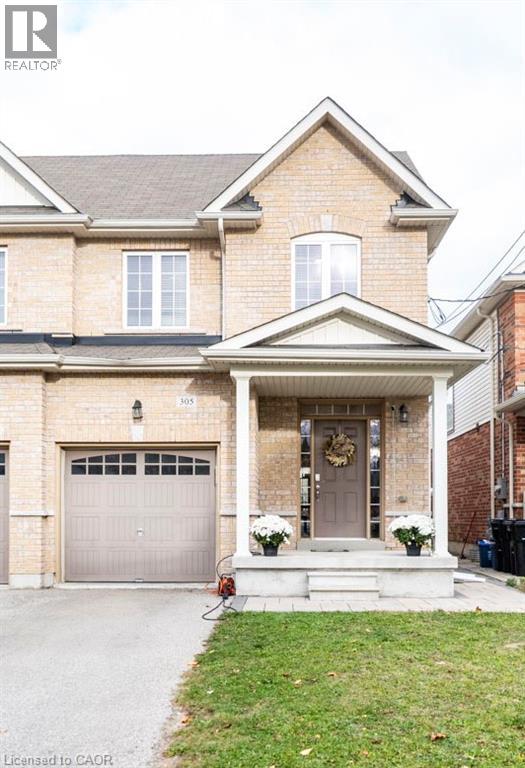
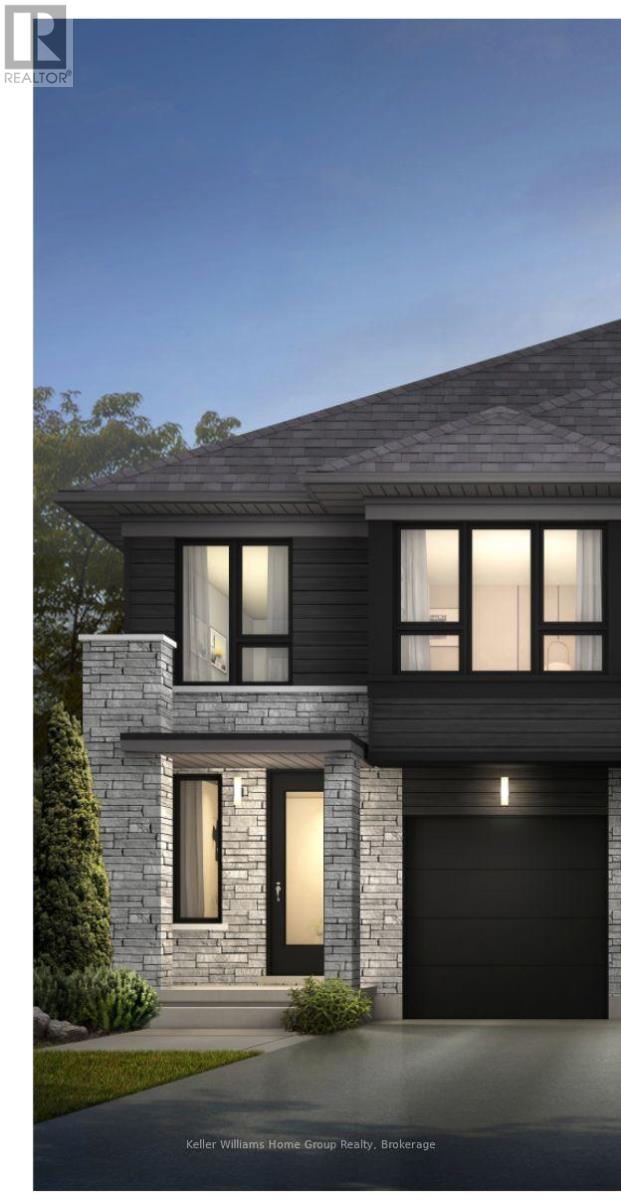
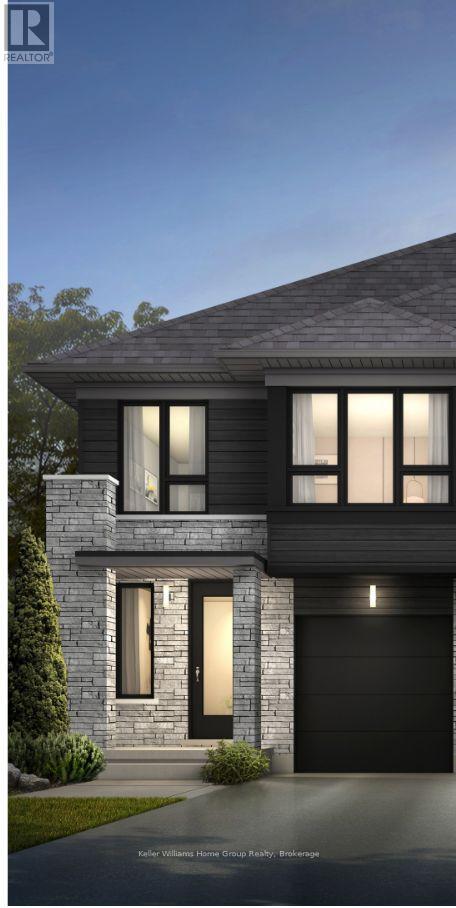
This list is a good start. Your Home Search Portal shows every listing from every brokerage, plus sold prices, and emails you new matches as they are listed.
Dave builds your search personally, no algorithms guessing what you meant.
Your portal combines all available homes in our area, from any company and any REALTOR®.
See what homes actually sold for, the context that makes your offer smart.
Your contact info stays with us. No ads, no marketing lists, and your questions come straight to Dave.
REALTOR®, REALTORS®, and the REALTOR® logo are certification marks that are owned by REALTOR® Canada Inc. and licensed exclusively to The Canadian Real Estate Association (CREA). These certification marks identify real estate professionals who are members of CREA and who must abide by CREA’s By-Laws, Rules, and the REALTOR® Code. The MLS® trademark and the MLS® logo are owned by CREA and identify the quality of services provided by real estate professionals who are members of CREA. Listing data is provided under the REALTOR.ca Data Distribution Facility and is subject to our listing data terms.